

Use This Easy Search To Find Local Listings
Save
Ask
Tour
Hide
$719,000
1 Day On Site
80662 Indian Springs DriveIndio, CA 92201
For Sale|Single Family Residence|Active
3
Beds
2
Total Baths
2
Full Baths
2,168
SqFt
$332
/SqFt
2001
Built
Subdivision:
Indian Springs
County:
Riverside
Listed by Chris Casas of Keller Williams Realty chris@chriscasas.com
Call Now: 818-419-0026
Is this the listing for you? We can help make it yours.
818-419-0026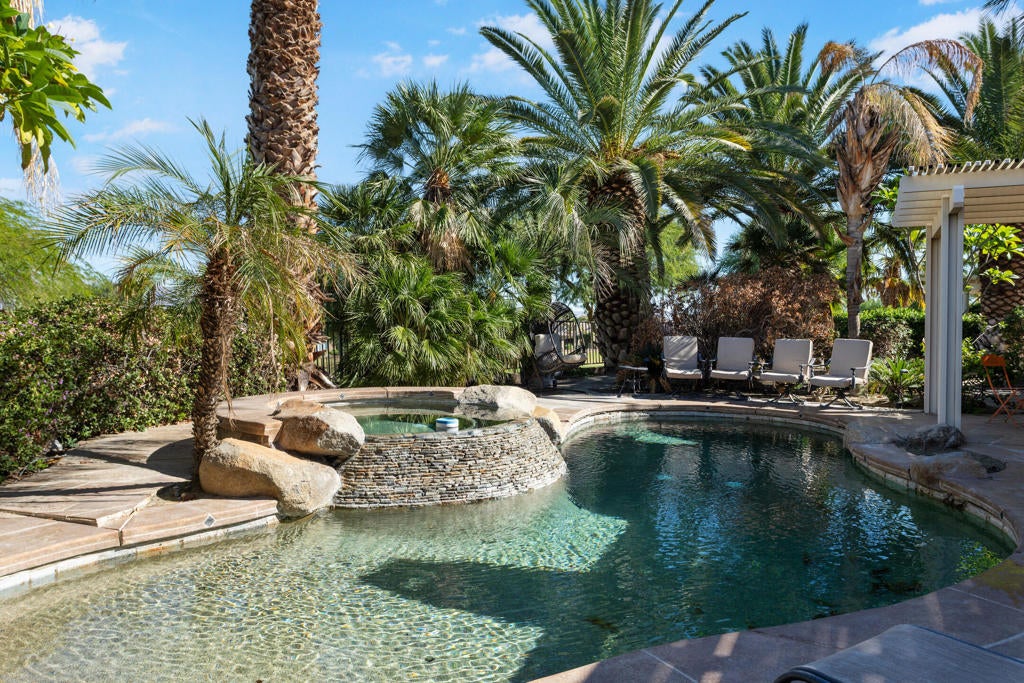
Save
Ask
Tour
Hide
Mortgage Calculator
Monthly Payment (Est.)
Enter an interest rate to see your estimated monthly payment.Calculator powered by Showcase IDX, a Constellation1 Company. Copyright ©2026 Information is deemed reliable but not guaranteed.
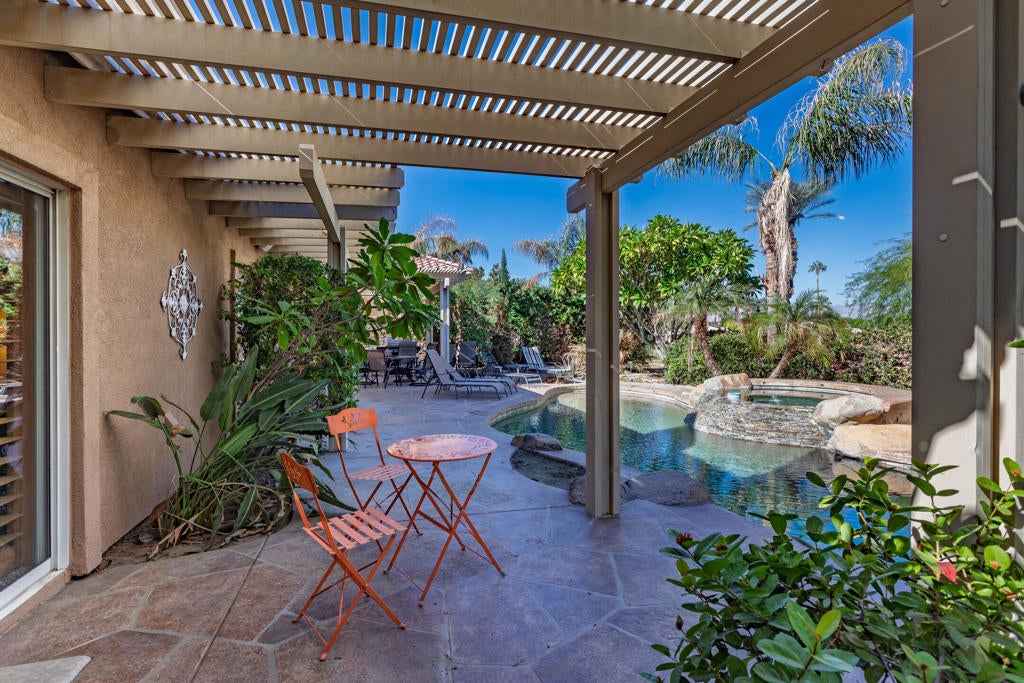
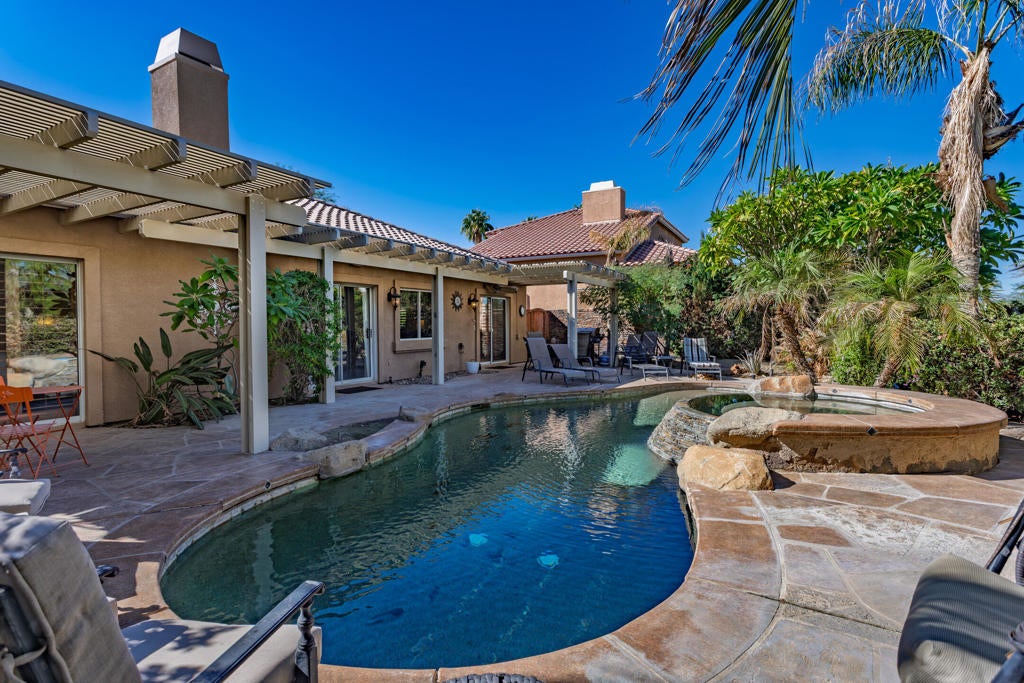
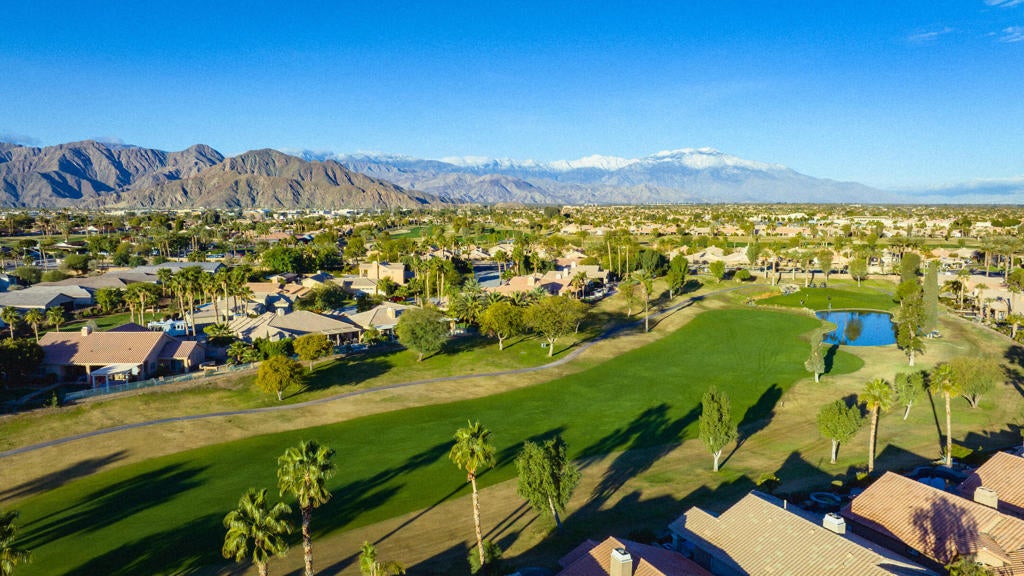
Live the good life in this former model home perched high above the signature 2nd hole of the Big Rock Golf Course at Indian Springs. Set on an oversized 10,000+ sq ft lot, this home enjoys sweeping panoramic views and a private, tropical backyard oasis built for desert living. The popular Carmel plan is known for its curb appeal, open living spaces, and standout primary suite.Step inside and you'll find a fully furnished home ready for move-in. The upgraded chef's kitchen features double ovens, a wine chiller, and a walk-in pantry. In the spacious living room, a large window and sliding glass door frame the view and open to the rear patio, pool, and spa. The roomy primary suite also offers a large slider with direct pool and spa access, so you wake up to that view every day.Additional features include outdoor speakers, a patio heater and misting system, an interior laundry room, two A/C units, surround sound throughout the living, dining, and kitchen areas, and a three-car garage with epoxy flooring. Super low HOA fees make this a rare find.Offered fully furnished and move-in ready, this home works beautifully as a full-time residence, a weekend getaway, a vacation rental, or improved into a unique and spectacular property!Conveniently located near the Big Rock Golf Clubhouse, Costco, PGA West, and Indian Wells, this neighborhood is popular with locals and vacation home owners! Come see for yourself and you will understand why!
Save
Ask
Tour
Hide
Listing Snapshot
Price
$719,000
Days On Site
1 Day
Bedrooms
3
Inside Area (SqFt)
2,168 sqft
Total Baths
2
Full Baths
2
Partial Baths
N/A
Lot Size
0.23 Acres
Year Built
2001
MLS Number
219155983DA
Status
Active
Property Tax
N/A
HOA/Condo/Coop Fees
$83.33 monthly
Sq Ft Source
Assessor
Friends & Family
Recent Activity
| 6 hours ago | Listing updated with changes from the MLS | |
| yesterday | Listing first seen on site |
General Features
Acres
0.23
Attached Garage
Yes
Disclosures
CovenantsRestrictionsDisclosureHoaDisclosure
Garage
Yes
Garage Spaces
3
Land Lease
No
Levels
One
Number Of Stories
1
Parking
AttachedDirect AccessDrivewayGarageGolf Cart Garage
Parking Spaces
6
Property Sub Type
Single Family Residence
Security
Prewired
Special Circumstances
Standard
Interior Features
Appliances
DishwasherElectric CooktopDisposalGas OvenMicrowaveRefrigeratorSelf Cleaning Oven
Cooling
Zoned
Fireplace
Yes
Fireplace Features
GasGreat RoomSee Through
Flooring
CarpetTile
Furnished
Furnished
Heating
Forced AirFireplace(s)Natural Gas
Interior
Breakfast BarCathedral Ceiling(s)High CeilingsOpen FloorplanWalk-In Closet(s)Pantry
Laundry Features
Laundry Room
Spa
Yes
Bathroom
Dining Room
Great Room
Master Bedroom
Other
Features - Walk-In Closet(s)
Pantry
Save
Ask
Tour
Hide
Exterior Features
Fencing
BlockWrought Iron
Lot Features
Close to ClubhouseCul-De-SacLandscapedOn Golf Course
Pool Features
PrivateGuniteIn Ground
Private Pool
Yes
Spa
Yes
Spa Features
GuniteIn GroundPrivate
View
Golf CourseMountain(s)PanoramicPoolTrees/Woods
Waterview
Golf CourseMountain(s)PanoramicPoolTrees/Woods
Windows/Doors
Sliding Doors
Community Features
Association Amenities
Other
Association Fee
$250.0
Association Fee Frequency
Quarterly
Community Features
Golf
MLS Area
699 - Not Defined
Schools
School District
Unknown
Elementary School
Unknown
Middle School
Unknown
High School
La Quinta

This information is for your personal, non-commercial use and may not be used for any purpose other than to identify prospective properties you may be interested in purchasing. The display of MLS data is usually deemed reliable but is NOT guaranteed accurate by the MLS. Buyers are responsible for verifying the accuracy of all information and should investigate the data themselves or retain appropriate professionals. Information from sources other than the Listing Agent may have been included in the MLS data. Unless otherwise specified in writing, the Broker/Agent has not and will not verify any information obtained from other sources. The Broker/Agent providing the information contained herein may or may not have been the Listing and/or Selling Agent.
Neighborhood & Commute
Source: Walkscore
Disclosure: Community information and market data powered by Constellation Data Labs. Information is deemed reliable but not guaranteed.
Save
Ask
Tour
Hide
Save
Ask
Tour
Hide
$719,000
1 Day On Site
80662 Indian Springs DriveIndio, CA 92201
For Sale|Single Family Residence|Active
3
Beds
2
Total Baths
2
Full Baths
2,168
SqFt
$332
/SqFt
2001
Built
Subdivision:
Indian Springs
County:
Riverside
Listed by Chris Casas of Keller Williams Realty chris@chriscasas.com
Call Now: 818-419-0026
Is this the listing for you? We can help make it yours.
818-419-0026Save
Ask
Tour
Hide
Mortgage Calculator
Monthly Payment (Est.)
Enter an interest rate to see your estimated monthly payment.Calculator powered by Showcase IDX, a Constellation1 Company. Copyright ©2026 Information is deemed reliable but not guaranteed.
Live the good life in this former model home perched high above the signature 2nd hole of the Big Rock Golf Course at Indian Springs. Set on an oversized 10,000+ sq ft lot, this home enjoys sweeping panoramic views and a private, tropical backyard oasis built for desert living. The popular Carmel plan is known for its curb appeal, open living spaces, and standout primary suite.Step inside and you'll find a fully furnished home ready for move-in. The upgraded chef's kitchen features double ovens, a wine chiller, and a walk-in pantry. In the spacious living room, a large window and sliding glass door frame the view and open to the rear patio, pool, and spa. The roomy primary suite also offers a large slider with direct pool and spa access, so you wake up to that view every day.Additional features include outdoor speakers, a patio heater and misting system, an interior laundry room, two A/C units, surround sound throughout the living, dining, and kitchen areas, and a three-car garage with epoxy flooring. Super low HOA fees make this a rare find.Offered fully furnished and move-in ready, this home works beautifully as a full-time residence, a weekend getaway, a vacation rental, or improved into a unique and spectacular property!Conveniently located near the Big Rock Golf Clubhouse, Costco, PGA West, and Indian Wells, this neighborhood is popular with locals and vacation home owners! Come see for yourself and you will understand why!
Save
Ask
Tour
Hide
Listing Snapshot
Price
$719,000
Days On Site
1 Day
Bedrooms
3
Inside Area (SqFt)
2,168 sqft
Total Baths
2
Full Baths
2
Partial Baths
N/A
Lot Size
0.23 Acres
Year Built
2001
MLS Number
219155983DA
Status
Active
Property Tax
N/A
HOA/Condo/Coop Fees
$83.33 monthly
Sq Ft Source
Assessor
Friends & Family
Recent Activity
| 6 hours ago | Listing updated with changes from the MLS | |
| yesterday | Listing first seen on site |
General Features
Acres
0.23
Attached Garage
Yes
Disclosures
CovenantsRestrictionsDisclosureHoaDisclosure
Garage
Yes
Garage Spaces
3
Land Lease
No
Levels
One
Number Of Stories
1
Parking
AttachedDirect AccessDrivewayGarageGolf Cart Garage
Parking Spaces
6
Property Sub Type
Single Family Residence
Security
Prewired
Special Circumstances
Standard
Interior Features
Appliances
DishwasherElectric CooktopDisposalGas OvenMicrowaveRefrigeratorSelf Cleaning Oven
Cooling
Zoned
Fireplace
Yes
Fireplace Features
GasGreat RoomSee Through
Flooring
CarpetTile
Furnished
Furnished
Heating
Forced AirFireplace(s)Natural Gas
Interior
Breakfast BarCathedral Ceiling(s)High CeilingsOpen FloorplanWalk-In Closet(s)Pantry
Laundry Features
Laundry Room
Spa
Yes
Bathroom
Dining Room
Great Room
Master Bedroom
Other
Features - Walk-In Closet(s)
Pantry
Save
Ask
Tour
Hide
Exterior Features
Fencing
BlockWrought Iron
Lot Features
Close to ClubhouseCul-De-SacLandscapedOn Golf Course
Pool Features
PrivateGuniteIn Ground
Private Pool
Yes
Spa
Yes
Spa Features
GuniteIn GroundPrivate
View
Golf CourseMountain(s)PanoramicPoolTrees/Woods
Waterview
Golf CourseMountain(s)PanoramicPoolTrees/Woods
Windows/Doors
Sliding Doors
Community Features
Association Amenities
Other
Association Fee
$250.0
Association Fee Frequency
Quarterly
Community Features
Golf
MLS Area
699 - Not Defined
Schools
School District
Unknown
Elementary School
Unknown
Middle School
Unknown
High School
La Quinta
This information is for your personal, non-commercial use and may not be used for any purpose other than to identify prospective properties you may be interested in purchasing. The display of MLS data is usually deemed reliable but is NOT guaranteed accurate by the MLS. Buyers are responsible for verifying the accuracy of all information and should investigate the data themselves or retain appropriate professionals. Information from sources other than the Listing Agent may have been included in the MLS data. Unless otherwise specified in writing, the Broker/Agent has not and will not verify any information obtained from other sources. The Broker/Agent providing the information contained herein may or may not have been the Listing and/or Selling Agent.
Neighborhood & Commute
Source: Walkscore
Disclosure: Community information and market data powered by Constellation Data Labs. Information is deemed reliable but not guaranteed.
Save
Ask
Tour
Hide


Did you know? You can invite friends and family to your search. They can join your search, rate and discuss listings with you.