

Use This Easy Search To Find Local Listings
Save
Ask
Tour
Hide
$1,650,000
New Listing
2409 S Madrona DrivePalm Springs, CA 92264
For Sale|Single Family Residence|Active
3
Beds
3
Total Baths
2
Full Baths
1
Partial Bath
2,552
SqFt
$647
/SqFt
1972
Built
Subdivision:
Canyon Estates
County:
Riverside
Listed by Richie Usher of Equity Union richie@richieusher.com
Call Now: 818-419-0026
Is this the listing for you? We can help make it yours.
818-419-0026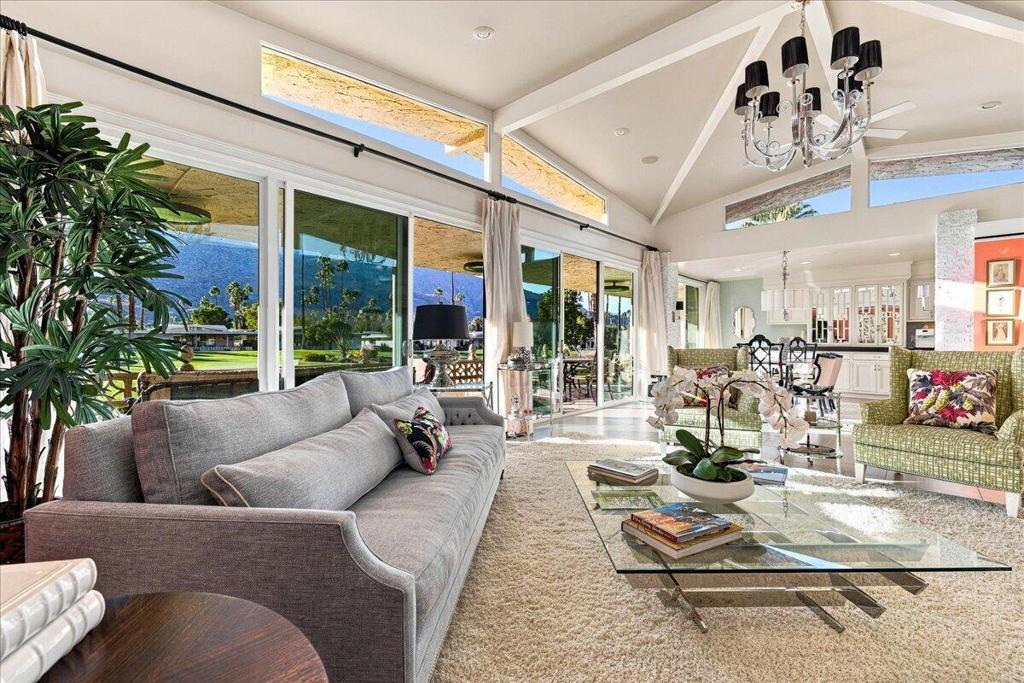
Save
Ask
Tour
Hide
Mortgage Calculator
Monthly Payment (Est.)
Enter an interest rate to see your estimated monthly payment.Calculator powered by Showcase IDX, a Constellation1 Company. Copyright ©2026 Information is deemed reliable but not guaranteed.
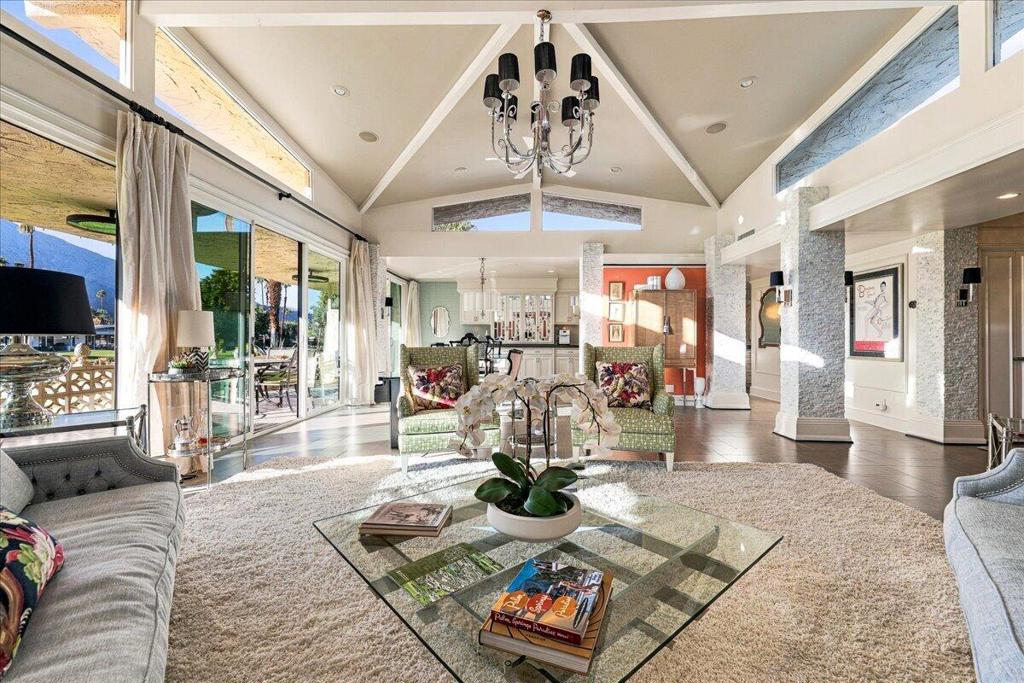
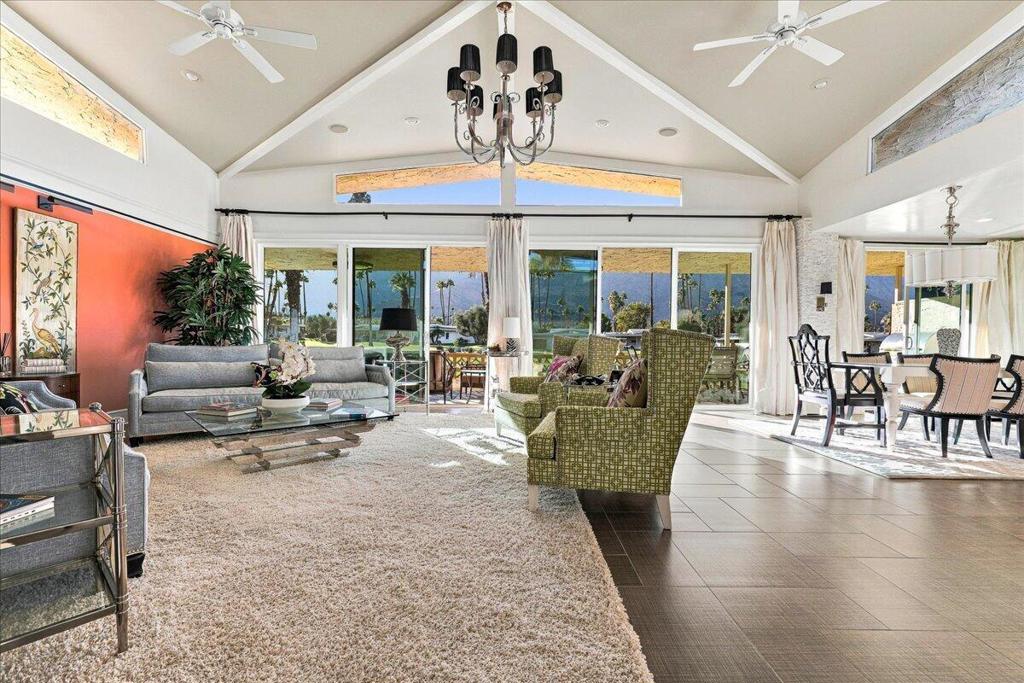
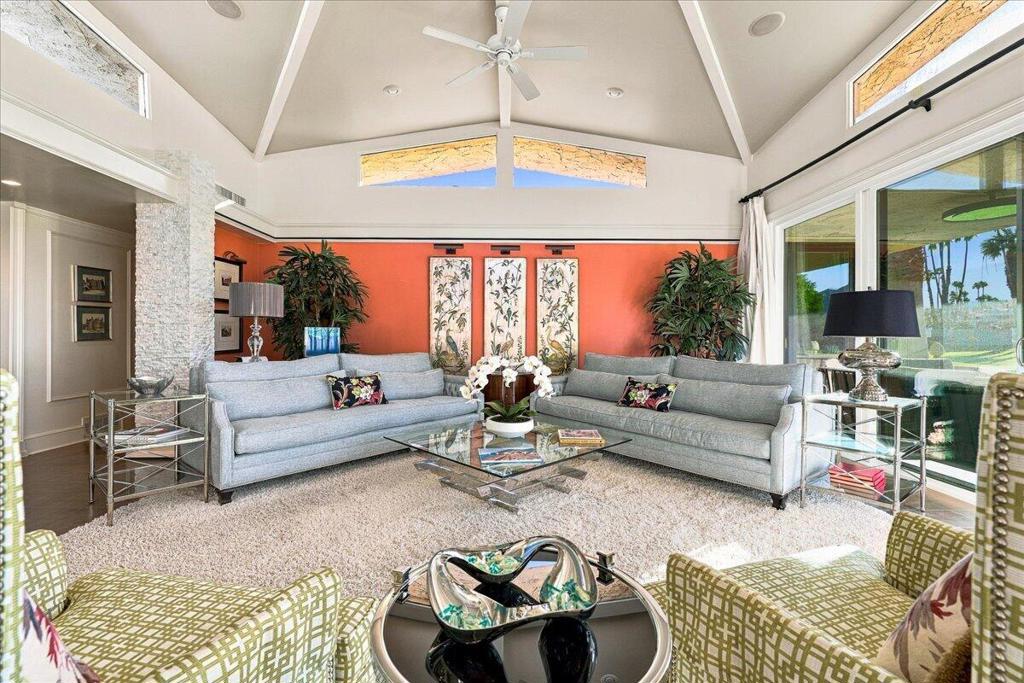
Architectural distinction meets Hollywood Regency glamour in this beautifully renovated Charles DuBois-designed residence, originally built in 1972 and featured on the Palm Springs Modernism Week tour. Located in the architecturally significant Canyon Estates neighborhood of South Palm Springs, this exceptional home offers a redesigned 3-bedroom + Den floor plan, 2.5 bathrooms, and fee-simple land ownership.Positioned along a double fairway of the golf course, the home captures panoramic southern and western mountain views. The thoughtfully updated interior blends timeless Hollywood Regency style with modern conveniences, including double-pane windows, owned solar, Tesla battery backup, EV charger, Lutron smart electrical systems, and remote-access capabilities. Significant improvements include a new roof and skylights (2024), main waterline replacement, LifeSource whole-house water filtration system (2023), and refreshed landscape plantings (2025). A two-car garage with epoxy flooring completes the package.Canyon Estates offers an exceptional resort lifestyle with 15 pools, 12 spas, tennis and pickleball courts, a fitness center, executive par-3 golf course, and an inviting clubhouse featuring social spaces, a library and game room. Beautifully landscaped greenbelts and a welcoming community complete this remarkable Palm Springs offering.
Save
Ask
Tour
Hide
Listing Snapshot
Price
$1,650,000
Days On Site
0 Days
Bedrooms
3
Inside Area (SqFt)
2,552 sqft
Total Baths
3
Full Baths
2
Partial Baths
1
Lot Size
N/A
Year Built
1972
MLS Number
219156034PS
Status
Active
Property Tax
N/A
HOA/Condo/Coop Fees
$951 monthly
Sq Ft Source
Assessor
Friends & Family
Recent Activity
| 41 minutes ago | Listing updated with changes from the MLS | |
| 13 hours ago | Listing first seen on site |
General Features
Attached Garage
Yes
Disclosures
CovenantsRestrictionsDisclosureHoaDisclosurePetRestrictionsSellerDisclosure
Foundation
Slab
Garage
Yes
Garage Spaces
2
Land Lease
No
Number Of Stories
1
Parking
AttachedCoveredGarageGarage Door OpenerSide By Side
Parking Spaces
2
Property Condition
Updated/RemodeledFixer
Property Sub Type
Single Family Residence
Special Circumstances
Standard
Style
Modern
Interior Features
Appliances
DishwasherGas CooktopDisposalGas OvenRefrigerator
Cooling
Central Air
Electric
220 Volts in Garage
Flooring
CarpetTile
Heating
CentralForced Air
Interior
Beamed CeilingsBuilt-in FeaturesHigh CeilingsOpen FloorplanWalk-In Closet(s)
Window Features
Double Pane WindowsScreens
Bathroom
Den
Dining Room
EntryFoyer
Kitchen
Features - Stone Counters
Master Bedroom
Other
Features - Walk-In Closet(s)
Save
Ask
Tour
Hide
Exterior Features
Construction Details
StoneStucco
Lot Features
GreenbeltLandscapedOn Golf Course
View
Park/GreenbeltGolf CourseMountain(s)PanoramicTrees/Woods
Waterview
Park/GreenbeltGolf CourseMountain(s)PanoramicTrees/Woods
Windows/Doors
Double Pane WindowsScreens
Community Features
Association Amenities
ClubhouseFitness CenterGolf CourseManagementTennis Court(s)Cable TV
Association Fee
$951.0
Association Fee Frequency
Monthly
Community Features
Golf
MLS Area
334 - South End Palm Springs
Financing Terms Available
Cash

This information is for your personal, non-commercial use and may not be used for any purpose other than to identify prospective properties you may be interested in purchasing. The display of MLS data is usually deemed reliable but is NOT guaranteed accurate by the MLS. Buyers are responsible for verifying the accuracy of all information and should investigate the data themselves or retain appropriate professionals. Information from sources other than the Listing Agent may have been included in the MLS data. Unless otherwise specified in writing, the Broker/Agent has not and will not verify any information obtained from other sources. The Broker/Agent providing the information contained herein may or may not have been the Listing and/or Selling Agent.
Neighborhood & Commute
Source: Walkscore
Disclosure: Community information and market data powered by Constellation Data Labs. Information is deemed reliable but not guaranteed.
Save
Ask
Tour
Hide
Save
Ask
Tour
Hide
$1,650,000
New Listing
2409 S Madrona DrivePalm Springs, CA 92264
For Sale|Single Family Residence|Active
3
Beds
3
Total Baths
2
Full Baths
1
Partial Bath
2,552
SqFt
$647
/SqFt
1972
Built
Subdivision:
Canyon Estates
County:
Riverside
Listed by Richie Usher of Equity Union richie@richieusher.com
Call Now: 818-419-0026
Is this the listing for you? We can help make it yours.
818-419-0026Save
Ask
Tour
Hide
Mortgage Calculator
Monthly Payment (Est.)
Enter an interest rate to see your estimated monthly payment.Calculator powered by Showcase IDX, a Constellation1 Company. Copyright ©2026 Information is deemed reliable but not guaranteed.
Architectural distinction meets Hollywood Regency glamour in this beautifully renovated Charles DuBois-designed residence, originally built in 1972 and featured on the Palm Springs Modernism Week tour. Located in the architecturally significant Canyon Estates neighborhood of South Palm Springs, this exceptional home offers a redesigned 3-bedroom + Den floor plan, 2.5 bathrooms, and fee-simple land ownership.Positioned along a double fairway of the golf course, the home captures panoramic southern and western mountain views. The thoughtfully updated interior blends timeless Hollywood Regency style with modern conveniences, including double-pane windows, owned solar, Tesla battery backup, EV charger, Lutron smart electrical systems, and remote-access capabilities. Significant improvements include a new roof and skylights (2024), main waterline replacement, LifeSource whole-house water filtration system (2023), and refreshed landscape plantings (2025). A two-car garage with epoxy flooring completes the package.Canyon Estates offers an exceptional resort lifestyle with 15 pools, 12 spas, tennis and pickleball courts, a fitness center, executive par-3 golf course, and an inviting clubhouse featuring social spaces, a library and game room. Beautifully landscaped greenbelts and a welcoming community complete this remarkable Palm Springs offering.
Save
Ask
Tour
Hide
Listing Snapshot
Price
$1,650,000
Days On Site
0 Days
Bedrooms
3
Inside Area (SqFt)
2,552 sqft
Total Baths
3
Full Baths
2
Partial Baths
1
Lot Size
N/A
Year Built
1972
MLS Number
219156034PS
Status
Active
Property Tax
N/A
HOA/Condo/Coop Fees
$951 monthly
Sq Ft Source
Assessor
Friends & Family
Recent Activity
| 41 minutes ago | Listing updated with changes from the MLS | |
| 13 hours ago | Listing first seen on site |
General Features
Attached Garage
Yes
Disclosures
CovenantsRestrictionsDisclosureHoaDisclosurePetRestrictionsSellerDisclosure
Foundation
Slab
Garage
Yes
Garage Spaces
2
Land Lease
No
Number Of Stories
1
Parking
AttachedCoveredGarageGarage Door OpenerSide By Side
Parking Spaces
2
Property Condition
Updated/RemodeledFixer
Property Sub Type
Single Family Residence
Special Circumstances
Standard
Style
Modern
Interior Features
Appliances
DishwasherGas CooktopDisposalGas OvenRefrigerator
Cooling
Central Air
Electric
220 Volts in Garage
Flooring
CarpetTile
Heating
CentralForced Air
Interior
Beamed CeilingsBuilt-in FeaturesHigh CeilingsOpen FloorplanWalk-In Closet(s)
Window Features
Double Pane WindowsScreens
Bathroom
Den
Dining Room
EntryFoyer
Kitchen
Features - Stone Counters
Master Bedroom
Other
Features - Walk-In Closet(s)
Save
Ask
Tour
Hide
Exterior Features
Construction Details
StoneStucco
Lot Features
GreenbeltLandscapedOn Golf Course
View
Park/GreenbeltGolf CourseMountain(s)PanoramicTrees/Woods
Waterview
Park/GreenbeltGolf CourseMountain(s)PanoramicTrees/Woods
Windows/Doors
Double Pane WindowsScreens
Community Features
Association Amenities
ClubhouseFitness CenterGolf CourseManagementTennis Court(s)Cable TV
Association Fee
$951.0
Association Fee Frequency
Monthly
Community Features
Golf
MLS Area
334 - South End Palm Springs
Financing Terms Available
Cash
This information is for your personal, non-commercial use and may not be used for any purpose other than to identify prospective properties you may be interested in purchasing. The display of MLS data is usually deemed reliable but is NOT guaranteed accurate by the MLS. Buyers are responsible for verifying the accuracy of all information and should investigate the data themselves or retain appropriate professionals. Information from sources other than the Listing Agent may have been included in the MLS data. Unless otherwise specified in writing, the Broker/Agent has not and will not verify any information obtained from other sources. The Broker/Agent providing the information contained herein may or may not have been the Listing and/or Selling Agent.
Neighborhood & Commute
Source: Walkscore
Disclosure: Community information and market data powered by Constellation Data Labs. Information is deemed reliable but not guaranteed.
Save
Ask
Tour
Hide


Did you know? You can invite friends and family to your search. They can join your search, rate and discuss listings with you.