

Use This Easy Search To Find Local Listings
Save
Ask
Tour
Hide
$1,080,000
New Listing
3810 Calle Clara VistaNewbury Park, CA 91320
For Sale|Single Family Residence|Active
4
Beds
3
Total Baths
2
Full Baths
1
Partial Bath
2,200
SqFt
$491
/SqFt
1978
Built
Subdivision:
OakRidge Estates-146 - 1000592
County:
Ventura
Listed by Sean Curts of The ONE Luxury Properties Sean@seancurts.com
Call Now: 818-419-0026
Is this the listing for you? We can help make it yours.
818-419-0026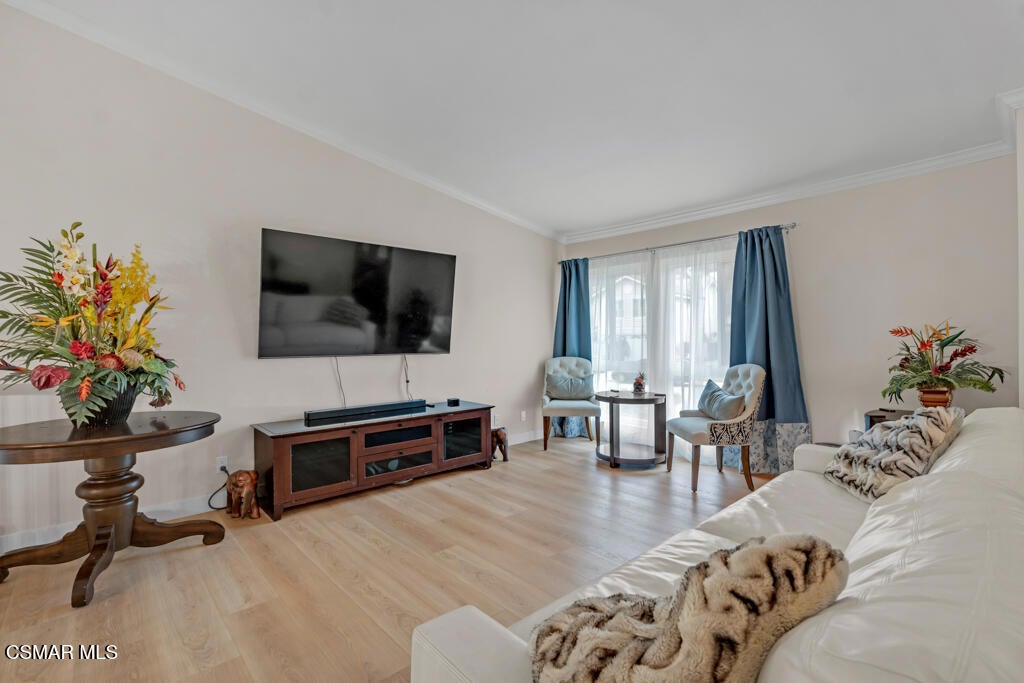
Save
Ask
Tour
Hide
Mortgage Calculator
Monthly Payment (Est.)
Enter an interest rate to see your estimated monthly payment.Calculator powered by Showcase IDX, a Constellation1 Company. Copyright ©2026 Information is deemed reliable but not guaranteed.
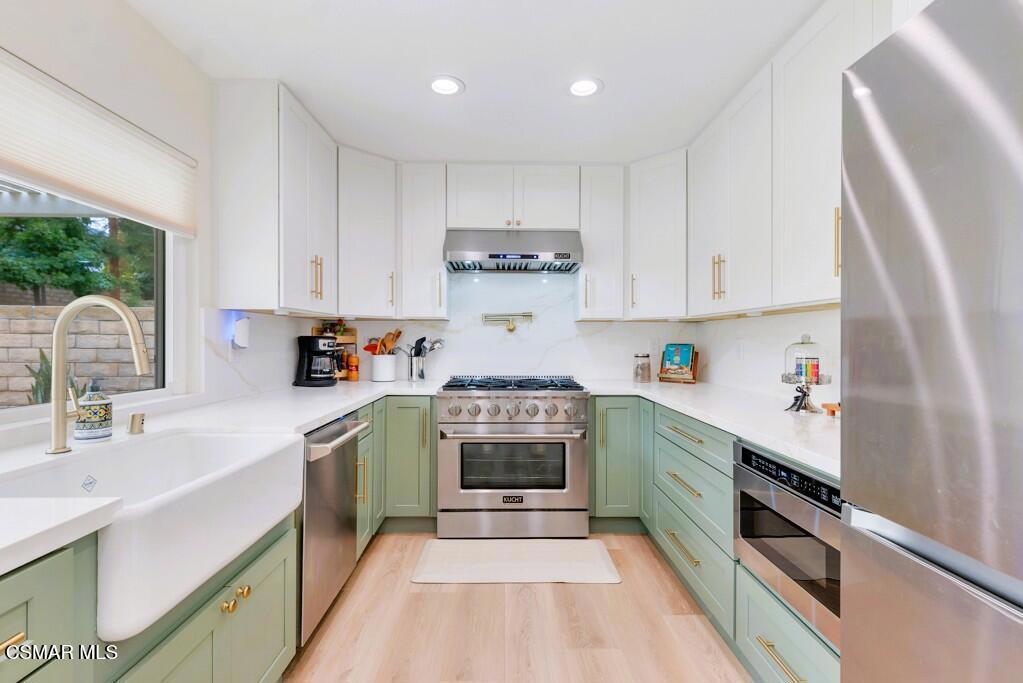
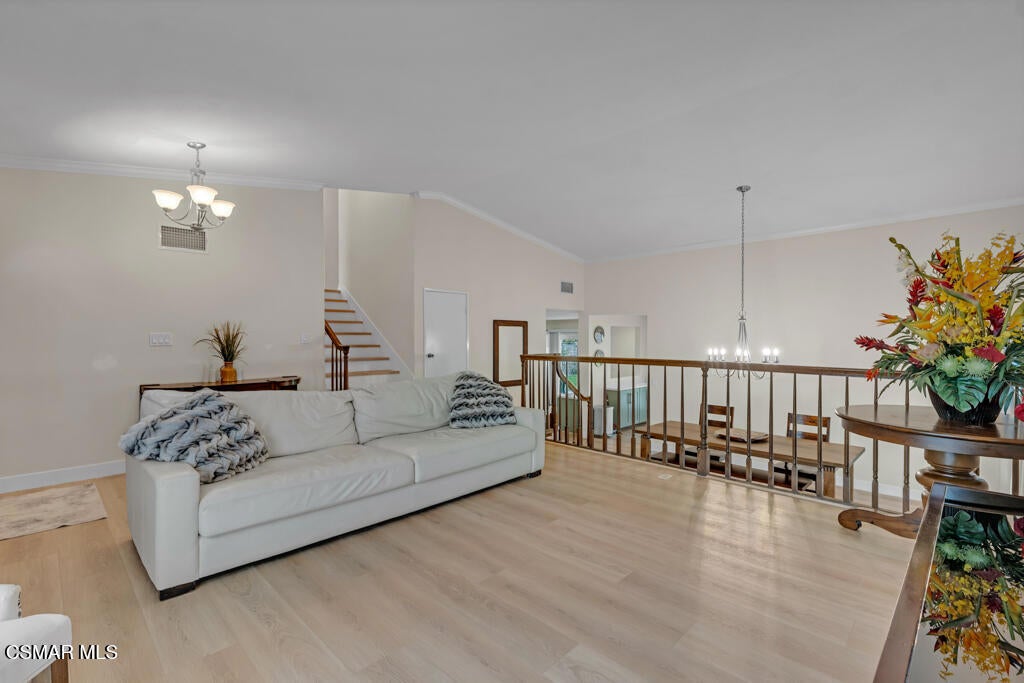
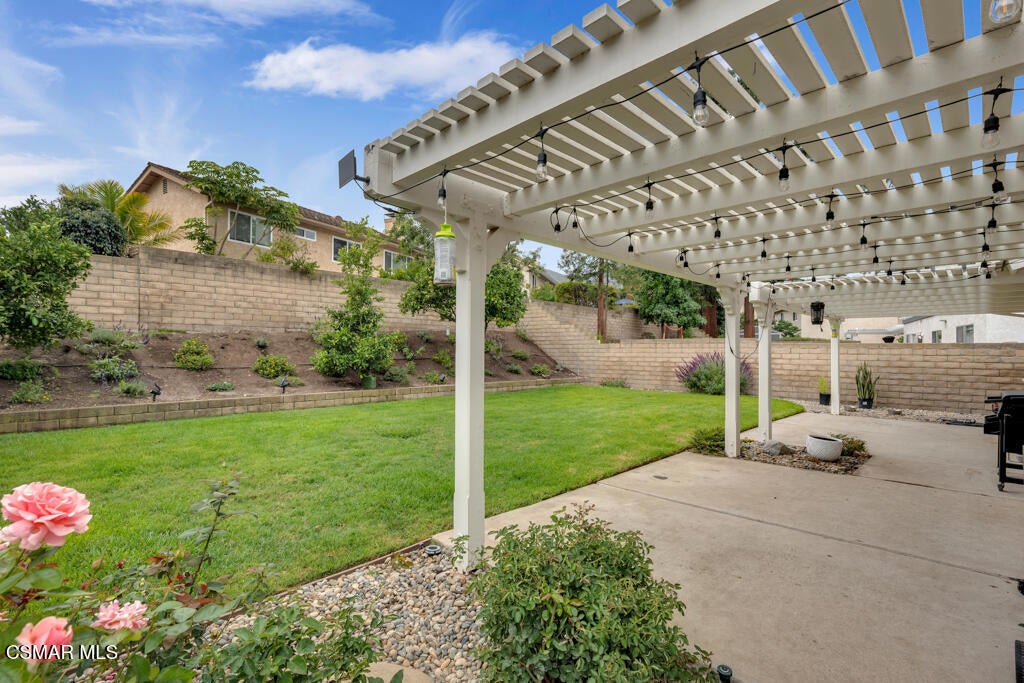
Welcome to 3810 Calle Clara Vista! - an AMAZING 4-bedroom, 3-bath, 2,200 sq ft split-level gem tucked away on a quiet cul-de-sac in highly desirable Oakridge Estates, Newbury Park. Immaculate curb appeal and timeless charm set the tone for what awaits inside. Step through the double door entry and discover a light-filled, thoughtfully designed floor plan featuring luxury vinyl tile flooring, vaulted ceilings, crown molding and expansive dual-pane windows that bathe the home in natural light. The beautifully remodeled kitchen is a true showstopper--boasting crisp white cabinetry with brass accents, stunning quartz countertops/backsplash, stainless steel appliances and recessed lighting. Adjacent, the inviting family room offers a cozy brick-surround fireplace, perfect for relaxing on cool California evenings. A versatile lower-level guest bedroom and 3/4 bath provide ideal space for visiting family, friends or a home office. Upstairs, retreat to the generous primary suite complete with a private balcony--perfect for morning coffee or unwinding at sunset. Two additional bedrooms with ample closets and a full guest bathroom complete the upper level. Step outside to your own park-like backyard oasis with a charming pergola--great for outdoor dining, entertaining or soaking in the serene surroundings. Additional features include a custom technology desk in the family room, newer HVAC system, EV charging station, separate laundry room and direct access to the attached two-car garage. Centrally located near award-winning schools, scenic parks, shopping, dining, hiking trails, community greenbelts and easy 101 freeway access--this stunning home truly has it all. Welcome home!
Save
Ask
Tour
Hide
Listing Snapshot
Price
$1,080,000
Days On Site
0 Days
Bedrooms
4
Inside Area (SqFt)
2,200 sqft
Total Baths
3
Full Baths
2
Partial Baths
1
Lot Size
0.14 Acres
Year Built
1978
MLS Number
226005036
Status
Active
Property Tax
N/A
HOA/Condo/Coop Fees
$43.33 monthly
Sq Ft Source
N/A
Friends & Family
Recent Activity
| 2 hours ago | Listing updated with changes from the MLS | |
| 10 hours ago | Listing first seen on site |
General Features
Acres
0.14
Attached Garage
Yes
Disclosures
CovenantsRestrictionsDisclosureHoaDisclosure
Foundation
Block
Garage
Yes
Garage Spaces
2
Land Lease
No
Levels
Three Or More
Number Of Stories
3
Parking
AttachedConcreteDrivewayGarageSide By Side
Parking Spaces
4
Property Condition
Updated/Remodeled
Property Sub Type
Single Family Residence
Sewer
Public Sewer
Special Circumstances
Standard
Style
Traditional
Zoning
RPD4U
Interior Features
Appliances
DishwasherDisposalRangeGas Cooktop
Cooling
Central Air
Fireplace
Yes
Fireplace Features
Family RoomGas
Flooring
Wood
Interior
Crown MoldingRecessed Lighting
Laundry Features
Gas Dryer HookupInsideLaundry Room
Window Features
Double Pane Windows
Bathroom
Bedroom
EntryFoyer
Family Room
Kitchen
Living Room
Master Bathroom
Master Bedroom
Save
Ask
Tour
Hide
Exterior Features
Construction Details
Stucco
Exterior
BalconyRain Gutters
Fencing
Block
Lot Features
Back YardCorners MarkedCul-De-SacLandscapedPaved
Windows/Doors
Double Pane Windows
Community Features
Association Fee
$130.0
Association Fee Frequency
Quarterly
Community Features
Curbs
MLS Area
NBPK - Newbury Park
Financing Terms Available
CashConventionalFHAVA Loan
Building Access
Mid Level

This information is for your personal, non-commercial use and may not be used for any purpose other than to identify prospective properties you may be interested in purchasing. The display of MLS data is usually deemed reliable but is NOT guaranteed accurate by the MLS. Buyers are responsible for verifying the accuracy of all information and should investigate the data themselves or retain appropriate professionals. Information from sources other than the Listing Agent may have been included in the MLS data. Unless otherwise specified in writing, the Broker/Agent has not and will not verify any information obtained from other sources. The Broker/Agent providing the information contained herein may or may not have been the Listing and/or Selling Agent.
Neighborhood & Commute
Source: Walkscore
Disclosure: Community information and market data powered by Constellation Data Labs. Information is deemed reliable but not guaranteed.
Save
Ask
Tour
Hide
Save
Ask
Tour
Hide
$1,080,000
New Listing
3810 Calle Clara VistaNewbury Park, CA 91320
For Sale|Single Family Residence|Active
4
Beds
3
Total Baths
2
Full Baths
1
Partial Bath
2,200
SqFt
$491
/SqFt
1978
Built
Subdivision:
OakRidge Estates-146 - 1000592
County:
Ventura
Listed by Sean Curts of The ONE Luxury Properties Sean@seancurts.com
Call Now: 818-419-0026
Is this the listing for you? We can help make it yours.
818-419-0026Save
Ask
Tour
Hide
Mortgage Calculator
Monthly Payment (Est.)
Enter an interest rate to see your estimated monthly payment.Calculator powered by Showcase IDX, a Constellation1 Company. Copyright ©2026 Information is deemed reliable but not guaranteed.
Welcome to 3810 Calle Clara Vista! - an AMAZING 4-bedroom, 3-bath, 2,200 sq ft split-level gem tucked away on a quiet cul-de-sac in highly desirable Oakridge Estates, Newbury Park. Immaculate curb appeal and timeless charm set the tone for what awaits inside. Step through the double door entry and discover a light-filled, thoughtfully designed floor plan featuring luxury vinyl tile flooring, vaulted ceilings, crown molding and expansive dual-pane windows that bathe the home in natural light. The beautifully remodeled kitchen is a true showstopper--boasting crisp white cabinetry with brass accents, stunning quartz countertops/backsplash, stainless steel appliances and recessed lighting. Adjacent, the inviting family room offers a cozy brick-surround fireplace, perfect for relaxing on cool California evenings. A versatile lower-level guest bedroom and 3/4 bath provide ideal space for visiting family, friends or a home office. Upstairs, retreat to the generous primary suite complete with a private balcony--perfect for morning coffee or unwinding at sunset. Two additional bedrooms with ample closets and a full guest bathroom complete the upper level. Step outside to your own park-like backyard oasis with a charming pergola--great for outdoor dining, entertaining or soaking in the serene surroundings. Additional features include a custom technology desk in the family room, newer HVAC system, EV charging station, separate laundry room and direct access to the attached two-car garage. Centrally located near award-winning schools, scenic parks, shopping, dining, hiking trails, community greenbelts and easy 101 freeway access--this stunning home truly has it all. Welcome home!
Save
Ask
Tour
Hide
Listing Snapshot
Price
$1,080,000
Days On Site
0 Days
Bedrooms
4
Inside Area (SqFt)
2,200 sqft
Total Baths
3
Full Baths
2
Partial Baths
1
Lot Size
0.14 Acres
Year Built
1978
MLS Number
226005036
Status
Active
Property Tax
N/A
HOA/Condo/Coop Fees
$43.33 monthly
Sq Ft Source
N/A
Friends & Family
Recent Activity
| 2 hours ago | Listing updated with changes from the MLS | |
| 10 hours ago | Listing first seen on site |
General Features
Acres
0.14
Attached Garage
Yes
Disclosures
CovenantsRestrictionsDisclosureHoaDisclosure
Foundation
Block
Garage
Yes
Garage Spaces
2
Land Lease
No
Levels
Three Or More
Number Of Stories
3
Parking
AttachedConcreteDrivewayGarageSide By Side
Parking Spaces
4
Property Condition
Updated/Remodeled
Property Sub Type
Single Family Residence
Sewer
Public Sewer
Special Circumstances
Standard
Style
Traditional
Zoning
RPD4U
Interior Features
Appliances
DishwasherDisposalRangeGas Cooktop
Cooling
Central Air
Fireplace
Yes
Fireplace Features
Family RoomGas
Flooring
Wood
Interior
Crown MoldingRecessed Lighting
Laundry Features
Gas Dryer HookupInsideLaundry Room
Window Features
Double Pane Windows
Bathroom
Bedroom
EntryFoyer
Family Room
Kitchen
Living Room
Master Bathroom
Master Bedroom
Save
Ask
Tour
Hide
Exterior Features
Construction Details
Stucco
Exterior
BalconyRain Gutters
Fencing
Block
Lot Features
Back YardCorners MarkedCul-De-SacLandscapedPaved
Windows/Doors
Double Pane Windows
Community Features
Association Fee
$130.0
Association Fee Frequency
Quarterly
Community Features
Curbs
MLS Area
NBPK - Newbury Park
Financing Terms Available
CashConventionalFHAVA Loan
Building Access
Mid Level
This information is for your personal, non-commercial use and may not be used for any purpose other than to identify prospective properties you may be interested in purchasing. The display of MLS data is usually deemed reliable but is NOT guaranteed accurate by the MLS. Buyers are responsible for verifying the accuracy of all information and should investigate the data themselves or retain appropriate professionals. Information from sources other than the Listing Agent may have been included in the MLS data. Unless otherwise specified in writing, the Broker/Agent has not and will not verify any information obtained from other sources. The Broker/Agent providing the information contained herein may or may not have been the Listing and/or Selling Agent.
Neighborhood & Commute
Source: Walkscore
Disclosure: Community information and market data powered by Constellation Data Labs. Information is deemed reliable but not guaranteed.
Save
Ask
Tour
Hide


Did you know? You can invite friends and family to your search. They can join your search, rate and discuss listings with you.