

Use This Easy Search To Find Local Listings
Save
Ask
Tour
Hide
$475,000
New Listing
5744 Oak Bend Lane 112Oak Park, CA 91377
For Sale|Condominium|Active
2
Beds
2
Total Baths
2
Full Baths
1,104
SqFt
$430
/SqFt
1990
Built
County:
Ventura
Listed by Mark Moskowitz Team of Keller Williams Westlake Village markm4results@kw.com
Call Now: 818-419-0026
Is this the listing for you? We can help make it yours.
818-419-0026Upcoming Open Houses
Sat, Nov 14, 1:00 PM - 3:00 PM

Save
Ask
Tour
Hide
Mortgage Calculator
Monthly Payment (Est.)
Enter an interest rate to see your estimated monthly payment.Calculator powered by Showcase IDX, a Constellation1 Company. Copyright ©2026 Information is deemed reliable but not guaranteed.
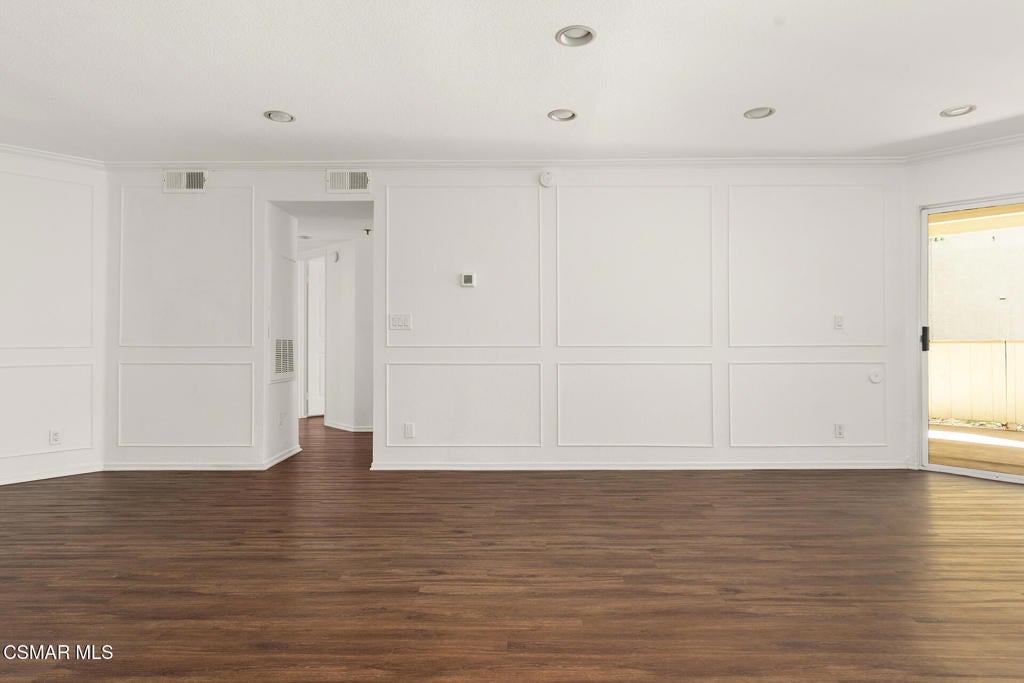
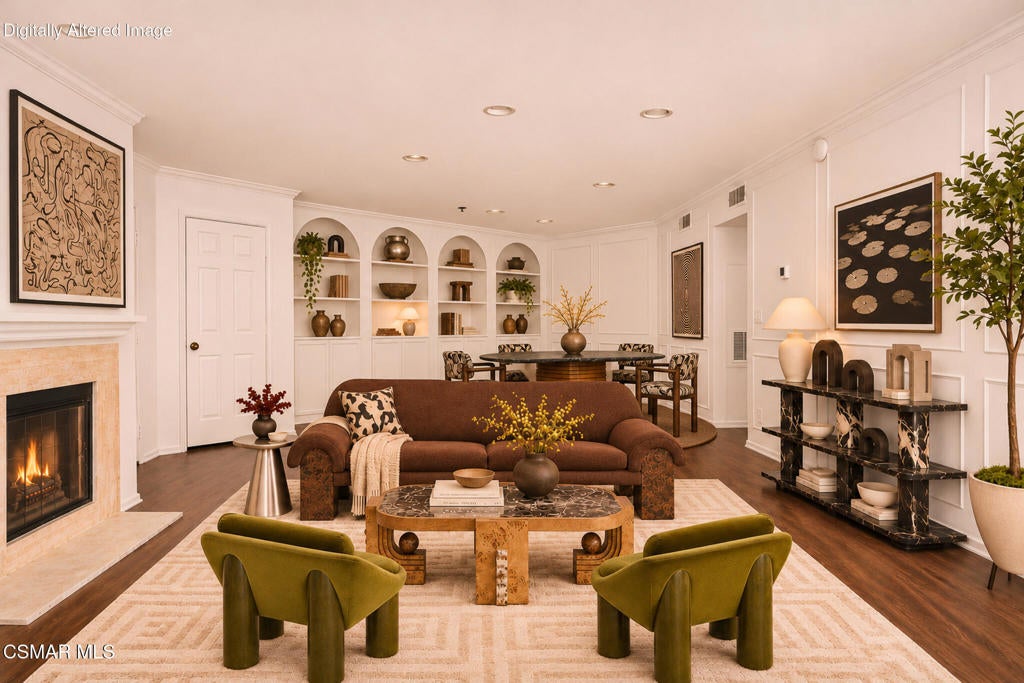
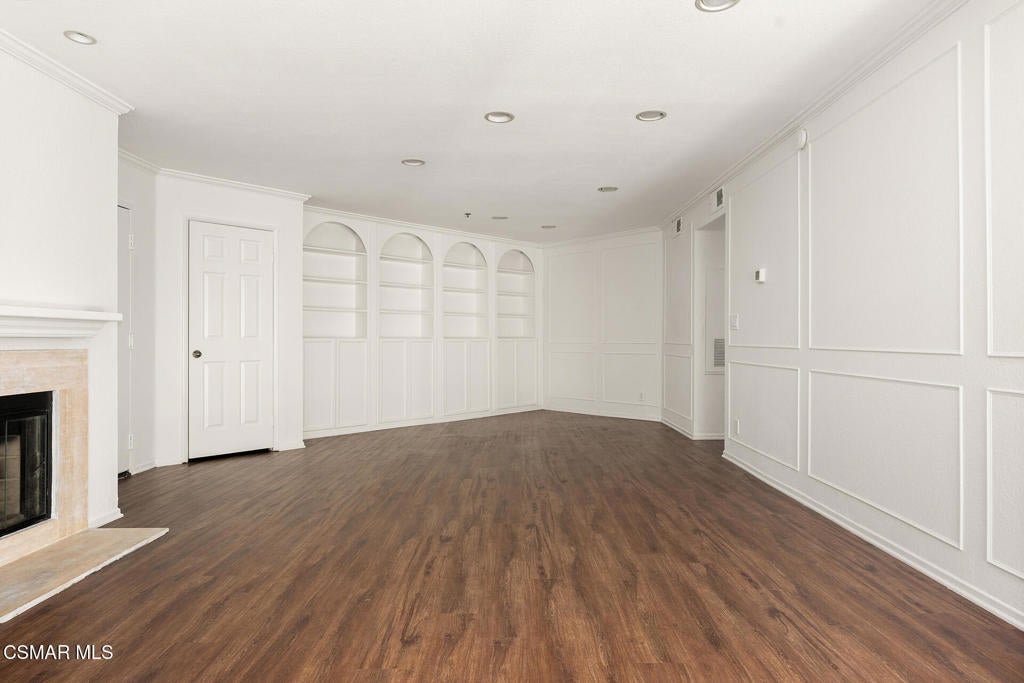
Located in the Shadow Ridge community of Oak Park, this 2-bedroom, 2-bathroom corner unit offers a comfortable floor plan, thoughtful upgrades, and a quiet setting overlooking the surrounding green open space. Situated on the lower level with no neighboring units on either side, the home offers added privacy and two outdoor patios to enjoy the peaceful surroundings. Inside, laminate flooring, fresh interior paint, and recessed lighting create a clean, welcoming space. The living area features decorative wall trim, while the dining area includes custom built-in bookshelves that add character and functional storage. The kitchen offers white cabinetry with hardware, granite countertops, and ample storage. Both bathrooms feature updated vanities, modern mirrors and faucets, and recessed lighting, including an ensuite bathroom in the primary bedroom and a separate hallway bathroom. Additional details include decorative wall trim in one bedroom and a primary closet finished in a rich blue color with built-in shelving for added organization. Laundry is conveniently located on the patio. Residents of Shadow Ridge enjoy community amenities including a pool, spa, tennis courts, and fitness center, along with nearby parks, hiking trails, shopping, and dining. Located within the Oak Park Unified School District, this home offers a great combination of privacy, functional living space, and personalized updates.
Save
Ask
Tour
Hide
Listing Snapshot
Price
$475,000
Days On Site
0 Days
Bedrooms
2
Inside Area (SqFt)
1,104 sqft
Total Baths
2
Full Baths
2
Partial Baths
N/A
Lot Size
0.03 Acres
Year Built
1990
MLS Number
226005302
Status
Active
Property Tax
N/A
HOA/Condo/Coop Fees
$595 monthly
Sq Ft Source
Public Records
Friends & Family
Recent Activity
| 3 hours ago | Listing updated with changes from the MLS | |
| 12 hours ago | Listing first seen on site |
General Features
Acres
0.03
Disclosures
CovenantsRestrictionsDisclosure
Land Lease
No
Levels
One
Number Of Stories
1
Parking
Carport
Property Condition
Updated/Remodeled
Property Sub Type
Condominium
Special Circumstances
Standard
Zoning
P-C-2
Interior Features
Appliances
DishwasherElectric CooktopMicrowaveRefrigerator
Cooling
Central Air
Fireplace
Yes
Fireplace Features
Living Room
Flooring
Wood
Interior
Recessed LightingWalk-In Closet(s)
Laundry Features
Outside
Spa
Yes
Bathroom
Kitchen
Features - Granite Counters
Master Bedroom
Other
Features - Walk-In Closet(s)
Save
Ask
Tour
Hide
Exterior Features
Pool Features
CommunityIn Ground
Spa
Yes
Spa Features
In Ground
View
Mountain(s)
Waterview
Mountain(s)
Windows/Doors
Sliding Doors
Community Features
Association Amenities
Sport CourtMeeting RoomRacquetballSaunaTrail(s)
Association Fee
$595.0
Association Fee Frequency
Monthly
Community Features
Pool
MLS Area
AGOA - Agoura
Financing Terms Available
CashConventional
Building Access
Ground Level w/Steps

This information is for your personal, non-commercial use and may not be used for any purpose other than to identify prospective properties you may be interested in purchasing. The display of MLS data is usually deemed reliable but is NOT guaranteed accurate by the MLS. Buyers are responsible for verifying the accuracy of all information and should investigate the data themselves or retain appropriate professionals. Information from sources other than the Listing Agent may have been included in the MLS data. Unless otherwise specified in writing, the Broker/Agent has not and will not verify any information obtained from other sources. The Broker/Agent providing the information contained herein may or may not have been the Listing and/or Selling Agent.
Neighborhood & Commute
Source: Walkscore
Disclosure: Community information and market data powered by Constellation Data Labs. Information is deemed reliable but not guaranteed.
Save
Ask
Tour
Hide
Save
Ask
Tour
Hide
$475,000
New Listing
5744 Oak Bend Lane 112Oak Park, CA 91377
For Sale|Condominium|Active
2
Beds
2
Total Baths
2
Full Baths
1,104
SqFt
$430
/SqFt
1990
Built
County:
Ventura
Listed by Mark Moskowitz Team of Keller Williams Westlake Village markm4results@kw.com
Call Now: 818-419-0026
Is this the listing for you? We can help make it yours.
818-419-0026Upcoming Open Houses
Sat, Nov 14, 1:00 PM - 3:00 PM
Save
Ask
Tour
Hide
Mortgage Calculator
Monthly Payment (Est.)
Enter an interest rate to see your estimated monthly payment.Calculator powered by Showcase IDX, a Constellation1 Company. Copyright ©2026 Information is deemed reliable but not guaranteed.
Located in the Shadow Ridge community of Oak Park, this 2-bedroom, 2-bathroom corner unit offers a comfortable floor plan, thoughtful upgrades, and a quiet setting overlooking the surrounding green open space. Situated on the lower level with no neighboring units on either side, the home offers added privacy and two outdoor patios to enjoy the peaceful surroundings. Inside, laminate flooring, fresh interior paint, and recessed lighting create a clean, welcoming space. The living area features decorative wall trim, while the dining area includes custom built-in bookshelves that add character and functional storage. The kitchen offers white cabinetry with hardware, granite countertops, and ample storage. Both bathrooms feature updated vanities, modern mirrors and faucets, and recessed lighting, including an ensuite bathroom in the primary bedroom and a separate hallway bathroom. Additional details include decorative wall trim in one bedroom and a primary closet finished in a rich blue color with built-in shelving for added organization. Laundry is conveniently located on the patio. Residents of Shadow Ridge enjoy community amenities including a pool, spa, tennis courts, and fitness center, along with nearby parks, hiking trails, shopping, and dining. Located within the Oak Park Unified School District, this home offers a great combination of privacy, functional living space, and personalized updates.
Save
Ask
Tour
Hide
Listing Snapshot
Price
$475,000
Days On Site
0 Days
Bedrooms
2
Inside Area (SqFt)
1,104 sqft
Total Baths
2
Full Baths
2
Partial Baths
N/A
Lot Size
0.03 Acres
Year Built
1990
MLS Number
226005302
Status
Active
Property Tax
N/A
HOA/Condo/Coop Fees
$595 monthly
Sq Ft Source
Public Records
Friends & Family
Recent Activity
| 3 hours ago | Listing updated with changes from the MLS | |
| 12 hours ago | Listing first seen on site |
General Features
Acres
0.03
Disclosures
CovenantsRestrictionsDisclosure
Land Lease
No
Levels
One
Number Of Stories
1
Parking
Carport
Property Condition
Updated/Remodeled
Property Sub Type
Condominium
Special Circumstances
Standard
Zoning
P-C-2
Interior Features
Appliances
DishwasherElectric CooktopMicrowaveRefrigerator
Cooling
Central Air
Fireplace
Yes
Fireplace Features
Living Room
Flooring
Wood
Interior
Recessed LightingWalk-In Closet(s)
Laundry Features
Outside
Spa
Yes
Bathroom
Kitchen
Features - Granite Counters
Master Bedroom
Other
Features - Walk-In Closet(s)
Save
Ask
Tour
Hide
Exterior Features
Pool Features
CommunityIn Ground
Spa
Yes
Spa Features
In Ground
View
Mountain(s)
Waterview
Mountain(s)
Windows/Doors
Sliding Doors
Community Features
Association Amenities
Sport CourtMeeting RoomRacquetballSaunaTrail(s)
Association Fee
$595.0
Association Fee Frequency
Monthly
Community Features
Pool
MLS Area
AGOA - Agoura
Financing Terms Available
CashConventional
Building Access
Ground Level w/Steps
This information is for your personal, non-commercial use and may not be used for any purpose other than to identify prospective properties you may be interested in purchasing. The display of MLS data is usually deemed reliable but is NOT guaranteed accurate by the MLS. Buyers are responsible for verifying the accuracy of all information and should investigate the data themselves or retain appropriate professionals. Information from sources other than the Listing Agent may have been included in the MLS data. Unless otherwise specified in writing, the Broker/Agent has not and will not verify any information obtained from other sources. The Broker/Agent providing the information contained herein may or may not have been the Listing and/or Selling Agent.
Neighborhood & Commute
Source: Walkscore
Disclosure: Community information and market data powered by Constellation Data Labs. Information is deemed reliable but not guaranteed.
Save
Ask
Tour
Hide


Did you know? You can invite friends and family to your search. They can join your search, rate and discuss listings with you.