

Use This Easy Search To Find Local Listings
Save
Ask
Tour
Hide
$815,000
New Listing
253 10Th 825San Diego, CA 92101
For Sale|Condominium|Active
2
Beds
2
Total Baths
2
Full Baths
1,017
SqFt
$801
/SqFt
2006
Built
Subdivision:
Downtown
County:
San Diego
Listed by Chris Priola of Redfin Corporation chris.priola@redfin.com
Call Now: 818-419-0026
Is this the listing for you? We can help make it yours.
818-419-0026Upcoming Open Houses
Sat, Oct 24, 2:00 PM - 4:00 PM
Save
Ask
Tour
Hide
Mortgage Calculator
Monthly Payment (Est.)
Enter an interest rate to see your estimated monthly payment.Calculator powered by Showcase IDX, a Constellation1 Company. Copyright ©2026 Information is deemed reliable but not guaranteed.
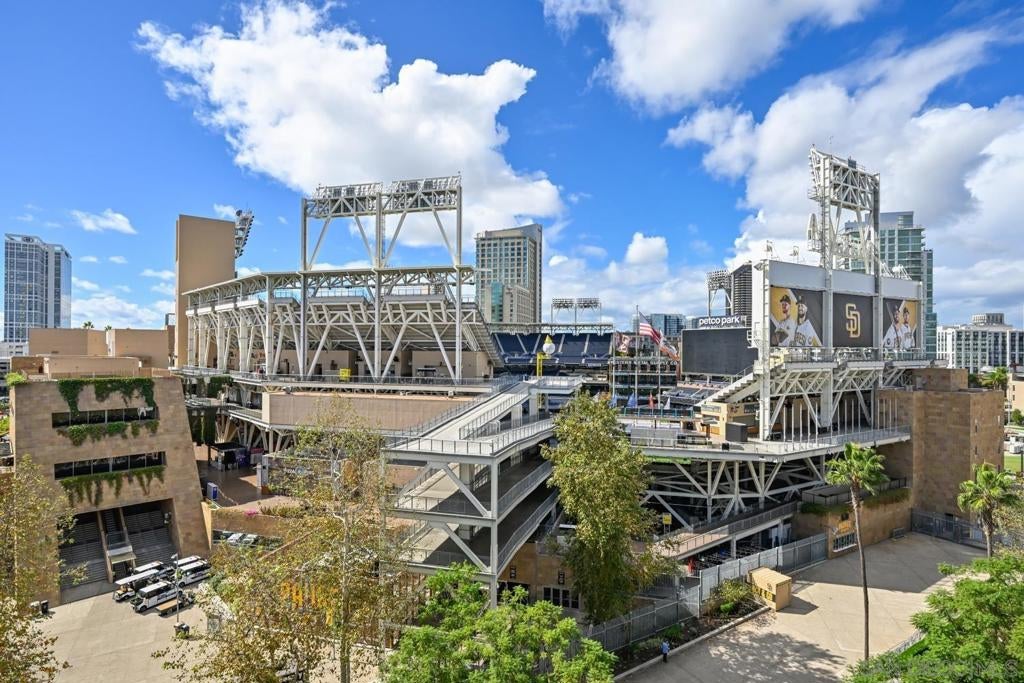
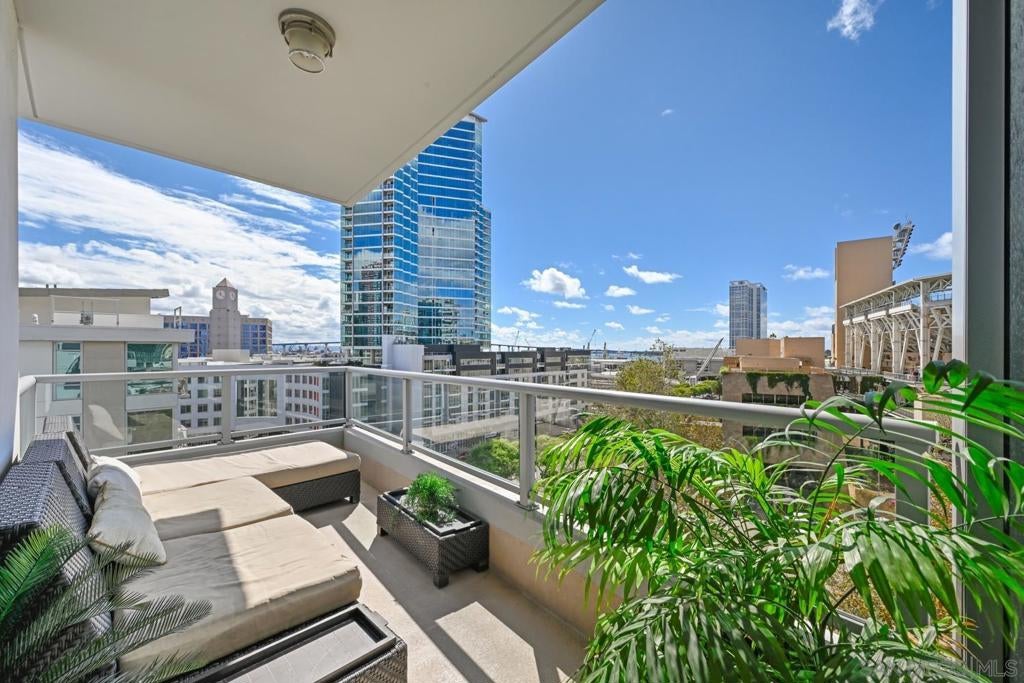
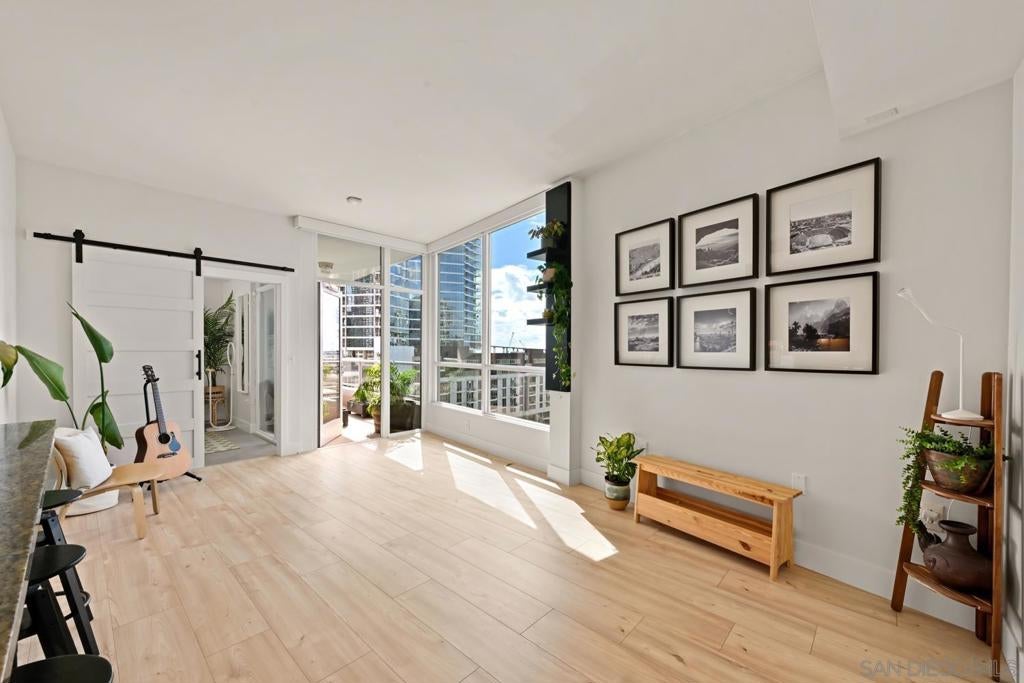
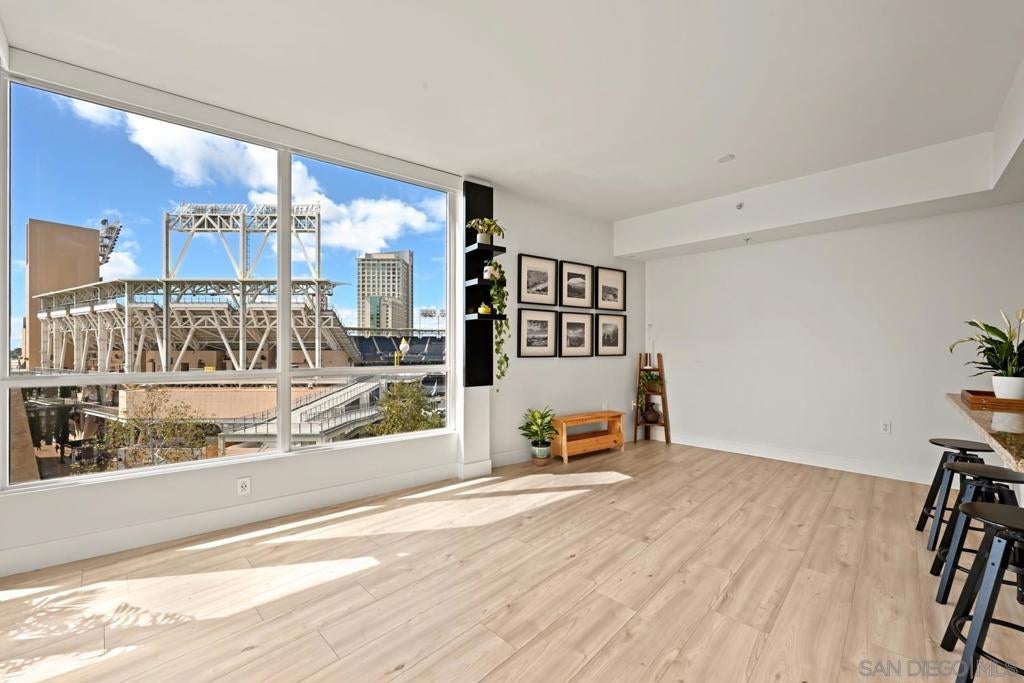
Experience downtown San Diego living from this beautifully remodeled 2-bedroom, 2-bath residence at Park Terrace, featuring an open floor plan, a large southwest-facing private balcony, and exceptional views of Petco Park, San Diego Bay, the Coronado Bridge, Park at the Park, and the downtown skyline. Enjoy Padres games, concerts, sunsets, and the energy of the East Village from the privacy of your own home. Both bedrooms and the living area offer impressive “sit-down” views, allowing you to enjoy the scenery without even stepping onto the balcony. Nearly every surface of the residence has been thoughtfully refreshed. The home features all-new flooring throughout, fresh interior paint in every room, new interior craftsman doors and kitchen cabinetry, and new trim, casing, and baseboards. Multiple traditional doors have been replaced with space-saving barn doors, maximizing usable floor space while adding a distinctive architectural touch. New The Shade Store WiFi-enabled blackout shades add smart-home convenience, privacy, and comfort. The refreshed kitchen features freshly painted cabinetry, a new tile backsplash, upgraded lighting, new dishwasher, new microwave, and stainless-steel appliances, opening directly to the living and dining areas for an ideal entertaining layout. The residence includes in-unit laundry, two dedicated parking spaces, and a large private, fully enclosed storage closet, with the parking and storage conveniently located near the elevator. Both bathrooms have undergone extensive upgrades with shiplap accent walls, coordinating accent tile, custom recessed storage niches with shelving, new vanities, mirrors, lighting, and shower hardware. The primary bathroom has been upgraded from its original single vanity to a double vanity, adding valuable counter space, storage, and everyday functionality. The primary bedroom closet has also been completely redesigned, transforming the original closet into a highly functional, finished storage space with custom integrated lighting and a high-end PAX closet system featuring built-in shelving and organized storage. Combined with the space-saving barn-door configuration, the redesign makes significantly better use of the primary suite’s available space. Unlike the open chain-link storage cages commonly found in condominium buildings, this unit’s storage is an actual enclosed private closet, providing a more finished and private space for bikes, outdoor gear, seasonal items, and additional belongings. Park Terrace offers residents an impressive collection of amenities, including multiple outdoor BBQ and entertaining areas, fitness facilities, and 24/7 on-site security. The building’s East Village location puts Petco Park practically at your doorstep, with downtown restaurants, bars, hotels, entertainment, the waterfront, and the pedestrian-friendly Fifth Avenue corridor all within easy walking distance. With its combination of extensive interior upgrades, remodeled bathrooms, refreshed kitchen, custom primary closet, two parking spaces, substantial private enclosed storage, smart-home features, large outdoor living space, building amenities, and spectacular downtown and water views, Unit 825 offers a truly turnkey opportunity in the heart of the East Village. A standout downtown convenience: two adjacent, assigned parking spaces in the gated underground garage, plus a private enclosed storage unit—valuable extras that can save the ongoing expense of renting additional parking and off-site storage. The approximately 10' × 4' storage unit features a 12' ceiling and includes an approximately 8'-long, 6'-tall shelving rack, offering generous room for bikes, gear, and seasonal belongings.
Save
Ask
Tour
Hide
Listing Snapshot
Price
$815,000
Days On Site
0 Days
Bedrooms
2
Inside Area (SqFt)
1,017 sqft
Total Baths
2
Full Baths
2
Partial Baths
N/A
Lot Size
0.9835 Acres
Year Built
2006
MLS Number
260025623SD
Status
Active
Property Tax
N/A
HOA/Condo/Coop Fees
$951 monthly
Sq Ft Source
Assessor
Friends & Family
Recent Activity
| 3 hours ago | Listing updated with changes from the MLS | |
| 10 hours ago | Listing first seen on site |
General Features
Acres
0.9835
Disclosures
CovenantsRestrictionsDisclosureHoaDisclosure
Garage
Yes
Garage Spaces
2
Green Energy Efficient
Appliances
Levels
One
Number Of Stories
1
Parking
AssignedGarageGarage Door OpenerGatedCommunity Structure
Parking Spaces
2
Pets
Yes
Property Sub Type
Condominium
Security
Gated Community
Water Source
Public
Zoning
R-1:SINGLE
Interior Features
Appliances
Double OvenDishwasherENERGY STAR Qualified AppliancesElectric CooktopExhaust FanElectric OvenElectric RangeFreezerDisposalIce MakerMicrowaveRefrigeratorSelf Cleaning Oven
Cooling
Electric
Flooring
LaminateTile
Furnished
Unfurnished
Heating
ElectricForced Air
Interior
Granite CountersHigh CeilingsOpen FloorplanRecessed LightingStorageMaster Downstairs
Laundry Features
Electric Dryer HookupInside
Spa
Yes
Bedroom
EntryFoyer
Great Room
Kitchen
Laundry
Living Room
Master Bathroom
Master Bedroom
Office
Save
Ask
Tour
Hide
Exterior Features
Construction Details
FrameGlassConcreteStoneStucco
Exterior
BarbecueBalcony
Fencing
ElectricPrivacy
Pool Features
None
Spa
Yes
Spa Features
None
View
BayCity LightsHarborMarinaNeighborhoodOceanPanoramic
Waterview
BayCity LightsHarborMarinaNeighborhoodOceanPanoramic
Community Features
Association Amenities
Billiard RoomClubhouseFitness CenterMaintenance GroundsHot WaterInsuranceManagementBarbecuePicnic AreaRecreation RoomSecurityStorageTrashWater
Association Fee
$951.0
Association Fee Frequency
Monthly
Community Features
Gated
MLS Area
92101 - San Diego Downtown
Financing Terms Available
CashConventionalVA Loan
Building Access
1

This information is for your personal, non-commercial use and may not be used for any purpose other than to identify prospective properties you may be interested in purchasing. The display of MLS data is usually deemed reliable but is NOT guaranteed accurate by the MLS. Buyers are responsible for verifying the accuracy of all information and should investigate the data themselves or retain appropriate professionals. Information from sources other than the Listing Agent may have been included in the MLS data. Unless otherwise specified in writing, the Broker/Agent has not and will not verify any information obtained from other sources. The Broker/Agent providing the information contained herein may or may not have been the Listing and/or Selling Agent.
Neighborhood & Commute
Source: Walkscore
Disclosure: Community information and market data powered by Constellation Data Labs. Information is deemed reliable but not guaranteed.
Save
Ask
Tour
Hide
Save
Ask
Tour
Hide
$815,000
New Listing
253 10Th 825San Diego, CA 92101
For Sale|Condominium|Active
2
Beds
2
Total Baths
2
Full Baths
1,017
SqFt
$801
/SqFt
2006
Built
Subdivision:
Downtown
County:
San Diego
Listed by Chris Priola of Redfin Corporation chris.priola@redfin.com
Call Now: 818-419-0026
Is this the listing for you? We can help make it yours.
818-419-0026Upcoming Open Houses
Sat, Oct 24, 2:00 PM - 4:00 PM
Save
Ask
Tour
Hide
Mortgage Calculator
Monthly Payment (Est.)
Enter an interest rate to see your estimated monthly payment.Calculator powered by Showcase IDX, a Constellation1 Company. Copyright ©2026 Information is deemed reliable but not guaranteed.
Experience downtown San Diego living from this beautifully remodeled 2-bedroom, 2-bath residence at Park Terrace, featuring an open floor plan, a large southwest-facing private balcony, and exceptional views of Petco Park, San Diego Bay, the Coronado Bridge, Park at the Park, and the downtown skyline. Enjoy Padres games, concerts, sunsets, and the energy of the East Village from the privacy of your own home. Both bedrooms and the living area offer impressive “sit-down” views, allowing you to enjoy the scenery without even stepping onto the balcony. Nearly every surface of the residence has been thoughtfully refreshed. The home features all-new flooring throughout, fresh interior paint in every room, new interior craftsman doors and kitchen cabinetry, and new trim, casing, and baseboards. Multiple traditional doors have been replaced with space-saving barn doors, maximizing usable floor space while adding a distinctive architectural touch. New The Shade Store WiFi-enabled blackout shades add smart-home convenience, privacy, and comfort. The refreshed kitchen features freshly painted cabinetry, a new tile backsplash, upgraded lighting, new dishwasher, new microwave, and stainless-steel appliances, opening directly to the living and dining areas for an ideal entertaining layout. The residence includes in-unit laundry, two dedicated parking spaces, and a large private, fully enclosed storage closet, with the parking and storage conveniently located near the elevator. Both bathrooms have undergone extensive upgrades with shiplap accent walls, coordinating accent tile, custom recessed storage niches with shelving, new vanities, mirrors, lighting, and shower hardware. The primary bathroom has been upgraded from its original single vanity to a double vanity, adding valuable counter space, storage, and everyday functionality. The primary bedroom closet has also been completely redesigned, transforming the original closet into a highly functional, finished storage space with custom integrated lighting and a high-end PAX closet system featuring built-in shelving and organized storage. Combined with the space-saving barn-door configuration, the redesign makes significantly better use of the primary suite’s available space. Unlike the open chain-link storage cages commonly found in condominium buildings, this unit’s storage is an actual enclosed private closet, providing a more finished and private space for bikes, outdoor gear, seasonal items, and additional belongings. Park Terrace offers residents an impressive collection of amenities, including multiple outdoor BBQ and entertaining areas, fitness facilities, and 24/7 on-site security. The building’s East Village location puts Petco Park practically at your doorstep, with downtown restaurants, bars, hotels, entertainment, the waterfront, and the pedestrian-friendly Fifth Avenue corridor all within easy walking distance. With its combination of extensive interior upgrades, remodeled bathrooms, refreshed kitchen, custom primary closet, two parking spaces, substantial private enclosed storage, smart-home features, large outdoor living space, building amenities, and spectacular downtown and water views, Unit 825 offers a truly turnkey opportunity in the heart of the East Village. A standout downtown convenience: two adjacent, assigned parking spaces in the gated underground garage, plus a private enclosed storage unit—valuable extras that can save the ongoing expense of renting additional parking and off-site storage. The approximately 10' × 4' storage unit features a 12' ceiling and includes an approximately 8'-long, 6'-tall shelving rack, offering generous room for bikes, gear, and seasonal belongings.
Save
Ask
Tour
Hide
Listing Snapshot
Price
$815,000
Days On Site
0 Days
Bedrooms
2
Inside Area (SqFt)
1,017 sqft
Total Baths
2
Full Baths
2
Partial Baths
N/A
Lot Size
0.9835 Acres
Year Built
2006
MLS Number
260025623SD
Status
Active
Property Tax
N/A
HOA/Condo/Coop Fees
$951 monthly
Sq Ft Source
Assessor
Friends & Family
Recent Activity
| 3 hours ago | Listing updated with changes from the MLS | |
| 10 hours ago | Listing first seen on site |
General Features
Acres
0.9835
Disclosures
CovenantsRestrictionsDisclosureHoaDisclosure
Garage
Yes
Garage Spaces
2
Green Energy Efficient
Appliances
Levels
One
Number Of Stories
1
Parking
AssignedGarageGarage Door OpenerGatedCommunity Structure
Parking Spaces
2
Pets
Yes
Property Sub Type
Condominium
Security
Gated Community
Water Source
Public
Zoning
R-1:SINGLE
Interior Features
Appliances
Double OvenDishwasherENERGY STAR Qualified AppliancesElectric CooktopExhaust FanElectric OvenElectric RangeFreezerDisposalIce MakerMicrowaveRefrigeratorSelf Cleaning Oven
Cooling
Electric
Flooring
LaminateTile
Furnished
Unfurnished
Heating
ElectricForced Air
Interior
Granite CountersHigh CeilingsOpen FloorplanRecessed LightingStorageMaster Downstairs
Laundry Features
Electric Dryer HookupInside
Spa
Yes
Bedroom
EntryFoyer
Great Room
Kitchen
Laundry
Living Room
Master Bathroom
Master Bedroom
Office
Save
Ask
Tour
Hide
Exterior Features
Construction Details
FrameGlassConcreteStoneStucco
Exterior
BarbecueBalcony
Fencing
ElectricPrivacy
Pool Features
None
Spa
Yes
Spa Features
None
View
BayCity LightsHarborMarinaNeighborhoodOceanPanoramic
Waterview
BayCity LightsHarborMarinaNeighborhoodOceanPanoramic
Community Features
Association Amenities
Billiard RoomClubhouseFitness CenterMaintenance GroundsHot WaterInsuranceManagementBarbecuePicnic AreaRecreation RoomSecurityStorageTrashWater
Association Fee
$951.0
Association Fee Frequency
Monthly
Community Features
Gated
MLS Area
92101 - San Diego Downtown
Financing Terms Available
CashConventionalVA Loan
Building Access
1
This information is for your personal, non-commercial use and may not be used for any purpose other than to identify prospective properties you may be interested in purchasing. The display of MLS data is usually deemed reliable but is NOT guaranteed accurate by the MLS. Buyers are responsible for verifying the accuracy of all information and should investigate the data themselves or retain appropriate professionals. Information from sources other than the Listing Agent may have been included in the MLS data. Unless otherwise specified in writing, the Broker/Agent has not and will not verify any information obtained from other sources. The Broker/Agent providing the information contained herein may or may not have been the Listing and/or Selling Agent.
Neighborhood & Commute
Source: Walkscore
Disclosure: Community information and market data powered by Constellation Data Labs. Information is deemed reliable but not guaranteed.
Save
Ask
Tour
Hide


Did you know? You can invite friends and family to your search. They can join your search, rate and discuss listings with you.