

Use This Easy Search To Find Local Listings
Save
Ask
Tour
Hide
$1,649,000
1 Day On Site
6369 LAKE LUCERNESan Diego, CA 92119
For Sale|Single Family Residence|Active
4
Beds
3
Total Baths
3
Full Baths
2,238
SqFt
$737
/SqFt
1968
Built
Subdivision:
San Carlos
County:
San Diego
Listed by Angela Dunsford of Coldwell Banker Realty Angela.Dunsford@gmail.com
Call Now: 818-419-0026
Is this the listing for you? We can help make it yours.
818-419-0026Upcoming Open Houses
Sat, Nov 14, 1:00 PM - 4:00 PM
Sun, Nov 15, 1:00 PM - 4:00 PM
Save
Ask
Tour
Hide
Mortgage Calculator
Monthly Payment (Est.)
Enter an interest rate to see your estimated monthly payment.Calculator powered by Showcase IDX, a Constellation1 Company. Copyright ©2026 Information is deemed reliable but not guaranteed.
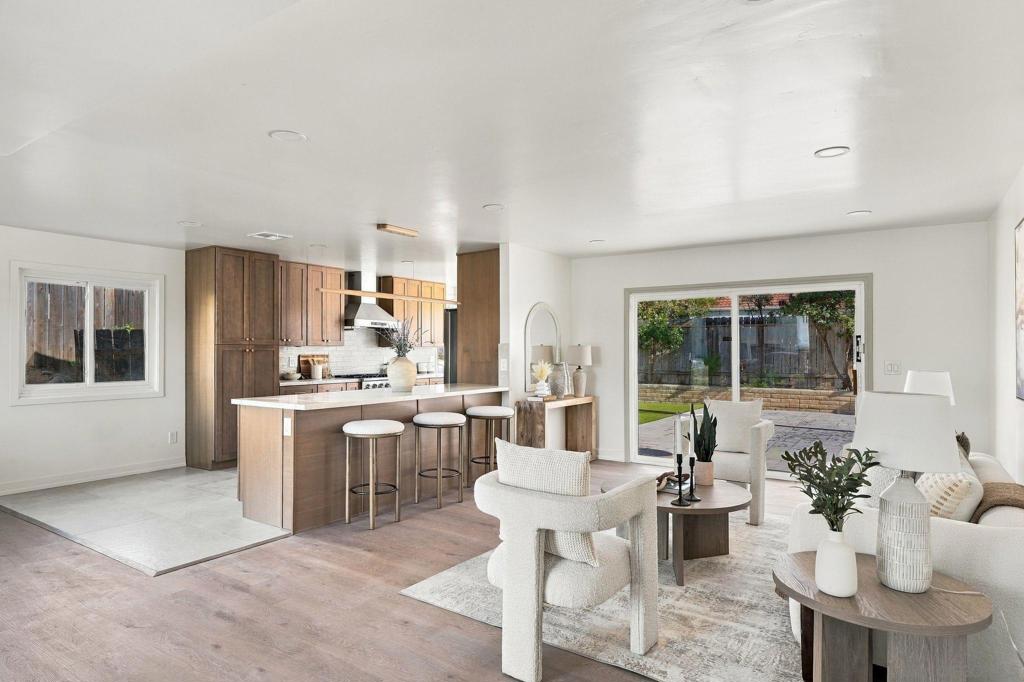
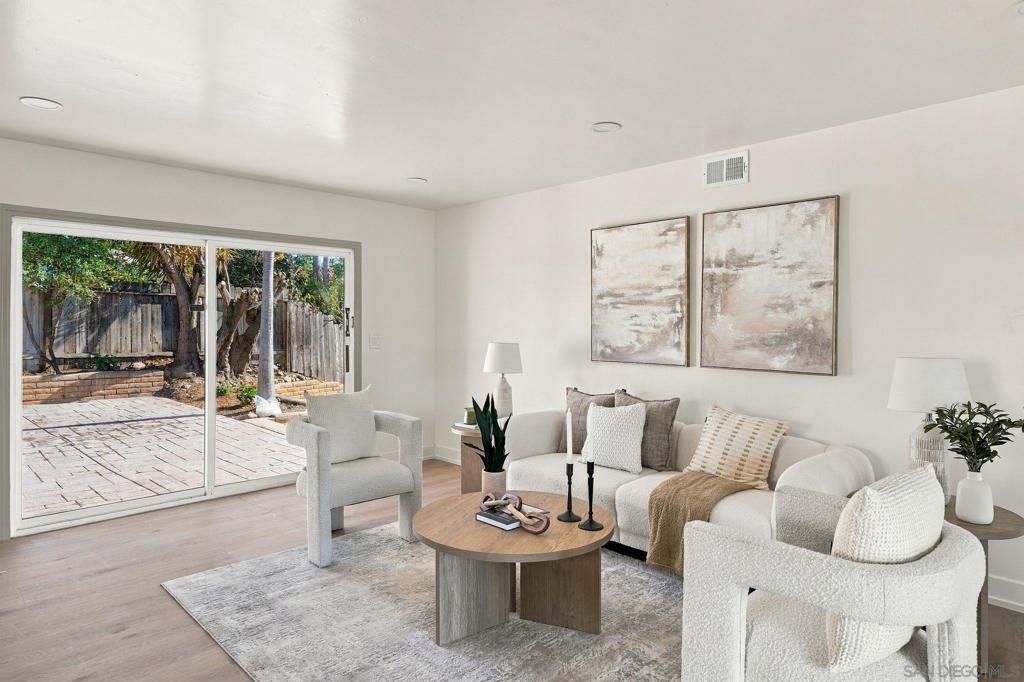
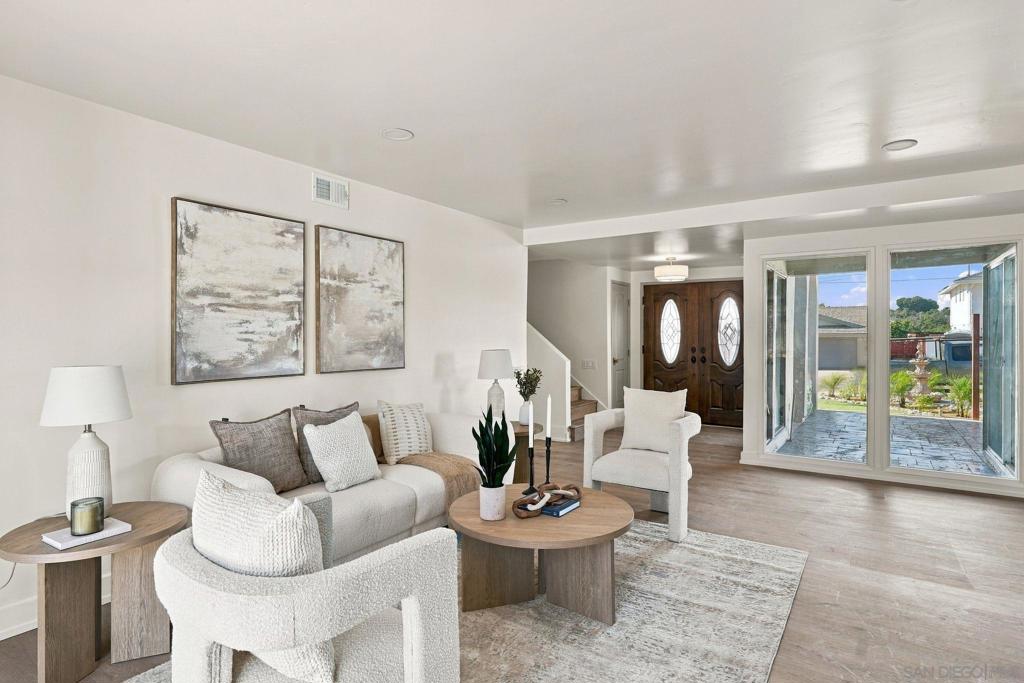
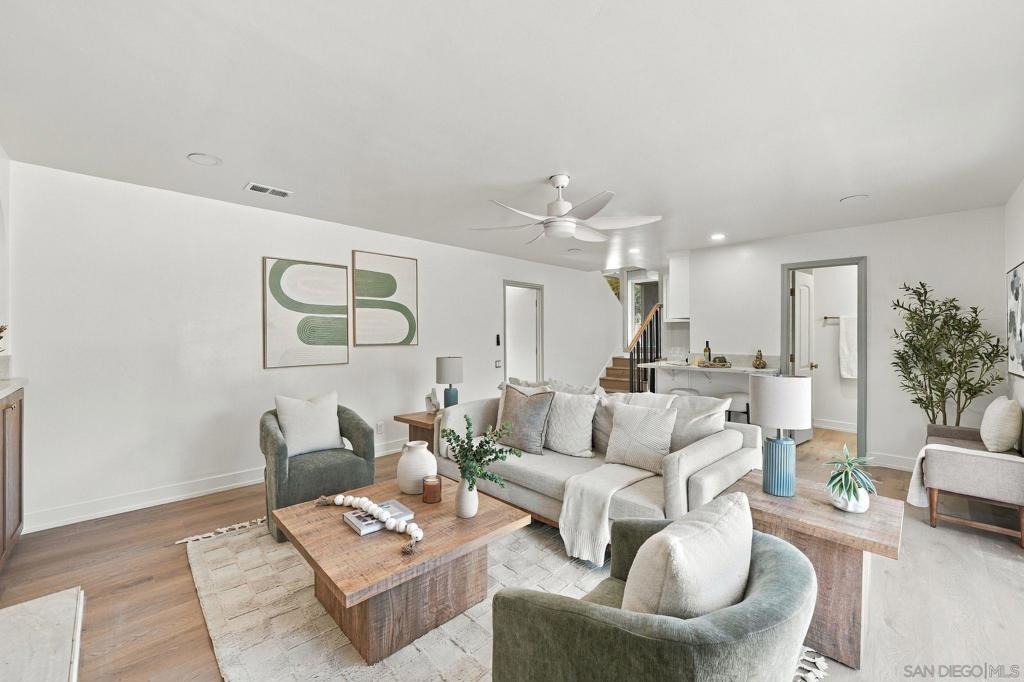
A beautiful entry establishes a sophisticated introduction to this contemporary split level home. Spanning 2,238 square feet, this gorgeous residence has undergone a thoughtful renovation that prioritizes both modern aesthetics and a functional, intuitive flow. The interior is defined by an open concept layout, anchored by luxury vinyl plank flooring and a crisp, neutral palette that maximizes the abundance of natural light. The kitchen features warm oak cabinetry paired with sleek quartz countertops and premium stainless steel appliances. The expansive breakfast bar serves as a natural bridge to the main living areas, creating a cohesive space for daily routines. The lower level offers a secondary living space, complete with a fireplace and a dedicated wet bar. Large sliding doors provide a direct connection to the outdoors, ensuring a seamless transition between the interior and the grounds. The home’s quality is further reflected in the three remodeled bathrooms, each finished with high end cabinetry and quartz countertops to match the standard set in the four bedrooms. The backyard serves as a private retreat, recently enhanced with new hardscaping and a freshly replastered pool. Located on a well maintained street with proximity to the recreational trails and outdoor activities at Lake Murray, this turnkey property offers a refined living experience in a sought after location! The kitchen features warm oak cabinetry paired with sleek quartz countertops and premium stainless steel appliances. The expansive breakfast bar serves as a natural bridge to the main living areas, creating a cohesive space for daily routines. The lower level offers a secondary living space, complete with a fireplace and a dedicated wet bar. Large sliding doors provide a direct connection to the outdoors, ensuring a seamless transition between the interior and the grounds. The home’s quality is further reflected in the three remodeled bathrooms, each finished with high end cabinetry and quartz countertops to match the standard set in the four bedrooms. The backyard serves as a private retreat, recently enhanced with new hardscaping and a freshly replastered pool. Located on a well maintained street with proximity to the recreational trails and outdoor activities at Lake Murray, this turnkey property offers a refined living experience in a sought after location!
Save
Ask
Tour
Hide
Listing Snapshot
Price
$1,649,000
Days On Site
1 Day
Bedrooms
4
Inside Area (SqFt)
2,238 sqft
Total Baths
3
Full Baths
3
Partial Baths
N/A
Lot Size
0.1837 Acres
Year Built
1968
MLS Number
260027008SD
Status
Active
Property Tax
N/A
HOA/Condo/Coop Fees
N/A
Sq Ft Source
Assessor
Friends & Family
Recent Activity
| 6 hours ago | Listing updated with changes from the MLS | |
| yesterday | Listing first seen on site |
General Features
Acres
0.1837
Disclosures
Incorporated
Garage
Yes
Garage Spaces
2
Land Lease
No
Levels
Multi/Split
Parking
ConcreteDrivewayGarage
Parking Spaces
4
Property Condition
Updated/Remodeled
Property Sub Type
Single Family Residence
Security
Carbon Monoxide Detector(s)Smoke Detector(s)
Style
Contemporary
Utilities
Cable AvailableSewer ConnectedWater Connected
Zoning
R-1:SINGLE
Interior Features
Appliances
DishwasherDisposalGas Water HeaterMicrowaveRefrigerator
Cooling
Central Air
Fireplace
Yes
Fireplace Features
Family Room
Heating
Forced AirNatural Gas
Interior
Wet BarOpen FloorplanStone Counters
Laundry Features
Electric Dryer HookupIn Garage
Bedroom
Family Room
Kitchen
Living Room
Save
Ask
Tour
Hide
Exterior Features
Construction Details
Stucco
Fencing
Partial
Pool Features
PrivateIn GroundSee Remarks
Private Pool
Yes
Community Features
MLS Area
92119 - San Carlos
Financing Terms Available
CashConventional

This information is for your personal, non-commercial use and may not be used for any purpose other than to identify prospective properties you may be interested in purchasing. The display of MLS data is usually deemed reliable but is NOT guaranteed accurate by the MLS. Buyers are responsible for verifying the accuracy of all information and should investigate the data themselves or retain appropriate professionals. Information from sources other than the Listing Agent may have been included in the MLS data. Unless otherwise specified in writing, the Broker/Agent has not and will not verify any information obtained from other sources. The Broker/Agent providing the information contained herein may or may not have been the Listing and/or Selling Agent.
Neighborhood & Commute
Source: Walkscore
Disclosure: Community information and market data powered by Constellation Data Labs. Information is deemed reliable but not guaranteed.
Save
Ask
Tour
Hide
Save
Ask
Tour
Hide
$1,649,000
1 Day On Site
6369 LAKE LUCERNESan Diego, CA 92119
For Sale|Single Family Residence|Active
4
Beds
3
Total Baths
3
Full Baths
2,238
SqFt
$737
/SqFt
1968
Built
Subdivision:
San Carlos
County:
San Diego
Listed by Angela Dunsford of Coldwell Banker Realty Angela.Dunsford@gmail.com
Call Now: 818-419-0026
Is this the listing for you? We can help make it yours.
818-419-0026Upcoming Open Houses
Sat, Nov 14, 1:00 PM - 4:00 PM
Sun, Nov 15, 1:00 PM - 4:00 PM
Save
Ask
Tour
Hide
Mortgage Calculator
Monthly Payment (Est.)
Enter an interest rate to see your estimated monthly payment.Calculator powered by Showcase IDX, a Constellation1 Company. Copyright ©2026 Information is deemed reliable but not guaranteed.
A beautiful entry establishes a sophisticated introduction to this contemporary split level home. Spanning 2,238 square feet, this gorgeous residence has undergone a thoughtful renovation that prioritizes both modern aesthetics and a functional, intuitive flow. The interior is defined by an open concept layout, anchored by luxury vinyl plank flooring and a crisp, neutral palette that maximizes the abundance of natural light. The kitchen features warm oak cabinetry paired with sleek quartz countertops and premium stainless steel appliances. The expansive breakfast bar serves as a natural bridge to the main living areas, creating a cohesive space for daily routines. The lower level offers a secondary living space, complete with a fireplace and a dedicated wet bar. Large sliding doors provide a direct connection to the outdoors, ensuring a seamless transition between the interior and the grounds. The home’s quality is further reflected in the three remodeled bathrooms, each finished with high end cabinetry and quartz countertops to match the standard set in the four bedrooms. The backyard serves as a private retreat, recently enhanced with new hardscaping and a freshly replastered pool. Located on a well maintained street with proximity to the recreational trails and outdoor activities at Lake Murray, this turnkey property offers a refined living experience in a sought after location! The kitchen features warm oak cabinetry paired with sleek quartz countertops and premium stainless steel appliances. The expansive breakfast bar serves as a natural bridge to the main living areas, creating a cohesive space for daily routines. The lower level offers a secondary living space, complete with a fireplace and a dedicated wet bar. Large sliding doors provide a direct connection to the outdoors, ensuring a seamless transition between the interior and the grounds. The home’s quality is further reflected in the three remodeled bathrooms, each finished with high end cabinetry and quartz countertops to match the standard set in the four bedrooms. The backyard serves as a private retreat, recently enhanced with new hardscaping and a freshly replastered pool. Located on a well maintained street with proximity to the recreational trails and outdoor activities at Lake Murray, this turnkey property offers a refined living experience in a sought after location!
Save
Ask
Tour
Hide
Listing Snapshot
Price
$1,649,000
Days On Site
1 Day
Bedrooms
4
Inside Area (SqFt)
2,238 sqft
Total Baths
3
Full Baths
3
Partial Baths
N/A
Lot Size
0.1837 Acres
Year Built
1968
MLS Number
260027008SD
Status
Active
Property Tax
N/A
HOA/Condo/Coop Fees
N/A
Sq Ft Source
Assessor
Friends & Family
Recent Activity
| 6 hours ago | Listing updated with changes from the MLS | |
| yesterday | Listing first seen on site |
General Features
Acres
0.1837
Disclosures
Incorporated
Garage
Yes
Garage Spaces
2
Land Lease
No
Levels
Multi/Split
Parking
ConcreteDrivewayGarage
Parking Spaces
4
Property Condition
Updated/Remodeled
Property Sub Type
Single Family Residence
Security
Carbon Monoxide Detector(s)Smoke Detector(s)
Style
Contemporary
Utilities
Cable AvailableSewer ConnectedWater Connected
Zoning
R-1:SINGLE
Interior Features
Appliances
DishwasherDisposalGas Water HeaterMicrowaveRefrigerator
Cooling
Central Air
Fireplace
Yes
Fireplace Features
Family Room
Heating
Forced AirNatural Gas
Interior
Wet BarOpen FloorplanStone Counters
Laundry Features
Electric Dryer HookupIn Garage
Bedroom
Family Room
Kitchen
Living Room
Save
Ask
Tour
Hide
Exterior Features
Construction Details
Stucco
Fencing
Partial
Pool Features
PrivateIn GroundSee Remarks
Private Pool
Yes
Community Features
MLS Area
92119 - San Carlos
Financing Terms Available
CashConventional
This information is for your personal, non-commercial use and may not be used for any purpose other than to identify prospective properties you may be interested in purchasing. The display of MLS data is usually deemed reliable but is NOT guaranteed accurate by the MLS. Buyers are responsible for verifying the accuracy of all information and should investigate the data themselves or retain appropriate professionals. Information from sources other than the Listing Agent may have been included in the MLS data. Unless otherwise specified in writing, the Broker/Agent has not and will not verify any information obtained from other sources. The Broker/Agent providing the information contained herein may or may not have been the Listing and/or Selling Agent.
Neighborhood & Commute
Source: Walkscore
Disclosure: Community information and market data powered by Constellation Data Labs. Information is deemed reliable but not guaranteed.
Save
Ask
Tour
Hide

