

Use This Easy Search To Find Local Listings
Save
Ask
Tour
Hide
$974,000
New Listing
2694 Piantino CircleSan Diego, CA 92108
For Sale|Condominium|Active
3
Beds
2
Total Baths
2
Full Baths
1,759
SqFt
$554
/SqFt
2005
Built
Subdivision:
Mission Valley
County:
San Diego
Listed by Peggy Foos of Compass peggy@peggyfoos.com
Call Now: 818-419-0026
Is this the listing for you? We can help make it yours.
818-419-0026Upcoming Open Houses
Sun, Nov 15, 1:00 PM - 3:00 PM
Save
Ask
Tour
Hide
Mortgage Calculator
Monthly Payment (Est.)
Enter an interest rate to see your estimated monthly payment.Calculator powered by Showcase IDX, a Constellation1 Company. Copyright ©2026 Information is deemed reliable but not guaranteed.
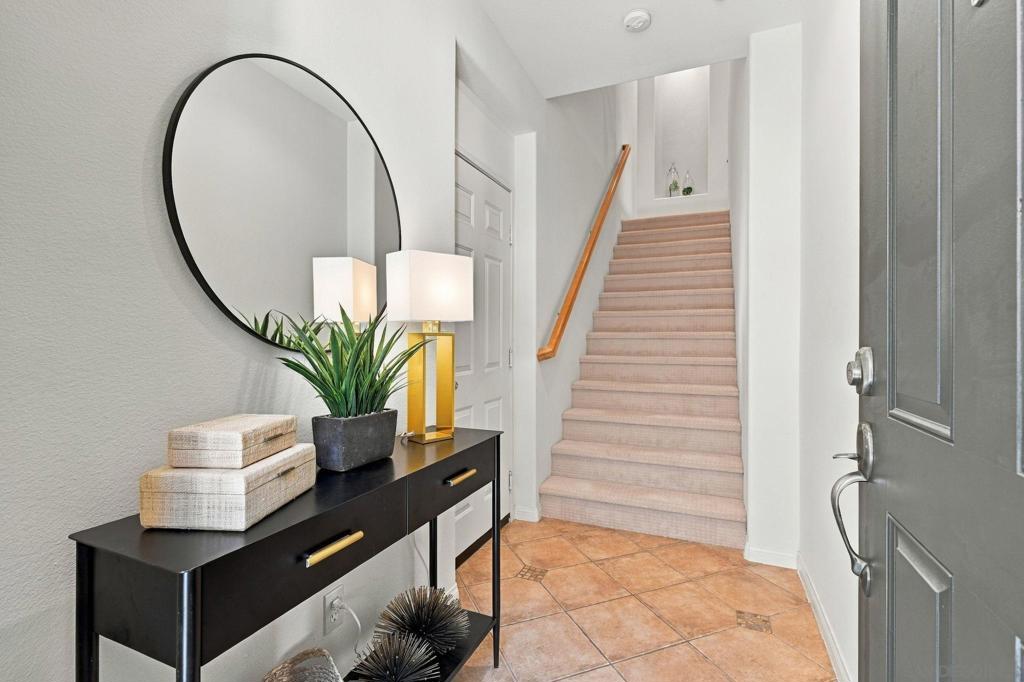
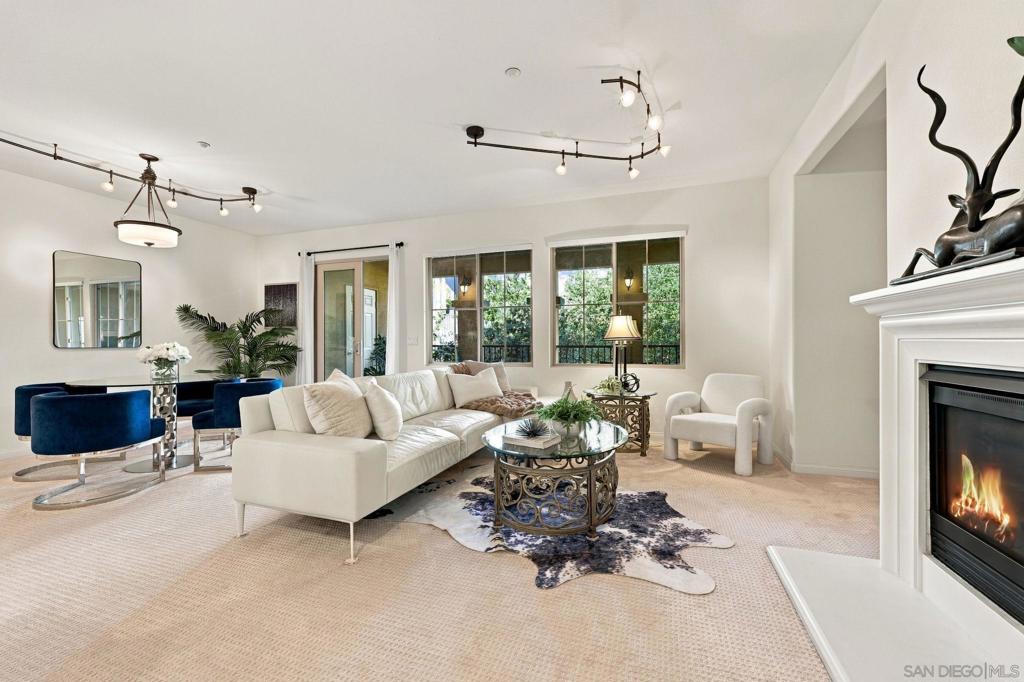
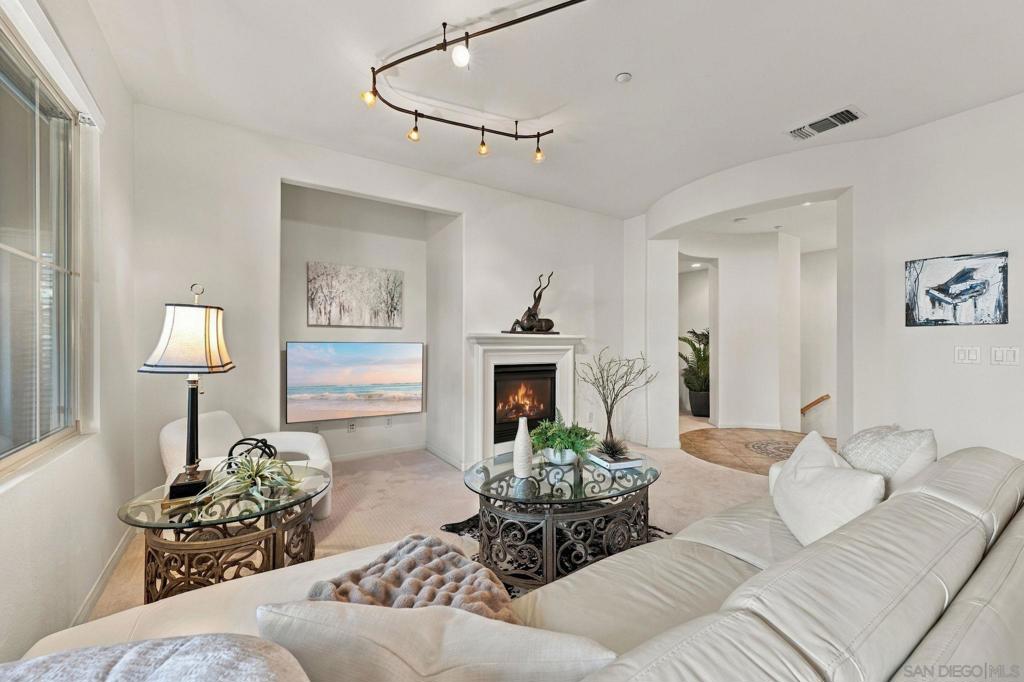
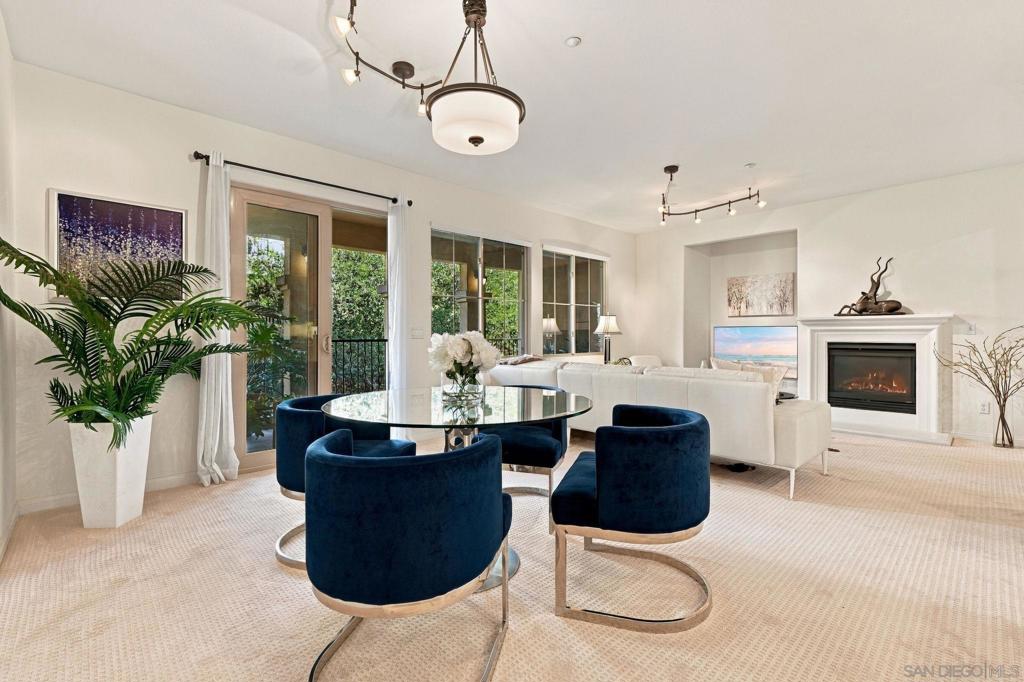
One of Escala’s largest floor plans, this meticulously maintained home offers the rare combination of generous space, single-level living and a peaceful green-space setting. With direct garage access, a dramatic rotunda-style foyer and a spacious covered veranda, this is a home that is distinctive and sensible. The kitchen features abundant cabinetry, plenty of counter space and a walk-in pantry. The primary suite is privately positioned on one side of the home, with a separate retreat/office and direct access to the covered veranda. The primary bath features custom tile, a separate tub and shower, and thoughtful finishes. Two secondary bedrooms are located on the opposite side of the home, creating privacy and separation. A full-size laundry room is conveniently located on the same level. Upgraded carpet and meticulous care throughout reflect the pride of ownership.The large covered veranda overlooks green space and extends the living area outdoors—an inviting place to spend countless hours. Add Escala’s gated setting, resort-style amenities and central Mission Valley location, and this is a particularly special opportunity to enjoy one of the community’s most spacious and versatile floor plans.
Save
Ask
Tour
Hide
Listing Snapshot
Price
$974,000
Days On Site
0 Days
Bedrooms
3
Inside Area (SqFt)
1,759 sqft
Total Baths
2
Full Baths
2
Partial Baths
N/A
Lot Size
N/A
Year Built
2005
MLS Number
260027105SD
Status
Active
Property Tax
N/A
HOA/Condo/Coop Fees
$499 monthly
Sq Ft Source
Assessor
Friends & Family
Recent Activity
| 2 hours ago | Listing updated with changes from the MLS | |
| 10 hours ago | Listing first seen on site |
General Features
Disclosures
CovenantsRestrictionsDisclosure
Garage
Yes
Garage Spaces
2
Levels
Two
Number Of Stories
2
Parking
Direct AccessGarageGarage Door OpenerPermit Required
Parking Spaces
3
Property Sub Type
Condominium
Interior Features
Appliances
DishwasherDisposalGas RangeIce MakerMicrowaveRefrigerator
Cooling
Central Air
Fireplace
Yes
Fireplace Features
Living Room
Flooring
Carpet
Heating
Forced AirNatural Gas
Interior
PantrySee RemarksEntrance Foyer
Laundry Features
Electric Dryer HookupGas Dryer HookupLaundry Room
Spa
Yes
Office
Other
Retreat
Save
Ask
Tour
Hide
Exterior Features
Construction Details
Stucco
Fencing
None
Patio And Porch
CoveredPatioSee Remarks
Pool Features
CommunityAssociation
Spa
Yes
Spa Features
Community
View
Park/Greenbelt
Waterview
Park/Greenbelt
Community Features
Association Amenities
ClubhouseSport CourtFitness CenterMaintenance GroundsInsuranceManagementBarbecuePlaygroundPoolSpa/Hot Tub
Association Fee
$499.0
Association Fee Frequency
Monthly
Community Features
Pool
MLS Area
92108 - Mission Valley
Financing Terms Available
CashConventionalVA Loan
Building Access
1

This information is for your personal, non-commercial use and may not be used for any purpose other than to identify prospective properties you may be interested in purchasing. The display of MLS data is usually deemed reliable but is NOT guaranteed accurate by the MLS. Buyers are responsible for verifying the accuracy of all information and should investigate the data themselves or retain appropriate professionals. Information from sources other than the Listing Agent may have been included in the MLS data. Unless otherwise specified in writing, the Broker/Agent has not and will not verify any information obtained from other sources. The Broker/Agent providing the information contained herein may or may not have been the Listing and/or Selling Agent.
Neighborhood & Commute
Source: Walkscore
Disclosure: Community information and market data powered by Constellation Data Labs. Information is deemed reliable but not guaranteed.
Save
Ask
Tour
Hide
Save
Ask
Tour
Hide
$974,000
New Listing
2694 Piantino CircleSan Diego, CA 92108
For Sale|Condominium|Active
3
Beds
2
Total Baths
2
Full Baths
1,759
SqFt
$554
/SqFt
2005
Built
Subdivision:
Mission Valley
County:
San Diego
Listed by Peggy Foos of Compass peggy@peggyfoos.com
Call Now: 818-419-0026
Is this the listing for you? We can help make it yours.
818-419-0026Upcoming Open Houses
Sun, Nov 15, 1:00 PM - 3:00 PM
Save
Ask
Tour
Hide
Mortgage Calculator
Monthly Payment (Est.)
Enter an interest rate to see your estimated monthly payment.Calculator powered by Showcase IDX, a Constellation1 Company. Copyright ©2026 Information is deemed reliable but not guaranteed.
One of Escala’s largest floor plans, this meticulously maintained home offers the rare combination of generous space, single-level living and a peaceful green-space setting. With direct garage access, a dramatic rotunda-style foyer and a spacious covered veranda, this is a home that is distinctive and sensible. The kitchen features abundant cabinetry, plenty of counter space and a walk-in pantry. The primary suite is privately positioned on one side of the home, with a separate retreat/office and direct access to the covered veranda. The primary bath features custom tile, a separate tub and shower, and thoughtful finishes. Two secondary bedrooms are located on the opposite side of the home, creating privacy and separation. A full-size laundry room is conveniently located on the same level. Upgraded carpet and meticulous care throughout reflect the pride of ownership.The large covered veranda overlooks green space and extends the living area outdoors—an inviting place to spend countless hours. Add Escala’s gated setting, resort-style amenities and central Mission Valley location, and this is a particularly special opportunity to enjoy one of the community’s most spacious and versatile floor plans.
Save
Ask
Tour
Hide
Listing Snapshot
Price
$974,000
Days On Site
0 Days
Bedrooms
3
Inside Area (SqFt)
1,759 sqft
Total Baths
2
Full Baths
2
Partial Baths
N/A
Lot Size
N/A
Year Built
2005
MLS Number
260027105SD
Status
Active
Property Tax
N/A
HOA/Condo/Coop Fees
$499 monthly
Sq Ft Source
Assessor
Friends & Family
Recent Activity
| 2 hours ago | Listing updated with changes from the MLS | |
| 10 hours ago | Listing first seen on site |
General Features
Disclosures
CovenantsRestrictionsDisclosure
Garage
Yes
Garage Spaces
2
Levels
Two
Number Of Stories
2
Parking
Direct AccessGarageGarage Door OpenerPermit Required
Parking Spaces
3
Property Sub Type
Condominium
Interior Features
Appliances
DishwasherDisposalGas RangeIce MakerMicrowaveRefrigerator
Cooling
Central Air
Fireplace
Yes
Fireplace Features
Living Room
Flooring
Carpet
Heating
Forced AirNatural Gas
Interior
PantrySee RemarksEntrance Foyer
Laundry Features
Electric Dryer HookupGas Dryer HookupLaundry Room
Spa
Yes
Office
Other
Retreat
Save
Ask
Tour
Hide
Exterior Features
Construction Details
Stucco
Fencing
None
Patio And Porch
CoveredPatioSee Remarks
Pool Features
CommunityAssociation
Spa
Yes
Spa Features
Community
View
Park/Greenbelt
Waterview
Park/Greenbelt
Community Features
Association Amenities
ClubhouseSport CourtFitness CenterMaintenance GroundsInsuranceManagementBarbecuePlaygroundPoolSpa/Hot Tub
Association Fee
$499.0
Association Fee Frequency
Monthly
Community Features
Pool
MLS Area
92108 - Mission Valley
Financing Terms Available
CashConventionalVA Loan
Building Access
1
This information is for your personal, non-commercial use and may not be used for any purpose other than to identify prospective properties you may be interested in purchasing. The display of MLS data is usually deemed reliable but is NOT guaranteed accurate by the MLS. Buyers are responsible for verifying the accuracy of all information and should investigate the data themselves or retain appropriate professionals. Information from sources other than the Listing Agent may have been included in the MLS data. Unless otherwise specified in writing, the Broker/Agent has not and will not verify any information obtained from other sources. The Broker/Agent providing the information contained herein may or may not have been the Listing and/or Selling Agent.
Neighborhood & Commute
Source: Walkscore
Disclosure: Community information and market data powered by Constellation Data Labs. Information is deemed reliable but not guaranteed.
Save
Ask
Tour
Hide

