

Use This Easy Search To Find Local Listings
Save
Ask
Tour
Hide
$649,000
1 Day On Site
10535 Wilshire Boulevard D01Los Angeles, CA 90024
For Sale|Condominium|Active
2
Beds
2
Total Baths
2
Partial Baths
1,071
SqFt
$606
/SqFt
1978
Built
County:
Los Angeles
Listed by Hooman Morvarid of Compass HM@HoomanRealEstate.com
Call Now: 818-419-0026
Is this the listing for you? We can help make it yours.
818-419-0026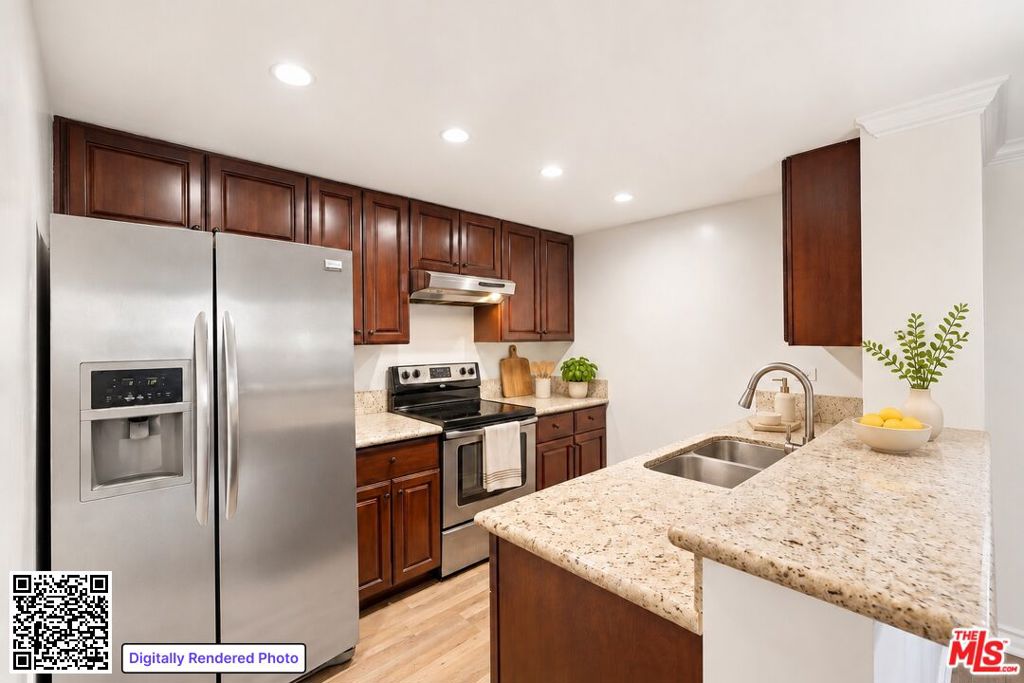
Save
Ask
Tour
Hide
Mortgage Calculator
Monthly Payment (Est.)
Enter an interest rate to see your estimated monthly payment.Calculator powered by Showcase IDX, a Constellation1 Company. Copyright ©2026 Information is deemed reliable but not guaranteed.
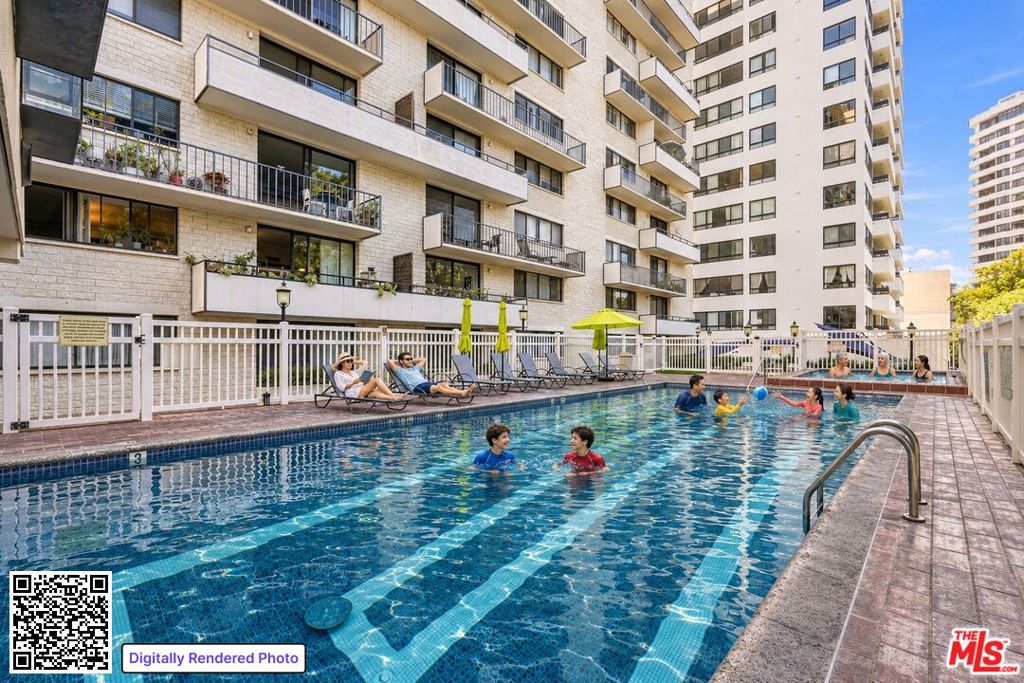
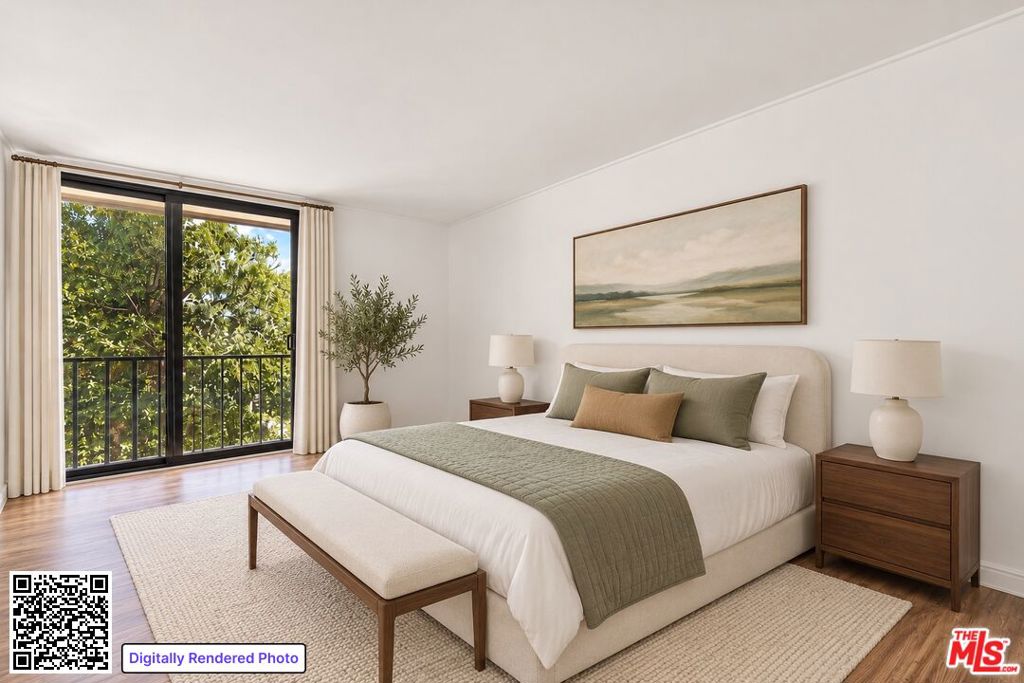
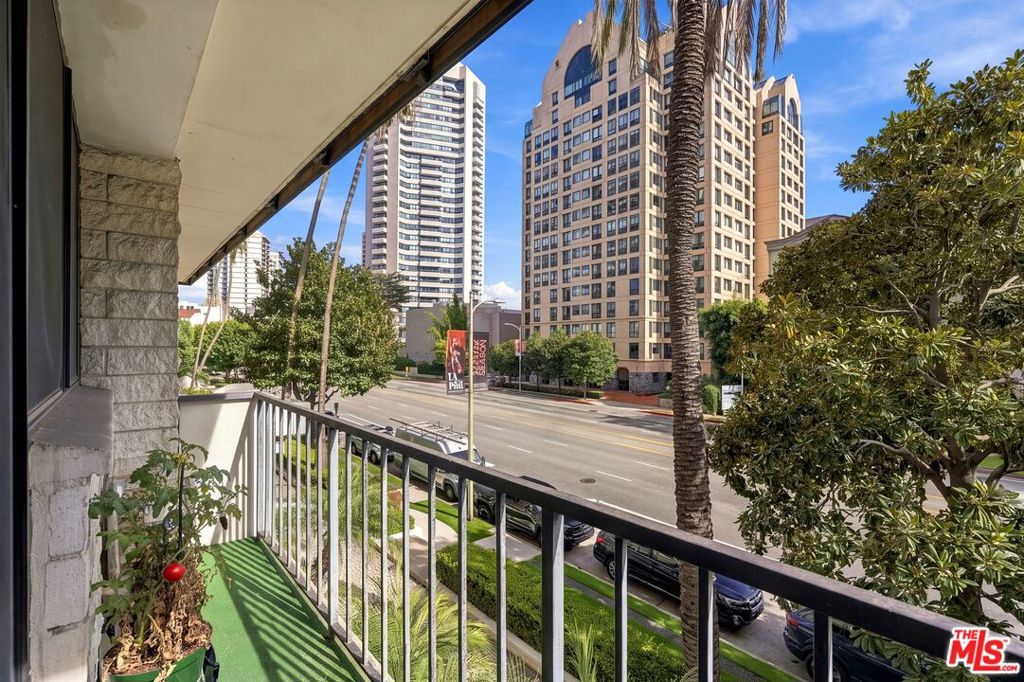
A swim, a tennis match, or a workout: your next break is on your floor. This 2-bedroom, 2-bath condo at Wilshire Marquis brings an amenity-rich lifestyle in the Wilshire Corridor in Westwood, Los Angeles. Located at 10535 Wilshire Blvd, Unit D01, the approximately 1,071 Sq Ft home sits on the 3rd level, the same level as the community pool, spa, tennis courts, barbecue area, fitness center and sauna. Inside, an open floor plan connects the kitchen with a combined living, dining and family area. Granite countertops, wood cabinetry, a breakfast bar and electric cooking appliances keep the kitchen connected to the conversation. Laminate flooring and track lighting complement the living spaces, while east-facing windows offer city and city-light views. The primary suite includes a walk-in closet and its own balcony, a spot for a morning coffee or an evening pause. Both bathrooms feature showers, and in-unit stacked laundry hookups are available; a washer and dryer are not present or included. Beyond your door, enjoy a newly redesigned community room and an additional rooftop tennis court. A 24-hour staffed front desk and 24-hour parking attendants add everyday convenience, along with a secure package room and bicycle parking. Parking accommodates two vehicles in the underground community garage on an unassigned. Shared EV charging stations and guest parking by homeowner reservation are also available. Near UCLA, Westwood Village, Century City and public transit along Wilshire Boulevard, this Westwood condo pairs a connected location with plenty to do at home. Offered as-is, with an opportunity to personalize the finishes and make it your own.
Save
Ask
Tour
Hide
Listing Snapshot
Price
$649,000
Days On Site
1 Day
Bedrooms
2
Inside Area (SqFt)
1,071 sqft
Total Baths
2
Full Baths
N/A
Partial Baths
2
Lot Size
1.2126 Acres
Year Built
1978
MLS Number
26107975
Status
Active
Property Tax
N/A
HOA/Condo/Coop Fees
$1,281 monthly
Sq Ft Source
N/A
Friends & Family
Recent Activity
| 19 hours ago | Listing updated with changes from the MLS | |
| yesterday | Listing first seen on site |
General Features
Acres
1.2126
Direction Faces
East
Disclosures
CovenantsRestrictionsDisclosureEasements
Garage
Yes
Garage Spaces
2
Land Lease
No
Levels
One
Number Of Stories
19
Parking
CoveredUndergroundGuestCommunity StructureUnassigned
Parking Spaces
2
Pets
CallYes
Property Condition
Updated/Remodeled
Property Sub Type
Condominium
Security
Carbon Monoxide Detector(s)Firewall(s)Fire Sprinkler SystemSecurity GateGated with GuardGated CommunityKey Card EntrySmoke Detector(s)Security Guard24 Hour Security
Special Circumstances
Standard
SqFt Total
1071
Style
Contemporary
Water Source
Public
Zoning
LAR5
Interior Features
Appliances
Convection OvenDishwasherElectric CooktopElectric OvenDisposalRefrigeratorRange HoodWasher/Dryer Stacked
Cooling
Central Air
Fireplace Features
None
Flooring
Laminate
Furnished
Unfurnished
Heating
Central
Interior
Breakfast BarElevatorOpen FloorplanTrack LightingWalk-In Closet(s)
Spa
Yes
Window Features
BlindsDouble Pane WindowsScreens
Bathroom
Features - Low Flow Plumbing Fixtures, Tile Counters
Dining Room
EntryFoyer
Kitchen
Features - Granite Counters
Living Room
Other
Features - Walk-In Closet(s)
Save
Ask
Tour
Hide
Exterior Features
Lot Features
Landscaped
Pool Features
CommunityFencedHeatedIn GroundTileAssociation
Spa
Yes
Spa Features
CommunityHeatedIn Ground
View
City Lights
Waterview
City Lights
Windows/Doors
BlindsDouble Pane WindowsScreens
Community Features
Accessibility Features
Customized Wheelchair AccessibleAccessible DoorsAccessible Hallway(s)
Association Amenities
ClubhouseMaintenance GroundsInsurancePoolRecreation RoomSaunaSecurityTrashWaterSpa/Hot Tub
Association Fee
$1281.0
Association Fee Frequency
Monthly
Community Features
GatedPool
MLS Area
C05 - Westwood - Century City
Financing Terms Available
CashConventional
Building Access
Foyer

This information is for your personal, non-commercial use and may not be used for any purpose other than to identify prospective properties you may be interested in purchasing. The display of MLS data is usually deemed reliable but is NOT guaranteed accurate by the MLS. Buyers are responsible for verifying the accuracy of all information and should investigate the data themselves or retain appropriate professionals. Information from sources other than the Listing Agent may have been included in the MLS data. Unless otherwise specified in writing, the Broker/Agent has not and will not verify any information obtained from other sources. The Broker/Agent providing the information contained herein may or may not have been the Listing and/or Selling Agent.
Neighborhood & Commute
Source: Walkscore
Disclosure: Community information and market data powered by Constellation Data Labs. Information is deemed reliable but not guaranteed.
Save
Ask
Tour
Hide
Save
Ask
Tour
Hide
$649,000
1 Day On Site
10535 Wilshire Boulevard D01Los Angeles, CA 90024
For Sale|Condominium|Active
2
Beds
2
Total Baths
2
Partial Baths
1,071
SqFt
$606
/SqFt
1978
Built
County:
Los Angeles
Listed by Hooman Morvarid of Compass HM@HoomanRealEstate.com
Call Now: 818-419-0026
Is this the listing for you? We can help make it yours.
818-419-0026Save
Ask
Tour
Hide
Mortgage Calculator
Monthly Payment (Est.)
Enter an interest rate to see your estimated monthly payment.Calculator powered by Showcase IDX, a Constellation1 Company. Copyright ©2026 Information is deemed reliable but not guaranteed.
A swim, a tennis match, or a workout: your next break is on your floor. This 2-bedroom, 2-bath condo at Wilshire Marquis brings an amenity-rich lifestyle in the Wilshire Corridor in Westwood, Los Angeles. Located at 10535 Wilshire Blvd, Unit D01, the approximately 1,071 Sq Ft home sits on the 3rd level, the same level as the community pool, spa, tennis courts, barbecue area, fitness center and sauna. Inside, an open floor plan connects the kitchen with a combined living, dining and family area. Granite countertops, wood cabinetry, a breakfast bar and electric cooking appliances keep the kitchen connected to the conversation. Laminate flooring and track lighting complement the living spaces, while east-facing windows offer city and city-light views. The primary suite includes a walk-in closet and its own balcony, a spot for a morning coffee or an evening pause. Both bathrooms feature showers, and in-unit stacked laundry hookups are available; a washer and dryer are not present or included. Beyond your door, enjoy a newly redesigned community room and an additional rooftop tennis court. A 24-hour staffed front desk and 24-hour parking attendants add everyday convenience, along with a secure package room and bicycle parking. Parking accommodates two vehicles in the underground community garage on an unassigned. Shared EV charging stations and guest parking by homeowner reservation are also available. Near UCLA, Westwood Village, Century City and public transit along Wilshire Boulevard, this Westwood condo pairs a connected location with plenty to do at home. Offered as-is, with an opportunity to personalize the finishes and make it your own.
Save
Ask
Tour
Hide
Listing Snapshot
Price
$649,000
Days On Site
1 Day
Bedrooms
2
Inside Area (SqFt)
1,071 sqft
Total Baths
2
Full Baths
N/A
Partial Baths
2
Lot Size
1.2126 Acres
Year Built
1978
MLS Number
26107975
Status
Active
Property Tax
N/A
HOA/Condo/Coop Fees
$1,281 monthly
Sq Ft Source
N/A
Friends & Family
Recent Activity
| 19 hours ago | Listing updated with changes from the MLS | |
| yesterday | Listing first seen on site |
General Features
Acres
1.2126
Direction Faces
East
Disclosures
CovenantsRestrictionsDisclosureEasements
Garage
Yes
Garage Spaces
2
Land Lease
No
Levels
One
Number Of Stories
19
Parking
CoveredUndergroundGuestCommunity StructureUnassigned
Parking Spaces
2
Pets
CallYes
Property Condition
Updated/Remodeled
Property Sub Type
Condominium
Security
Carbon Monoxide Detector(s)Firewall(s)Fire Sprinkler SystemSecurity GateGated with GuardGated CommunityKey Card EntrySmoke Detector(s)Security Guard24 Hour Security
Special Circumstances
Standard
SqFt Total
1071
Style
Contemporary
Water Source
Public
Zoning
LAR5
Interior Features
Appliances
Convection OvenDishwasherElectric CooktopElectric OvenDisposalRefrigeratorRange HoodWasher/Dryer Stacked
Cooling
Central Air
Fireplace Features
None
Flooring
Laminate
Furnished
Unfurnished
Heating
Central
Interior
Breakfast BarElevatorOpen FloorplanTrack LightingWalk-In Closet(s)
Spa
Yes
Window Features
BlindsDouble Pane WindowsScreens
Bathroom
Features - Low Flow Plumbing Fixtures, Tile Counters
Dining Room
EntryFoyer
Kitchen
Features - Granite Counters
Living Room
Other
Features - Walk-In Closet(s)
Save
Ask
Tour
Hide
Exterior Features
Lot Features
Landscaped
Pool Features
CommunityFencedHeatedIn GroundTileAssociation
Spa
Yes
Spa Features
CommunityHeatedIn Ground
View
City Lights
Waterview
City Lights
Windows/Doors
BlindsDouble Pane WindowsScreens
Community Features
Accessibility Features
Customized Wheelchair AccessibleAccessible DoorsAccessible Hallway(s)
Association Amenities
ClubhouseMaintenance GroundsInsurancePoolRecreation RoomSaunaSecurityTrashWaterSpa/Hot Tub
Association Fee
$1281.0
Association Fee Frequency
Monthly
Community Features
GatedPool
MLS Area
C05 - Westwood - Century City
Financing Terms Available
CashConventional
Building Access
Foyer
This information is for your personal, non-commercial use and may not be used for any purpose other than to identify prospective properties you may be interested in purchasing. The display of MLS data is usually deemed reliable but is NOT guaranteed accurate by the MLS. Buyers are responsible for verifying the accuracy of all information and should investigate the data themselves or retain appropriate professionals. Information from sources other than the Listing Agent may have been included in the MLS data. Unless otherwise specified in writing, the Broker/Agent has not and will not verify any information obtained from other sources. The Broker/Agent providing the information contained herein may or may not have been the Listing and/or Selling Agent.
Neighborhood & Commute
Source: Walkscore
Disclosure: Community information and market data powered by Constellation Data Labs. Information is deemed reliable but not guaranteed.
Save
Ask
Tour
Hide


Did you know? You can invite friends and family to your search. They can join your search, rate and discuss listings with you.