

Use This Easy Search To Find Local Listings
Save
Ask
Tour
Hide
$3,595,000
New Listing
2551 Astral DriveLos Angeles, CA 90046
For Sale|Single Family Residence|Active
4
Beds
3
Total Baths
3
Full Baths
3,000
SqFt
$1,198
/SqFt
1955
Built
County:
Los Angeles
Listed by Cynthia Ambuehl of Christie's International Real Estate SoCal cindy@cindyambuehl.com
Call Now: 818-419-0026
Is this the listing for you? We can help make it yours.
818-419-0026Upcoming Open Houses
Tue, Nov 17, 11:00 AM - 2:00 PM
Save
Ask
Tour
Hide
Mortgage Calculator
Monthly Payment (Est.)
Enter an interest rate to see your estimated monthly payment.Calculator powered by Showcase IDX, a Constellation1 Company. Copyright ©2026 Information is deemed reliable but not guaranteed.
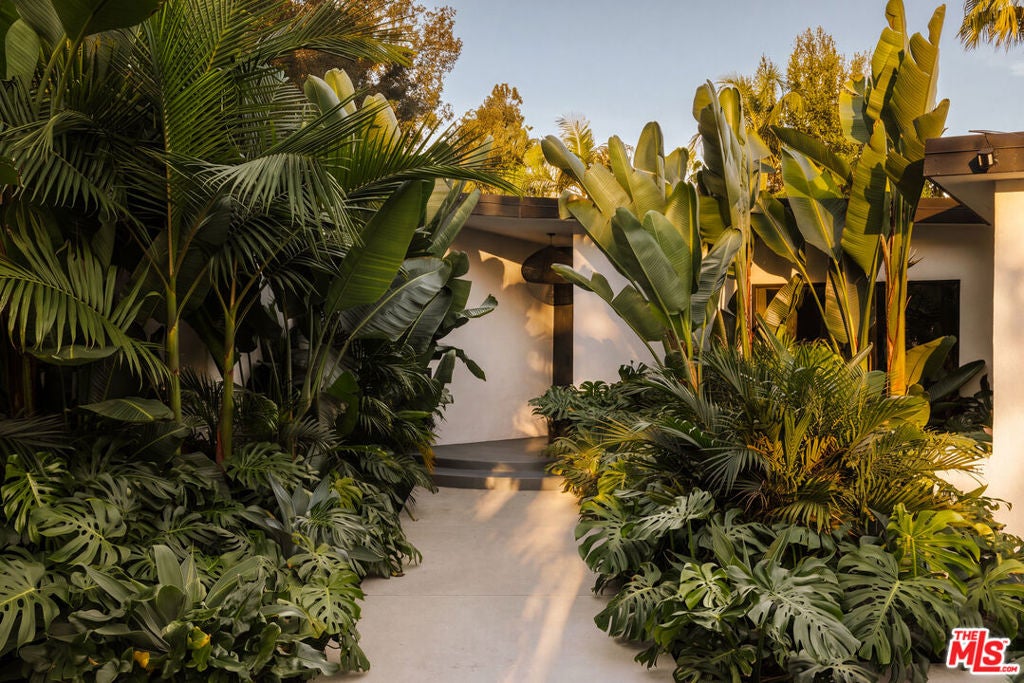
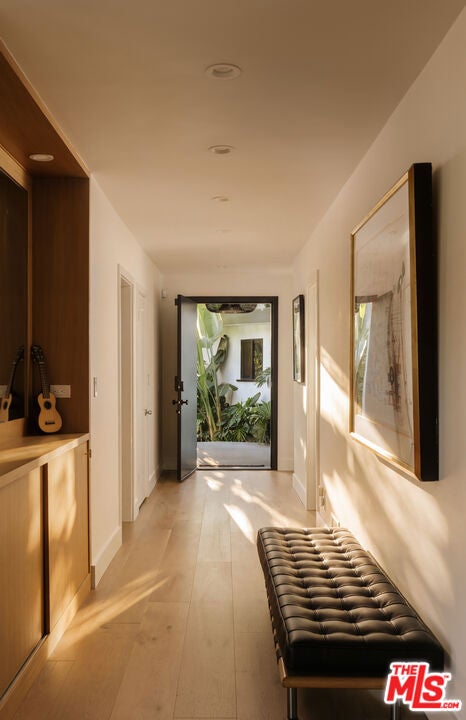
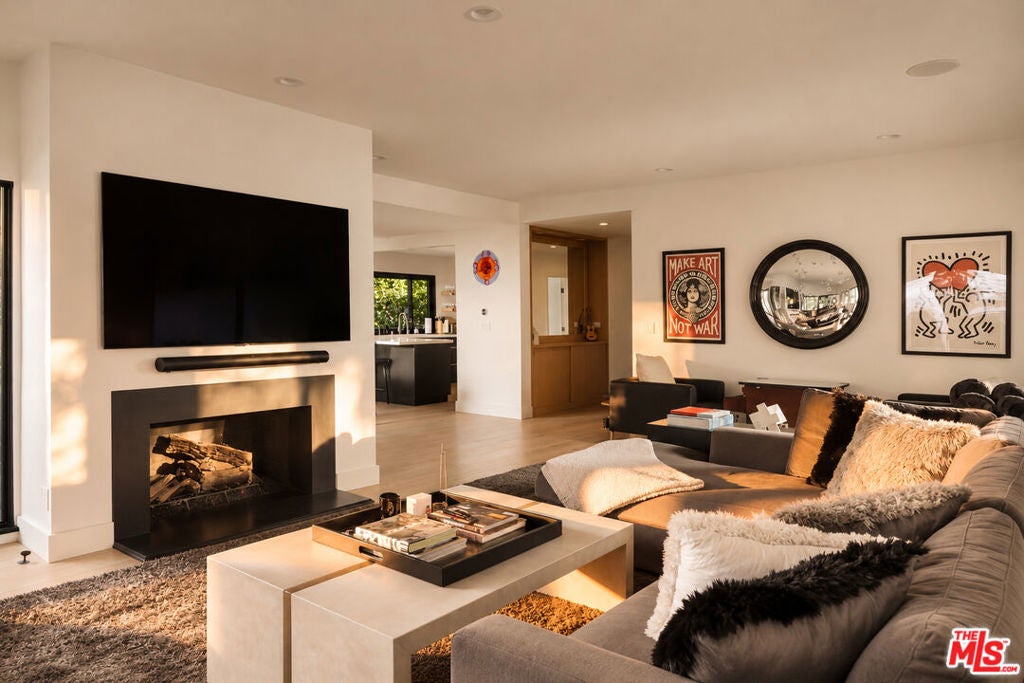
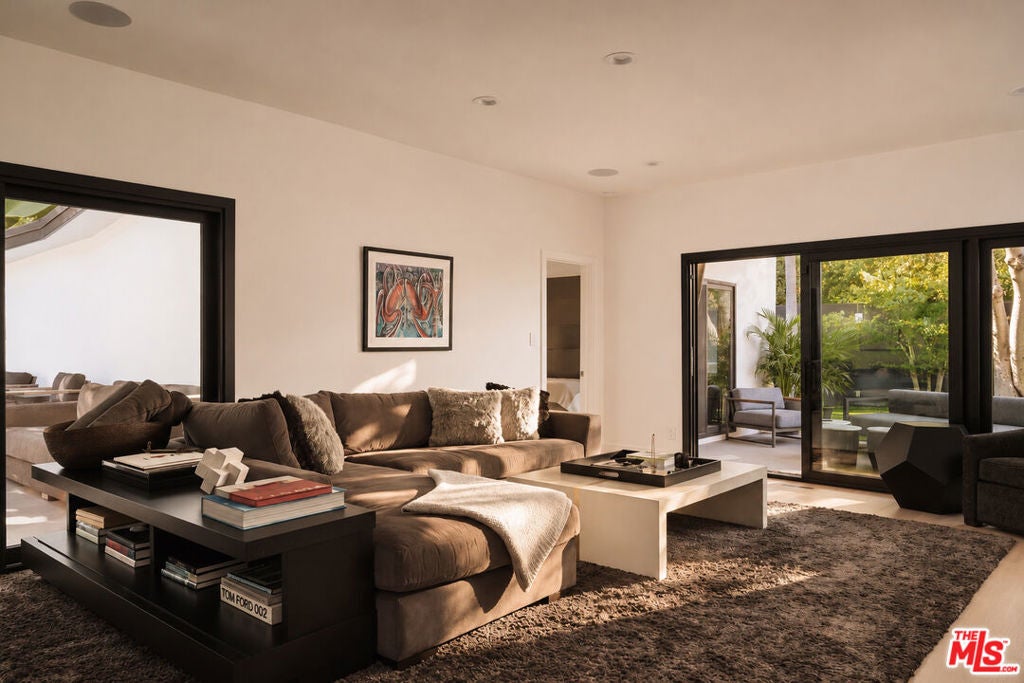
Beautifully reimagined mid-century architecture meets modern luxury in the heart of the Hollywood Hills. Privately situated behind gates and surrounded by lush canyon views, this exceptional residence offers a seamless connection between indoor and outdoor living. A sprawling main living area welcomes you with rich wood floors, a fireplace, and an open flow into the kitchen and dining spaces. Expansive sliding glass doors invite natural light throughout, while the primary suite and guest bedrooms open directly to the pool and patio, creating an effortless extension of the living spaces. A fully equipped, attached one-bedroom, one-bathroom guest house features its own kitchen, laundry, and private entrance, offering flexibility for guests, extended stays, or additional living quarters. Thoughtfully upgraded throughout, the property features a newly updated roof, HVAC system, flooring, lighting, and sliding doors, complemented by enhanced landscaping and outdoor lighting. Designed for both entertaining and everyday wellness, the outdoor spaces include a heated pool, Jacuzzi, cold plunge, and sauna, while additional amenities include a dedicated gym area, reverse osmosis water filtration system, and smart entry technology. A gated motor court and an oversized garage with epoxy flooring provide exceptional convenience and privacy. Offering true tranquility amid the surrounding hills, this architectural retreat is just moments from Runyon Canyon, the best of West Hollywood, Hollywood, and beyond.
Save
Ask
Tour
Hide
Listing Snapshot
Price
$3,595,000
Days On Site
0 Days
Bedrooms
4
Inside Area (SqFt)
3,000 sqft
Total Baths
3
Full Baths
3
Partial Baths
N/A
Lot Size
0.407 Acres
Year Built
1955
MLS Number
26108073
Status
Active
Property Tax
N/A
HOA/Condo/Coop Fees
N/A
Sq Ft Source
Other
Friends & Family
Recent Activity
| 3 hours ago | Listing updated with changes from the MLS | |
| 11 hours ago | Listing first seen on site |
General Features
Acres
0.407
Garage
Yes
Levels
One
Parking
Garage
Property Sub Type
Single Family Residence
Special Circumstances
Standard
SqFt Total
3000
Style
MidCenturyModern
Zoning
LARE15
Interior Features
Appliances
DisposalRefrigerator
Cooling
Central Air
Fireplace
Yes
Fireplace Features
Living Room
Flooring
TileWood
Furnished
Furnished
Heating
Central
Interior
Walk-In Closet(s)
Laundry Features
Inside
Spa
Yes
EntryFoyer
GuestQuarters
Living Room
Save
Ask
Tour
Hide
Exterior Features
Pool Features
PrivateIn Ground
Private Pool
Yes
Spa
Yes
Spa Features
Above Ground
View
Trees/Woods
Waterview
Trees/Woods
Community Features
MLS Area
C03 - Sunset Strip - Hollywood Hills West

This information is for your personal, non-commercial use and may not be used for any purpose other than to identify prospective properties you may be interested in purchasing. The display of MLS data is usually deemed reliable but is NOT guaranteed accurate by the MLS. Buyers are responsible for verifying the accuracy of all information and should investigate the data themselves or retain appropriate professionals. Information from sources other than the Listing Agent may have been included in the MLS data. Unless otherwise specified in writing, the Broker/Agent has not and will not verify any information obtained from other sources. The Broker/Agent providing the information contained herein may or may not have been the Listing and/or Selling Agent.
Neighborhood & Commute
Source: Walkscore
Disclosure: Community information and market data powered by Constellation Data Labs. Information is deemed reliable but not guaranteed.
Save
Ask
Tour
Hide
Save
Ask
Tour
Hide
$3,595,000
New Listing
2551 Astral DriveLos Angeles, CA 90046
For Sale|Single Family Residence|Active
4
Beds
3
Total Baths
3
Full Baths
3,000
SqFt
$1,198
/SqFt
1955
Built
County:
Los Angeles
Listed by Cynthia Ambuehl of Christie's International Real Estate SoCal cindy@cindyambuehl.com
Call Now: 818-419-0026
Is this the listing for you? We can help make it yours.
818-419-0026Upcoming Open Houses
Tue, Nov 17, 11:00 AM - 2:00 PM
Save
Ask
Tour
Hide
Mortgage Calculator
Monthly Payment (Est.)
Enter an interest rate to see your estimated monthly payment.Calculator powered by Showcase IDX, a Constellation1 Company. Copyright ©2026 Information is deemed reliable but not guaranteed.
Beautifully reimagined mid-century architecture meets modern luxury in the heart of the Hollywood Hills. Privately situated behind gates and surrounded by lush canyon views, this exceptional residence offers a seamless connection between indoor and outdoor living. A sprawling main living area welcomes you with rich wood floors, a fireplace, and an open flow into the kitchen and dining spaces. Expansive sliding glass doors invite natural light throughout, while the primary suite and guest bedrooms open directly to the pool and patio, creating an effortless extension of the living spaces. A fully equipped, attached one-bedroom, one-bathroom guest house features its own kitchen, laundry, and private entrance, offering flexibility for guests, extended stays, or additional living quarters. Thoughtfully upgraded throughout, the property features a newly updated roof, HVAC system, flooring, lighting, and sliding doors, complemented by enhanced landscaping and outdoor lighting. Designed for both entertaining and everyday wellness, the outdoor spaces include a heated pool, Jacuzzi, cold plunge, and sauna, while additional amenities include a dedicated gym area, reverse osmosis water filtration system, and smart entry technology. A gated motor court and an oversized garage with epoxy flooring provide exceptional convenience and privacy. Offering true tranquility amid the surrounding hills, this architectural retreat is just moments from Runyon Canyon, the best of West Hollywood, Hollywood, and beyond.
Save
Ask
Tour
Hide
Listing Snapshot
Price
$3,595,000
Days On Site
0 Days
Bedrooms
4
Inside Area (SqFt)
3,000 sqft
Total Baths
3
Full Baths
3
Partial Baths
N/A
Lot Size
0.407 Acres
Year Built
1955
MLS Number
26108073
Status
Active
Property Tax
N/A
HOA/Condo/Coop Fees
N/A
Sq Ft Source
Other
Friends & Family
Recent Activity
| 3 hours ago | Listing updated with changes from the MLS | |
| 11 hours ago | Listing first seen on site |
General Features
Acres
0.407
Garage
Yes
Levels
One
Parking
Garage
Property Sub Type
Single Family Residence
Special Circumstances
Standard
SqFt Total
3000
Style
MidCenturyModern
Zoning
LARE15
Interior Features
Appliances
DisposalRefrigerator
Cooling
Central Air
Fireplace
Yes
Fireplace Features
Living Room
Flooring
TileWood
Furnished
Furnished
Heating
Central
Interior
Walk-In Closet(s)
Laundry Features
Inside
Spa
Yes
EntryFoyer
GuestQuarters
Living Room
Save
Ask
Tour
Hide
Exterior Features
Pool Features
PrivateIn Ground
Private Pool
Yes
Spa
Yes
Spa Features
Above Ground
View
Trees/Woods
Waterview
Trees/Woods
Community Features
MLS Area
C03 - Sunset Strip - Hollywood Hills West
This information is for your personal, non-commercial use and may not be used for any purpose other than to identify prospective properties you may be interested in purchasing. The display of MLS data is usually deemed reliable but is NOT guaranteed accurate by the MLS. Buyers are responsible for verifying the accuracy of all information and should investigate the data themselves or retain appropriate professionals. Information from sources other than the Listing Agent may have been included in the MLS data. Unless otherwise specified in writing, the Broker/Agent has not and will not verify any information obtained from other sources. The Broker/Agent providing the information contained herein may or may not have been the Listing and/or Selling Agent.
Neighborhood & Commute
Source: Walkscore
Disclosure: Community information and market data powered by Constellation Data Labs. Information is deemed reliable but not guaranteed.
Save
Ask
Tour
Hide


Did you know? You can invite friends and family to your search. They can join your search, rate and discuss listings with you.