

Use This Easy Search To Find Local Listings
Save
Ask
Tour
Hide
$2,500,000
New Listing
2143 Ridgemont DriveLos Angeles, CA 90046
For Sale|Single Family Residence|Active
3
Beds
2
Total Baths
2
Full Baths
2,245
SqFt
$1,114
/SqFt
1957
Built
County:
Los Angeles
Listed by Trey Alligood of Douglas Elliman Trey@TheAlligoodGroup.com
Call Now: 818-419-0026
Is this the listing for you? We can help make it yours.
818-419-0026Upcoming Open Houses
Sun, Nov 15, 1:00 PM - 4:00 PM
Save
Ask
Tour
Hide
Mortgage Calculator
Monthly Payment (Est.)
Enter an interest rate to see your estimated monthly payment.Calculator powered by Showcase IDX, a Constellation1 Company. Copyright ©2026 Information is deemed reliable but not guaranteed.
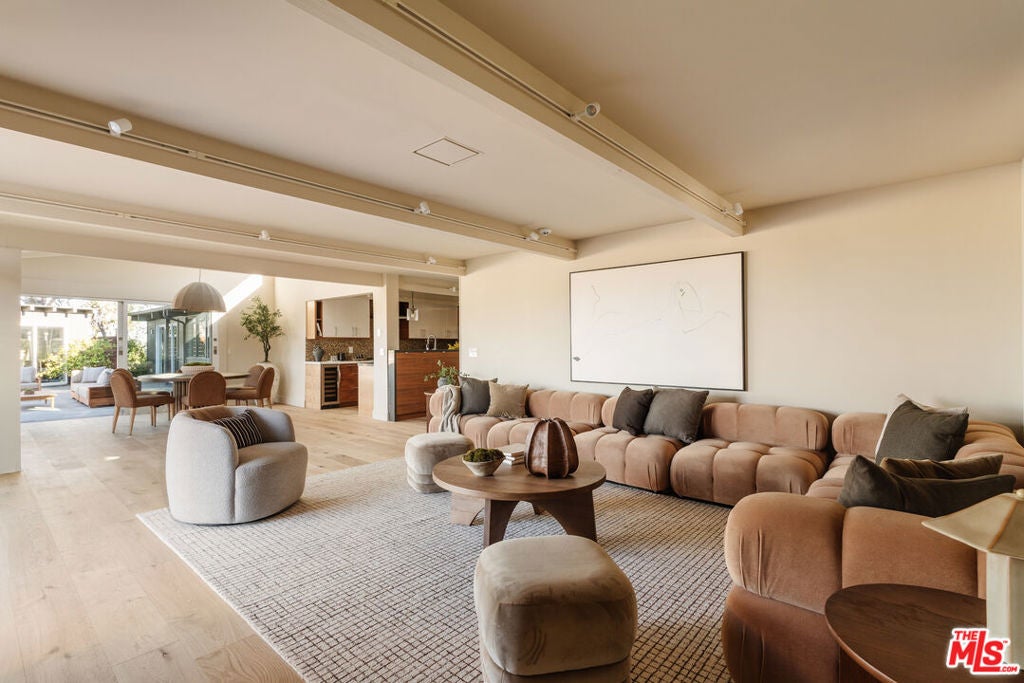
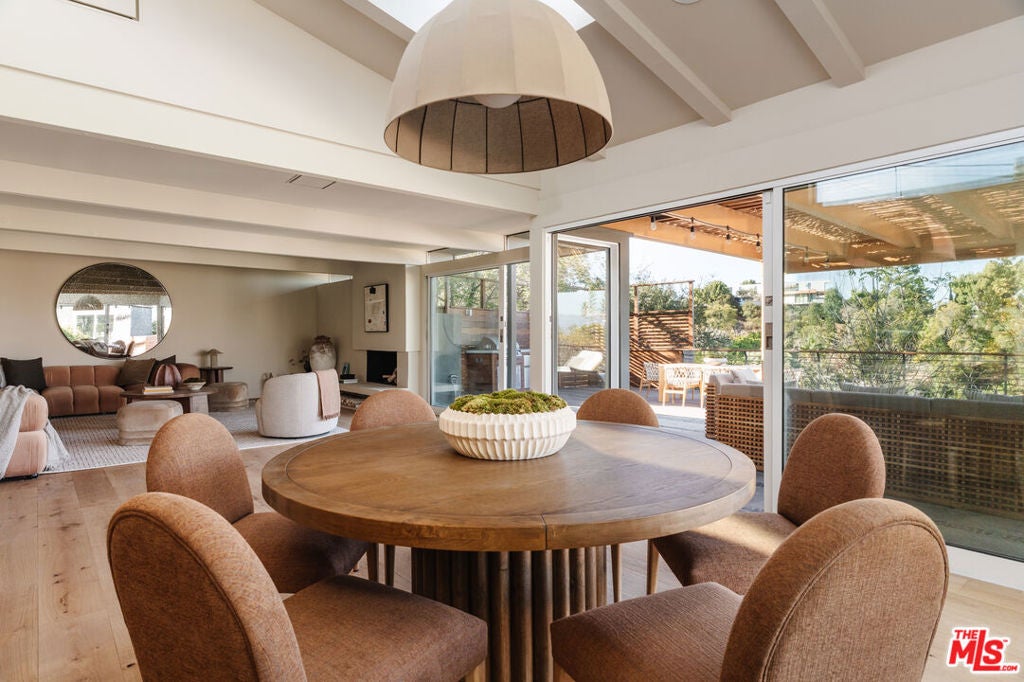
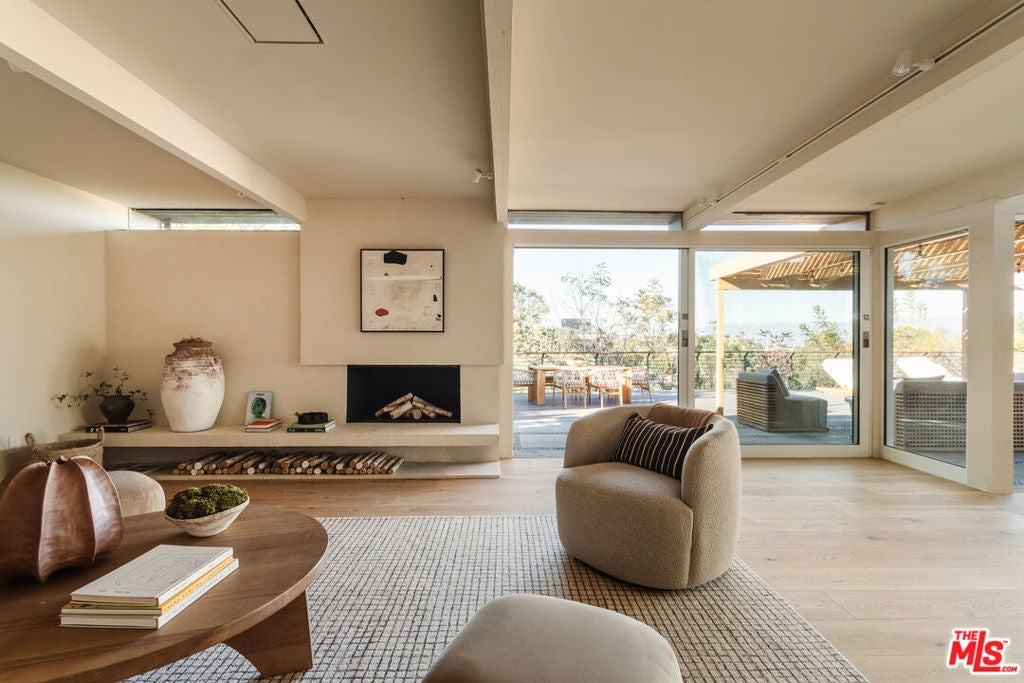
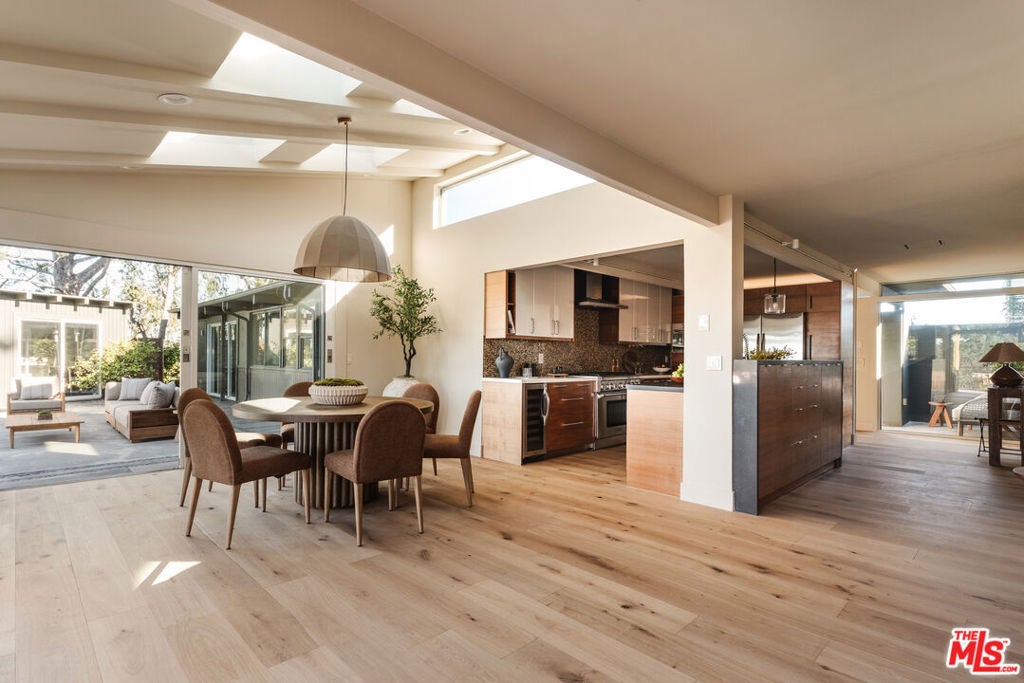
A 1957 mid-century modern in Laurel Canyon, all on one level, with the Hollywood Sign in view. Three bedrooms, two baths, and a dedicated office in approximately 2,245 square feet, on a 9,270-square-foot lot in the Wonderland Avenue Elementary school district. The design is pure mid-century. Living, dining, and kitchen share one open floor plan around a statement mid-century fireplace. Floor-to-ceiling Fleetwood doors slide open to the backyard, and indoor-outdoor living becomes the default. The kitchen is made for people who actually cook: a Wolf range, a center island with room to spread out and a wine fridge. The primary suite opens straight to the backyard through its own sliding doors. Its bath has a soaking tub and a steam shower. Outside is where this house shines. A 1,250-square-foot deck with an outdoor kitchen, BBQ and fridge. A fire pit under the pergola for long nights, a second terrace for everything else, a grassy play area and a storage shed. Updated where it counts: new hardwood floors, two new bathrooms, new lighting throughout, fresh paint inside and out, modern Fittes vents and replaced outlets. Drought-tolerant landscaping on a new drip system. Exterior wood sanded and re-stained. Attached two-car garage with direct entry. This is the Laurel Canyon house people picture.
Save
Ask
Tour
Hide
Listing Snapshot
Price
$2,500,000
Days On Site
0 Days
Bedrooms
3
Inside Area (SqFt)
2,245 sqft
Total Baths
2
Full Baths
2
Partial Baths
N/A
Lot Size
0.2128 Acres
Year Built
1957
MLS Number
26857831
Status
Active
Property Tax
N/A
HOA/Condo/Coop Fees
N/A
Sq Ft Source
N/A
Friends & Family
Recent Activity
| an hour ago | Listing updated with changes from the MLS | |
| 11 hours ago | Listing first seen on site |
General Features
Acres
0.2128
Garage
Yes
Garage Spaces
2
Levels
One
Parking
Private
Parking Spaces
2
Property Condition
Updated/Remodeled
Property Sub Type
Single Family Residence
Security
Gated Community
Special Circumstances
Standard
SqFt Total
2245
Style
MidCenturyModern
Zoning
LARE15
Interior Features
Appliances
DishwasherDisposalMicrowaveRefrigeratorDryerWasher
Cooling
Central Air
Fireplace
Yes
Fireplace Features
Living Room
Flooring
TileWood
Furnished
Unfurnished
Heating
Central
Interior
Walk-In Closet(s)
Laundry Features
Inside
Window Features
Skylight(s)
Bathroom
EntryFoyer
Family Room
Great Room
Library
Living Room
Office
Other
Features - Walk-In Closet(s)
Save
Ask
Tour
Hide
Exterior Features
Other Structures
Shed(s)
Pool Features
None
Spa Features
None
View
CanyonHillsMountain(s)Panoramic
Waterview
CanyonHillsMountain(s)Panoramic
Windows/Doors
Skylight(s)
Community Features
Community Features
Gated
MLS Area
C03 - Sunset Strip - Hollywood Hills West
Building Access
Ground Level - no steps

This information is for your personal, non-commercial use and may not be used for any purpose other than to identify prospective properties you may be interested in purchasing. The display of MLS data is usually deemed reliable but is NOT guaranteed accurate by the MLS. Buyers are responsible for verifying the accuracy of all information and should investigate the data themselves or retain appropriate professionals. Information from sources other than the Listing Agent may have been included in the MLS data. Unless otherwise specified in writing, the Broker/Agent has not and will not verify any information obtained from other sources. The Broker/Agent providing the information contained herein may or may not have been the Listing and/or Selling Agent.
Neighborhood & Commute
Source: Walkscore
Disclosure: Community information and market data powered by Constellation Data Labs. Information is deemed reliable but not guaranteed.
Save
Ask
Tour
Hide
Save
Ask
Tour
Hide
$2,500,000
New Listing
2143 Ridgemont DriveLos Angeles, CA 90046
For Sale|Single Family Residence|Active
3
Beds
2
Total Baths
2
Full Baths
2,245
SqFt
$1,114
/SqFt
1957
Built
County:
Los Angeles
Listed by Trey Alligood of Douglas Elliman Trey@TheAlligoodGroup.com
Call Now: 818-419-0026
Is this the listing for you? We can help make it yours.
818-419-0026Upcoming Open Houses
Sun, Nov 15, 1:00 PM - 4:00 PM
Save
Ask
Tour
Hide
Mortgage Calculator
Monthly Payment (Est.)
Enter an interest rate to see your estimated monthly payment.Calculator powered by Showcase IDX, a Constellation1 Company. Copyright ©2026 Information is deemed reliable but not guaranteed.
A 1957 mid-century modern in Laurel Canyon, all on one level, with the Hollywood Sign in view. Three bedrooms, two baths, and a dedicated office in approximately 2,245 square feet, on a 9,270-square-foot lot in the Wonderland Avenue Elementary school district. The design is pure mid-century. Living, dining, and kitchen share one open floor plan around a statement mid-century fireplace. Floor-to-ceiling Fleetwood doors slide open to the backyard, and indoor-outdoor living becomes the default. The kitchen is made for people who actually cook: a Wolf range, a center island with room to spread out and a wine fridge. The primary suite opens straight to the backyard through its own sliding doors. Its bath has a soaking tub and a steam shower. Outside is where this house shines. A 1,250-square-foot deck with an outdoor kitchen, BBQ and fridge. A fire pit under the pergola for long nights, a second terrace for everything else, a grassy play area and a storage shed. Updated where it counts: new hardwood floors, two new bathrooms, new lighting throughout, fresh paint inside and out, modern Fittes vents and replaced outlets. Drought-tolerant landscaping on a new drip system. Exterior wood sanded and re-stained. Attached two-car garage with direct entry. This is the Laurel Canyon house people picture.
Save
Ask
Tour
Hide
Listing Snapshot
Price
$2,500,000
Days On Site
0 Days
Bedrooms
3
Inside Area (SqFt)
2,245 sqft
Total Baths
2
Full Baths
2
Partial Baths
N/A
Lot Size
0.2128 Acres
Year Built
1957
MLS Number
26857831
Status
Active
Property Tax
N/A
HOA/Condo/Coop Fees
N/A
Sq Ft Source
N/A
Friends & Family
Recent Activity
| an hour ago | Listing updated with changes from the MLS | |
| 11 hours ago | Listing first seen on site |
General Features
Acres
0.2128
Garage
Yes
Garage Spaces
2
Levels
One
Parking
Private
Parking Spaces
2
Property Condition
Updated/Remodeled
Property Sub Type
Single Family Residence
Security
Gated Community
Special Circumstances
Standard
SqFt Total
2245
Style
MidCenturyModern
Zoning
LARE15
Interior Features
Appliances
DishwasherDisposalMicrowaveRefrigeratorDryerWasher
Cooling
Central Air
Fireplace
Yes
Fireplace Features
Living Room
Flooring
TileWood
Furnished
Unfurnished
Heating
Central
Interior
Walk-In Closet(s)
Laundry Features
Inside
Window Features
Skylight(s)
Bathroom
EntryFoyer
Family Room
Great Room
Library
Living Room
Office
Other
Features - Walk-In Closet(s)
Save
Ask
Tour
Hide
Exterior Features
Other Structures
Shed(s)
Pool Features
None
Spa Features
None
View
CanyonHillsMountain(s)Panoramic
Waterview
CanyonHillsMountain(s)Panoramic
Windows/Doors
Skylight(s)
Community Features
Community Features
Gated
MLS Area
C03 - Sunset Strip - Hollywood Hills West
Building Access
Ground Level - no steps
This information is for your personal, non-commercial use and may not be used for any purpose other than to identify prospective properties you may be interested in purchasing. The display of MLS data is usually deemed reliable but is NOT guaranteed accurate by the MLS. Buyers are responsible for verifying the accuracy of all information and should investigate the data themselves or retain appropriate professionals. Information from sources other than the Listing Agent may have been included in the MLS data. Unless otherwise specified in writing, the Broker/Agent has not and will not verify any information obtained from other sources. The Broker/Agent providing the information contained herein may or may not have been the Listing and/or Selling Agent.
Neighborhood & Commute
Source: Walkscore
Disclosure: Community information and market data powered by Constellation Data Labs. Information is deemed reliable but not guaranteed.
Save
Ask
Tour
Hide


Did you know? You can invite friends and family to your search. They can join your search, rate and discuss listings with you.