

Use This Easy Search To Find Local Listings
Save
Ask
Tour
Hide
$2,799,000
New Listing
3396 Tareco DriveLos Angeles, CA 90068
For Sale|Single Family Residence|Active
3
Beds
4
Total Baths
3
Full Baths
1
Partial Bath
3,206
SqFt
$873
/SqFt
1967
Built
County:
Los Angeles
Listed by Marlyse Scherr of Coldwell Banker Realty homesbymarlyse@gmail.com
Call Now: 818-419-0026
Is this the listing for you? We can help make it yours.
818-419-0026Upcoming Open Houses
Sun, Sep 13, 2:00 PM - 5:00 PM
Tue, Sep 15, 11:00 AM - 2:00 PM
Save
Ask
Tour
Hide
Mortgage Calculator
Monthly Payment (Est.)
$12,770Calculator powered by Showcase IDX, a Constellation1 Company. Copyright ©2026 Information is deemed reliable but not guaranteed.
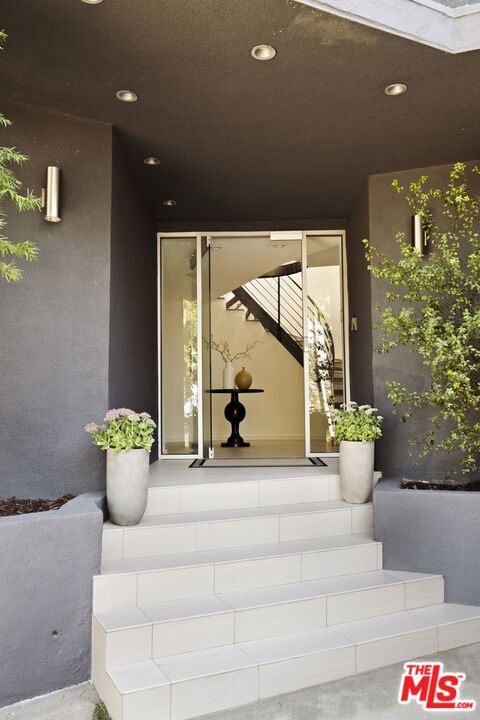
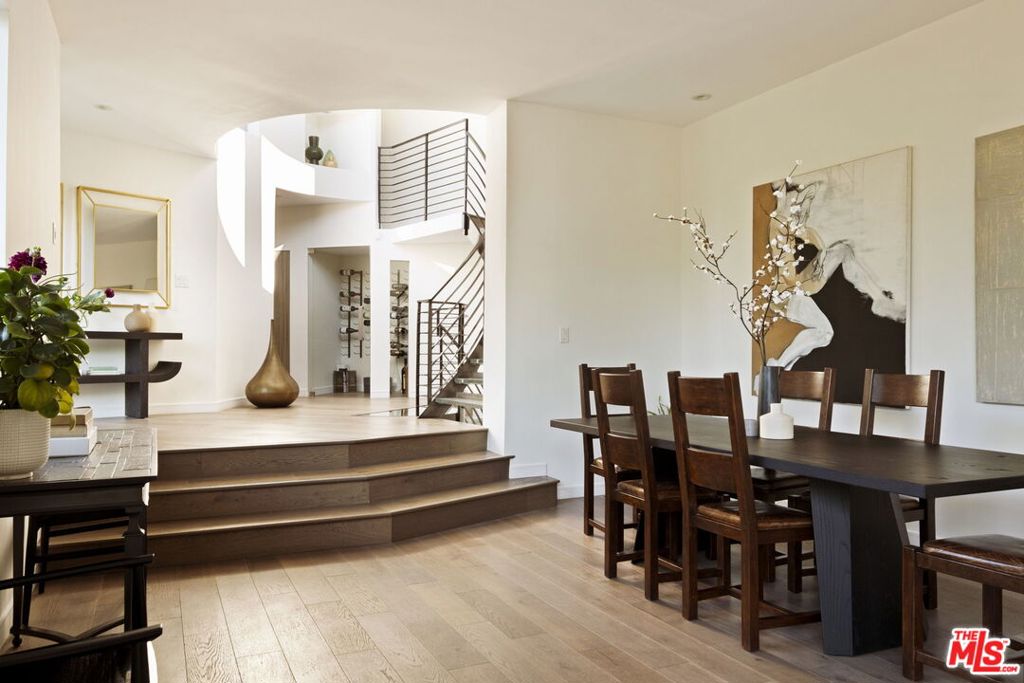
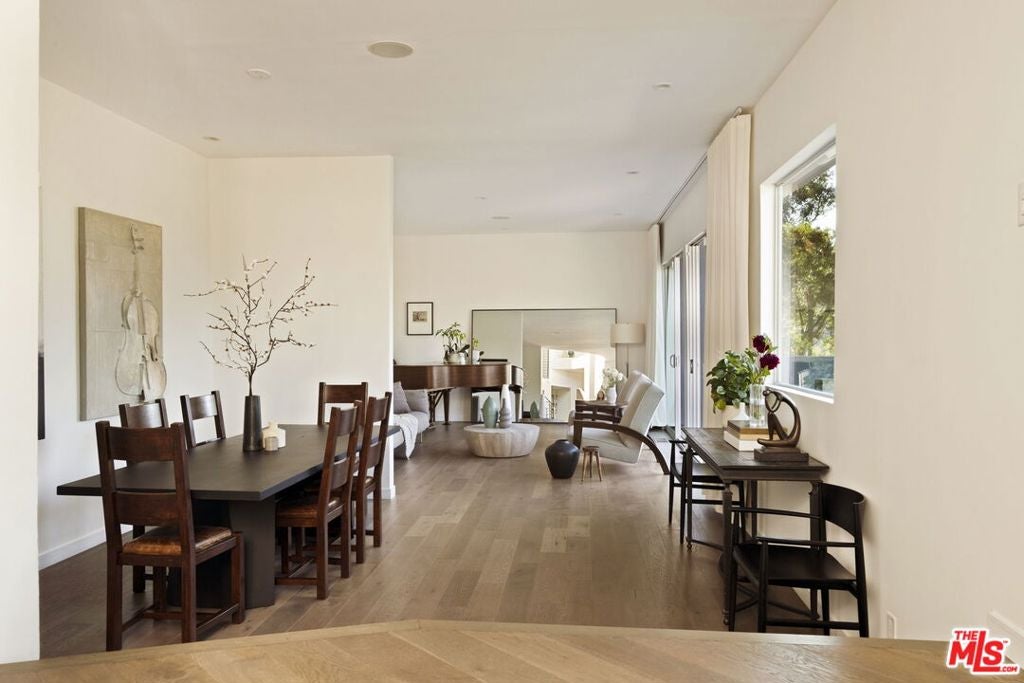
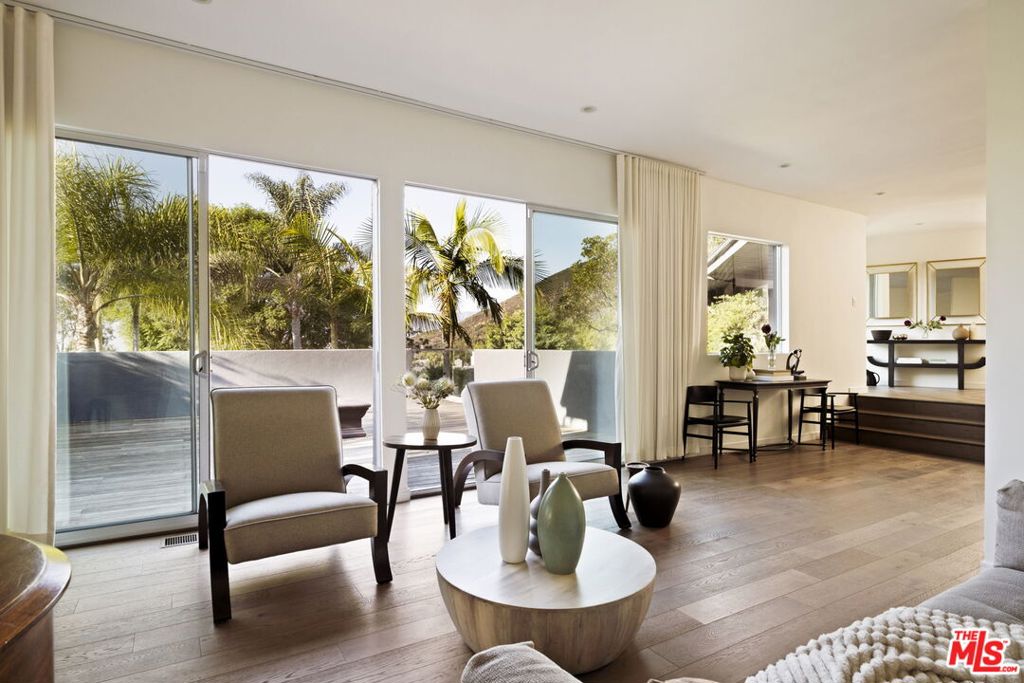
Set behind gates in the hills above Lake Hollywood, 3396 Tareco Drive is the kind of home that makes it easy to forget you are in the middle of Los Angeles. Panoramic city and mountain views stretch across nearly every room, while walls of glass open the house to decks, a private pool and beautifully landscaped grounds. The main living level is designed around the view, with an open kitchen, dining and family room that feels equally suited to slow mornings at the oversized island or evenings spent entertaining friends. Hardwood floors run throughout, bringing warmth and continuity to the interiors. The kitchen features Italian cabinetry, Viking appliances, generous prep and gathering space, and a nearby wine closet. A modern fireplace anchors the room, while floor-to-ceiling glass fills the space with light and frames the city beyond. Downstairs, the living and dining rooms open directly to a large terrace where an outdoor fire pit creates a natural gathering place for dinner, drinks and evenings overlooking the city lights. Two en-suite bedrooms on this level offer privacy for family, guests or a home office. The primary suite feels like its own escape, with a fireplace, expansive dressing room and spa-like bath with a freestanding soaking tub and oversized rain shower. Sliding glass doors lead straight to the pool and sun deck, making a morning swim or an afternoon outside part of everyday life. Beyond the pool, olive and cypress trees and multiple outdoor spaces create a surprisingly lush and private setting in the hills. There is room to dine outside, entertain, garden or simply spend the afternoon in the sun. The house is a short walk to the Lake Hollywood Reservoir and nearby trails, with the Hollywood Bowl, major studios and the Valley all within easy reach. It feels tucked away in the hills, but the city is never far.
Save
Ask
Tour
Hide
Listing Snapshot
Price
$2,799,000
Days On Site
0 Days
Bedrooms
3
Inside Area (SqFt)
3,206 sqft
Total Baths
4
Full Baths
3
Partial Baths
1
Lot Size
0.2101 Acres
Year Built
1967
MLS® Number
26987617
Status
Active
Property Tax
N/A
HOA/Condo/Coop Fees
N/A
Sq Ft Source
N/A
Friends & Family
Recent Activity
| 5 hours ago | Listing updated with changes from the MLS® | |
| 13 hours ago | Listing first seen on site |
General Features
Acres
0.2101
Attached Garage
Yes
Garage
Yes
Garage Spaces
2
Levels
Multi/Split
Number Of Stories
3
Parking
AttachedConverted GarageConcreteDrivewayGarageGuestPrivate
Property Condition
Updated/Remodeled
Property Sub Type
Single Family Residence
Security
Security GateGated CommunityKey Card Entry
Special Circumstances
Standard
SqFt Total
3206
Zoning
LAR1
Interior Features
Appliances
DishwasherGas CooktopDisposalOvenRefrigeratorDryerWasherWasher/Dryer Stacked
Cooling
Central Air
Fireplace
Yes
Fireplace Features
Family RoomGas
Flooring
Wood
Furnished
Unfurnished
Heating
Central
Interior
Breakfast BarEat-in KitchenHigh CeilingsOpen FloorplanRecessed LightingWalk-In Closet(s)
Laundry Features
InsideLaundry Room
Window Features
Window CoveringsDrapesSkylight(s)
Bathroom
Dining Room
EntryFoyer
Family Room
Great Room
Kitchen
Features - Kitchen Island, Stone Counters
Office
Other
Features - Walk-In Closet(s)
WineCellar
Save
Ask
Tour
Hide
Exterior Features
Lot Features
Back YardLandscapedSecluded
Patio And Porch
Rear PorchDeckFront Porch
Pool Features
FilteredIn Ground
Roof
Tar/Gravel
Spa Features
None
View
City LightsCanyonPoolTrees/Woods
Waterview
City LightsCanyonPoolTrees/Woods
Windows/Doors
Window CoveringsDrapesSkylight(s)
Community Features
Community Features
Gated
MLS Area
C30 - Hollywood Hills East
Building Access
Foyer

This information is for your personal, non-commercial use and may not be used for any purpose other than to identify prospective properties you may be interested in purchasing. The display of MLS data is usually deemed reliable but is NOT guaranteed accurate by the MLS. Buyers are responsible for verifying the accuracy of all information and should investigate the data themselves or retain appropriate professionals. Information from sources other than the Listing Agent may have been included in the MLS data. Unless otherwise specified in writing, the Broker/Agent has not and will not verify any information obtained from other sources. The Broker/Agent providing the information contained herein may or may not have been the Listing and/or Selling Agent.
Neighborhood & Commute
Source: Walkscore
Disclosure: Community information and market data powered by Constellation Data Labs. Information is deemed reliable but not guaranteed.
Save
Ask
Tour
Hide
Save
Ask
Tour
Hide
$2,799,000
New Listing
3396 Tareco DriveLos Angeles, CA 90068
For Sale|Single Family Residence|Active
3
Beds
4
Total Baths
3
Full Baths
1
Partial Bath
3,206
SqFt
$873
/SqFt
1967
Built
County:
Los Angeles
Listed by Marlyse Scherr of Coldwell Banker Realty homesbymarlyse@gmail.com
Call Now: 818-419-0026
Is this the listing for you? We can help make it yours.
818-419-0026Upcoming Open Houses
Sun, Sep 13, 2:00 PM - 5:00 PM
Tue, Sep 15, 11:00 AM - 2:00 PM
Save
Ask
Tour
Hide
Mortgage Calculator
Monthly Payment (Est.)
$12,770Calculator powered by Showcase IDX, a Constellation1 Company. Copyright ©2026 Information is deemed reliable but not guaranteed.
Set behind gates in the hills above Lake Hollywood, 3396 Tareco Drive is the kind of home that makes it easy to forget you are in the middle of Los Angeles. Panoramic city and mountain views stretch across nearly every room, while walls of glass open the house to decks, a private pool and beautifully landscaped grounds. The main living level is designed around the view, with an open kitchen, dining and family room that feels equally suited to slow mornings at the oversized island or evenings spent entertaining friends. Hardwood floors run throughout, bringing warmth and continuity to the interiors. The kitchen features Italian cabinetry, Viking appliances, generous prep and gathering space, and a nearby wine closet. A modern fireplace anchors the room, while floor-to-ceiling glass fills the space with light and frames the city beyond. Downstairs, the living and dining rooms open directly to a large terrace where an outdoor fire pit creates a natural gathering place for dinner, drinks and evenings overlooking the city lights. Two en-suite bedrooms on this level offer privacy for family, guests or a home office. The primary suite feels like its own escape, with a fireplace, expansive dressing room and spa-like bath with a freestanding soaking tub and oversized rain shower. Sliding glass doors lead straight to the pool and sun deck, making a morning swim or an afternoon outside part of everyday life. Beyond the pool, olive and cypress trees and multiple outdoor spaces create a surprisingly lush and private setting in the hills. There is room to dine outside, entertain, garden or simply spend the afternoon in the sun. The house is a short walk to the Lake Hollywood Reservoir and nearby trails, with the Hollywood Bowl, major studios and the Valley all within easy reach. It feels tucked away in the hills, but the city is never far.
Save
Ask
Tour
Hide
Listing Snapshot
Price
$2,799,000
Days On Site
0 Days
Bedrooms
3
Inside Area (SqFt)
3,206 sqft
Total Baths
4
Full Baths
3
Partial Baths
1
Lot Size
0.2101 Acres
Year Built
1967
MLS® Number
26987617
Status
Active
Property Tax
N/A
HOA/Condo/Coop Fees
N/A
Sq Ft Source
N/A
Friends & Family
Recent Activity
| 5 hours ago | Listing updated with changes from the MLS® | |
| 13 hours ago | Listing first seen on site |
General Features
Acres
0.2101
Attached Garage
Yes
Garage
Yes
Garage Spaces
2
Levels
Multi/Split
Number Of Stories
3
Parking
AttachedConverted GarageConcreteDrivewayGarageGuestPrivate
Property Condition
Updated/Remodeled
Property Sub Type
Single Family Residence
Security
Security GateGated CommunityKey Card Entry
Special Circumstances
Standard
SqFt Total
3206
Zoning
LAR1
Interior Features
Appliances
DishwasherGas CooktopDisposalOvenRefrigeratorDryerWasherWasher/Dryer Stacked
Cooling
Central Air
Fireplace
Yes
Fireplace Features
Family RoomGas
Flooring
Wood
Furnished
Unfurnished
Heating
Central
Interior
Breakfast BarEat-in KitchenHigh CeilingsOpen FloorplanRecessed LightingWalk-In Closet(s)
Laundry Features
InsideLaundry Room
Window Features
Window CoveringsDrapesSkylight(s)
Bathroom
Dining Room
EntryFoyer
Family Room
Great Room
Kitchen
Features - Kitchen Island, Stone Counters
Office
Other
Features - Walk-In Closet(s)
WineCellar
Save
Ask
Tour
Hide
Exterior Features
Lot Features
Back YardLandscapedSecluded
Patio And Porch
Rear PorchDeckFront Porch
Pool Features
FilteredIn Ground
Roof
Tar/Gravel
Spa Features
None
View
City LightsCanyonPoolTrees/Woods
Waterview
City LightsCanyonPoolTrees/Woods
Windows/Doors
Window CoveringsDrapesSkylight(s)
Community Features
Community Features
Gated
MLS Area
C30 - Hollywood Hills East
Building Access
Foyer
This information is for your personal, non-commercial use and may not be used for any purpose other than to identify prospective properties you may be interested in purchasing. The display of MLS data is usually deemed reliable but is NOT guaranteed accurate by the MLS. Buyers are responsible for verifying the accuracy of all information and should investigate the data themselves or retain appropriate professionals. Information from sources other than the Listing Agent may have been included in the MLS data. Unless otherwise specified in writing, the Broker/Agent has not and will not verify any information obtained from other sources. The Broker/Agent providing the information contained herein may or may not have been the Listing and/or Selling Agent.
Neighborhood & Commute
Source: Walkscore
Disclosure: Community information and market data powered by Constellation Data Labs. Information is deemed reliable but not guaranteed.
Save
Ask
Tour
Hide


Did you know? You can invite friends and family to your search. They can join your search, rate and discuss listings with you.