

Use This Easy Search To Find Local Listings
Save
Ask
Tour
Hide
$1,325,000
New Listing
7922 Limewood CtPleasanton, CA 94588
For Sale|Single Family Residence|Active
3
Beds
2
Total Baths
2
Full Baths
1,355
SqFt
$978
/SqFt
1967
Built
Subdivision:
HIGHLAND OAKS
County:
Alameda
Listed by Keri O'Reilly of Golden Gate Sotheby's Int'l Re keri.oreilly@gmail.com
Call Now: 818-419-0026
Is this the listing for you? We can help make it yours.
818-419-0026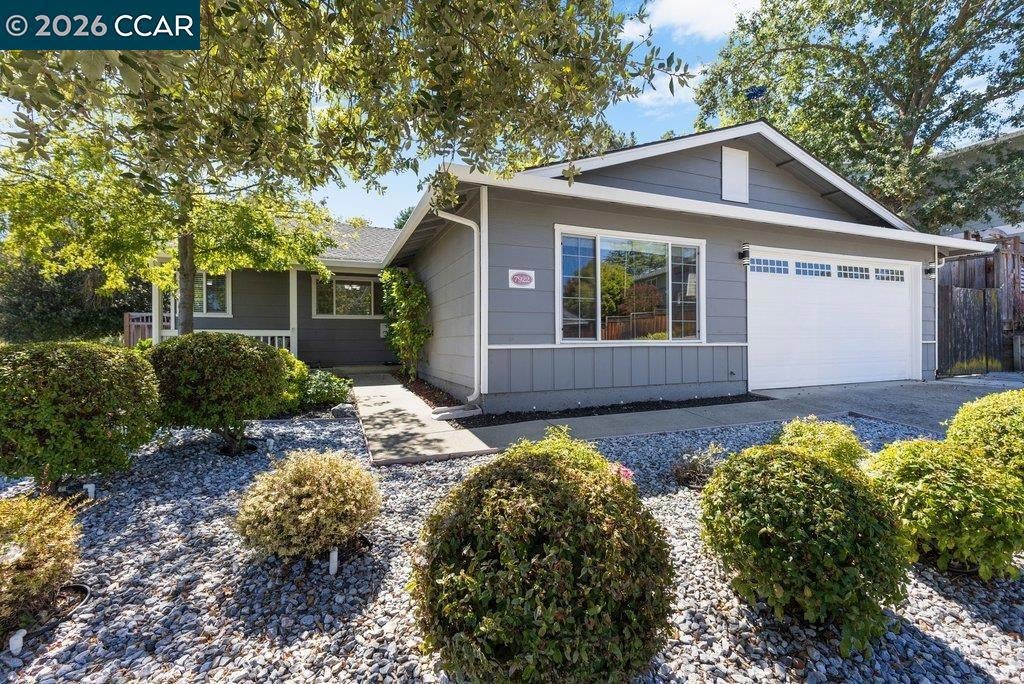
Save
Ask
Tour
Hide
Mortgage Calculator
Monthly Payment (Est.)
$6,045Calculator powered by Showcase IDX, a Constellation1 Company. Copyright ©2026 Information is deemed reliable but not guaranteed.
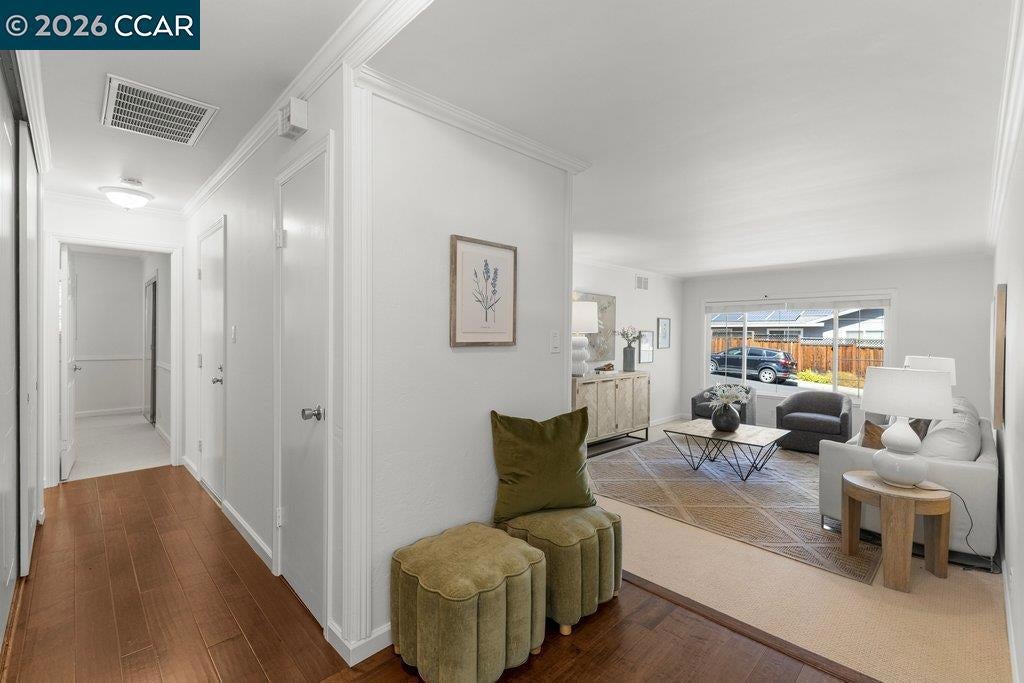
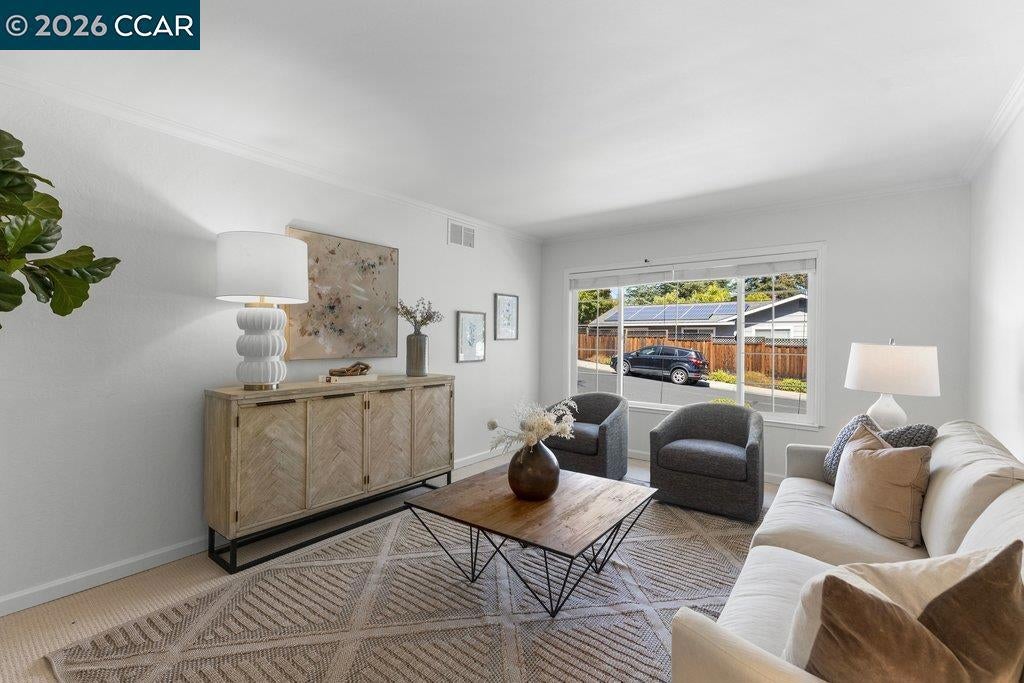
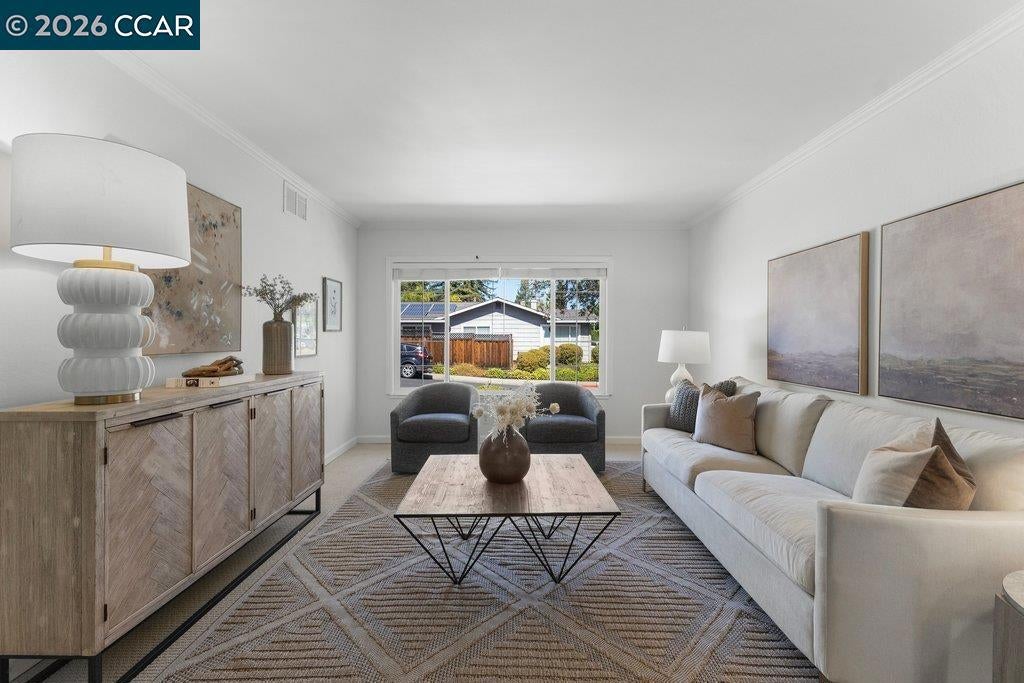
Nestled on a quiet court in the highly desirable Highland Oaks community, this charming single-story home offers 3 bedrooms, 2 bathrooms and 1,355 square feet of comfortable living space. Fresh interior paint and new carpet complement the beautiful hardwood flooring throughout. The inviting family room features a cozy fireplace, while the kitchen is appointed with granite countertops and offers an easy flow for everyday living and entertaining. Situated on a level, meticulously manicured 8,164 sq. ft. lot, the backyard is a true highlight with two expansive decks surrounded by lush landscaping, mature trees and beautiful plantings creating a private and peaceful setting for relaxing or entertaining. Ideally located near excellent Pleasanton schools, vibrant downtown Pleasanton, shopping, dining and convenient freeway access. A wonderful opportunity to enjoy single-story living in one of Pleasanton’s most sought-after neighborhoods.
Save
Ask
Tour
Hide
Listing Snapshot
Price
$1,325,000
Days On Site
0 Days
Bedrooms
3
Inside Area (SqFt)
1,355 sqft
Total Baths
2
Full Baths
2
Partial Baths
N/A
Lot Size
0.1874 Acres
Year Built
1967
MLS® Number
41147241
Status
Active
Property Tax
N/A
HOA/Condo/Coop Fees
$25 monthly
Sq Ft Source
N/A
Friends & Family
Recent Activity
| 7 hours ago | Listing updated with changes from the MLS® | |
| 14 hours ago | Listing first seen on site |
General Features
Acres
0.1874
Attached Garage
Yes
Garage
Yes
Garage Spaces
2
Levels
One
Parking
AttachedGarageGarage Door Opener
Parking Spaces
2
Property Sub Type
Single Family Residence
Style
RanchTraditional
Interior Features
Cooling
Central Air
Fireplace
Yes
Fireplace Features
Family Room
Flooring
CarpetTileWood
Heating
Forced Air
Interior
Breakfast Bar
Family Room
Kitchen
Features - Stone Counters
Save
Ask
Tour
Hide
Exterior Features
Construction Details
Wood Siding
Exterior
Garden
Lot Features
Back YardFront YardGarden
Patio And Porch
Deck
Pool Features
Association
Community Features
Association Amenities
ClubhousePlaygroundPool
Association Fee
$300.0
Association Fee Frequency
Annually
Financing Terms Available
CashConventional1031 Exchange

This information is for your personal, non-commercial use and may not be used for any purpose other than to identify prospective properties you may be interested in purchasing. The display of MLS data is usually deemed reliable but is NOT guaranteed accurate by the MLS. Buyers are responsible for verifying the accuracy of all information and should investigate the data themselves or retain appropriate professionals. Information from sources other than the Listing Agent may have been included in the MLS data. Unless otherwise specified in writing, the Broker/Agent has not and will not verify any information obtained from other sources. The Broker/Agent providing the information contained herein may or may not have been the Listing and/or Selling Agent.
Neighborhood & Commute
Source: Walkscore
Disclosure: Community information and market data powered by Constellation Data Labs. Information is deemed reliable but not guaranteed.
Save
Ask
Tour
Hide
Save
Ask
Tour
Hide
$1,325,000
New Listing
7922 Limewood CtPleasanton, CA 94588
For Sale|Single Family Residence|Active
3
Beds
2
Total Baths
2
Full Baths
1,355
SqFt
$978
/SqFt
1967
Built
Subdivision:
HIGHLAND OAKS
County:
Alameda
Listed by Keri O'Reilly of Golden Gate Sotheby's Int'l Re keri.oreilly@gmail.com
Call Now: 818-419-0026
Is this the listing for you? We can help make it yours.
818-419-0026Save
Ask
Tour
Hide
Mortgage Calculator
Monthly Payment (Est.)
$6,045Calculator powered by Showcase IDX, a Constellation1 Company. Copyright ©2026 Information is deemed reliable but not guaranteed.
Nestled on a quiet court in the highly desirable Highland Oaks community, this charming single-story home offers 3 bedrooms, 2 bathrooms and 1,355 square feet of comfortable living space. Fresh interior paint and new carpet complement the beautiful hardwood flooring throughout. The inviting family room features a cozy fireplace, while the kitchen is appointed with granite countertops and offers an easy flow for everyday living and entertaining. Situated on a level, meticulously manicured 8,164 sq. ft. lot, the backyard is a true highlight with two expansive decks surrounded by lush landscaping, mature trees and beautiful plantings creating a private and peaceful setting for relaxing or entertaining. Ideally located near excellent Pleasanton schools, vibrant downtown Pleasanton, shopping, dining and convenient freeway access. A wonderful opportunity to enjoy single-story living in one of Pleasanton’s most sought-after neighborhoods.
Save
Ask
Tour
Hide
Listing Snapshot
Price
$1,325,000
Days On Site
0 Days
Bedrooms
3
Inside Area (SqFt)
1,355 sqft
Total Baths
2
Full Baths
2
Partial Baths
N/A
Lot Size
0.1874 Acres
Year Built
1967
MLS® Number
41147241
Status
Active
Property Tax
N/A
HOA/Condo/Coop Fees
$25 monthly
Sq Ft Source
N/A
Friends & Family
Recent Activity
| 7 hours ago | Listing updated with changes from the MLS® | |
| 14 hours ago | Listing first seen on site |
General Features
Acres
0.1874
Attached Garage
Yes
Garage
Yes
Garage Spaces
2
Levels
One
Parking
AttachedGarageGarage Door Opener
Parking Spaces
2
Property Sub Type
Single Family Residence
Style
RanchTraditional
Interior Features
Cooling
Central Air
Fireplace
Yes
Fireplace Features
Family Room
Flooring
CarpetTileWood
Heating
Forced Air
Interior
Breakfast Bar
Family Room
Kitchen
Features - Stone Counters
Save
Ask
Tour
Hide
Exterior Features
Construction Details
Wood Siding
Exterior
Garden
Lot Features
Back YardFront YardGarden
Patio And Porch
Deck
Pool Features
Association
Community Features
Association Amenities
ClubhousePlaygroundPool
Association Fee
$300.0
Association Fee Frequency
Annually
Financing Terms Available
CashConventional1031 Exchange
This information is for your personal, non-commercial use and may not be used for any purpose other than to identify prospective properties you may be interested in purchasing. The display of MLS data is usually deemed reliable but is NOT guaranteed accurate by the MLS. Buyers are responsible for verifying the accuracy of all information and should investigate the data themselves or retain appropriate professionals. Information from sources other than the Listing Agent may have been included in the MLS data. Unless otherwise specified in writing, the Broker/Agent has not and will not verify any information obtained from other sources. The Broker/Agent providing the information contained herein may or may not have been the Listing and/or Selling Agent.
Neighborhood & Commute
Source: Walkscore
Disclosure: Community information and market data powered by Constellation Data Labs. Information is deemed reliable but not guaranteed.
Save
Ask
Tour
Hide

