

Use This Easy Search To Find Local Listings
Save
Ask
Tour
Hide
$520,000
New Listing
9339 Mira Del Rio DRSacramento, CA 95827
For Sale|Single Family Residence|Active
4
Beds
3
Total Baths
2
Full Baths
1
Partial Bath
1,596
SqFt
$326
/SqFt
1977
Built
Subdivision:
Other
County:
Sacramento
Listed by Jonathan Minerick of HOMECOIN.COM info@homecoin.com
Call Now: 818-419-0026
Is this the listing for you? We can help make it yours.
818-419-0026Upcoming Open Houses
Sun, Sep 13, 11:00 AM - 2:00 PM
Fri, Sep 18, 11:00 AM - 2:00 PM
Sat, Sep 19, 12:00 PM - 3:00 PM
Sun, Sep 20, 11:00 AM - 2:00 PM
Fri, Sep 25, 11:00 AM - 2:00 PM
Sat, Sep 26, 12:00 PM - 3:00 PM
Sun, Sep 27, 11:00 AM - 2:00 PM
Save
Ask
Tour
Hide
Mortgage Calculator
Monthly Payment (Est.)
$2,372Calculator powered by Showcase IDX, a Constellation1 Company. Copyright ©2026 Information is deemed reliable but not guaranteed.
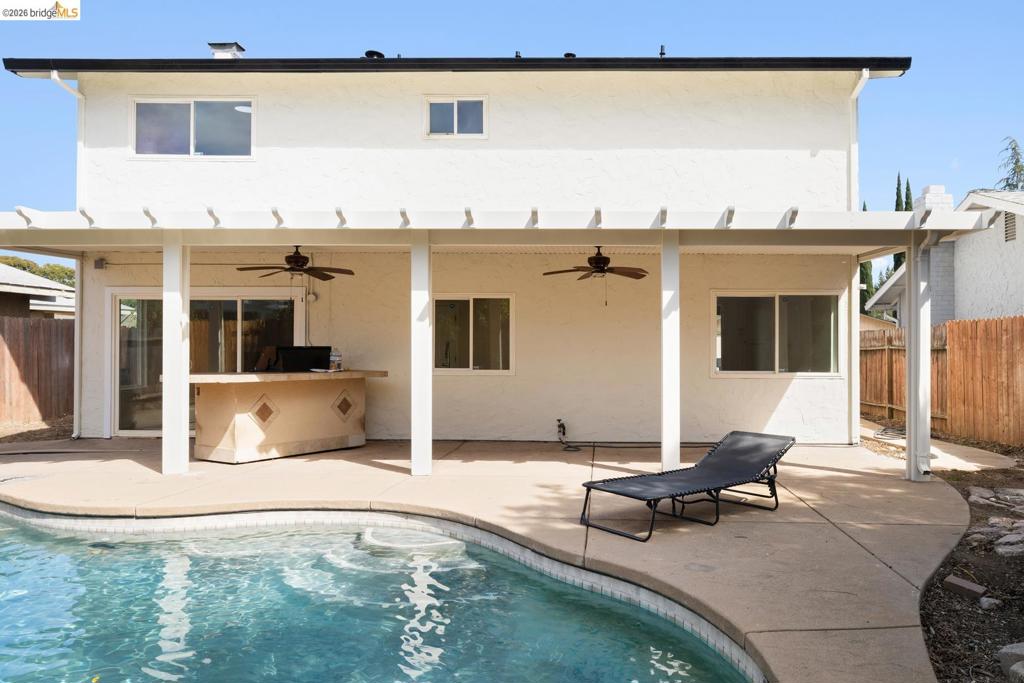
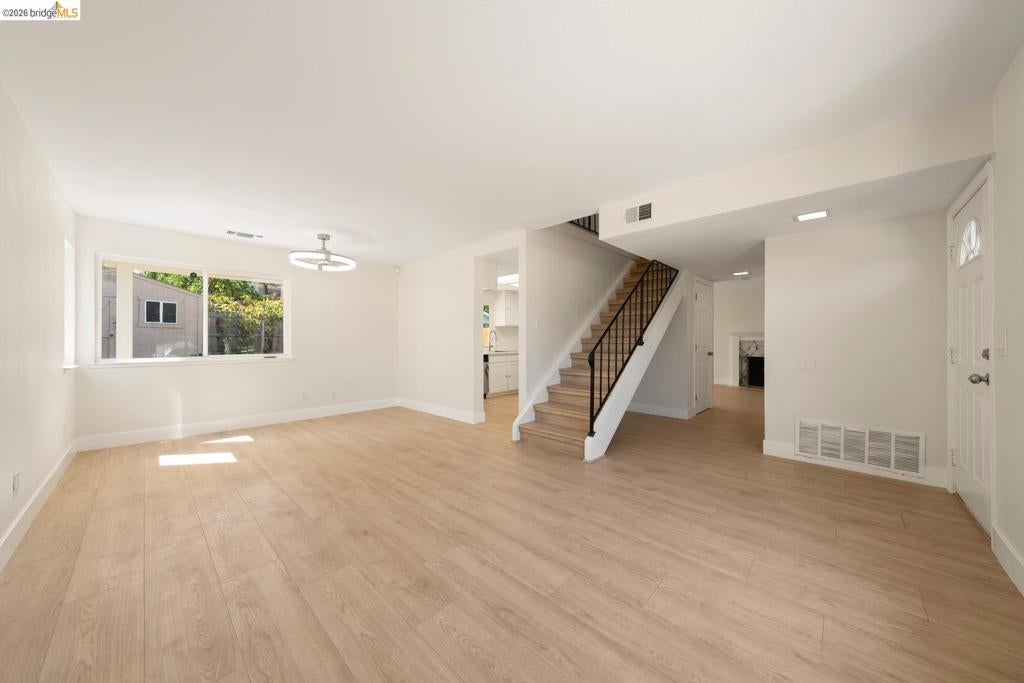
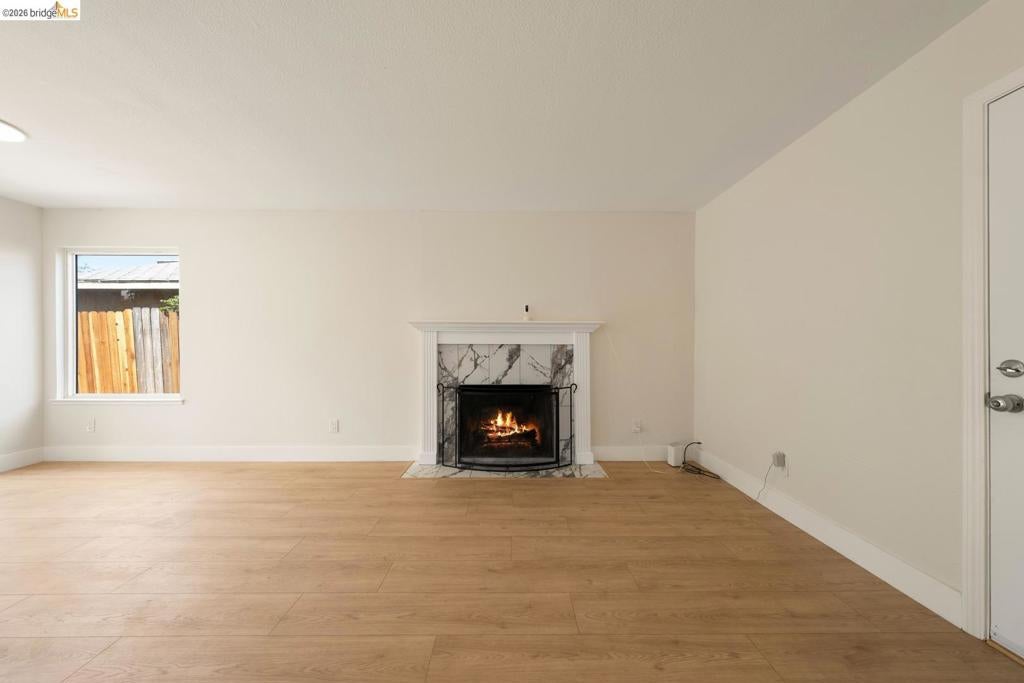
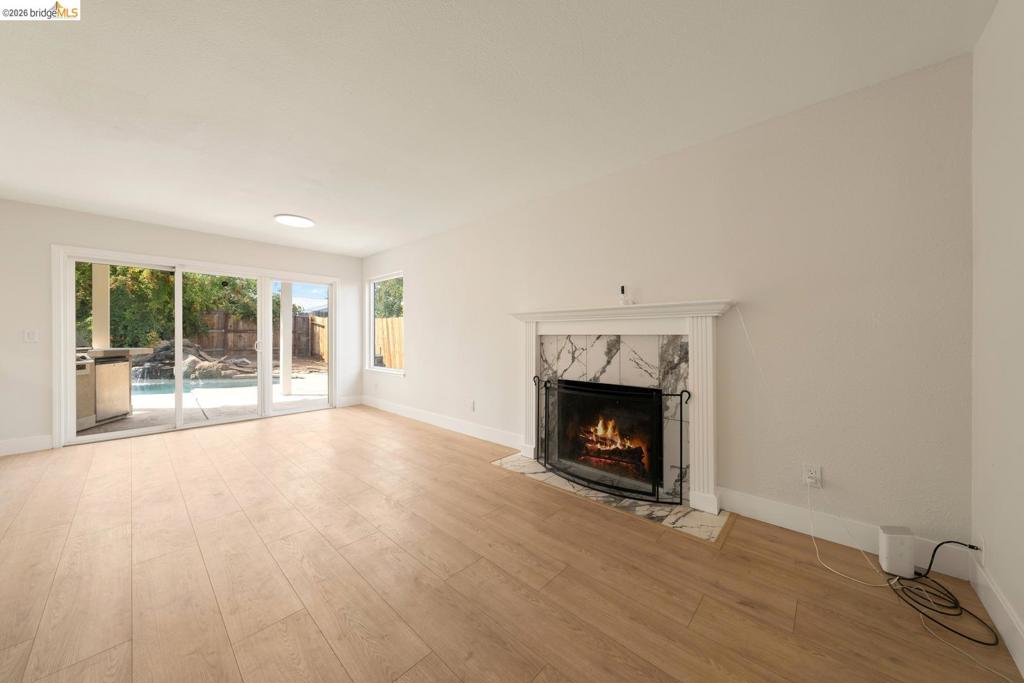
Move-in ready and beautifully updated in desirable La Riviera! This inviting home combines fresh modern finishes with outdoor living designed for relaxing and entertaining. Inside, enjoy 2.5 beautifully remodeled bathrooms, a partially updated kitchen, fresh interior and exterior paint, and new Mohawk laminate flooring throughout. Modern LED lighting and a newer Carrier heat-pump HVAC system provide comfort and energy-efficient performance. The roof is in good condition, offering added peace of mind. Step outside to a backyard made for enjoying the California lifestyle, featuring a pool, spacious covered patio-perfect for summer fun, entertaining, or relaxing year-round. Conveniently located near river recreation, scenic biking and trails, parks, Sacramento State, shopping, dining, and Highway 50. A well-cared-for home with extensive updates, excellent outdoor living, and a convenient Sacramento location-ready for its next owner.
Save
Ask
Tour
Hide
Listing Snapshot
Price
$520,000
Days On Site
0 Days
Bedrooms
4
Inside Area (SqFt)
1,596 sqft
Total Baths
3
Full Baths
2
Partial Baths
1
Lot Size
0.1253 Acres
Year Built
1977
MLS® Number
41148130
Status
Active
Property Tax
N/A
HOA/Condo/Coop Fees
N/A
Sq Ft Source
N/A
Friends & Family
Recent Activity
| 8 hours ago | Listing updated with changes from the MLS® | |
| 16 hours ago | Listing first seen on site |
General Features
Acres
0.1253
Attached Garage
Yes
Foundation
Slab
Garage
Yes
Garage Spaces
2
Levels
Two
Parking
AttachedCarportGarageGarage Door OpenerOff Street
Parking Spaces
1
Property Sub Type
Single Family Residence
Style
Traditional
Interior Features
Appliances
Gas Water Heater
Cooling
Central Air
Fireplace
Yes
Fireplace Features
Family Room
Flooring
Laminate
Heating
ElectricForced AirHeat Pump
Interior
Breakfast Bar
Family Room
Kitchen
Features - Stone Counters
Save
Ask
Tour
Hide
Exterior Features
Construction Details
Brick VeneerWood Siding
Lot Features
Back Yard
Pool Features
In Ground
Roof
Shingle

This information is for your personal, non-commercial use and may not be used for any purpose other than to identify prospective properties you may be interested in purchasing. The display of MLS data is usually deemed reliable but is NOT guaranteed accurate by the MLS. Buyers are responsible for verifying the accuracy of all information and should investigate the data themselves or retain appropriate professionals. Information from sources other than the Listing Agent may have been included in the MLS data. Unless otherwise specified in writing, the Broker/Agent has not and will not verify any information obtained from other sources. The Broker/Agent providing the information contained herein may or may not have been the Listing and/or Selling Agent.
Neighborhood & Commute
Source: Walkscore
Disclosure: Community information and market data powered by Constellation Data Labs. Information is deemed reliable but not guaranteed.
Save
Ask
Tour
Hide
Save
Ask
Tour
Hide
$520,000
New Listing
9339 Mira Del Rio DRSacramento, CA 95827
For Sale|Single Family Residence|Active
4
Beds
3
Total Baths
2
Full Baths
1
Partial Bath
1,596
SqFt
$326
/SqFt
1977
Built
Subdivision:
Other
County:
Sacramento
Listed by Jonathan Minerick of HOMECOIN.COM info@homecoin.com
Call Now: 818-419-0026
Is this the listing for you? We can help make it yours.
818-419-0026Upcoming Open Houses
Sun, Sep 13, 11:00 AM - 2:00 PM
Fri, Sep 18, 11:00 AM - 2:00 PM
Sat, Sep 19, 12:00 PM - 3:00 PM
Sun, Sep 20, 11:00 AM - 2:00 PM
Fri, Sep 25, 11:00 AM - 2:00 PM
Sat, Sep 26, 12:00 PM - 3:00 PM
Sun, Sep 27, 11:00 AM - 2:00 PM
Save
Ask
Tour
Hide
Mortgage Calculator
Monthly Payment (Est.)
$2,372Calculator powered by Showcase IDX, a Constellation1 Company. Copyright ©2026 Information is deemed reliable but not guaranteed.
Move-in ready and beautifully updated in desirable La Riviera! This inviting home combines fresh modern finishes with outdoor living designed for relaxing and entertaining. Inside, enjoy 2.5 beautifully remodeled bathrooms, a partially updated kitchen, fresh interior and exterior paint, and new Mohawk laminate flooring throughout. Modern LED lighting and a newer Carrier heat-pump HVAC system provide comfort and energy-efficient performance. The roof is in good condition, offering added peace of mind. Step outside to a backyard made for enjoying the California lifestyle, featuring a pool, spacious covered patio-perfect for summer fun, entertaining, or relaxing year-round. Conveniently located near river recreation, scenic biking and trails, parks, Sacramento State, shopping, dining, and Highway 50. A well-cared-for home with extensive updates, excellent outdoor living, and a convenient Sacramento location-ready for its next owner.
Save
Ask
Tour
Hide
Listing Snapshot
Price
$520,000
Days On Site
0 Days
Bedrooms
4
Inside Area (SqFt)
1,596 sqft
Total Baths
3
Full Baths
2
Partial Baths
1
Lot Size
0.1253 Acres
Year Built
1977
MLS® Number
41148130
Status
Active
Property Tax
N/A
HOA/Condo/Coop Fees
N/A
Sq Ft Source
N/A
Friends & Family
Recent Activity
| 8 hours ago | Listing updated with changes from the MLS® | |
| 16 hours ago | Listing first seen on site |
General Features
Acres
0.1253
Attached Garage
Yes
Foundation
Slab
Garage
Yes
Garage Spaces
2
Levels
Two
Parking
AttachedCarportGarageGarage Door OpenerOff Street
Parking Spaces
1
Property Sub Type
Single Family Residence
Style
Traditional
Interior Features
Appliances
Gas Water Heater
Cooling
Central Air
Fireplace
Yes
Fireplace Features
Family Room
Flooring
Laminate
Heating
ElectricForced AirHeat Pump
Interior
Breakfast Bar
Family Room
Kitchen
Features - Stone Counters
Save
Ask
Tour
Hide
Exterior Features
Construction Details
Brick VeneerWood Siding
Lot Features
Back Yard
Pool Features
In Ground
Roof
Shingle
This information is for your personal, non-commercial use and may not be used for any purpose other than to identify prospective properties you may be interested in purchasing. The display of MLS data is usually deemed reliable but is NOT guaranteed accurate by the MLS. Buyers are responsible for verifying the accuracy of all information and should investigate the data themselves or retain appropriate professionals. Information from sources other than the Listing Agent may have been included in the MLS data. Unless otherwise specified in writing, the Broker/Agent has not and will not verify any information obtained from other sources. The Broker/Agent providing the information contained herein may or may not have been the Listing and/or Selling Agent.
Neighborhood & Commute
Source: Walkscore
Disclosure: Community information and market data powered by Constellation Data Labs. Information is deemed reliable but not guaranteed.
Save
Ask
Tour
Hide

