

Use This Easy Search To Find Local Listings
Save
Ask
Tour
Hide
$849,000
New Listing
2239 Southwest CtMartinez, CA 94553
For Sale|Single Family Residence|Active
3
Beds
3
Total Baths
2
Full Baths
1
Partial Bath
1,602
SqFt
$530
/SqFt
1985
Built
Subdivision:
DIABLO VIEW
County:
Contra Costa
Listed by Parisa Samimi of Real Brokerage Technologies parisa@parisagroup.com
Call Now: 818-419-0026
Is this the listing for you? We can help make it yours.
818-419-0026Upcoming Open Houses
Sun, Sep 13, 2:00 PM - 4:30 PM
Save
Ask
Tour
Hide
Mortgage Calculator
Monthly Payment (Est.)
$3,873Calculator powered by Showcase IDX, a Constellation1 Company. Copyright ©2026 Information is deemed reliable but not guaranteed.
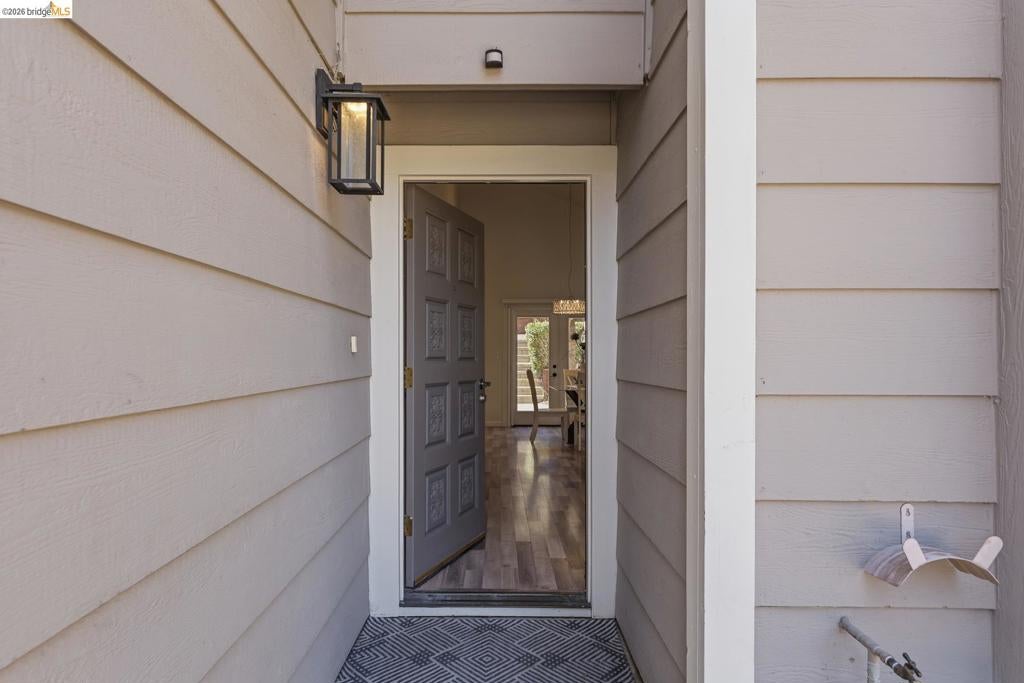
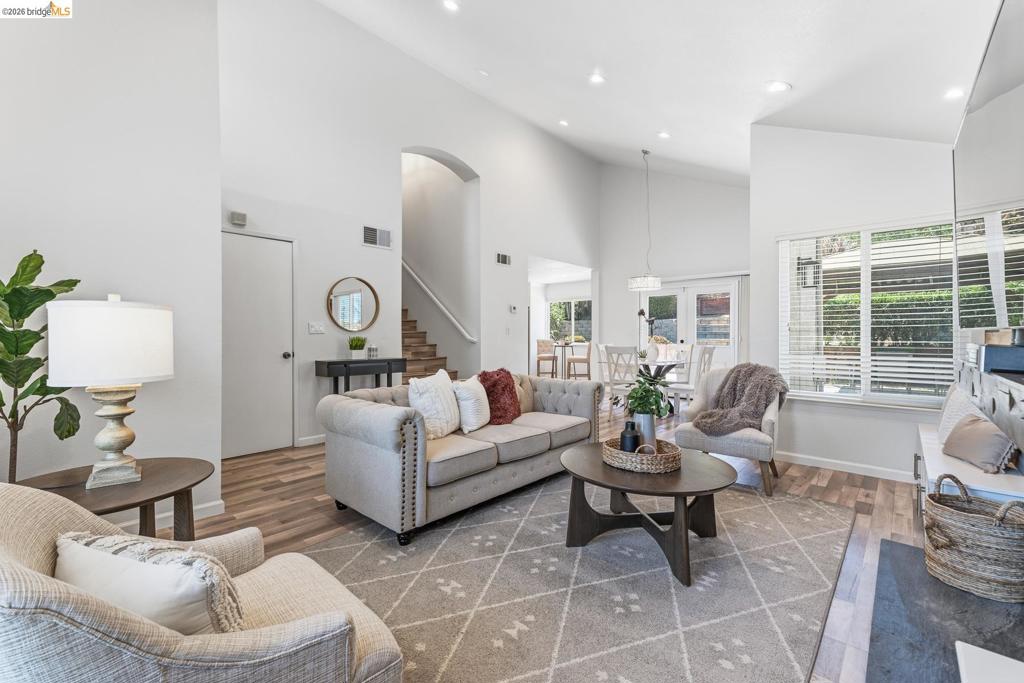
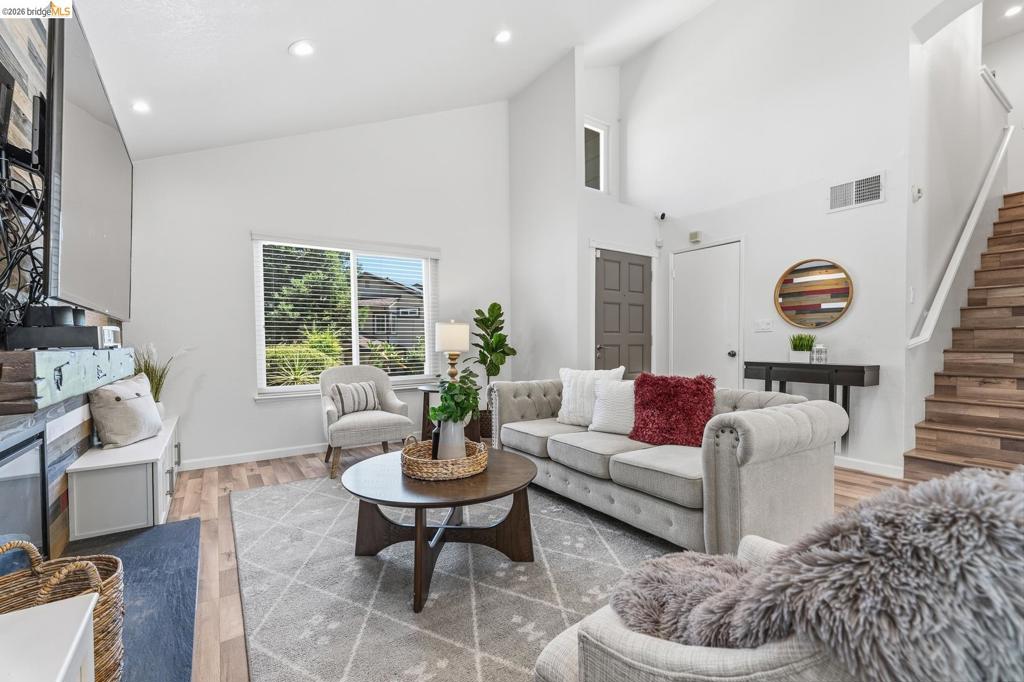
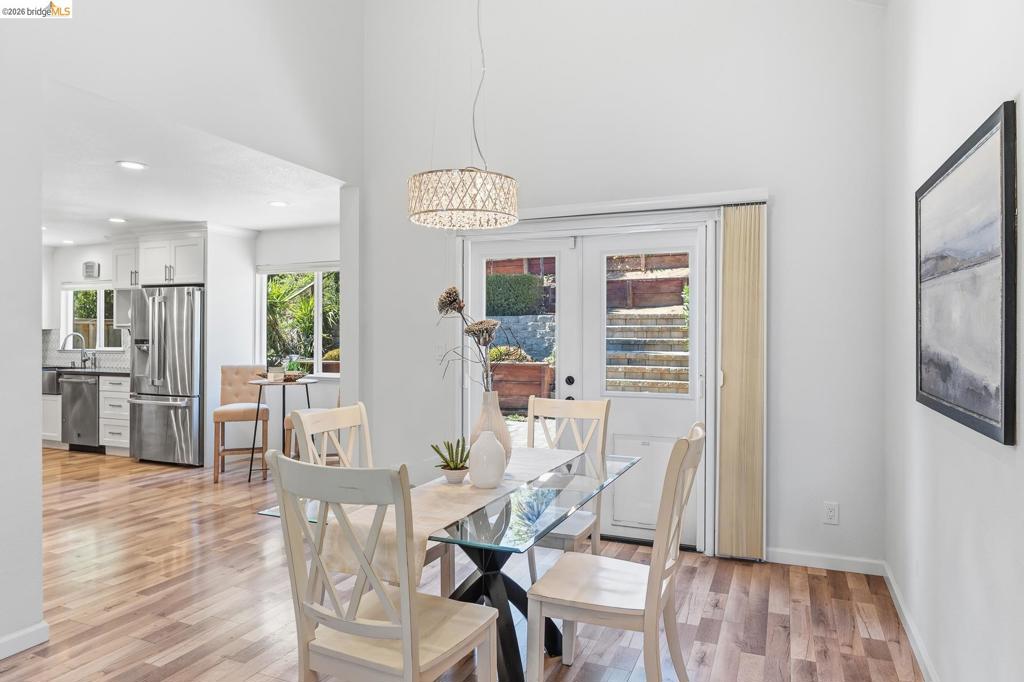
Rare detached and remodeled single-family home in the desirable Diablo View community, where most residences are attached duet homes. This exceptional 3-bedroom, 2.5-bathroom home offers 1,602 sq. ft. of thoughtfully designed living space and is tucked away in a peaceful cul-de-sac. The beautifully landscaped lot features a stunning terraced garden and inviting outdoor spaces perfect for relaxing and entertaining. Designed for today’s lifestyle, the remodeled interior showcases soaring vaulted ceilings, abundant natural light, hardwood flooring, and an open-concept floor plan that seamlessly connects the living room, dining area, and kitchen. The updated kitchen features stone countertops, a center island, modern appliances, ample storage, and a functional layout that opens to the dining area and overlooks the backyard. The spacious primary suite offers vaulted ceilings, generous closet space, and an updated ensuite bathroom. Two additional bedrooms and an updated hall bathroom provide flexibility for family, guests, or a dedicated home office. Ideally located near Hidden Valley Park, Hidden Valley Elementary School, shopping, dining, and major commuter routes, this rare detached home offers the perfect combination of privacy, modern updates, outdoor living, and convenience in one of the area's most sought-after communities. Open Sunday 9/13 2-4:30
Save
Ask
Tour
Hide
Listing Snapshot
Price
$849,000
Days On Site
0 Days
Bedrooms
3
Inside Area (SqFt)
1,602 sqft
Total Baths
3
Full Baths
2
Partial Baths
1
Lot Size
0.1263 Acres
Year Built
1985
MLS® Number
41148140
Status
Active
Property Tax
N/A
HOA/Condo/Coop Fees
$80 monthly
Sq Ft Source
N/A
Friends & Family
Recent Activity
| 6 hours ago | Listing updated with changes from the MLS® | |
| 13 hours ago | Listing first seen on site |
General Features
Acres
0.1263
Attached Garage
Yes
Garage
Yes
Garage Spaces
2
Levels
Two
Parking
AttachedGarageGarage Door Opener
Parking Spaces
2
Property Sub Type
Single Family Residence
Style
Contemporary
Interior Features
Cooling
Central Air
Fireplace
Yes
Fireplace Features
Living Room
Flooring
CarpetLaminateVinyl
Heating
Forced Air
Family Room
Save
Ask
Tour
Hide
Exterior Features
Construction Details
StuccoWood Siding
Patio And Porch
DeckPatio
Pool Features
None
Roof
Shingle
Community Features
Association Amenities
Playground
Association Fee
$80.0
Association Fee Frequency
Monthly
Financing Terms Available
CashConventional

This information is for your personal, non-commercial use and may not be used for any purpose other than to identify prospective properties you may be interested in purchasing. The display of MLS data is usually deemed reliable but is NOT guaranteed accurate by the MLS. Buyers are responsible for verifying the accuracy of all information and should investigate the data themselves or retain appropriate professionals. Information from sources other than the Listing Agent may have been included in the MLS data. Unless otherwise specified in writing, the Broker/Agent has not and will not verify any information obtained from other sources. The Broker/Agent providing the information contained herein may or may not have been the Listing and/or Selling Agent.
Neighborhood & Commute
Source: Walkscore
Disclosure: Community information and market data powered by Constellation Data Labs. Information is deemed reliable but not guaranteed.
Save
Ask
Tour
Hide
Save
Ask
Tour
Hide
$849,000
New Listing
2239 Southwest CtMartinez, CA 94553
For Sale|Single Family Residence|Active
3
Beds
3
Total Baths
2
Full Baths
1
Partial Bath
1,602
SqFt
$530
/SqFt
1985
Built
Subdivision:
DIABLO VIEW
County:
Contra Costa
Listed by Parisa Samimi of Real Brokerage Technologies parisa@parisagroup.com
Call Now: 818-419-0026
Is this the listing for you? We can help make it yours.
818-419-0026Upcoming Open Houses
Sun, Sep 13, 2:00 PM - 4:30 PM
Save
Ask
Tour
Hide
Mortgage Calculator
Monthly Payment (Est.)
$3,873Calculator powered by Showcase IDX, a Constellation1 Company. Copyright ©2026 Information is deemed reliable but not guaranteed.
Rare detached and remodeled single-family home in the desirable Diablo View community, where most residences are attached duet homes. This exceptional 3-bedroom, 2.5-bathroom home offers 1,602 sq. ft. of thoughtfully designed living space and is tucked away in a peaceful cul-de-sac. The beautifully landscaped lot features a stunning terraced garden and inviting outdoor spaces perfect for relaxing and entertaining. Designed for today’s lifestyle, the remodeled interior showcases soaring vaulted ceilings, abundant natural light, hardwood flooring, and an open-concept floor plan that seamlessly connects the living room, dining area, and kitchen. The updated kitchen features stone countertops, a center island, modern appliances, ample storage, and a functional layout that opens to the dining area and overlooks the backyard. The spacious primary suite offers vaulted ceilings, generous closet space, and an updated ensuite bathroom. Two additional bedrooms and an updated hall bathroom provide flexibility for family, guests, or a dedicated home office. Ideally located near Hidden Valley Park, Hidden Valley Elementary School, shopping, dining, and major commuter routes, this rare detached home offers the perfect combination of privacy, modern updates, outdoor living, and convenience in one of the area's most sought-after communities. Open Sunday 9/13 2-4:30
Save
Ask
Tour
Hide
Listing Snapshot
Price
$849,000
Days On Site
0 Days
Bedrooms
3
Inside Area (SqFt)
1,602 sqft
Total Baths
3
Full Baths
2
Partial Baths
1
Lot Size
0.1263 Acres
Year Built
1985
MLS® Number
41148140
Status
Active
Property Tax
N/A
HOA/Condo/Coop Fees
$80 monthly
Sq Ft Source
N/A
Friends & Family
Recent Activity
| 6 hours ago | Listing updated with changes from the MLS® | |
| 13 hours ago | Listing first seen on site |
General Features
Acres
0.1263
Attached Garage
Yes
Garage
Yes
Garage Spaces
2
Levels
Two
Parking
AttachedGarageGarage Door Opener
Parking Spaces
2
Property Sub Type
Single Family Residence
Style
Contemporary
Interior Features
Cooling
Central Air
Fireplace
Yes
Fireplace Features
Living Room
Flooring
CarpetLaminateVinyl
Heating
Forced Air
Family Room
Save
Ask
Tour
Hide
Exterior Features
Construction Details
StuccoWood Siding
Patio And Porch
DeckPatio
Pool Features
None
Roof
Shingle
Community Features
Association Amenities
Playground
Association Fee
$80.0
Association Fee Frequency
Monthly
Financing Terms Available
CashConventional
This information is for your personal, non-commercial use and may not be used for any purpose other than to identify prospective properties you may be interested in purchasing. The display of MLS data is usually deemed reliable but is NOT guaranteed accurate by the MLS. Buyers are responsible for verifying the accuracy of all information and should investigate the data themselves or retain appropriate professionals. Information from sources other than the Listing Agent may have been included in the MLS data. Unless otherwise specified in writing, the Broker/Agent has not and will not verify any information obtained from other sources. The Broker/Agent providing the information contained herein may or may not have been the Listing and/or Selling Agent.
Neighborhood & Commute
Source: Walkscore
Disclosure: Community information and market data powered by Constellation Data Labs. Information is deemed reliable but not guaranteed.
Save
Ask
Tour
Hide

