

Use This Easy Search To Find Local Listings
Save
Ask
Tour
Hide
$1,600,000
1 Day On Site
5829 Huntley AveDublin, CA 94568
For Sale|Single Family Residence|Active
5
Beds
4
Total Baths
4
Full Baths
2,691
SqFt
$595
/SqFt
2020
Built
County:
Alameda
Listed by John Wu of A & J Investment Solutions johnwubroker@gmail.com
Call Now: 818-419-0026
Is this the listing for you? We can help make it yours.
818-419-0026Upcoming Open Houses
Sat, Nov 14, 1:00 PM - 4:00 PM
Save
Ask
Tour
Hide
Mortgage Calculator
Monthly Payment (Est.)
Enter an interest rate to see your estimated monthly payment.Calculator powered by Showcase IDX, a Constellation1 Company. Copyright ©2026 Information is deemed reliable but not guaranteed.
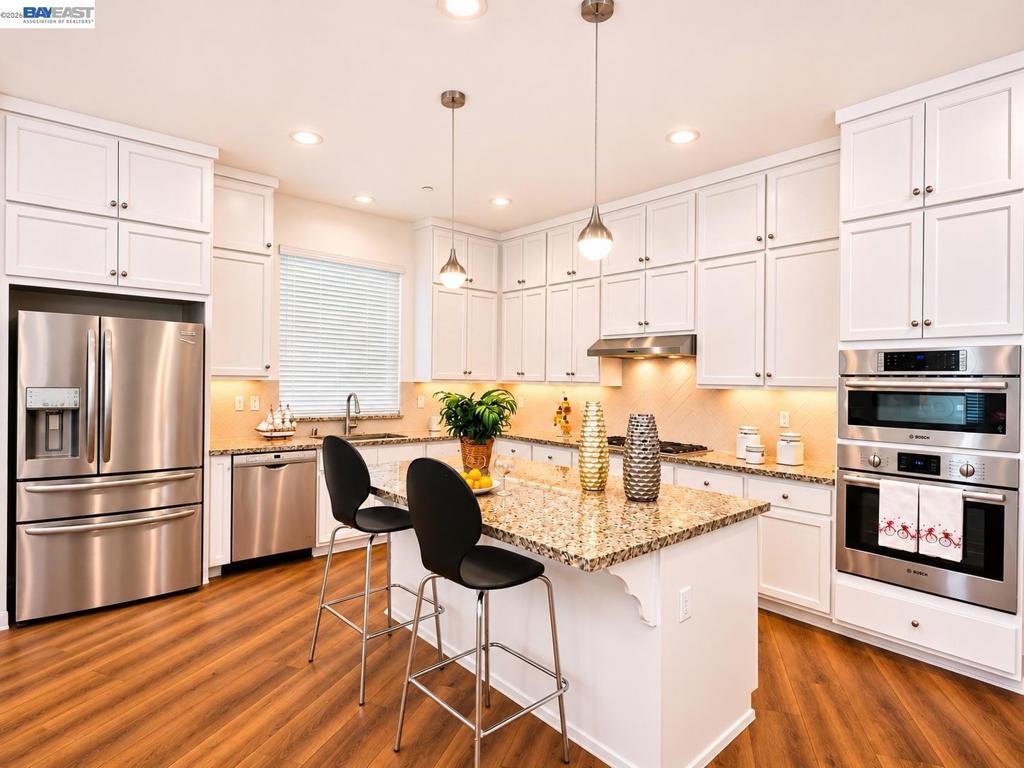
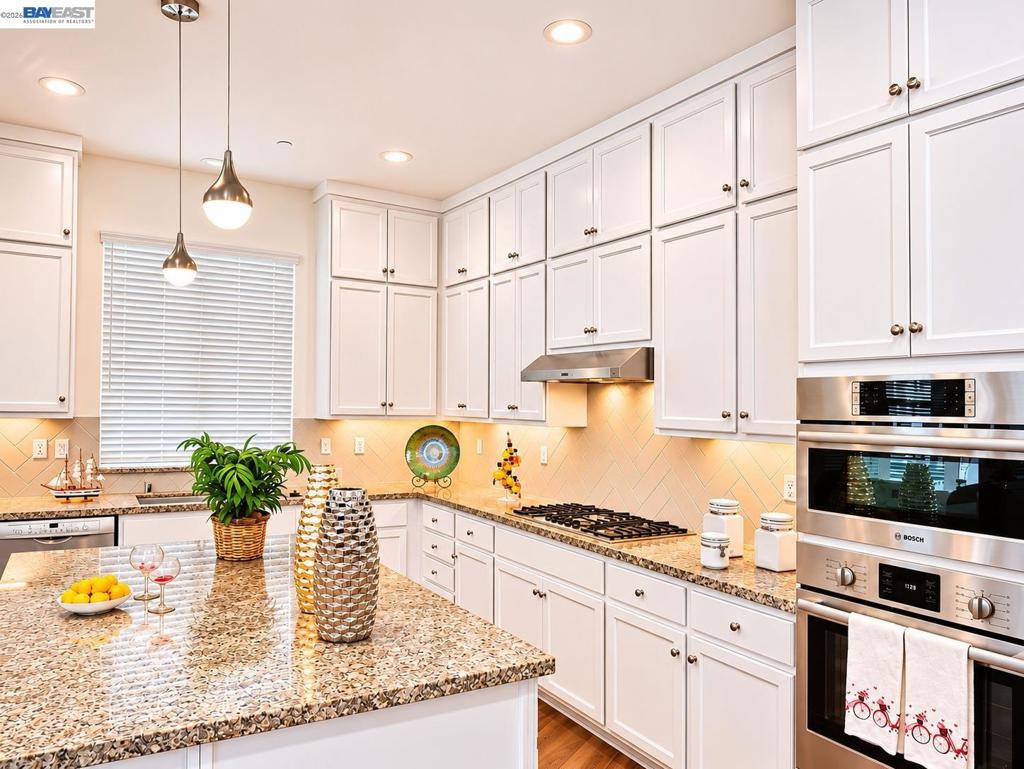
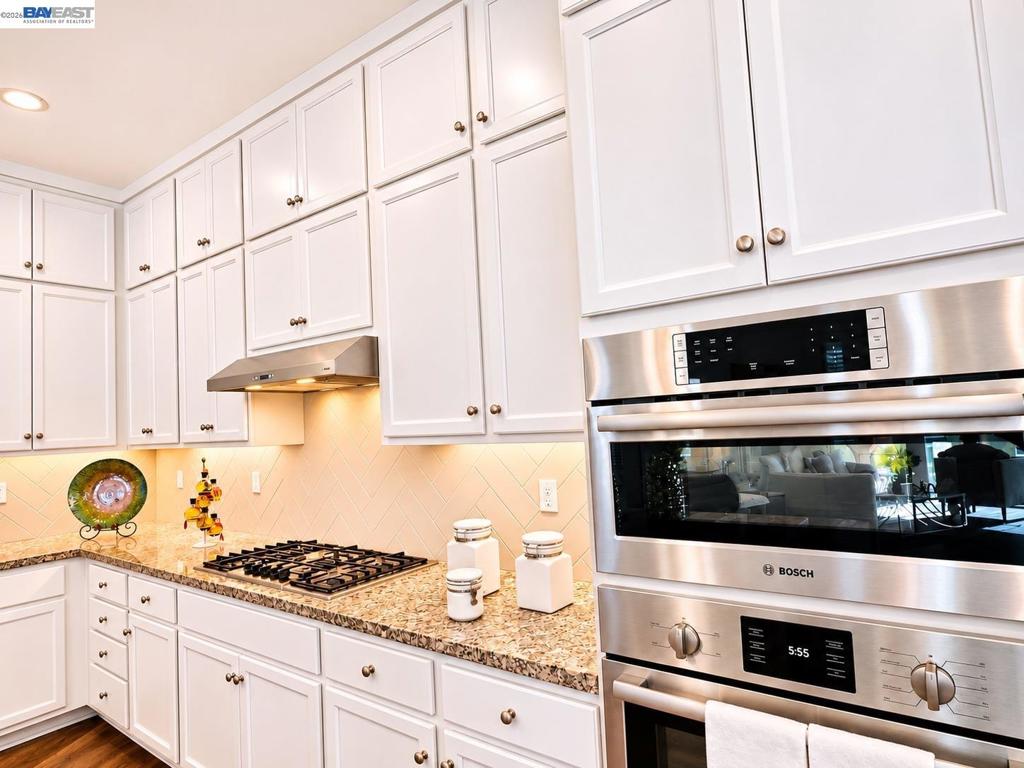
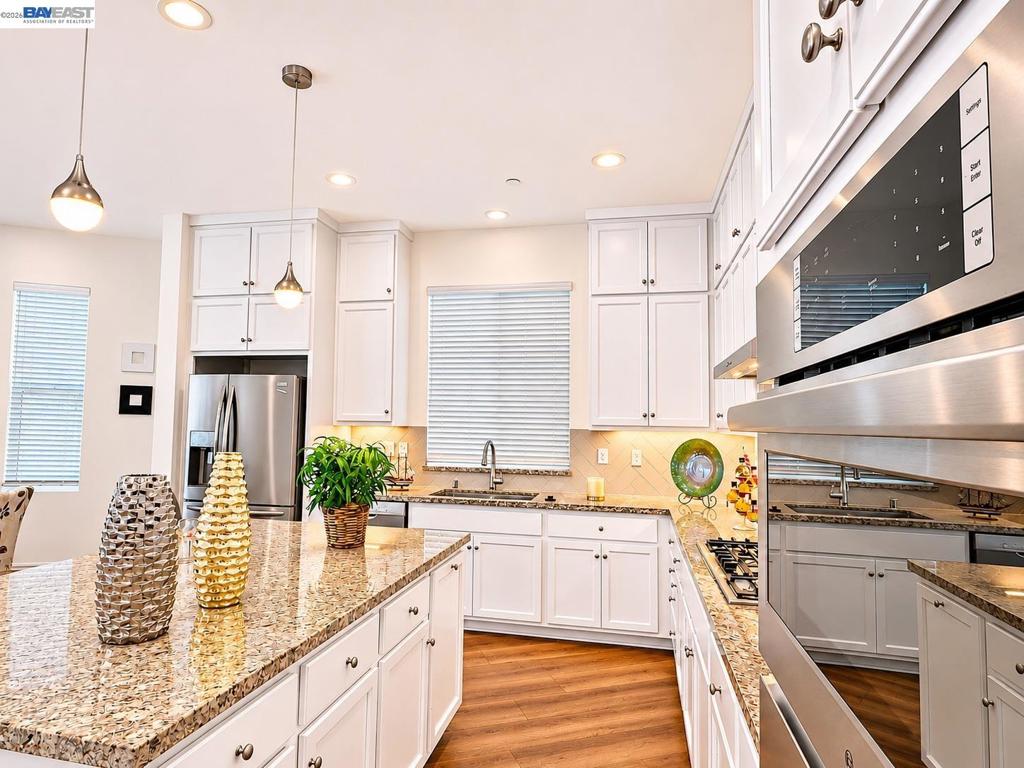
Welcome to this beautiful contemporary detached home in Dublin's highly desirable Boulevard community! Built in 2020, this spacious 5-bedroom, 4-bathroom residence offers approximately 2,691 sq. ft. of thoughtfully designed living space across three levels. The first floor features a private bedroom with a full bath, ideal for guests, multigenerational living, or a home office. The second floor showcases a bright, open-concept living and dining area with abundant natural light and balcony access. The gourmet kitchen features a large center island, granite countertops, tile backsplash, white cabinetry, a 5-burner gas cooktop, and stainless steel appliances. An additional bedroom and full bath complete the second floor. Upstairs, enjoy a spacious primary suite, two additional bedrooms, and a convenient laundry room with built-in cabinets. Individual mini-split heating and cooling units provide comfort throughout the main living areas and bedrooms. Additional highlights include double-pane windows, a tankless water heater, a private side yard, and an attached 2-car garage. Enjoy resort-style community amenities, including a recreation center with fitness facilities, swimming pools, clubhouse, event space with kitchen, indoor/outdoor lounges, BBQ areas, and more! Walking distance to Dublin/Pleasanton BART Station and Don Biddle Community Park! The newly opened Shamrock Hills TK-8 School is located right within the community! Conveniently located near shopping, dining, and major freeways I-580 and I-680. Experience modern living, exceptional community amenities, and unbeatable convenience. Move-in ready!
Save
Ask
Tour
Hide
Listing Snapshot
Price
$1,600,000
Days On Site
1 Day
Bedrooms
5
Inside Area (SqFt)
2,691 sqft
Total Baths
4
Full Baths
4
Partial Baths
N/A
Lot Size
0.0481 Acres
Year Built
2020
MLS Number
41153720
Status
Active
Property Tax
N/A
HOA/Condo/Coop Fees
$175 monthly
Sq Ft Source
N/A
Friends & Family
Recent Activity
| 6 hours ago | Listing updated with changes from the MLS | |
| yesterday | Listing first seen on site |
General Features
Acres
0.0481
Attached Garage
Yes
Garage
Yes
Garage Spaces
2
Levels
Three Or More
Parking
AttachedGarageGarage Door Opener
Parking Spaces
2
Property Sub Type
Single Family Residence
Style
Contemporary
Interior Features
Appliances
Gas Water HeaterDryerWasher
Cooling
Fireplace Features
None
Flooring
CarpetConcreteTileWood
Heating
Electric
Kitchen
Save
Ask
Tour
Hide
Exterior Features
Construction Details
Stucco
Patio And Porch
Patio
Pool Features
NoneAssociation
Roof
Tile
Community Features
Association Amenities
ClubhouseFitness CenterPool
Association Fee
$175.0
Association Fee Frequency
Monthly
Financing Terms Available
CashConventional

This information is for your personal, non-commercial use and may not be used for any purpose other than to identify prospective properties you may be interested in purchasing. The display of MLS data is usually deemed reliable but is NOT guaranteed accurate by the MLS. Buyers are responsible for verifying the accuracy of all information and should investigate the data themselves or retain appropriate professionals. Information from sources other than the Listing Agent may have been included in the MLS data. Unless otherwise specified in writing, the Broker/Agent has not and will not verify any information obtained from other sources. The Broker/Agent providing the information contained herein may or may not have been the Listing and/or Selling Agent.
Neighborhood & Commute
Source: Walkscore
Disclosure: Community information and market data powered by Constellation Data Labs. Information is deemed reliable but not guaranteed.
Save
Ask
Tour
Hide
Save
Ask
Tour
Hide
$1,600,000
1 Day On Site
5829 Huntley AveDublin, CA 94568
For Sale|Single Family Residence|Active
5
Beds
4
Total Baths
4
Full Baths
2,691
SqFt
$595
/SqFt
2020
Built
County:
Alameda
Listed by John Wu of A & J Investment Solutions johnwubroker@gmail.com
Call Now: 818-419-0026
Is this the listing for you? We can help make it yours.
818-419-0026Upcoming Open Houses
Sat, Nov 14, 1:00 PM - 4:00 PM
Save
Ask
Tour
Hide
Mortgage Calculator
Monthly Payment (Est.)
Enter an interest rate to see your estimated monthly payment.Calculator powered by Showcase IDX, a Constellation1 Company. Copyright ©2026 Information is deemed reliable but not guaranteed.
Welcome to this beautiful contemporary detached home in Dublin's highly desirable Boulevard community! Built in 2020, this spacious 5-bedroom, 4-bathroom residence offers approximately 2,691 sq. ft. of thoughtfully designed living space across three levels. The first floor features a private bedroom with a full bath, ideal for guests, multigenerational living, or a home office. The second floor showcases a bright, open-concept living and dining area with abundant natural light and balcony access. The gourmet kitchen features a large center island, granite countertops, tile backsplash, white cabinetry, a 5-burner gas cooktop, and stainless steel appliances. An additional bedroom and full bath complete the second floor. Upstairs, enjoy a spacious primary suite, two additional bedrooms, and a convenient laundry room with built-in cabinets. Individual mini-split heating and cooling units provide comfort throughout the main living areas and bedrooms. Additional highlights include double-pane windows, a tankless water heater, a private side yard, and an attached 2-car garage. Enjoy resort-style community amenities, including a recreation center with fitness facilities, swimming pools, clubhouse, event space with kitchen, indoor/outdoor lounges, BBQ areas, and more! Walking distance to Dublin/Pleasanton BART Station and Don Biddle Community Park! The newly opened Shamrock Hills TK-8 School is located right within the community! Conveniently located near shopping, dining, and major freeways I-580 and I-680. Experience modern living, exceptional community amenities, and unbeatable convenience. Move-in ready!
Save
Ask
Tour
Hide
Listing Snapshot
Price
$1,600,000
Days On Site
1 Day
Bedrooms
5
Inside Area (SqFt)
2,691 sqft
Total Baths
4
Full Baths
4
Partial Baths
N/A
Lot Size
0.0481 Acres
Year Built
2020
MLS Number
41153720
Status
Active
Property Tax
N/A
HOA/Condo/Coop Fees
$175 monthly
Sq Ft Source
N/A
Friends & Family
Recent Activity
| 6 hours ago | Listing updated with changes from the MLS | |
| yesterday | Listing first seen on site |
General Features
Acres
0.0481
Attached Garage
Yes
Garage
Yes
Garage Spaces
2
Levels
Three Or More
Parking
AttachedGarageGarage Door Opener
Parking Spaces
2
Property Sub Type
Single Family Residence
Style
Contemporary
Interior Features
Appliances
Gas Water HeaterDryerWasher
Cooling
Fireplace Features
None
Flooring
CarpetConcreteTileWood
Heating
Electric
Kitchen
Save
Ask
Tour
Hide
Exterior Features
Construction Details
Stucco
Patio And Porch
Patio
Pool Features
NoneAssociation
Roof
Tile
Community Features
Association Amenities
ClubhouseFitness CenterPool
Association Fee
$175.0
Association Fee Frequency
Monthly
Financing Terms Available
CashConventional
This information is for your personal, non-commercial use and may not be used for any purpose other than to identify prospective properties you may be interested in purchasing. The display of MLS data is usually deemed reliable but is NOT guaranteed accurate by the MLS. Buyers are responsible for verifying the accuracy of all information and should investigate the data themselves or retain appropriate professionals. Information from sources other than the Listing Agent may have been included in the MLS data. Unless otherwise specified in writing, the Broker/Agent has not and will not verify any information obtained from other sources. The Broker/Agent providing the information contained herein may or may not have been the Listing and/or Selling Agent.
Neighborhood & Commute
Source: Walkscore
Disclosure: Community information and market data powered by Constellation Data Labs. Information is deemed reliable but not guaranteed.
Save
Ask
Tour
Hide

