

Use This Easy Search To Find Local Listings
Save
Ask
Tour
Hide
$975,000
1 Day On Site
4411 Millard AveFremont, CA 94538
For Sale|Single Family Residence|Active
3
Beds
1
Total Bath
1
Full Bath
950
SqFt
$1,026
/SqFt
1955
Built
Subdivision:
SOUTH SUNDALE
County:
Alameda
Listed by Jason Moon of Keller Williams Realty jason@jasonmoonsells.com
Call Now: 818-419-0026
Is this the listing for you? We can help make it yours.
818-419-0026Upcoming Open Houses
Sat, Nov 14, 1:00 PM - 4:00 PM
Save
Ask
Tour
Hide
Mortgage Calculator
Monthly Payment (Est.)
Enter an interest rate to see your estimated monthly payment.Calculator powered by Showcase IDX, a Constellation1 Company. Copyright ©2026 Information is deemed reliable but not guaranteed.
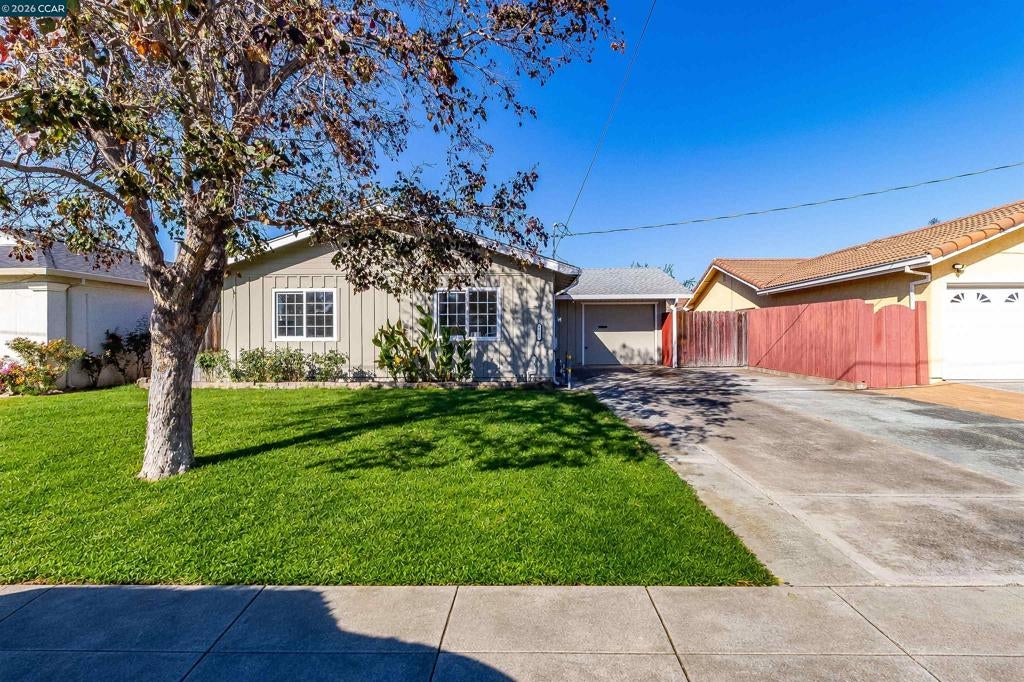
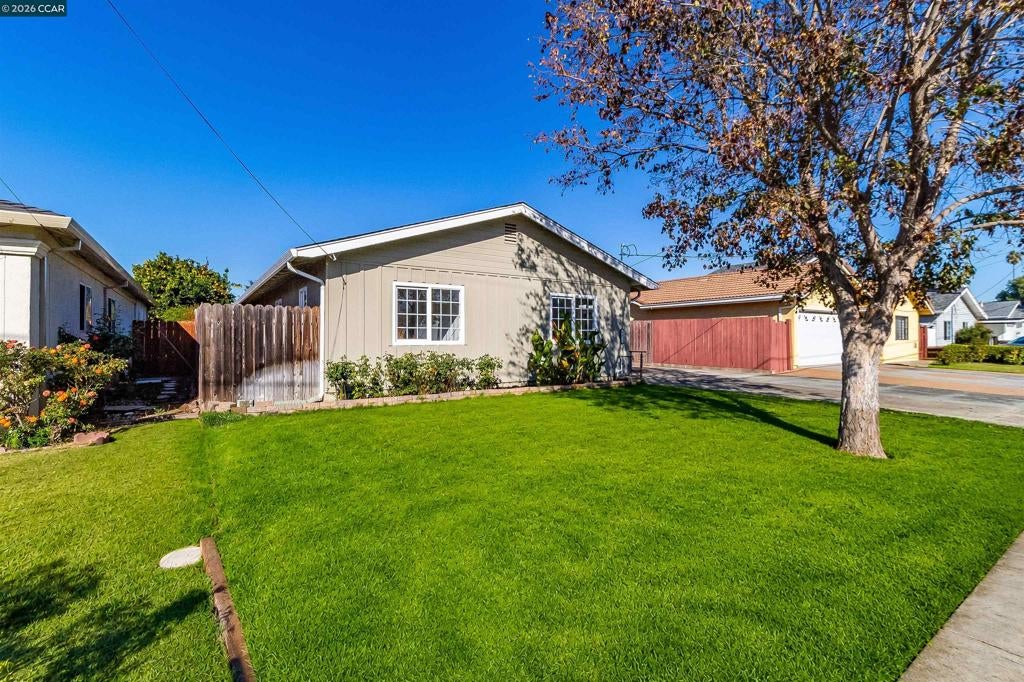
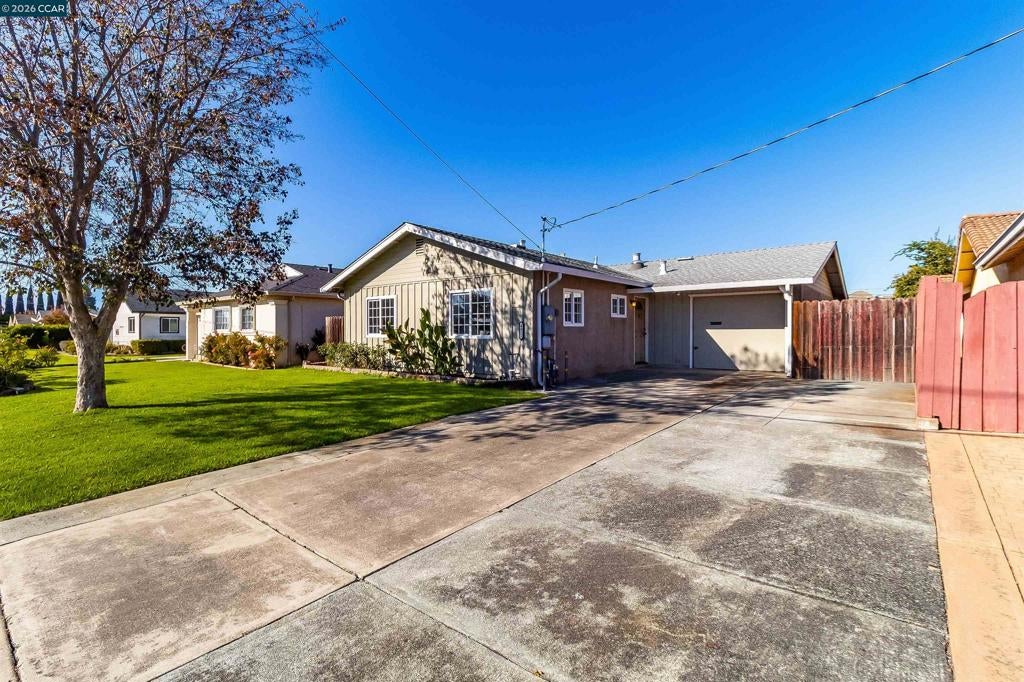
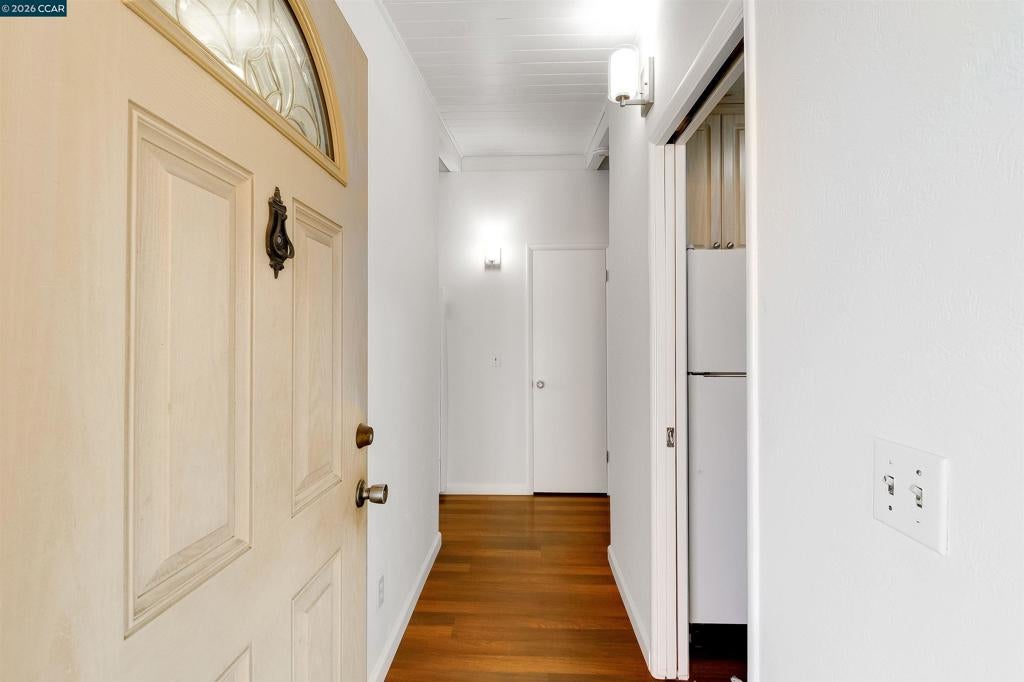
Welcome to 4411 Millard Avenue, a freshly refreshed single-level home in Fremont’s South Sundale neighborhood, where a rare attached bonus room changes everything about how this home lives. Inside, the 3-bedroom, 1-bath floor plan offers approximately 950 sq ft of bright, move-in-ready living space. Fresh interior paint, new carpet in the bedrooms, and dual-pane windows create a clean, light-filled backdrop, while painted tongue-and-groove beamed ceilings add architectural character throughout. Warm hardwood floors anchor the main living and dining areas, and the kitchen offers generous cabinetry, a gas range, and an easy flow to the dining space. The updated hall bath features a modern vanity light, a tub/shower combination, and a crisp, neutral finish. The standout is the bonus room. Insulated, finished with dual-pane windows, a coffered-style paneled ceiling, ceiling fan, and its own door to the backyard, this approximately 250 sq ft space (buyer to verify) adds a flexible extension to the home’s everyday living. It is ideally suited as a dedicated work-from-home office, media or game room, home gym, studio, or guest retreat, offering the kind of separation that today’s hybrid professionals value and that homes of this size rarely provide. Outside, a manicured front lawn and mature tree set an inviting tone, while the extended driveway provides ample off-street parking alongside the single-car garage. The private, fully fenced backyard is a true blank canvas, with a paver patio, mature citrus, and open space ready for raised-bed gardening, new sod, play areas, or an outdoor entertaining setup tailored to your vision. The location delivers the lifestyle Fremont is known for. Enjoy access to highly regarded Fremont Unified schools (buyer to verify), convenient connections to I-880, I-680, and Mission Boulevard, and proximity to both Fremont and Warm Springs BART stations for an easy commute to San Francisco. Silicon Valley’s leading tech campuses, the Tesla Fremont factory, and the employment hubs of San Jose and the Peninsula are all within comfortable reach, along with nearby shopping, dining, and parks. An exceptional opportunity to own a versatile, well-located home in the heart of Fremont.
Save
Ask
Tour
Hide
Listing Snapshot
Price
$975,000
Days On Site
1 Day
Bedrooms
3
Inside Area (SqFt)
950 sqft
Total Baths
1
Full Baths
1
Partial Baths
N/A
Lot Size
0.1186 Acres
Year Built
1955
MLS Number
41153721
Status
Active
Property Tax
N/A
HOA/Condo/Coop Fees
N/A
Sq Ft Source
N/A
Friends & Family
Recent Activity
| 6 hours ago | Listing updated with changes from the MLS | |
| yesterday | Listing first seen on site |
General Features
Acres
0.1186
Attached Garage
Yes
Foundation
Slab
Garage
Yes
Garage Spaces
1
Levels
One
Parking
AttachedGarage
Parking Spaces
1
Property Sub Type
Single Family Residence
Style
Ranch
Interior Features
Fireplace Features
None
Flooring
CarpetLaminate
Heating
Wall Furnace
Bathroom
Bonus Room
Save
Ask
Tour
Hide
Exterior Features
Construction Details
StuccoWood Siding
Pool Features
None
Roof
Shingle
Community Features
Financing Terms Available
CashConventionalFHAVA Loan

This information is for your personal, non-commercial use and may not be used for any purpose other than to identify prospective properties you may be interested in purchasing. The display of MLS data is usually deemed reliable but is NOT guaranteed accurate by the MLS. Buyers are responsible for verifying the accuracy of all information and should investigate the data themselves or retain appropriate professionals. Information from sources other than the Listing Agent may have been included in the MLS data. Unless otherwise specified in writing, the Broker/Agent has not and will not verify any information obtained from other sources. The Broker/Agent providing the information contained herein may or may not have been the Listing and/or Selling Agent.
Neighborhood & Commute
Source: Walkscore
Disclosure: Community information and market data powered by Constellation Data Labs. Information is deemed reliable but not guaranteed.
Save
Ask
Tour
Hide
Save
Ask
Tour
Hide
$975,000
1 Day On Site
4411 Millard AveFremont, CA 94538
For Sale|Single Family Residence|Active
3
Beds
1
Total Bath
1
Full Bath
950
SqFt
$1,026
/SqFt
1955
Built
Subdivision:
SOUTH SUNDALE
County:
Alameda
Listed by Jason Moon of Keller Williams Realty jason@jasonmoonsells.com
Call Now: 818-419-0026
Is this the listing for you? We can help make it yours.
818-419-0026Upcoming Open Houses
Sat, Nov 14, 1:00 PM - 4:00 PM
Save
Ask
Tour
Hide
Mortgage Calculator
Monthly Payment (Est.)
Enter an interest rate to see your estimated monthly payment.Calculator powered by Showcase IDX, a Constellation1 Company. Copyright ©2026 Information is deemed reliable but not guaranteed.
Welcome to 4411 Millard Avenue, a freshly refreshed single-level home in Fremont’s South Sundale neighborhood, where a rare attached bonus room changes everything about how this home lives. Inside, the 3-bedroom, 1-bath floor plan offers approximately 950 sq ft of bright, move-in-ready living space. Fresh interior paint, new carpet in the bedrooms, and dual-pane windows create a clean, light-filled backdrop, while painted tongue-and-groove beamed ceilings add architectural character throughout. Warm hardwood floors anchor the main living and dining areas, and the kitchen offers generous cabinetry, a gas range, and an easy flow to the dining space. The updated hall bath features a modern vanity light, a tub/shower combination, and a crisp, neutral finish. The standout is the bonus room. Insulated, finished with dual-pane windows, a coffered-style paneled ceiling, ceiling fan, and its own door to the backyard, this approximately 250 sq ft space (buyer to verify) adds a flexible extension to the home’s everyday living. It is ideally suited as a dedicated work-from-home office, media or game room, home gym, studio, or guest retreat, offering the kind of separation that today’s hybrid professionals value and that homes of this size rarely provide. Outside, a manicured front lawn and mature tree set an inviting tone, while the extended driveway provides ample off-street parking alongside the single-car garage. The private, fully fenced backyard is a true blank canvas, with a paver patio, mature citrus, and open space ready for raised-bed gardening, new sod, play areas, or an outdoor entertaining setup tailored to your vision. The location delivers the lifestyle Fremont is known for. Enjoy access to highly regarded Fremont Unified schools (buyer to verify), convenient connections to I-880, I-680, and Mission Boulevard, and proximity to both Fremont and Warm Springs BART stations for an easy commute to San Francisco. Silicon Valley’s leading tech campuses, the Tesla Fremont factory, and the employment hubs of San Jose and the Peninsula are all within comfortable reach, along with nearby shopping, dining, and parks. An exceptional opportunity to own a versatile, well-located home in the heart of Fremont.
Save
Ask
Tour
Hide
Listing Snapshot
Price
$975,000
Days On Site
1 Day
Bedrooms
3
Inside Area (SqFt)
950 sqft
Total Baths
1
Full Baths
1
Partial Baths
N/A
Lot Size
0.1186 Acres
Year Built
1955
MLS Number
41153721
Status
Active
Property Tax
N/A
HOA/Condo/Coop Fees
N/A
Sq Ft Source
N/A
Friends & Family
Recent Activity
| 6 hours ago | Listing updated with changes from the MLS | |
| yesterday | Listing first seen on site |
General Features
Acres
0.1186
Attached Garage
Yes
Foundation
Slab
Garage
Yes
Garage Spaces
1
Levels
One
Parking
AttachedGarage
Parking Spaces
1
Property Sub Type
Single Family Residence
Style
Ranch
Interior Features
Fireplace Features
None
Flooring
CarpetLaminate
Heating
Wall Furnace
Bathroom
Bonus Room
Save
Ask
Tour
Hide
Exterior Features
Construction Details
StuccoWood Siding
Pool Features
None
Roof
Shingle
Community Features
Financing Terms Available
CashConventionalFHAVA Loan
This information is for your personal, non-commercial use and may not be used for any purpose other than to identify prospective properties you may be interested in purchasing. The display of MLS data is usually deemed reliable but is NOT guaranteed accurate by the MLS. Buyers are responsible for verifying the accuracy of all information and should investigate the data themselves or retain appropriate professionals. Information from sources other than the Listing Agent may have been included in the MLS data. Unless otherwise specified in writing, the Broker/Agent has not and will not verify any information obtained from other sources. The Broker/Agent providing the information contained herein may or may not have been the Listing and/or Selling Agent.
Neighborhood & Commute
Source: Walkscore
Disclosure: Community information and market data powered by Constellation Data Labs. Information is deemed reliable but not guaranteed.
Save
Ask
Tour
Hide

