

Use This Easy Search To Find Local Listings
Save
Ask
Tour
Hide
$849,888
1 Day On Site
149 Marlow DrOakland, CA 94605
For Sale|Single Family Residence|Active
2
Beds
1
Total Bath
1
Full Bath
885
SqFt
$960
/SqFt
1941
Built
Subdivision:
SHEFFIELD VILLAGE
County:
Alameda
Listed by Manuel Ramirez of Envision Real Estate & Loans Manny@Envisionre.net
Call Now: 818-419-0026
Is this the listing for you? We can help make it yours.
818-419-0026Upcoming Open Houses
Sat, Nov 14, 1:00 PM - 3:00 PM
Sun, Nov 15, 5:00 PM - 7:00 PM
Sun, Nov 15, 1:00 PM - 3:00 PM
Save
Ask
Tour
Hide
Mortgage Calculator
Monthly Payment (Est.)
Enter an interest rate to see your estimated monthly payment.Calculator powered by Showcase IDX, a Constellation1 Company. Copyright ©2026 Information is deemed reliable but not guaranteed.
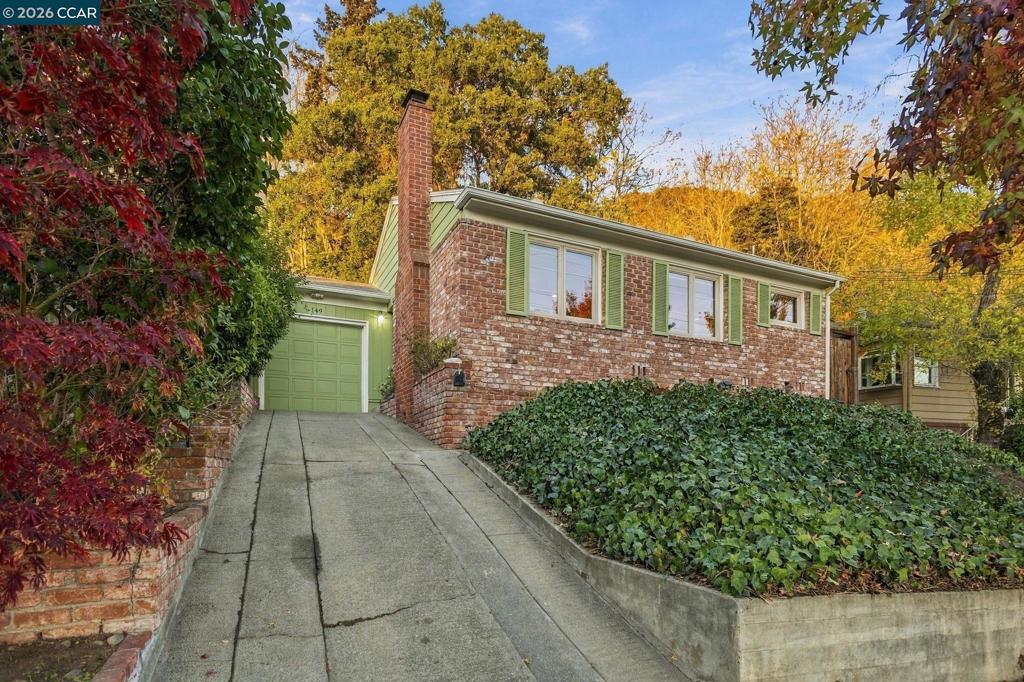
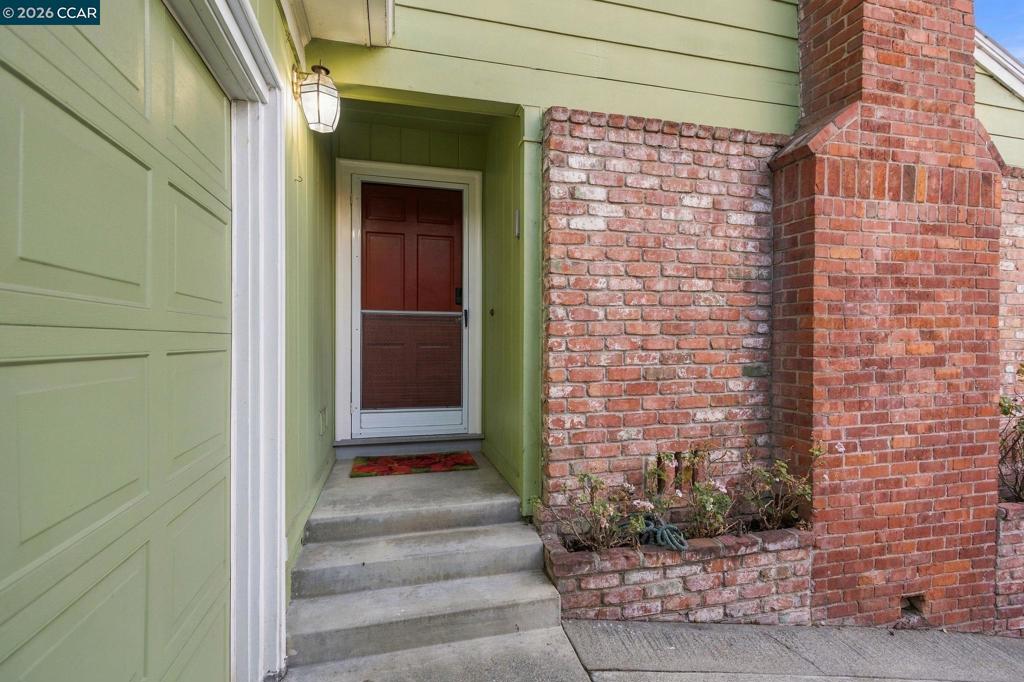
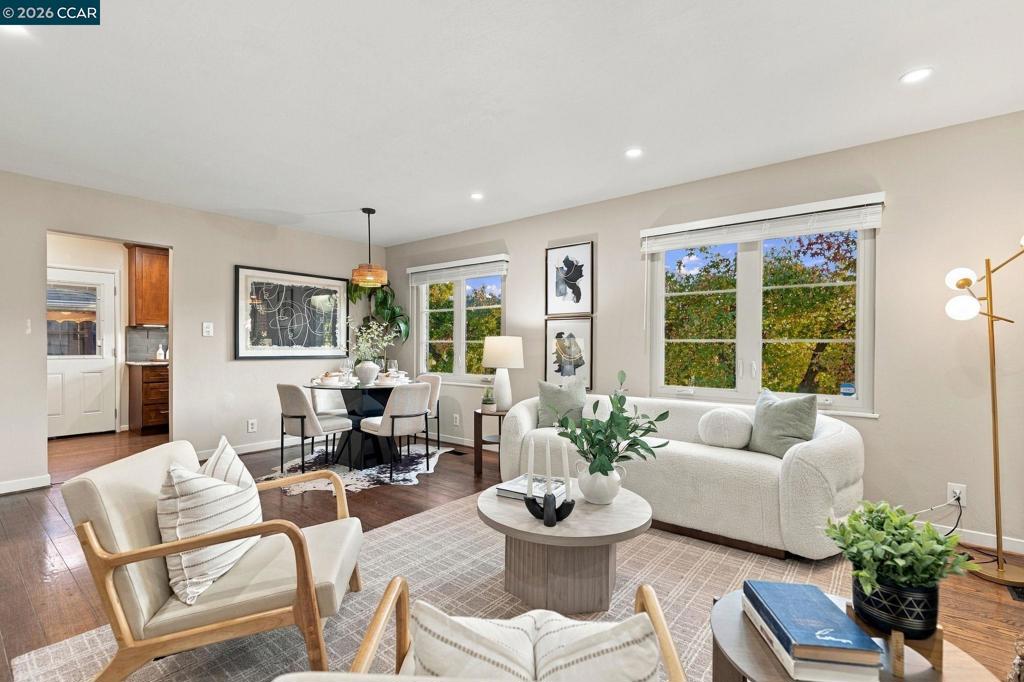
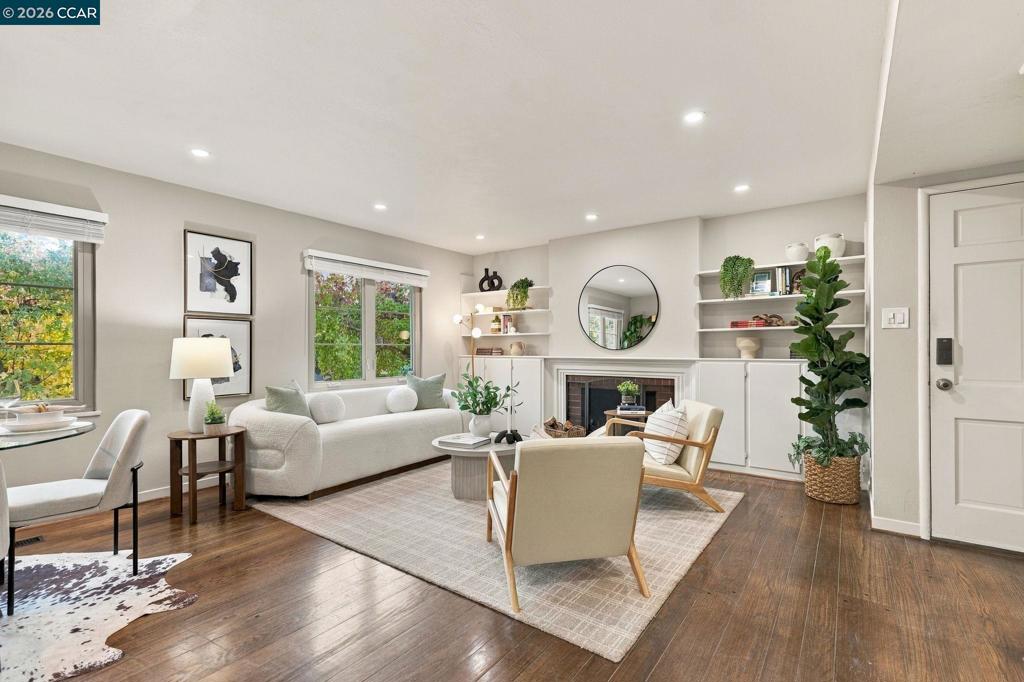
Welcome to 149 Marlow Drive, a charming 2-bedroom, 1-bath residence tucked into the historic Sheffield Village neighborhood, where timeless character, thoughtful updates, and a true sense of community come together. Surrounded by mature greenery, this inviting home showcases a beautiful brick exterior, warm hardwood floors, and a light-filled living and dining area complemented by a classic fireplace. The updated kitchen features rich wood cabinetry, granite countertops, stainless steel appliances, and a contemporary tile backsplash, while the refreshed bathroom offers modern finishes and stylish details. Step outside to a peaceful hillside retreat, where beautifully illuminated steps lead to an inviting elevated deck with lovely sunset views. Thoughtfully installed, hardwired lighting with a timer system brings the walkway and outdoor spaces to life after dark, creating the perfect setting for entertaining or unwinding beneath the evening sky. Beyond the home, Sheffield Village offers a close-knit community known for its tree-lined streets, neighborhood gatherings, and seasonal celebrations. Enjoy village parks, tennis and pickleball courts, nearby hiking trails, and convenient access to shopping, dining, and San Leandro BART & MORE!
Save
Ask
Tour
Hide
Listing Snapshot
Price
$849,888
Days On Site
1 Day
Bedrooms
2
Inside Area (SqFt)
885 sqft
Total Baths
1
Full Baths
1
Partial Baths
N/A
Lot Size
0.1772 Acres
Year Built
1941
MLS Number
41153724
Status
Active
Property Tax
N/A
HOA/Condo/Coop Fees
$9.17 monthly
Sq Ft Source
N/A
Friends & Family
Recent Activity
| 6 hours ago | Listing updated with changes from the MLS | |
| yesterday | Listing first seen on site |
General Features
Acres
0.1772
Attached Garage
Yes
Garage
Yes
Garage Spaces
1
Levels
One
Parking
AttachedGarageGarage Door Opener
Parking Spaces
1
Property Sub Type
Single Family Residence
Style
Cottage
Interior Features
Appliances
DryerWasher
Fireplace
Yes
Flooring
Wood
Heating
Forced Air
Kitchen
Features - Stone Counters
Save
Ask
Tour
Hide
Exterior Features
Construction Details
BrickWood Siding
Lot Features
Back YardFront YardSloped Up
Patio And Porch
Deck
Pool Features
None
Roof
Metal
Community Features
Association Amenities
PlaygroundTennis Court(s)
Association Fee
$110.0
Association Fee Frequency
Annually
Financing Terms Available
CashConventionalFHAVA Loan1031 Exchange

This information is for your personal, non-commercial use and may not be used for any purpose other than to identify prospective properties you may be interested in purchasing. The display of MLS data is usually deemed reliable but is NOT guaranteed accurate by the MLS. Buyers are responsible for verifying the accuracy of all information and should investigate the data themselves or retain appropriate professionals. Information from sources other than the Listing Agent may have been included in the MLS data. Unless otherwise specified in writing, the Broker/Agent has not and will not verify any information obtained from other sources. The Broker/Agent providing the information contained herein may or may not have been the Listing and/or Selling Agent.
Neighborhood & Commute
Source: Walkscore
Disclosure: Community information and market data powered by Constellation Data Labs. Information is deemed reliable but not guaranteed.
Save
Ask
Tour
Hide
Save
Ask
Tour
Hide
$849,888
1 Day On Site
149 Marlow DrOakland, CA 94605
For Sale|Single Family Residence|Active
2
Beds
1
Total Bath
1
Full Bath
885
SqFt
$960
/SqFt
1941
Built
Subdivision:
SHEFFIELD VILLAGE
County:
Alameda
Listed by Manuel Ramirez of Envision Real Estate & Loans Manny@Envisionre.net
Call Now: 818-419-0026
Is this the listing for you? We can help make it yours.
818-419-0026Upcoming Open Houses
Sat, Nov 14, 1:00 PM - 3:00 PM
Sun, Nov 15, 5:00 PM - 7:00 PM
Sun, Nov 15, 1:00 PM - 3:00 PM
Save
Ask
Tour
Hide
Mortgage Calculator
Monthly Payment (Est.)
Enter an interest rate to see your estimated monthly payment.Calculator powered by Showcase IDX, a Constellation1 Company. Copyright ©2026 Information is deemed reliable but not guaranteed.
Welcome to 149 Marlow Drive, a charming 2-bedroom, 1-bath residence tucked into the historic Sheffield Village neighborhood, where timeless character, thoughtful updates, and a true sense of community come together. Surrounded by mature greenery, this inviting home showcases a beautiful brick exterior, warm hardwood floors, and a light-filled living and dining area complemented by a classic fireplace. The updated kitchen features rich wood cabinetry, granite countertops, stainless steel appliances, and a contemporary tile backsplash, while the refreshed bathroom offers modern finishes and stylish details. Step outside to a peaceful hillside retreat, where beautifully illuminated steps lead to an inviting elevated deck with lovely sunset views. Thoughtfully installed, hardwired lighting with a timer system brings the walkway and outdoor spaces to life after dark, creating the perfect setting for entertaining or unwinding beneath the evening sky. Beyond the home, Sheffield Village offers a close-knit community known for its tree-lined streets, neighborhood gatherings, and seasonal celebrations. Enjoy village parks, tennis and pickleball courts, nearby hiking trails, and convenient access to shopping, dining, and San Leandro BART & MORE!
Save
Ask
Tour
Hide
Listing Snapshot
Price
$849,888
Days On Site
1 Day
Bedrooms
2
Inside Area (SqFt)
885 sqft
Total Baths
1
Full Baths
1
Partial Baths
N/A
Lot Size
0.1772 Acres
Year Built
1941
MLS Number
41153724
Status
Active
Property Tax
N/A
HOA/Condo/Coop Fees
$9.17 monthly
Sq Ft Source
N/A
Friends & Family
Recent Activity
| 6 hours ago | Listing updated with changes from the MLS | |
| yesterday | Listing first seen on site |
General Features
Acres
0.1772
Attached Garage
Yes
Garage
Yes
Garage Spaces
1
Levels
One
Parking
AttachedGarageGarage Door Opener
Parking Spaces
1
Property Sub Type
Single Family Residence
Style
Cottage
Interior Features
Appliances
DryerWasher
Fireplace
Yes
Flooring
Wood
Heating
Forced Air
Kitchen
Features - Stone Counters
Save
Ask
Tour
Hide
Exterior Features
Construction Details
BrickWood Siding
Lot Features
Back YardFront YardSloped Up
Patio And Porch
Deck
Pool Features
None
Roof
Metal
Community Features
Association Amenities
PlaygroundTennis Court(s)
Association Fee
$110.0
Association Fee Frequency
Annually
Financing Terms Available
CashConventionalFHAVA Loan1031 Exchange
This information is for your personal, non-commercial use and may not be used for any purpose other than to identify prospective properties you may be interested in purchasing. The display of MLS data is usually deemed reliable but is NOT guaranteed accurate by the MLS. Buyers are responsible for verifying the accuracy of all information and should investigate the data themselves or retain appropriate professionals. Information from sources other than the Listing Agent may have been included in the MLS data. Unless otherwise specified in writing, the Broker/Agent has not and will not verify any information obtained from other sources. The Broker/Agent providing the information contained herein may or may not have been the Listing and/or Selling Agent.
Neighborhood & Commute
Source: Walkscore
Disclosure: Community information and market data powered by Constellation Data Labs. Information is deemed reliable but not guaranteed.
Save
Ask
Tour
Hide

