

Use This Easy Search To Find Local Listings
Save
Ask
Tour
Hide
$1,935,000
New Listing
1150 Trowbridge WayDanville, CA 94506
For Sale|Single Family Residence|Active
4
Beds
3
Total Baths
3
Full Baths
3,349
SqFt
$578
/SqFt
1993
Built
Subdivision:
BETTENCOURT RNCH
County:
Contra Costa
Listed by Glenn Mendell of RE/MAX Accord glenn@brokerglenn.com
Call Now: 818-419-0026
Is this the listing for you? We can help make it yours.
818-419-0026Upcoming Open Houses
Sat, Nov 14, 1:00 PM - 4:00 PM
Sun, Nov 15, 1:00 PM - 4:00 PM
Save
Ask
Tour
Hide
Mortgage Calculator
Monthly Payment (Est.)
Enter an interest rate to see your estimated monthly payment.Calculator powered by Showcase IDX, a Constellation1 Company. Copyright ©2026 Information is deemed reliable but not guaranteed.
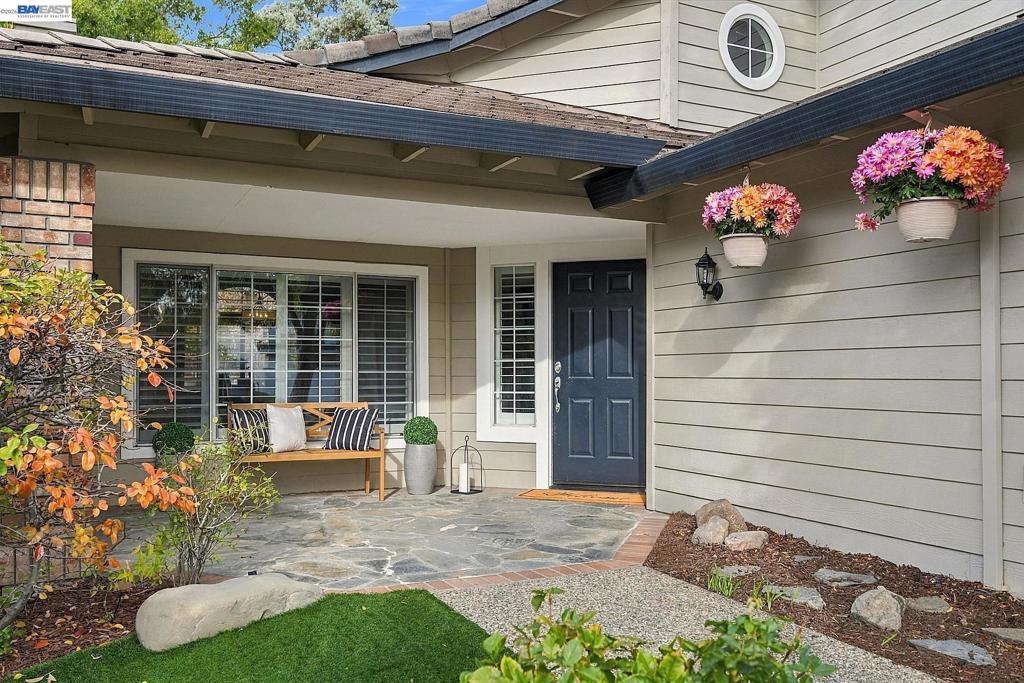
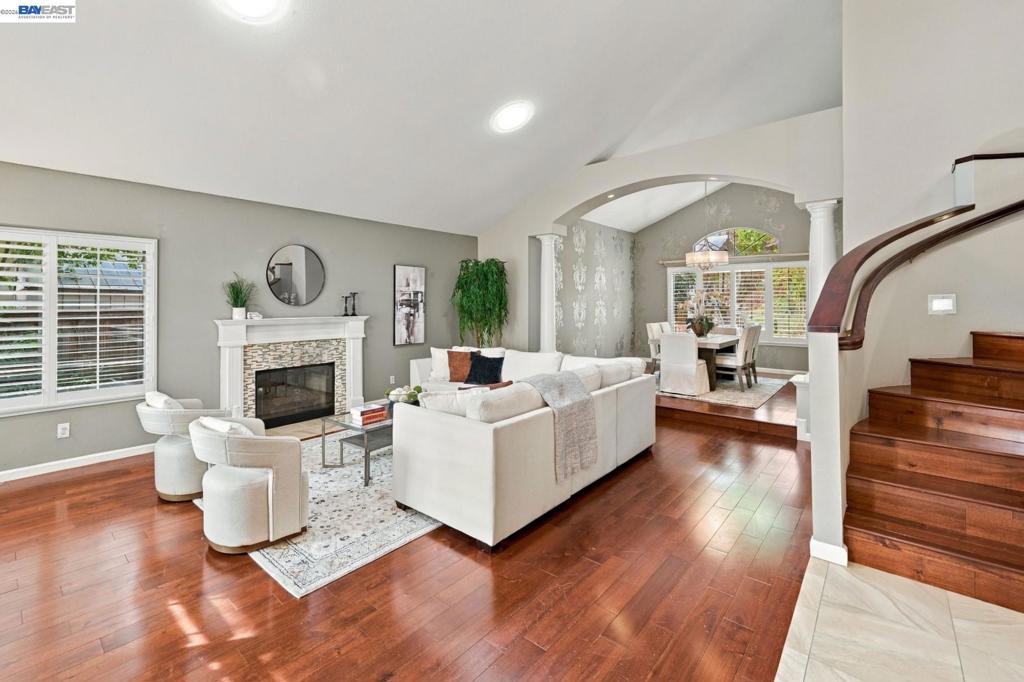
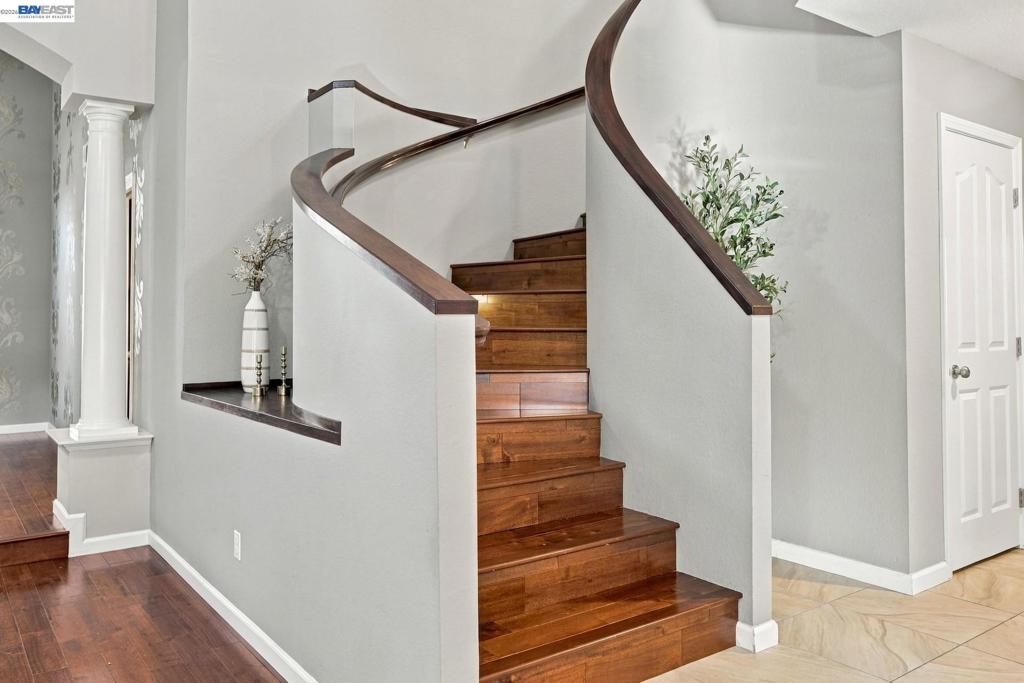
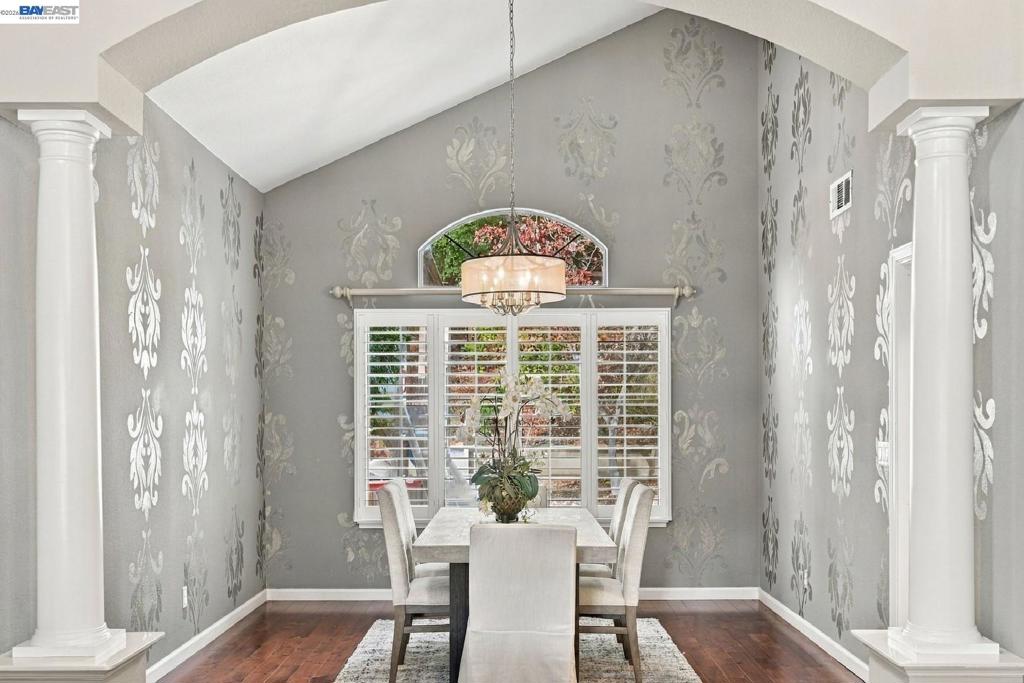
Beautifully remodeled and spacious Bettencourt Ranch home on quiet street. Quality upgrades throughout include wide-plank wood flooring, large-format designer tile, and high-end cabinetry with soft-close drawers. The kitchen features Wolf stainless steel appliances, granite countertops, a center island, and separate breakfast bar seating. A spacious dining area is ideal for large gatherings. The oversized primary suite features vaulted ceilings, an extra-large walk-in closet and an updated bathroom suite. There are two additional upstairs, and a convenient bedroom downstairs with walk-in closet, and located next to a full bathroom. The peaceful and private backyard has no rear neighbors. Built-in waterfall feature, and custom play structure can remain or be removed. Low-maintenance, drought-tolerant synthetic grass in both front and back yards. Recent upgrades include owned solar, new heating and air conditioning, solar tubes and 240V outlet for convenient vehicle charging. Bettencourt Ranch is a 24-hour guard gated community. Residents enjoy a swimming pool, three tennis courts, three pickleball courts, basketball courts, playgrounds, and a clubhouse. All within walking distance of restaurants and shopping.
Save
Ask
Tour
Hide
Listing Snapshot
Price
$1,935,000
Days On Site
0 Days
Bedrooms
4
Inside Area (SqFt)
3,349 sqft
Total Baths
3
Full Baths
3
Partial Baths
N/A
Lot Size
0.1747 Acres
Year Built
1993
MLS Number
41153821
Status
Active
Property Tax
N/A
HOA/Condo/Coop Fees
$329 monthly
Sq Ft Source
N/A
Friends & Family
Recent Activity
| 9 minutes ago | Listing updated with changes from the MLS | |
| 10 hours ago | Listing first seen on site |
General Features
Acres
0.1747
Attached Garage
Yes
Foundation
Slab
Garage
Yes
Garage Spaces
3
Levels
Two
Parking
AttachedGarageGarage Door Opener
Parking Spaces
3
Property Sub Type
Single Family Residence
Style
Traditional
Interior Features
Appliances
Gas Water Heater
Cooling
Central Air
Fireplace
Yes
Fireplace Features
Family RoomGasGas StarterLiving RoomMaster Bedroom
Flooring
CarpetTile
Heating
Forced Air
Interior
Breakfast BarEat-in Kitchen
Bathroom
Features - Tile Counters
Family Room
Kitchen
Features - Kitchen Island
Save
Ask
Tour
Hide
Exterior Features
Construction Details
StuccoWood Siding
Exterior
Garden
Lot Features
Back YardFront YardGardenSprinklers In RearSprinklers In Front
Patio And Porch
Patio
Pool Features
Association
Roof
Tile
Community Features
Association Amenities
ClubhousePlaygroundPoolSecurityTennis Court(s)
Association Fee
$329.0
Association Fee Frequency
Monthly
School District
San Ramon Valley
Financing Terms Available
CashConventional
Schools
School District
San Ramon Valley
Elementary School
Unknown
Middle School
Unknown
High School
Unknown

This information is for your personal, non-commercial use and may not be used for any purpose other than to identify prospective properties you may be interested in purchasing. The display of MLS data is usually deemed reliable but is NOT guaranteed accurate by the MLS. Buyers are responsible for verifying the accuracy of all information and should investigate the data themselves or retain appropriate professionals. Information from sources other than the Listing Agent may have been included in the MLS data. Unless otherwise specified in writing, the Broker/Agent has not and will not verify any information obtained from other sources. The Broker/Agent providing the information contained herein may or may not have been the Listing and/or Selling Agent.
Neighborhood & Commute
Source: Walkscore
Disclosure: Community information and market data powered by Constellation Data Labs. Information is deemed reliable but not guaranteed.
Save
Ask
Tour
Hide
Save
Ask
Tour
Hide
$1,935,000
New Listing
1150 Trowbridge WayDanville, CA 94506
For Sale|Single Family Residence|Active
4
Beds
3
Total Baths
3
Full Baths
3,349
SqFt
$578
/SqFt
1993
Built
Subdivision:
BETTENCOURT RNCH
County:
Contra Costa
Listed by Glenn Mendell of RE/MAX Accord glenn@brokerglenn.com
Call Now: 818-419-0026
Is this the listing for you? We can help make it yours.
818-419-0026Upcoming Open Houses
Sat, Nov 14, 1:00 PM - 4:00 PM
Sun, Nov 15, 1:00 PM - 4:00 PM
Save
Ask
Tour
Hide
Mortgage Calculator
Monthly Payment (Est.)
Enter an interest rate to see your estimated monthly payment.Calculator powered by Showcase IDX, a Constellation1 Company. Copyright ©2026 Information is deemed reliable but not guaranteed.
Beautifully remodeled and spacious Bettencourt Ranch home on quiet street. Quality upgrades throughout include wide-plank wood flooring, large-format designer tile, and high-end cabinetry with soft-close drawers. The kitchen features Wolf stainless steel appliances, granite countertops, a center island, and separate breakfast bar seating. A spacious dining area is ideal for large gatherings. The oversized primary suite features vaulted ceilings, an extra-large walk-in closet and an updated bathroom suite. There are two additional upstairs, and a convenient bedroom downstairs with walk-in closet, and located next to a full bathroom. The peaceful and private backyard has no rear neighbors. Built-in waterfall feature, and custom play structure can remain or be removed. Low-maintenance, drought-tolerant synthetic grass in both front and back yards. Recent upgrades include owned solar, new heating and air conditioning, solar tubes and 240V outlet for convenient vehicle charging. Bettencourt Ranch is a 24-hour guard gated community. Residents enjoy a swimming pool, three tennis courts, three pickleball courts, basketball courts, playgrounds, and a clubhouse. All within walking distance of restaurants and shopping.
Save
Ask
Tour
Hide
Listing Snapshot
Price
$1,935,000
Days On Site
0 Days
Bedrooms
4
Inside Area (SqFt)
3,349 sqft
Total Baths
3
Full Baths
3
Partial Baths
N/A
Lot Size
0.1747 Acres
Year Built
1993
MLS Number
41153821
Status
Active
Property Tax
N/A
HOA/Condo/Coop Fees
$329 monthly
Sq Ft Source
N/A
Friends & Family
Recent Activity
| 9 minutes ago | Listing updated with changes from the MLS | |
| 10 hours ago | Listing first seen on site |
General Features
Acres
0.1747
Attached Garage
Yes
Foundation
Slab
Garage
Yes
Garage Spaces
3
Levels
Two
Parking
AttachedGarageGarage Door Opener
Parking Spaces
3
Property Sub Type
Single Family Residence
Style
Traditional
Interior Features
Appliances
Gas Water Heater
Cooling
Central Air
Fireplace
Yes
Fireplace Features
Family RoomGasGas StarterLiving RoomMaster Bedroom
Flooring
CarpetTile
Heating
Forced Air
Interior
Breakfast BarEat-in Kitchen
Bathroom
Features - Tile Counters
Family Room
Kitchen
Features - Kitchen Island
Save
Ask
Tour
Hide
Exterior Features
Construction Details
StuccoWood Siding
Exterior
Garden
Lot Features
Back YardFront YardGardenSprinklers In RearSprinklers In Front
Patio And Porch
Patio
Pool Features
Association
Roof
Tile
Community Features
Association Amenities
ClubhousePlaygroundPoolSecurityTennis Court(s)
Association Fee
$329.0
Association Fee Frequency
Monthly
School District
San Ramon Valley
Financing Terms Available
CashConventional
Schools
School District
San Ramon Valley
Elementary School
Unknown
Middle School
Unknown
High School
Unknown
This information is for your personal, non-commercial use and may not be used for any purpose other than to identify prospective properties you may be interested in purchasing. The display of MLS data is usually deemed reliable but is NOT guaranteed accurate by the MLS. Buyers are responsible for verifying the accuracy of all information and should investigate the data themselves or retain appropriate professionals. Information from sources other than the Listing Agent may have been included in the MLS data. Unless otherwise specified in writing, the Broker/Agent has not and will not verify any information obtained from other sources. The Broker/Agent providing the information contained herein may or may not have been the Listing and/or Selling Agent.
Neighborhood & Commute
Source: Walkscore
Disclosure: Community information and market data powered by Constellation Data Labs. Information is deemed reliable but not guaranteed.
Save
Ask
Tour
Hide

