

Use This Easy Search To Find Local Listings
Save
Ask
Tour
Hide
$89,999
New Listing
126 SetBakersfield, CA 93308
For Sale|Manufactured In Park|Active
3
Beds
2
Total Baths
2
Full Baths
1,568
SqFt
$57
/SqFt
1990
Built
County:
Kern
Listed by Roberto Cedeno of ROA California Inc ROBERTCEDENO52@GMAIL.COM
Call Now: 818-419-0026
Is this the listing for you? We can help make it yours.
818-419-0026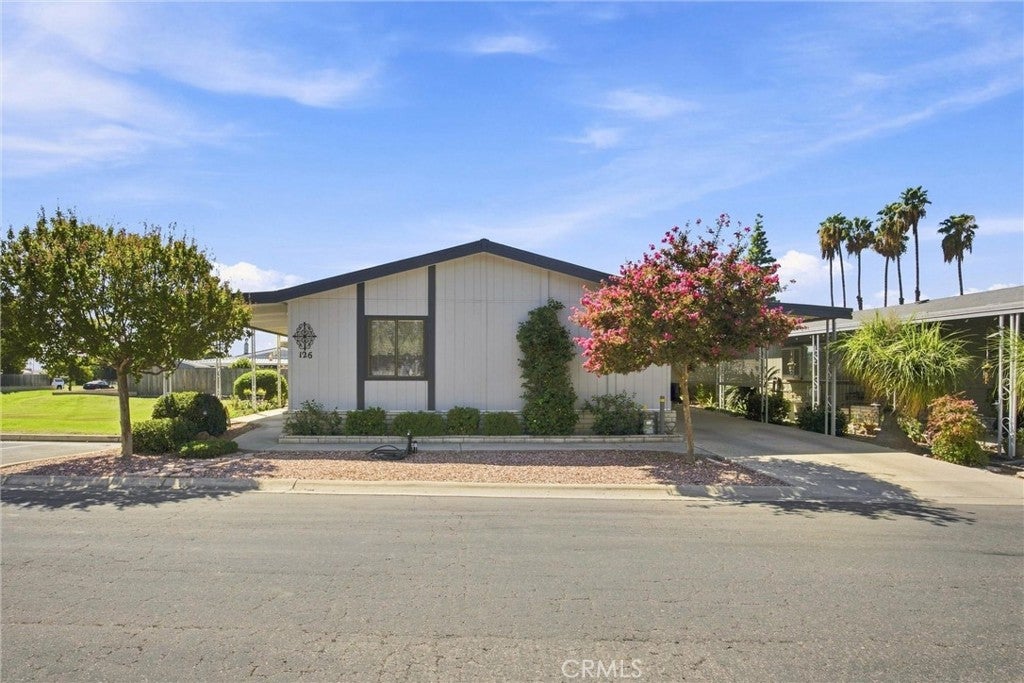
Save
Ask
Tour
Hide
Mortgage Calculator
Monthly Payment (Est.)
$411Calculator powered by Showcase IDX, a Constellation1 Company. Copyright ©2026 Information is deemed reliable but not guaranteed.
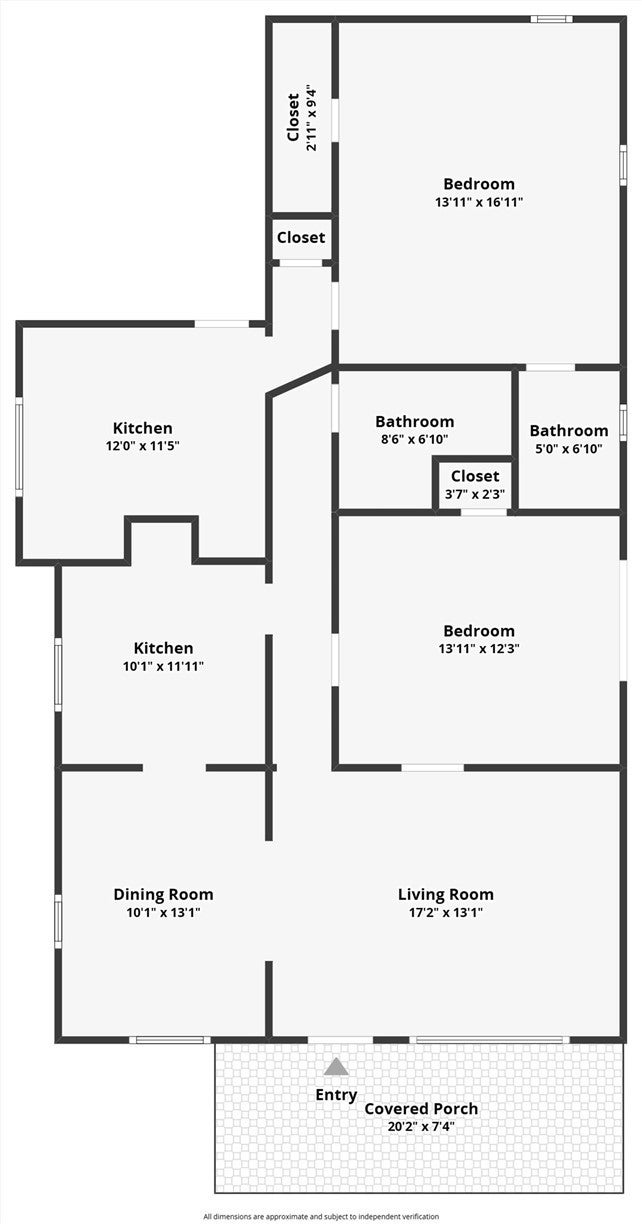
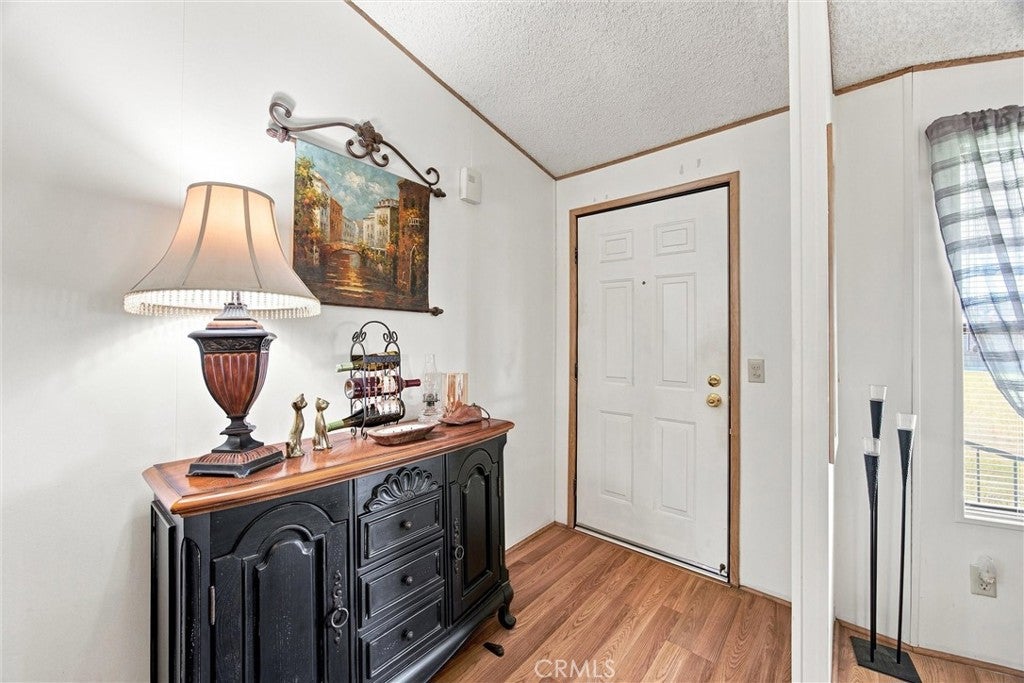
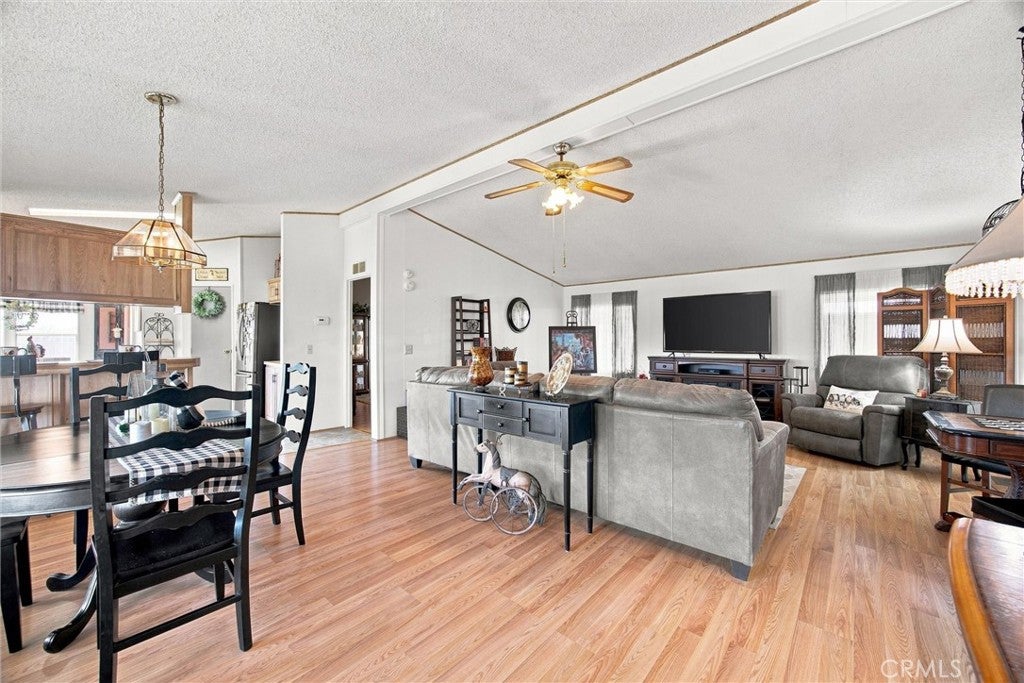
Over 1,500 square feet of move-in ready living in Highland Knolls Mobile Estates. A warm, inviting living room greets you and flows into an extended kitchen and breakfast area and easy for everyday living and just as easy for entertaining. The split-wing floor plan puts the primary suite on its own side of the home for added separation. Bright and airy throughout, with indoor utilities, two full bathrooms, updated finishes and a stainless steel sink. Outside you'll find a two-car carport, a charming backyard with a brand-new fence and a stand-alone wood shed, plus a second patio on the east side of the home. The big-ticket items are already handled: new roof in 2023, home re-plumbed approximately five years ago, and a tank less water heater installed in 2025. Nothing left to do but move in.
Save
Ask
Tour
Hide
Listing Snapshot
Price
$89,999
Days On Site
0 Days
Bedrooms
3
Inside Area (SqFt)
1,568 sqft
Total Baths
2
Full Baths
2
Partial Baths
N/A
Lot Size
N/A
Year Built
1990
MLS® Number
CV26200393
Status
Active
Property Tax
N/A
HOA/Condo/Coop Fees
N/A
Sq Ft Source
Assessor
Friends & Family
Recent Activity
| 10 hours ago | Listing first seen on site | |
| 10 hours ago | Listing updated with changes from the MLS® |
General Features
Land Lease
Yes
Lease Amount
$675.0
Levels
One
Number Of Stories
1
Sewer
Public Sewer
Special Circumstances
Standard
Water Source
Public
Interior Features
Appliances
DishwasherTankless Water Heater
Flooring
Vinyl
Heating
Central
Laundry Features
Inside
Save
Ask
Tour
Hide
Exterior Features
Pool Features
Community
Community Features
Community Features
ParkPool
MLS Area
BKSF - Bakersfield
School District
Bakersfield City
Senior Community
Yes
Financing Terms Available
Cash
Building Access
tennis ln
Schools
School District
Bakersfield City
Elementary School
Unknown
Middle School
Unknown
High School
Unknown

This information is for your personal, non-commercial use and may not be used for any purpose other than to identify prospective properties you may be interested in purchasing. The display of MLS data is usually deemed reliable but is NOT guaranteed accurate by the MLS. Buyers are responsible for verifying the accuracy of all information and should investigate the data themselves or retain appropriate professionals. Information from sources other than the Listing Agent may have been included in the MLS data. Unless otherwise specified in writing, the Broker/Agent has not and will not verify any information obtained from other sources. The Broker/Agent providing the information contained herein may or may not have been the Listing and/or Selling Agent.
Neighborhood & Commute
Source: Walkscore
Disclosure: Community information and market data powered by Constellation Data Labs. Information is deemed reliable but not guaranteed.
Save
Ask
Tour
Hide
Save
Ask
Tour
Hide
$89,999
New Listing
126 SetBakersfield, CA 93308
For Sale|Manufactured In Park|Active
3
Beds
2
Total Baths
2
Full Baths
1,568
SqFt
$57
/SqFt
1990
Built
County:
Kern
Listed by Roberto Cedeno of ROA California Inc ROBERTCEDENO52@GMAIL.COM
Call Now: 818-419-0026
Is this the listing for you? We can help make it yours.
818-419-0026Save
Ask
Tour
Hide
Mortgage Calculator
Monthly Payment (Est.)
$411Calculator powered by Showcase IDX, a Constellation1 Company. Copyright ©2026 Information is deemed reliable but not guaranteed.
Over 1,500 square feet of move-in ready living in Highland Knolls Mobile Estates. A warm, inviting living room greets you and flows into an extended kitchen and breakfast area and easy for everyday living and just as easy for entertaining. The split-wing floor plan puts the primary suite on its own side of the home for added separation. Bright and airy throughout, with indoor utilities, two full bathrooms, updated finishes and a stainless steel sink. Outside you'll find a two-car carport, a charming backyard with a brand-new fence and a stand-alone wood shed, plus a second patio on the east side of the home. The big-ticket items are already handled: new roof in 2023, home re-plumbed approximately five years ago, and a tank less water heater installed in 2025. Nothing left to do but move in.
Save
Ask
Tour
Hide
Listing Snapshot
Price
$89,999
Days On Site
0 Days
Bedrooms
3
Inside Area (SqFt)
1,568 sqft
Total Baths
2
Full Baths
2
Partial Baths
N/A
Lot Size
N/A
Year Built
1990
MLS® Number
CV26200393
Status
Active
Property Tax
N/A
HOA/Condo/Coop Fees
N/A
Sq Ft Source
Assessor
Friends & Family
Recent Activity
| 10 hours ago | Listing first seen on site | |
| 10 hours ago | Listing updated with changes from the MLS® |
General Features
Land Lease
Yes
Lease Amount
$675.0
Levels
One
Number Of Stories
1
Sewer
Public Sewer
Special Circumstances
Standard
Water Source
Public
Interior Features
Appliances
DishwasherTankless Water Heater
Flooring
Vinyl
Heating
Central
Laundry Features
Inside
Save
Ask
Tour
Hide
Exterior Features
Pool Features
Community
Community Features
Community Features
ParkPool
MLS Area
BKSF - Bakersfield
School District
Bakersfield City
Senior Community
Yes
Financing Terms Available
Cash
Building Access
tennis ln
Schools
School District
Bakersfield City
Elementary School
Unknown
Middle School
Unknown
High School
Unknown
This information is for your personal, non-commercial use and may not be used for any purpose other than to identify prospective properties you may be interested in purchasing. The display of MLS data is usually deemed reliable but is NOT guaranteed accurate by the MLS. Buyers are responsible for verifying the accuracy of all information and should investigate the data themselves or retain appropriate professionals. Information from sources other than the Listing Agent may have been included in the MLS data. Unless otherwise specified in writing, the Broker/Agent has not and will not verify any information obtained from other sources. The Broker/Agent providing the information contained herein may or may not have been the Listing and/or Selling Agent.
Neighborhood & Commute
Source: Walkscore
Disclosure: Community information and market data powered by Constellation Data Labs. Information is deemed reliable but not guaranteed.
Save
Ask
Tour
Hide


Did you know? You can invite friends and family to your search. They can join your search, rate and discuss listings with you.