

Use This Easy Search To Find Local Listings
Save
Ask
Tour
Hide
$524,900
1 Day On Site
20805 E Calora Street G2Covina, CA 91724
For Sale|Condominium|Active
2
Beds
3
Total Baths
3
Full Baths
1,312
SqFt
$400
/SqFt
1984
Built
County:
Los Angeles
Listed by Casey Tevault of KW VISION ctevault@gmail.com
Call Now: 818-419-0026
Is this the listing for you? We can help make it yours.
818-419-0026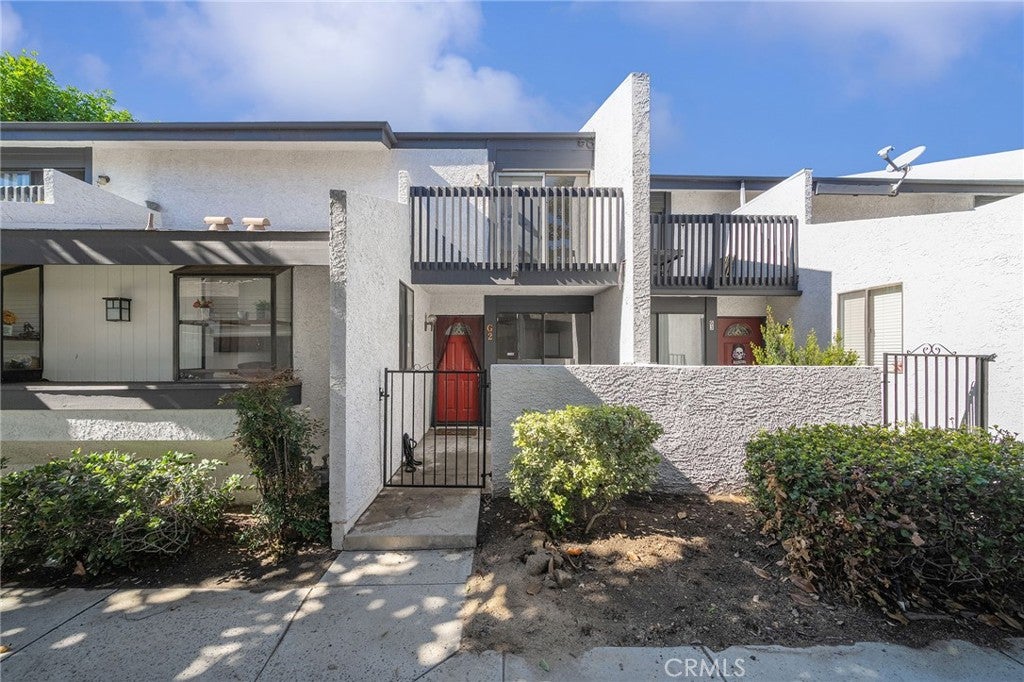
Save
Ask
Tour
Hide
Mortgage Calculator
Monthly Payment (Est.)
Enter an interest rate to see your estimated monthly payment.Calculator powered by Showcase IDX, a Constellation1 Company. Copyright ©2026 Information is deemed reliable but not guaranteed.
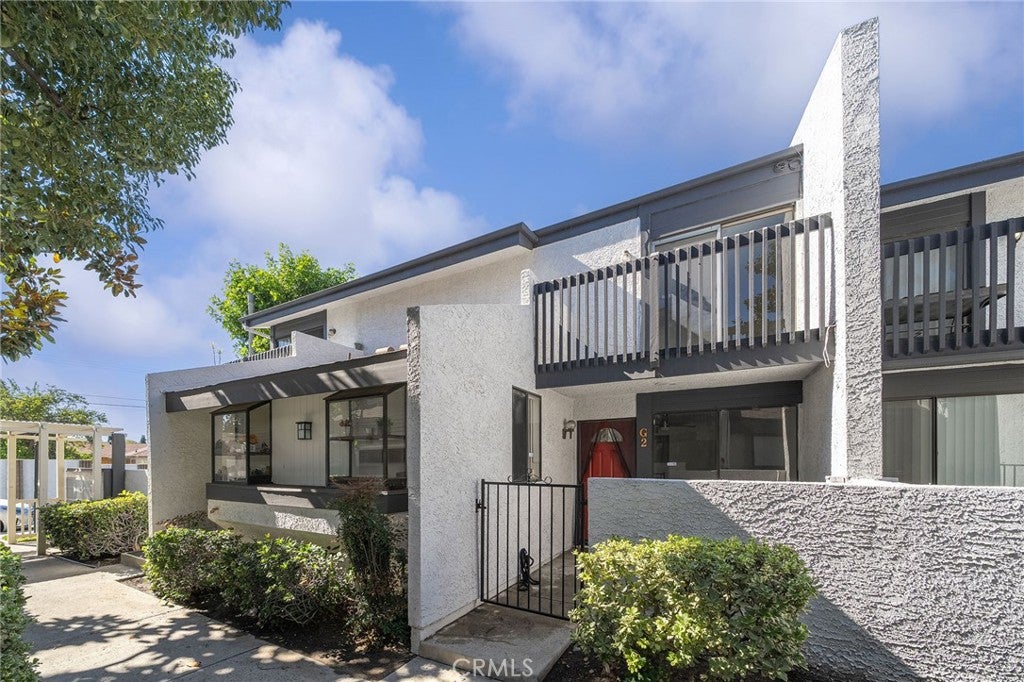
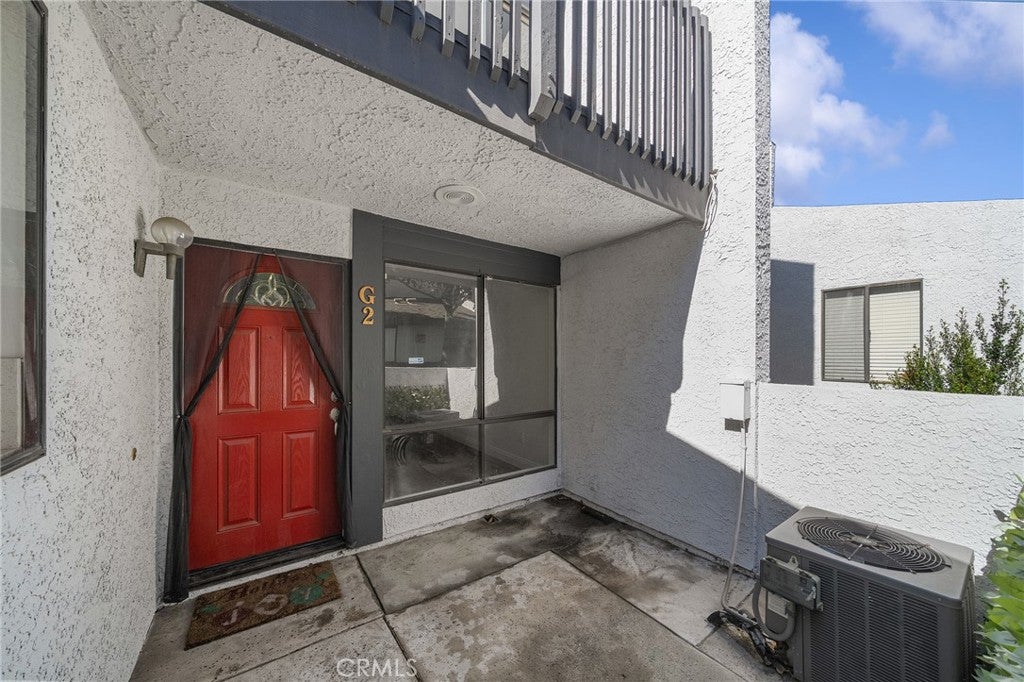
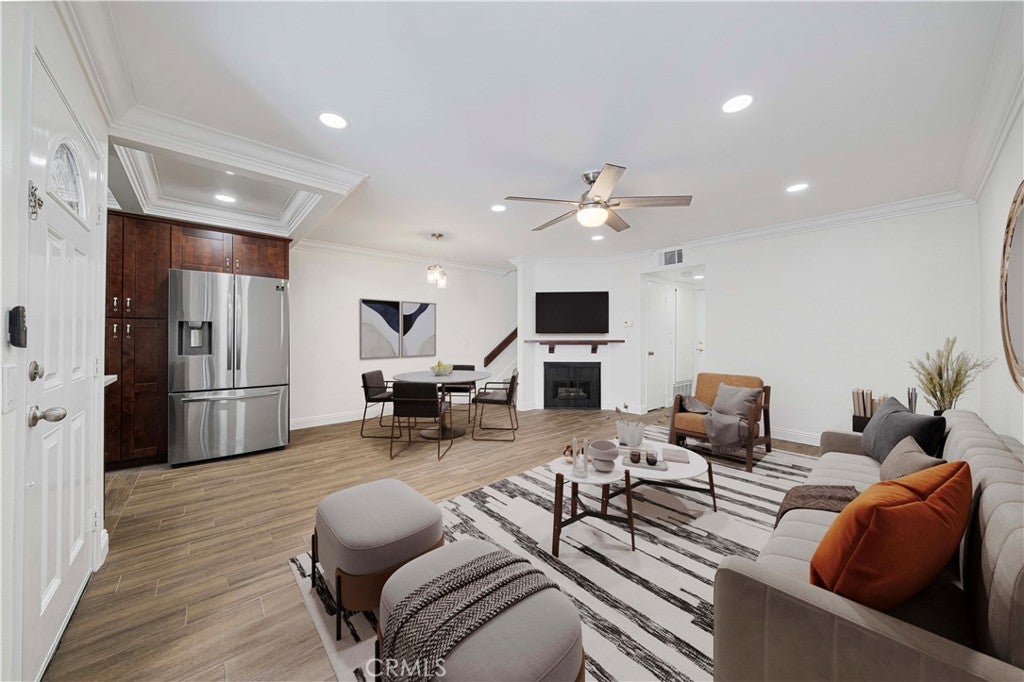
Welcome to this updated two-story condo in Covina's Sunflower Village, offering a flexible loft, an attached 2-car garage, and access to the community pool. The remodeled kitchen features quartz countertops, rich wood cabinetry, and stainless steel appliances, and opens to a bright living area with wood-look flooring, recessed lighting, ceiling fans, and a cozy fireplace. Upstairs you'll find two bedrooms plus a spacious loft that is ideal for a home office, guest space, gym, or third bedroom. The home offers three full bathrooms, including two updated baths with custom tile walk-in showers. Recent improvements include a newly installed whole-house water softener and a reverse osmosis drinking water system. Additional highlights include a private balcony, central air and heat, and laundry hookups in the garage. The HOA allows rentals, a nice option for owner-occupants and investors alike. Conveniently located near shopping, dining, parks, and freeway access.
Save
Ask
Tour
Hide
Listing Snapshot
Price
$524,900
Days On Site
1 Day
Bedrooms
2
Inside Area (SqFt)
1,312 sqft
Total Baths
3
Full Baths
3
Partial Baths
N/A
Lot Size
3.0012 Acres
Year Built
1984
MLS Number
CV26241350
Status
Active
Property Tax
N/A
HOA/Condo/Coop Fees
$330 monthly
Sq Ft Source
Assessor
Friends & Family
Recent Activity
| yesterday | Listing first seen on site | |
| yesterday | Listing updated with changes from the MLS |
General Features
Acres
3.0012
Attached Garage
Yes
Garage
Yes
Garage Spaces
2
Land Lease
No
Levels
Two
Number Of Stories
2
Parking
AttachedDirect AccessGarage
Parking Spaces
2
Property Sub Type
Condominium
Security
Carbon Monoxide Detector(s)Smoke Detector(s)
Sewer
Public Sewer
Special Circumstances
Standard
Water Source
Public
Interior Features
Appliances
DishwasherMicrowaveWater SoftenerWater Purifier
Cooling
Central Air
Fireplace
Yes
Fireplace Features
Living Room
Flooring
CarpetTile
Heating
Central
Interior
Ceiling Fan(s)Open FloorplanRecessed LightingWalk-In Closet(s)
Laundry Features
In Garage
Bathroom
Bedroom
Kitchen
Living Room
Loft
Other
Features - Walk-In Closet(s)
Save
Ask
Tour
Hide
Exterior Features
Exterior
Balcony
Patio And Porch
Front Porch
Pool Features
CommunityAssociation
View
None
Waterview
None
Community Features
Association Amenities
Pool
Association Fee
$330.0
Association Fee Frequency
Monthly
Community Features
CurbsStreet LightsSuburbanSidewalksPool
MLS Area
614 - Covina
School District
Charter Oak Unified
Financing Terms Available
CashConventionalFHAVA Loan
Building Access
Ground
Schools
School District
Charter Oak Unified
Elementary School
Unknown
Middle School
Unknown
High School
Unknown

This information is for your personal, non-commercial use and may not be used for any purpose other than to identify prospective properties you may be interested in purchasing. The display of MLS data is usually deemed reliable but is NOT guaranteed accurate by the MLS. Buyers are responsible for verifying the accuracy of all information and should investigate the data themselves or retain appropriate professionals. Information from sources other than the Listing Agent may have been included in the MLS data. Unless otherwise specified in writing, the Broker/Agent has not and will not verify any information obtained from other sources. The Broker/Agent providing the information contained herein may or may not have been the Listing and/or Selling Agent.
Neighborhood & Commute
Source: Walkscore
Disclosure: Community information and market data powered by Constellation Data Labs. Information is deemed reliable but not guaranteed.
Save
Ask
Tour
Hide
Save
Ask
Tour
Hide
$524,900
1 Day On Site
20805 E Calora Street G2Covina, CA 91724
For Sale|Condominium|Active
2
Beds
3
Total Baths
3
Full Baths
1,312
SqFt
$400
/SqFt
1984
Built
County:
Los Angeles
Listed by Casey Tevault of KW VISION ctevault@gmail.com
Call Now: 818-419-0026
Is this the listing for you? We can help make it yours.
818-419-0026Save
Ask
Tour
Hide
Mortgage Calculator
Monthly Payment (Est.)
Enter an interest rate to see your estimated monthly payment.Calculator powered by Showcase IDX, a Constellation1 Company. Copyright ©2026 Information is deemed reliable but not guaranteed.
Welcome to this updated two-story condo in Covina's Sunflower Village, offering a flexible loft, an attached 2-car garage, and access to the community pool. The remodeled kitchen features quartz countertops, rich wood cabinetry, and stainless steel appliances, and opens to a bright living area with wood-look flooring, recessed lighting, ceiling fans, and a cozy fireplace. Upstairs you'll find two bedrooms plus a spacious loft that is ideal for a home office, guest space, gym, or third bedroom. The home offers three full bathrooms, including two updated baths with custom tile walk-in showers. Recent improvements include a newly installed whole-house water softener and a reverse osmosis drinking water system. Additional highlights include a private balcony, central air and heat, and laundry hookups in the garage. The HOA allows rentals, a nice option for owner-occupants and investors alike. Conveniently located near shopping, dining, parks, and freeway access.
Save
Ask
Tour
Hide
Listing Snapshot
Price
$524,900
Days On Site
1 Day
Bedrooms
2
Inside Area (SqFt)
1,312 sqft
Total Baths
3
Full Baths
3
Partial Baths
N/A
Lot Size
3.0012 Acres
Year Built
1984
MLS Number
CV26241350
Status
Active
Property Tax
N/A
HOA/Condo/Coop Fees
$330 monthly
Sq Ft Source
Assessor
Friends & Family
Recent Activity
| yesterday | Listing first seen on site | |
| yesterday | Listing updated with changes from the MLS |
General Features
Acres
3.0012
Attached Garage
Yes
Garage
Yes
Garage Spaces
2
Land Lease
No
Levels
Two
Number Of Stories
2
Parking
AttachedDirect AccessGarage
Parking Spaces
2
Property Sub Type
Condominium
Security
Carbon Monoxide Detector(s)Smoke Detector(s)
Sewer
Public Sewer
Special Circumstances
Standard
Water Source
Public
Interior Features
Appliances
DishwasherMicrowaveWater SoftenerWater Purifier
Cooling
Central Air
Fireplace
Yes
Fireplace Features
Living Room
Flooring
CarpetTile
Heating
Central
Interior
Ceiling Fan(s)Open FloorplanRecessed LightingWalk-In Closet(s)
Laundry Features
In Garage
Bathroom
Bedroom
Kitchen
Living Room
Loft
Other
Features - Walk-In Closet(s)
Save
Ask
Tour
Hide
Exterior Features
Exterior
Balcony
Patio And Porch
Front Porch
Pool Features
CommunityAssociation
View
None
Waterview
None
Community Features
Association Amenities
Pool
Association Fee
$330.0
Association Fee Frequency
Monthly
Community Features
CurbsStreet LightsSuburbanSidewalksPool
MLS Area
614 - Covina
School District
Charter Oak Unified
Financing Terms Available
CashConventionalFHAVA Loan
Building Access
Ground
Schools
School District
Charter Oak Unified
Elementary School
Unknown
Middle School
Unknown
High School
Unknown
This information is for your personal, non-commercial use and may not be used for any purpose other than to identify prospective properties you may be interested in purchasing. The display of MLS data is usually deemed reliable but is NOT guaranteed accurate by the MLS. Buyers are responsible for verifying the accuracy of all information and should investigate the data themselves or retain appropriate professionals. Information from sources other than the Listing Agent may have been included in the MLS data. Unless otherwise specified in writing, the Broker/Agent has not and will not verify any information obtained from other sources. The Broker/Agent providing the information contained herein may or may not have been the Listing and/or Selling Agent.
Neighborhood & Commute
Source: Walkscore
Disclosure: Community information and market data powered by Constellation Data Labs. Information is deemed reliable but not guaranteed.
Save
Ask
Tour
Hide


Did you know? You can invite friends and family to your search. They can join your search, rate and discuss listings with you.