

Use This Easy Search To Find Local Listings
Save
Ask
Tour
Hide
$900,000
New Listing
1860 Ambrosia AvenueUpland, CA 91784
For Sale|Single Family Residence|Active
3
Beds
3
Total Baths
2
Full Baths
1
Partial Bath
2,474
SqFt
$364
/SqFt
2002
Built
County:
San Bernardino
Listed by Laura Dandoy of The Real Estate Resource Group Offers@LauraDandoy.com
Call Now: 818-419-0026
Is this the listing for you? We can help make it yours.
818-419-0026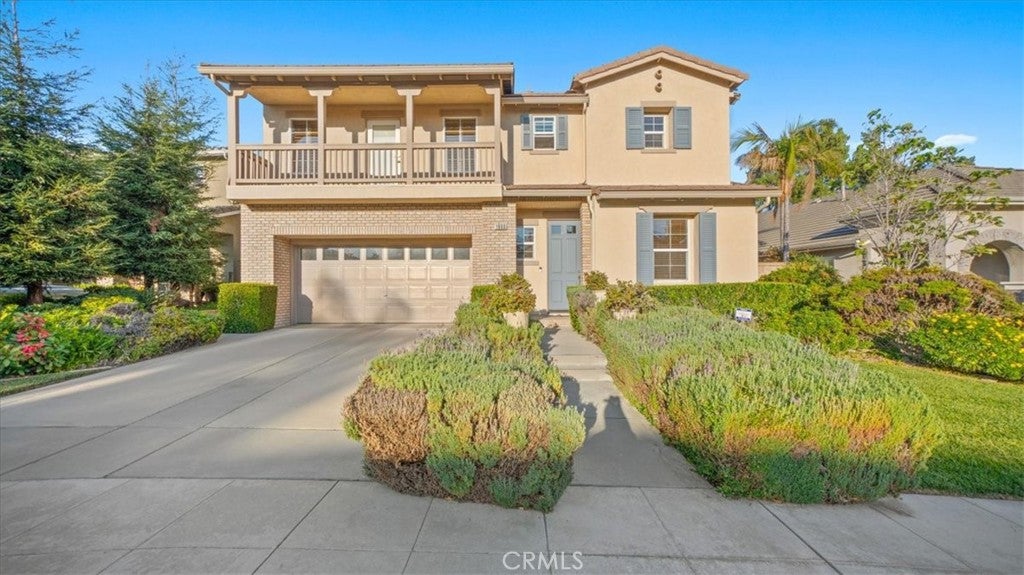
Save
Ask
Tour
Hide
Mortgage Calculator
Monthly Payment (Est.)
Enter an interest rate to see your estimated monthly payment.Calculator powered by Showcase IDX, a Constellation1 Company. Copyright ©2026 Information is deemed reliable but not guaranteed.
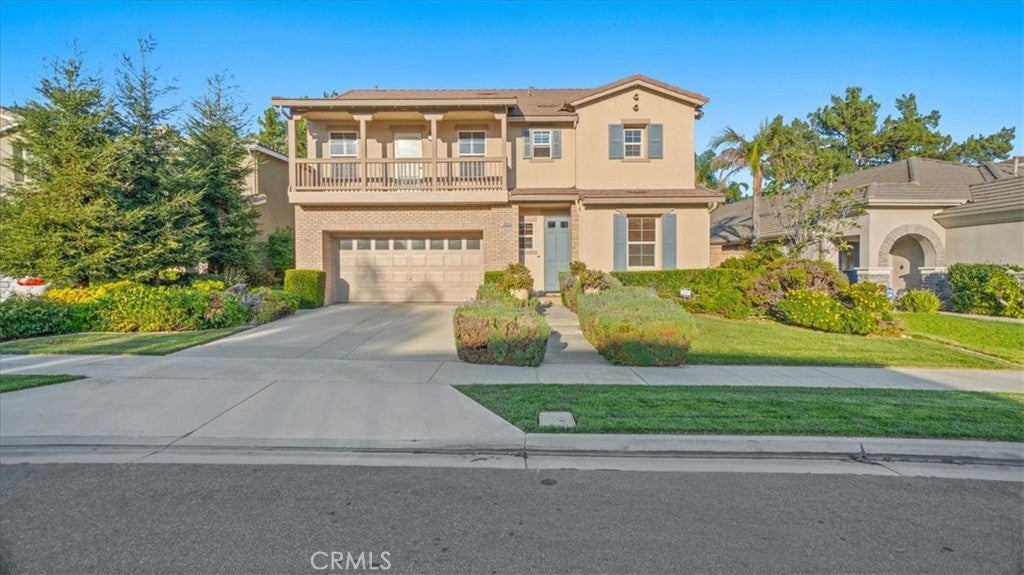
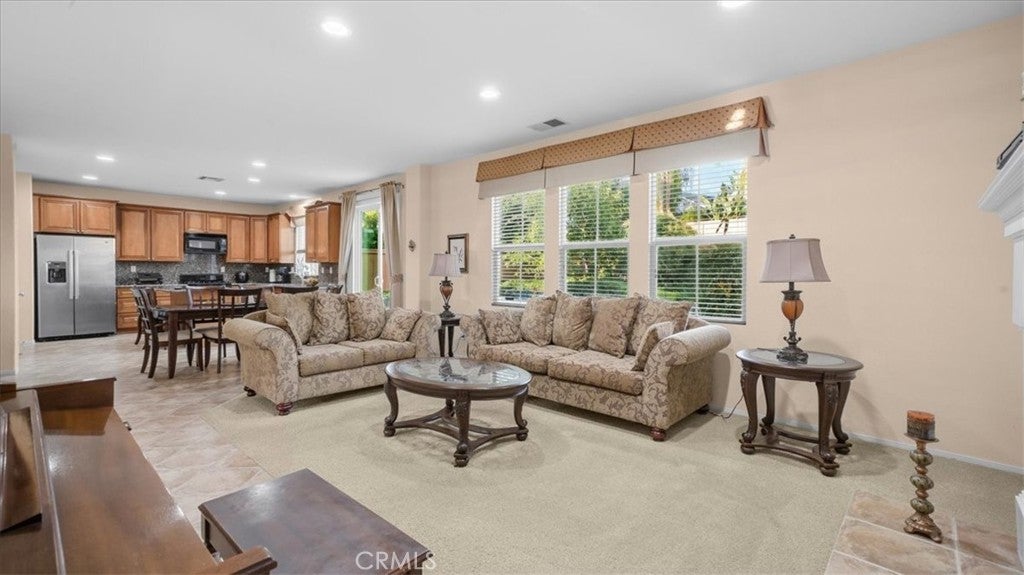
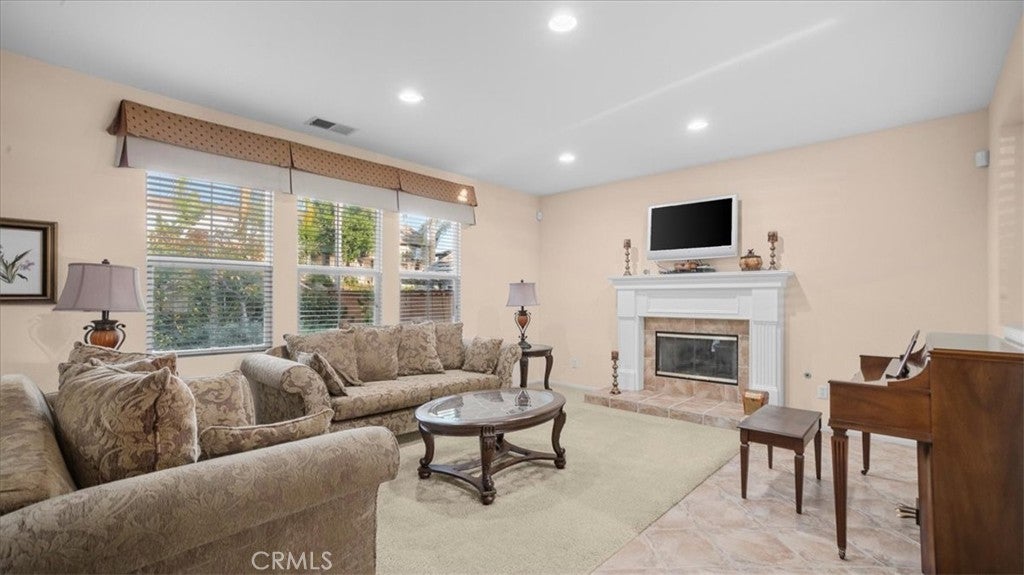
Be prepared to be charmed! This lovely two-story home sits in The Colonies at San Antonio, one of Upland’s most sought-after master-planned communities. Lush, mature landscaping and a covered balcony above the entry set the tone before you step inside. There is a formal living & dining room with plantation shutters and a graceful chandelier, perfect for holiday dinners and special occasions. The kitchen offers a center island with seating, abundant wood cabinetry, and a casual dining area. It opens to the family room, where a cozy fireplace graces the space. Lots of windows let in an abundance of natural light throughout. Upstairs, you will find a spacious loft with built-in media shelving, ideal for movie nights or a home office. The primary suite has a vaulted ceiling and its own door to the covered balcony, a lovely spot for your morning coffee. The primary bath offers dual sinks, a soaking tub, a separate shower, and a large walk-in closet. The secondary bedrooms share a hall bath with dual sinks. There is an indoor laundry room with a sink and cabinets, a powder room for guests, and an attached two-car garage. Outdoors, you will find a private, fenced backyard with a wide green lawn, a patio, and mature palms. A citrus tree heavy with fruit is a nod to Upland’s citrus heritage! You will enjoy the community’s walking trails and open space. You can walk to Colonies Crossroads for shopping & dining options. Upland Hills Country Club and Old Town Upland are also close by. Commuters, look no further! The 210 freeway is minutes away. The 10, the 15, and the 57 freeways, the Metrolink station in downtown Upland, and Ontario International Airport are also easily accessible. Lovingly cared for by its original owner, this home is ready for its next chapter. Do not wait!
Save
Ask
Tour
Hide
Listing Snapshot
Price
$900,000
Days On Site
0 Days
Bedrooms
3
Inside Area (SqFt)
2,474 sqft
Total Baths
3
Full Baths
2
Partial Baths
1
Lot Size
0.13 Acres
Year Built
2002
MLS Number
CV26242846
Status
Active
Property Tax
N/A
HOA/Condo/Coop Fees
$120 monthly
Sq Ft Source
Assessor
Friends & Family
Recent Activity
| 11 hours ago | Listing first seen on site | |
| 11 hours ago | Listing updated with changes from the MLS |
General Features
Acres
0.13
Attached Garage
Yes
Disclosures
CovenantsRestrictionsDisclosureHoaDisclosure
Foundation
Slab
Garage
Yes
Garage Spaces
2
Land Lease
No
Levels
Two
Number Of Stories
2
Parking
AttachedConcreteDirect AccessDrivewayGarage Faces FrontGarageGarage Door Opener
Parking Spaces
2
Property Sub Type
Single Family Residence
Sewer
Public Sewer
Style
Traditional
Utilities
Electricity ConnectedNatural Gas ConnectedSewer ConnectedWater Connected
Water Source
Public
Interior Features
Appliances
DishwasherGas RangeMicrowave
Cooling
Central Air
Fireplace
Yes
Fireplace Features
Family RoomGas
Flooring
CarpetTile
Heating
Central
Interior
Breakfast BarBuilt-in FeaturesCeiling Fan(s)Cathedral Ceiling(s)Granite CountersOpen FloorplanRecessed LightingWalk-In Closet(s)
Laundry Features
Washer HookupElectric Dryer HookupGas Dryer HookupInsideLaundry Room
Window Features
BlindsPlantation Shutters
Bathroom
Features - Soaking Tub
Bedroom
Dining Room
Family Room
Kitchen
Laundry
Living Room
Loft
Master Bedroom
Other
Features - Walk-In Closet(s)
Save
Ask
Tour
Hide
Exterior Features
Construction Details
Stucco
Exterior
BalconyRain Gutters
Fencing
Wood
Lot Features
Back YardFront YardLandscapedLevel
Patio And Porch
Patio
Pool Features
None
Roof
Tile
Spa Features
None
View
Mountain(s)
Waterview
Mountain(s)
Windows/Doors
BlindsPlantation Shutters
Community Features
Association Amenities
Other
Association Fee
$120.0
Association Fee Frequency
Monthly
Community Features
CurbsSidewalks
MLS Area
690 - Upland
School District
Upland
Financing Terms Available
CashConventional
Building Access
1
Roads
Paved
Schools
School District
Upland
Elementary School
Other
Middle School
Other
High School
Upland

This information is for your personal, non-commercial use and may not be used for any purpose other than to identify prospective properties you may be interested in purchasing. The display of MLS data is usually deemed reliable but is NOT guaranteed accurate by the MLS. Buyers are responsible for verifying the accuracy of all information and should investigate the data themselves or retain appropriate professionals. Information from sources other than the Listing Agent may have been included in the MLS data. Unless otherwise specified in writing, the Broker/Agent has not and will not verify any information obtained from other sources. The Broker/Agent providing the information contained herein may or may not have been the Listing and/or Selling Agent.
Neighborhood & Commute
Source: Walkscore
Disclosure: Community information and market data powered by Constellation Data Labs. Information is deemed reliable but not guaranteed.
Save
Ask
Tour
Hide
Save
Ask
Tour
Hide
$900,000
New Listing
1860 Ambrosia AvenueUpland, CA 91784
For Sale|Single Family Residence|Active
3
Beds
3
Total Baths
2
Full Baths
1
Partial Bath
2,474
SqFt
$364
/SqFt
2002
Built
County:
San Bernardino
Listed by Laura Dandoy of The Real Estate Resource Group Offers@LauraDandoy.com
Call Now: 818-419-0026
Is this the listing for you? We can help make it yours.
818-419-0026Save
Ask
Tour
Hide
Mortgage Calculator
Monthly Payment (Est.)
Enter an interest rate to see your estimated monthly payment.Calculator powered by Showcase IDX, a Constellation1 Company. Copyright ©2026 Information is deemed reliable but not guaranteed.
Be prepared to be charmed! This lovely two-story home sits in The Colonies at San Antonio, one of Upland’s most sought-after master-planned communities. Lush, mature landscaping and a covered balcony above the entry set the tone before you step inside. There is a formal living & dining room with plantation shutters and a graceful chandelier, perfect for holiday dinners and special occasions. The kitchen offers a center island with seating, abundant wood cabinetry, and a casual dining area. It opens to the family room, where a cozy fireplace graces the space. Lots of windows let in an abundance of natural light throughout. Upstairs, you will find a spacious loft with built-in media shelving, ideal for movie nights or a home office. The primary suite has a vaulted ceiling and its own door to the covered balcony, a lovely spot for your morning coffee. The primary bath offers dual sinks, a soaking tub, a separate shower, and a large walk-in closet. The secondary bedrooms share a hall bath with dual sinks. There is an indoor laundry room with a sink and cabinets, a powder room for guests, and an attached two-car garage. Outdoors, you will find a private, fenced backyard with a wide green lawn, a patio, and mature palms. A citrus tree heavy with fruit is a nod to Upland’s citrus heritage! You will enjoy the community’s walking trails and open space. You can walk to Colonies Crossroads for shopping & dining options. Upland Hills Country Club and Old Town Upland are also close by. Commuters, look no further! The 210 freeway is minutes away. The 10, the 15, and the 57 freeways, the Metrolink station in downtown Upland, and Ontario International Airport are also easily accessible. Lovingly cared for by its original owner, this home is ready for its next chapter. Do not wait!
Save
Ask
Tour
Hide
Listing Snapshot
Price
$900,000
Days On Site
0 Days
Bedrooms
3
Inside Area (SqFt)
2,474 sqft
Total Baths
3
Full Baths
2
Partial Baths
1
Lot Size
0.13 Acres
Year Built
2002
MLS Number
CV26242846
Status
Active
Property Tax
N/A
HOA/Condo/Coop Fees
$120 monthly
Sq Ft Source
Assessor
Friends & Family
Recent Activity
| 11 hours ago | Listing first seen on site | |
| 11 hours ago | Listing updated with changes from the MLS |
General Features
Acres
0.13
Attached Garage
Yes
Disclosures
CovenantsRestrictionsDisclosureHoaDisclosure
Foundation
Slab
Garage
Yes
Garage Spaces
2
Land Lease
No
Levels
Two
Number Of Stories
2
Parking
AttachedConcreteDirect AccessDrivewayGarage Faces FrontGarageGarage Door Opener
Parking Spaces
2
Property Sub Type
Single Family Residence
Sewer
Public Sewer
Style
Traditional
Utilities
Electricity ConnectedNatural Gas ConnectedSewer ConnectedWater Connected
Water Source
Public
Interior Features
Appliances
DishwasherGas RangeMicrowave
Cooling
Central Air
Fireplace
Yes
Fireplace Features
Family RoomGas
Flooring
CarpetTile
Heating
Central
Interior
Breakfast BarBuilt-in FeaturesCeiling Fan(s)Cathedral Ceiling(s)Granite CountersOpen FloorplanRecessed LightingWalk-In Closet(s)
Laundry Features
Washer HookupElectric Dryer HookupGas Dryer HookupInsideLaundry Room
Window Features
BlindsPlantation Shutters
Bathroom
Features - Soaking Tub
Bedroom
Dining Room
Family Room
Kitchen
Laundry
Living Room
Loft
Master Bedroom
Other
Features - Walk-In Closet(s)
Save
Ask
Tour
Hide
Exterior Features
Construction Details
Stucco
Exterior
BalconyRain Gutters
Fencing
Wood
Lot Features
Back YardFront YardLandscapedLevel
Patio And Porch
Patio
Pool Features
None
Roof
Tile
Spa Features
None
View
Mountain(s)
Waterview
Mountain(s)
Windows/Doors
BlindsPlantation Shutters
Community Features
Association Amenities
Other
Association Fee
$120.0
Association Fee Frequency
Monthly
Community Features
CurbsSidewalks
MLS Area
690 - Upland
School District
Upland
Financing Terms Available
CashConventional
Building Access
1
Roads
Paved
Schools
School District
Upland
Elementary School
Other
Middle School
Other
High School
Upland
This information is for your personal, non-commercial use and may not be used for any purpose other than to identify prospective properties you may be interested in purchasing. The display of MLS data is usually deemed reliable but is NOT guaranteed accurate by the MLS. Buyers are responsible for verifying the accuracy of all information and should investigate the data themselves or retain appropriate professionals. Information from sources other than the Listing Agent may have been included in the MLS data. Unless otherwise specified in writing, the Broker/Agent has not and will not verify any information obtained from other sources. The Broker/Agent providing the information contained herein may or may not have been the Listing and/or Selling Agent.
Neighborhood & Commute
Source: Walkscore
Disclosure: Community information and market data powered by Constellation Data Labs. Information is deemed reliable but not guaranteed.
Save
Ask
Tour
Hide


Did you know? You can invite friends and family to your search. They can join your search, rate and discuss listings with you.