

Use This Easy Search To Find Local Listings
Save
Ask
Tour
Hide
$699,900
New Listing
40617 Harbour Town CourtPalmdale, CA 93551
For Sale|Single Family Residence|Active
4
Beds
3
Total Baths
3
Full Baths
2,850
SqFt
$246
/SqFt
2002
Built
County:
Los Angeles
Listed by Hellen Mugisa of ROYAL REAL ESTATE AND INVESTMENT hmugisa@yahoo.com
Call Now: 818-419-0026
Is this the listing for you? We can help make it yours.
818-419-0026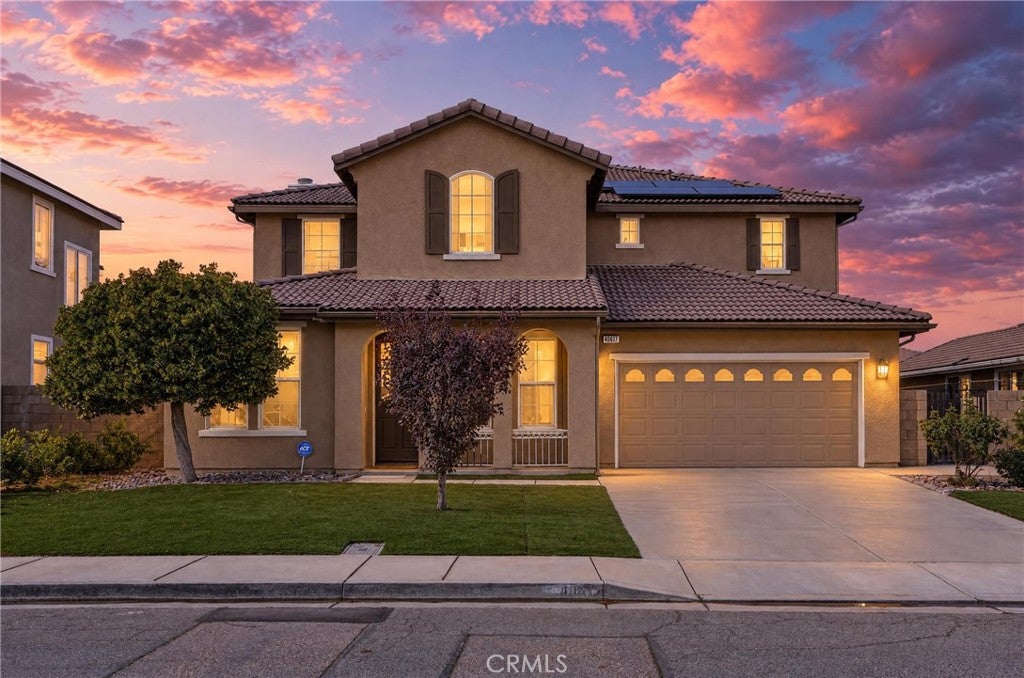
Save
Ask
Tour
Hide
Mortgage Calculator
Monthly Payment (Est.)
Enter an interest rate to see your estimated monthly payment.Calculator powered by Showcase IDX, a Constellation1 Company. Copyright ©2026 Information is deemed reliable but not guaranteed.
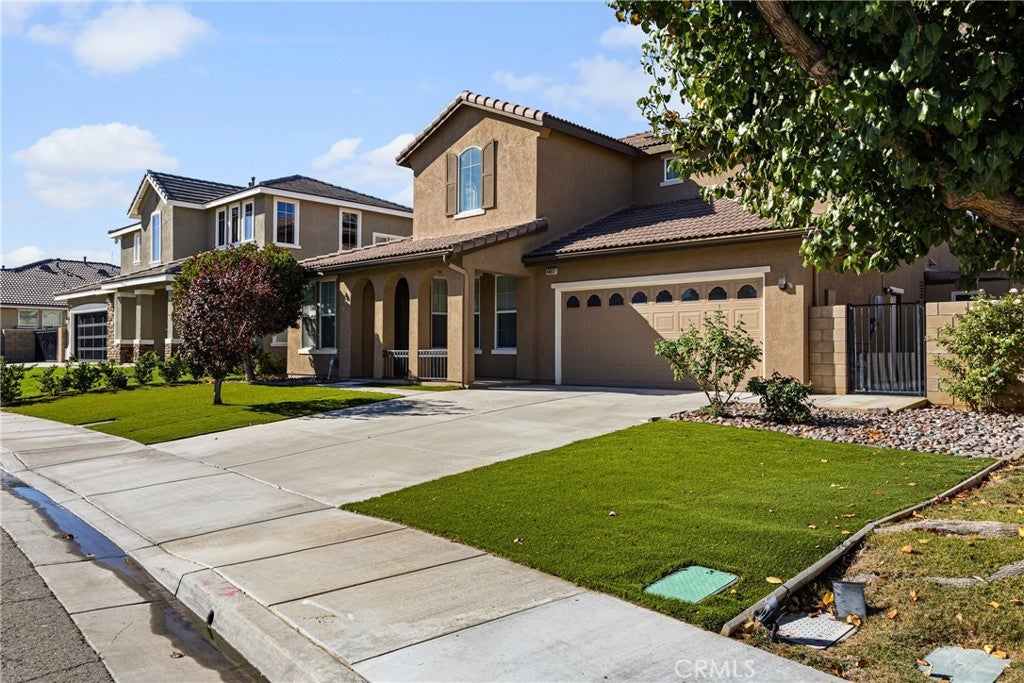
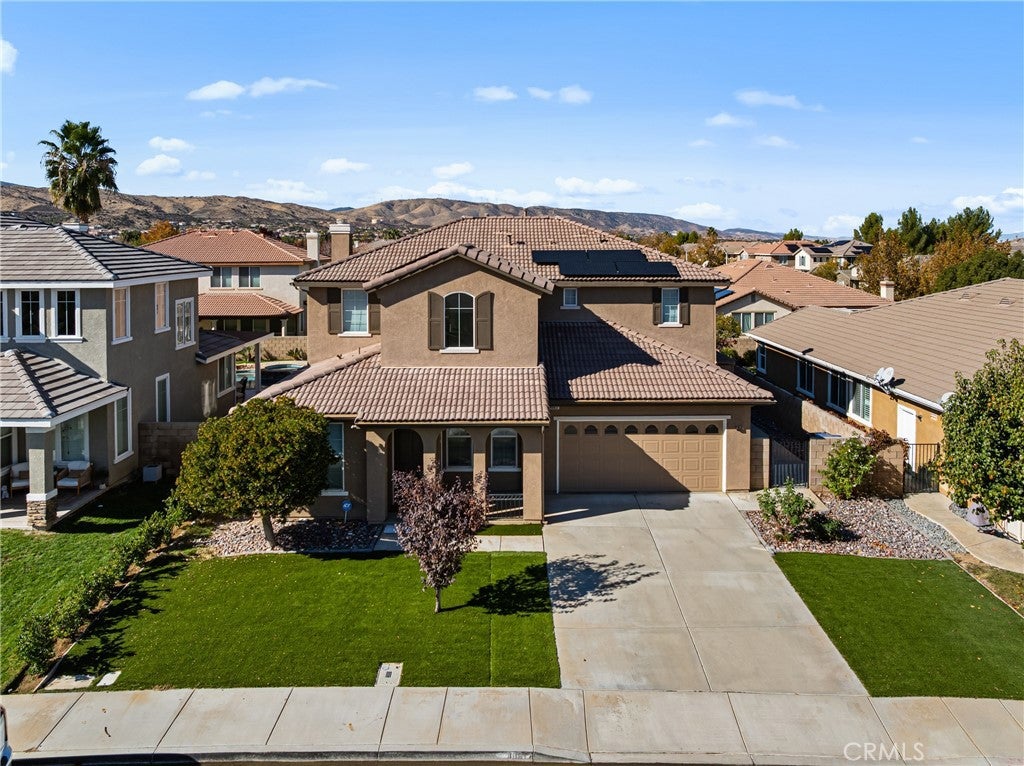
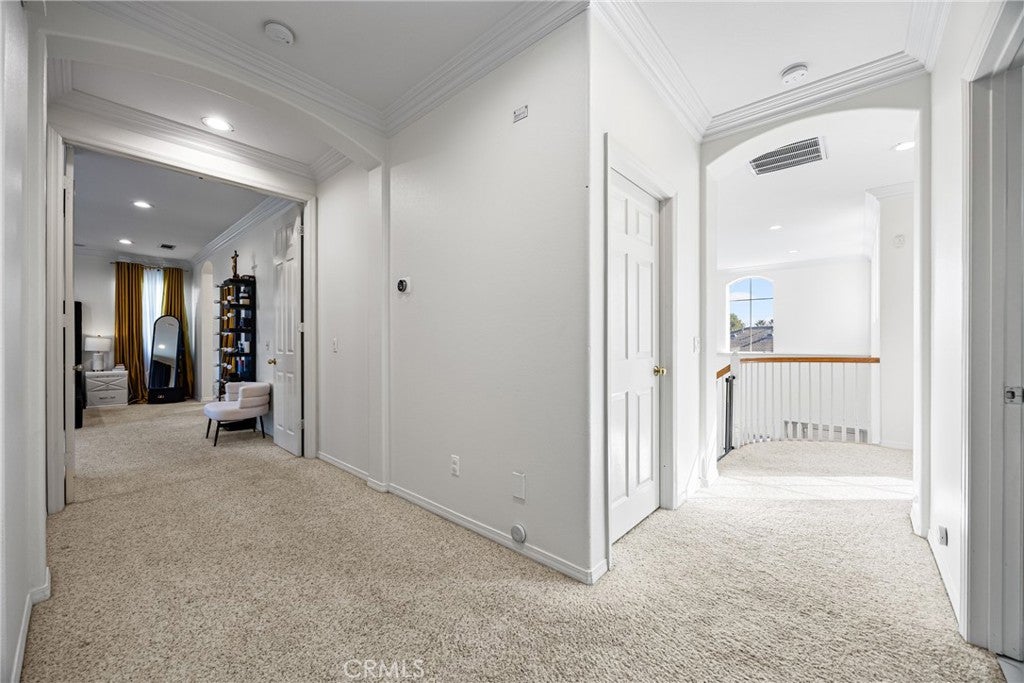
**HOME SWEET HOME*** - Welcome to this spacious two-story home nestled on a quiet cul-de-sac in the desirable and highly sought after Fairways community of West Palmdale right next to Rancho Vista Golf Course! Offering approximately 2,850 square feet of living space, this beautiful residence features 4 bedrooms, 3 full bathrooms, and an attached 3-car garage. The inviting exterior showcases attractive curb appeal with low-maintenance artificial turf in the front yard, providing a water-efficient landscaping solution. Inside, the thoughtfully designed floor plan features a convenient downstairs bedroom and full bathroom, separate living and family rooms, a cozy fireplace, and a spacious kitchen with a center island, breakfast bar, and ample cabinetry. Upstairs, a versatile loft offers flexible space for a home office, study, or additional entertainment area. The generously sized primary suite features a private balcony, walk-in closet, dual vanities, soaking tub, and separate shower. Step outside to your own private backyard retreat, complete with a sparkling swimming pool, relaxing Jacuzzi, built-in barbecue, and covered patio, ideal for outdoor entertaining and gatherings. Additional highlights include a leased solar panel system. Conveniently located within minutes walk to Rancho Vista Golf course golf, shopping, dining, and local amenities, this home offers a wonderful combination of space, comfort, and Southern California indoor-outdoor living.
Save
Ask
Tour
Hide
Listing Snapshot
Price
$699,900
Days On Site
0 Days
Bedrooms
4
Inside Area (SqFt)
2,850 sqft
Total Baths
3
Full Baths
3
Partial Baths
N/A
Lot Size
0.1441 Acres
Year Built
2002
MLS Number
CV26243246
Status
Active
Property Tax
N/A
HOA/Condo/Coop Fees
N/A
Sq Ft Source
Assessor
Friends & Family
Recent Activity
| 13 hours ago | Listing first seen on site | |
| 13 hours ago | Listing updated with changes from the MLS |
General Features
Acres
0.1441
Attached Garage
Yes
Direction Faces
East
Foundation
Concrete Perimeter
Garage
Yes
Garage Spaces
3
Land Lease
No
Levels
Two
Number Of Stories
2
Parking
AttachedDirect AccessDrivewayGarage
Parking Spaces
3
Property Sub Type
Single Family Residence
Security
Security SystemCarbon Monoxide Detector(s)Smoke Detector(s)
Sewer
Public Sewer
Special Circumstances
Standard
Style
Contemporary
Utilities
Electricity ConnectedNatural Gas ConnectedPhone ConnectedSewer ConnectedWater Connected
Water Source
Public
Zoning
PDSP*
Interior Features
Appliances
DishwasherGas CooktopDisposalGas OvenGas RangeGas Water HeaterWater Softener
Cooling
Central Air
Electric
220 Volts in Garage
Fireplace
Yes
Fireplace Features
Family Room
Flooring
CarpetLaminateWood
Heating
Central
Interior
Built-in FeaturesCeiling Fan(s)Crown MoldingCentral VacuumEat-in KitchenOpen FloorplanPantryRecessed LightingWalk-In Closet(s)
Laundry Features
Laundry Room
Main Level Bedrooms
1
Spa
Yes
Window Features
Double Pane Windows
Bedroom
Dining Room
Family Room
Great Room
Kitchen
Laundry
Loft
Other
Features - Walk-In Closet(s)
Save
Ask
Tour
Hide
Exterior Features
Exterior
Balcony
Fencing
Block
Patio And Porch
Covered
Pool Features
Private
Private Pool
Yes
Road Frontage
City Street
Roof
Tile
Spa
Yes
Spa Features
Private
View
Neighborhood
Waterview
Neighborhood
Windows/Doors
Double Pane Windows
Community Features
Community Features
GolfSuburban
MLS Area
PLM - Palmdale
School District
Antelope Valley Union
Financing Terms Available
ConventionalFHA
Building Access
1
Roads
Paved
Schools
School District
Antelope Valley Union
Elementary School
Unknown
Middle School
Unknown
High School
Unknown

This information is for your personal, non-commercial use and may not be used for any purpose other than to identify prospective properties you may be interested in purchasing. The display of MLS data is usually deemed reliable but is NOT guaranteed accurate by the MLS. Buyers are responsible for verifying the accuracy of all information and should investigate the data themselves or retain appropriate professionals. Information from sources other than the Listing Agent may have been included in the MLS data. Unless otherwise specified in writing, the Broker/Agent has not and will not verify any information obtained from other sources. The Broker/Agent providing the information contained herein may or may not have been the Listing and/or Selling Agent.
Neighborhood & Commute
Source: Walkscore
Disclosure: Community information and market data powered by Constellation Data Labs. Information is deemed reliable but not guaranteed.
Save
Ask
Tour
Hide
Save
Ask
Tour
Hide
$699,900
New Listing
40617 Harbour Town CourtPalmdale, CA 93551
For Sale|Single Family Residence|Active
4
Beds
3
Total Baths
3
Full Baths
2,850
SqFt
$246
/SqFt
2002
Built
County:
Los Angeles
Listed by Hellen Mugisa of ROYAL REAL ESTATE AND INVESTMENT hmugisa@yahoo.com
Call Now: 818-419-0026
Is this the listing for you? We can help make it yours.
818-419-0026Save
Ask
Tour
Hide
Mortgage Calculator
Monthly Payment (Est.)
Enter an interest rate to see your estimated monthly payment.Calculator powered by Showcase IDX, a Constellation1 Company. Copyright ©2026 Information is deemed reliable but not guaranteed.
**HOME SWEET HOME*** - Welcome to this spacious two-story home nestled on a quiet cul-de-sac in the desirable and highly sought after Fairways community of West Palmdale right next to Rancho Vista Golf Course! Offering approximately 2,850 square feet of living space, this beautiful residence features 4 bedrooms, 3 full bathrooms, and an attached 3-car garage. The inviting exterior showcases attractive curb appeal with low-maintenance artificial turf in the front yard, providing a water-efficient landscaping solution. Inside, the thoughtfully designed floor plan features a convenient downstairs bedroom and full bathroom, separate living and family rooms, a cozy fireplace, and a spacious kitchen with a center island, breakfast bar, and ample cabinetry. Upstairs, a versatile loft offers flexible space for a home office, study, or additional entertainment area. The generously sized primary suite features a private balcony, walk-in closet, dual vanities, soaking tub, and separate shower. Step outside to your own private backyard retreat, complete with a sparkling swimming pool, relaxing Jacuzzi, built-in barbecue, and covered patio, ideal for outdoor entertaining and gatherings. Additional highlights include a leased solar panel system. Conveniently located within minutes walk to Rancho Vista Golf course golf, shopping, dining, and local amenities, this home offers a wonderful combination of space, comfort, and Southern California indoor-outdoor living.
Save
Ask
Tour
Hide
Listing Snapshot
Price
$699,900
Days On Site
0 Days
Bedrooms
4
Inside Area (SqFt)
2,850 sqft
Total Baths
3
Full Baths
3
Partial Baths
N/A
Lot Size
0.1441 Acres
Year Built
2002
MLS Number
CV26243246
Status
Active
Property Tax
N/A
HOA/Condo/Coop Fees
N/A
Sq Ft Source
Assessor
Friends & Family
Recent Activity
| 13 hours ago | Listing first seen on site | |
| 13 hours ago | Listing updated with changes from the MLS |
General Features
Acres
0.1441
Attached Garage
Yes
Direction Faces
East
Foundation
Concrete Perimeter
Garage
Yes
Garage Spaces
3
Land Lease
No
Levels
Two
Number Of Stories
2
Parking
AttachedDirect AccessDrivewayGarage
Parking Spaces
3
Property Sub Type
Single Family Residence
Security
Security SystemCarbon Monoxide Detector(s)Smoke Detector(s)
Sewer
Public Sewer
Special Circumstances
Standard
Style
Contemporary
Utilities
Electricity ConnectedNatural Gas ConnectedPhone ConnectedSewer ConnectedWater Connected
Water Source
Public
Zoning
PDSP*
Interior Features
Appliances
DishwasherGas CooktopDisposalGas OvenGas RangeGas Water HeaterWater Softener
Cooling
Central Air
Electric
220 Volts in Garage
Fireplace
Yes
Fireplace Features
Family Room
Flooring
CarpetLaminateWood
Heating
Central
Interior
Built-in FeaturesCeiling Fan(s)Crown MoldingCentral VacuumEat-in KitchenOpen FloorplanPantryRecessed LightingWalk-In Closet(s)
Laundry Features
Laundry Room
Main Level Bedrooms
1
Spa
Yes
Window Features
Double Pane Windows
Bedroom
Dining Room
Family Room
Great Room
Kitchen
Laundry
Loft
Other
Features - Walk-In Closet(s)
Save
Ask
Tour
Hide
Exterior Features
Exterior
Balcony
Fencing
Block
Patio And Porch
Covered
Pool Features
Private
Private Pool
Yes
Road Frontage
City Street
Roof
Tile
Spa
Yes
Spa Features
Private
View
Neighborhood
Waterview
Neighborhood
Windows/Doors
Double Pane Windows
Community Features
Community Features
GolfSuburban
MLS Area
PLM - Palmdale
School District
Antelope Valley Union
Financing Terms Available
ConventionalFHA
Building Access
1
Roads
Paved
Schools
School District
Antelope Valley Union
Elementary School
Unknown
Middle School
Unknown
High School
Unknown
This information is for your personal, non-commercial use and may not be used for any purpose other than to identify prospective properties you may be interested in purchasing. The display of MLS data is usually deemed reliable but is NOT guaranteed accurate by the MLS. Buyers are responsible for verifying the accuracy of all information and should investigate the data themselves or retain appropriate professionals. Information from sources other than the Listing Agent may have been included in the MLS data. Unless otherwise specified in writing, the Broker/Agent has not and will not verify any information obtained from other sources. The Broker/Agent providing the information contained herein may or may not have been the Listing and/or Selling Agent.
Neighborhood & Commute
Source: Walkscore
Disclosure: Community information and market data powered by Constellation Data Labs. Information is deemed reliable but not guaranteed.
Save
Ask
Tour
Hide


Did you know? You can invite friends and family to your search. They can join your search, rate and discuss listings with you.