

Use This Easy Search To Find Local Listings
Save
Ask
Tour
Hide
$449,000
New Listing
146 Moneda CourtHemet, CA 92545
For Sale|Single Family Residence|Active
3
Beds
2
Total Baths
2
Full Baths
1,747
SqFt
$257
/SqFt
2004
Built
County:
Riverside
Listed by Joe M. Quinteros of Southwest California Inc joe@appraisalhouse.com
Call Now: 818-419-0026
Is this the listing for you? We can help make it yours.
818-419-0026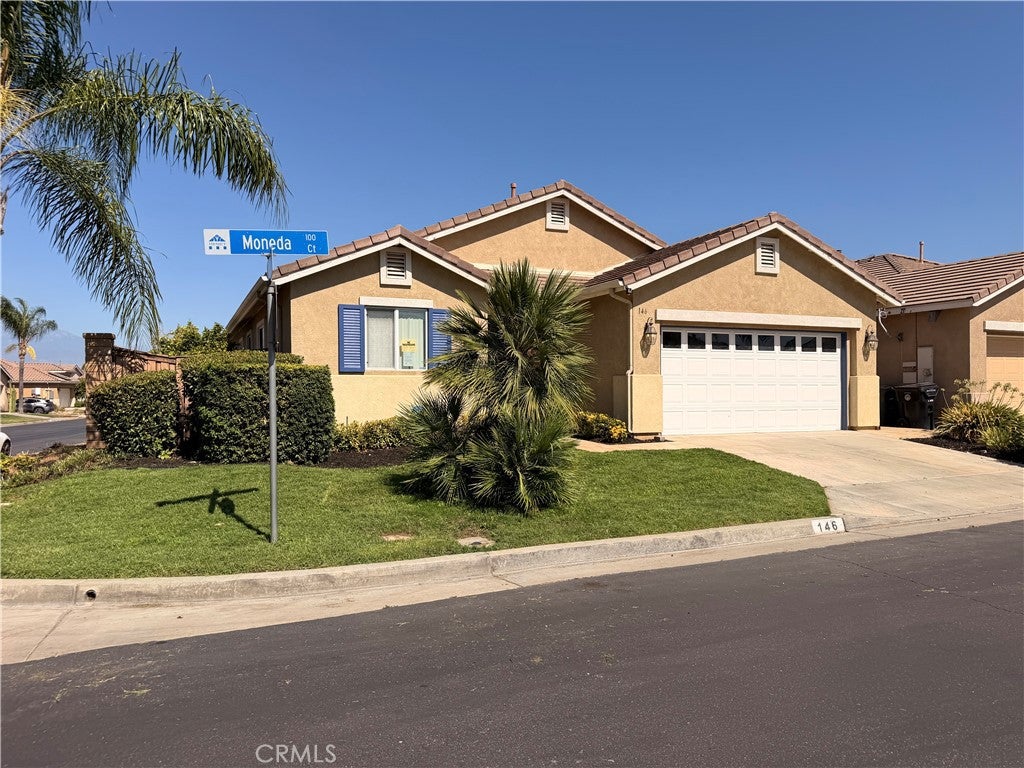
Save
Ask
Tour
Hide
Mortgage Calculator
Monthly Payment (Est.)
$2,049Calculator powered by Showcase IDX, a Constellation1 Company. Copyright ©2026 Information is deemed reliable but not guaranteed.
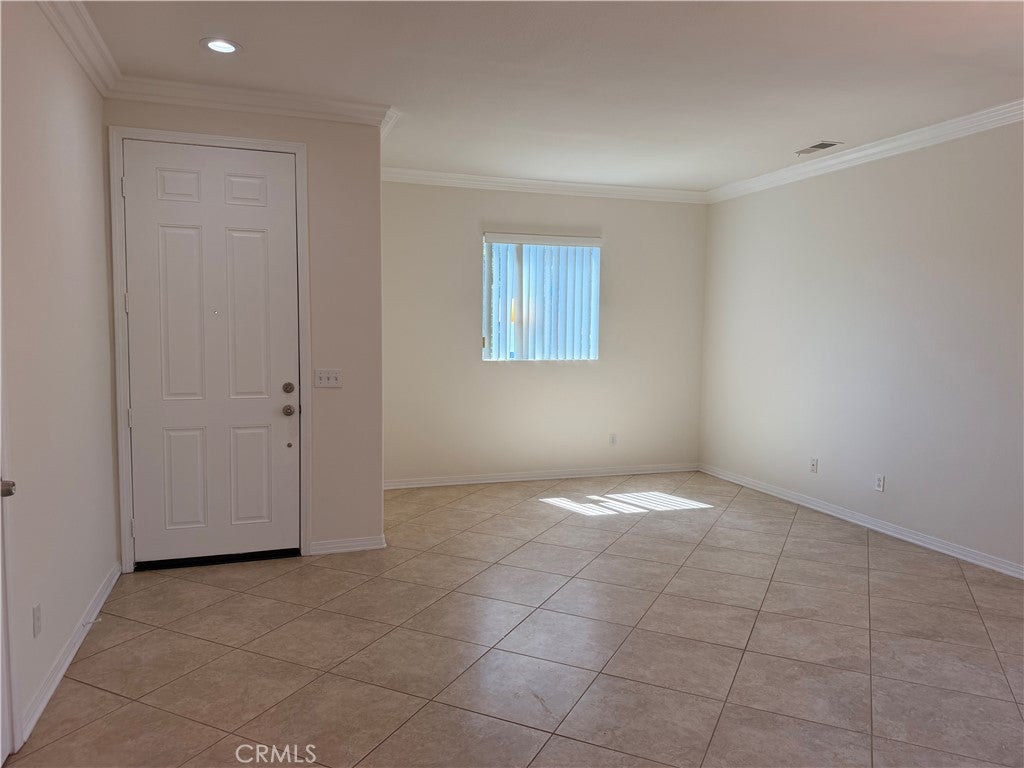
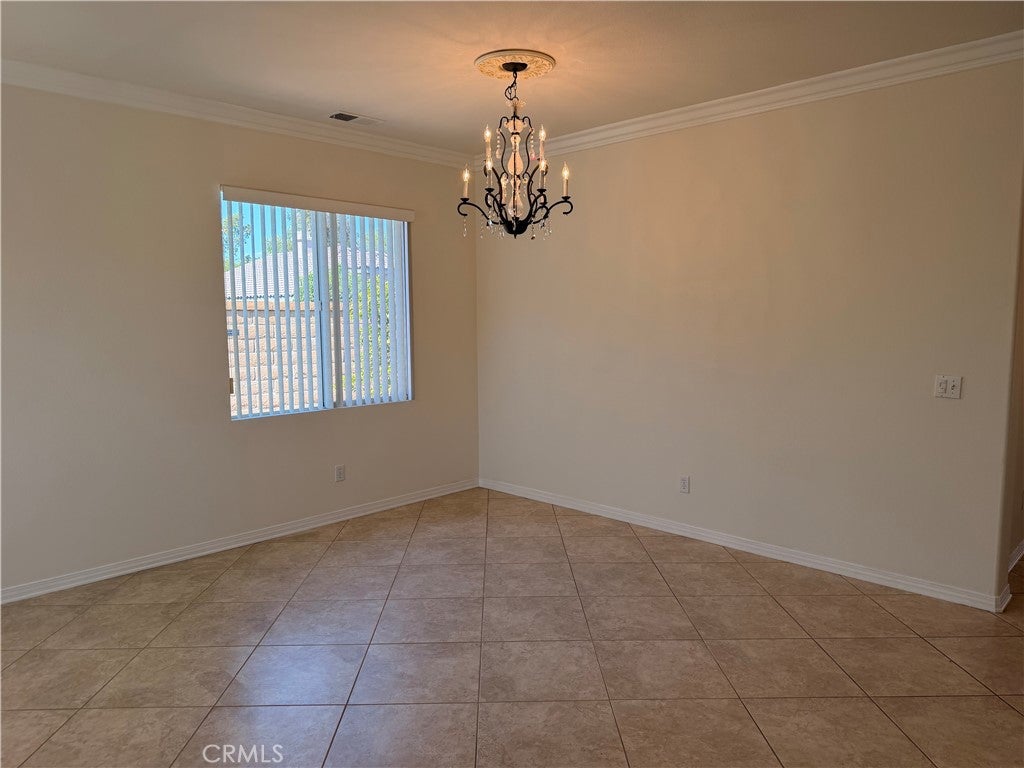
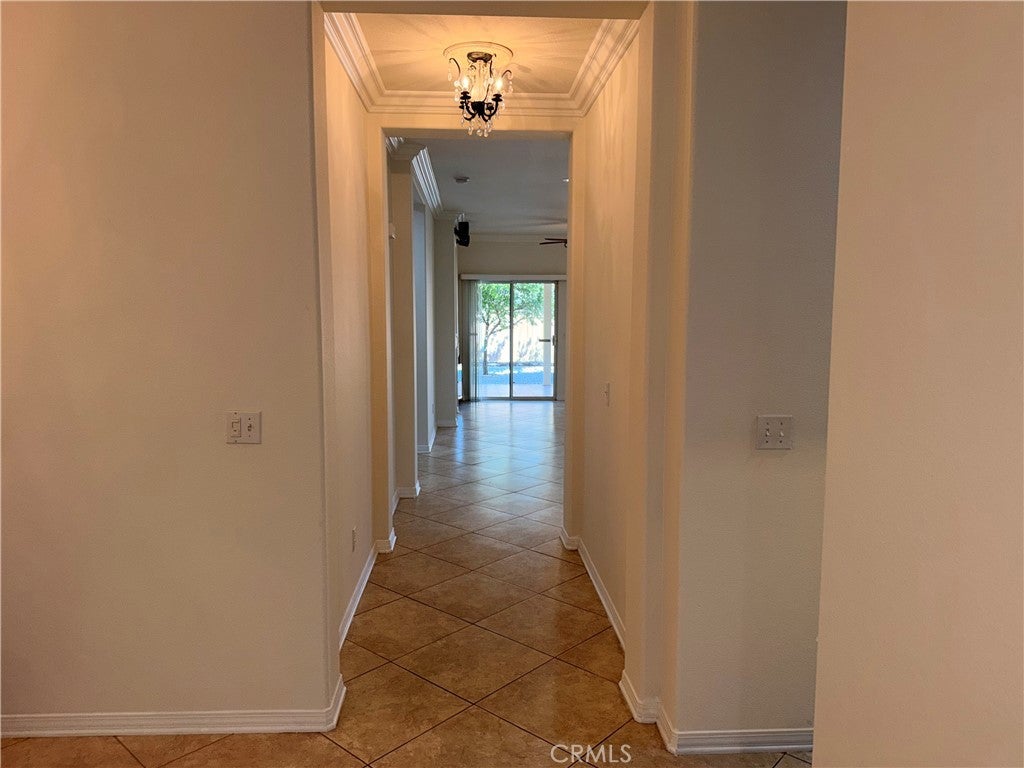
Welcome to 146 Moneda Court! This beautifully refreshed home is super clean, move-in ready, and shows pride of ownership throughout. Recent improvements include fresh interior paint throughout, including doors, trim, baseboards and crown molding, along with new carpeting in all bedrooms. The kitchen has been refreshed with refurbished cabinetry, all-new appliances, and double sink. The entire home has been professionally deep cleaned and prepared for its new owner. The exterior trim has also been freshly painted, while the front and rear landscaping has been trimmed, refreshed and updated. The automatic sprinkler system has been serviced and is fully operational. The spacious backyard features a large Alumawood-covered patio, creating an ideal space for outdoor entertaining, dining and relaxing year-round. The yard also features several established fruit trees, including orange, lemon, lime and peach, providing a wonderful setting to enjoy Southern California outdoor living. Located on a cul-de-sac in an established Hemet neighborhood, this home offers a comfortable, well-maintained setting with numerous recent improvements already completed. Truly move-in ready—just bring your furniture and make it your own!
Save
Ask
Tour
Hide
Listing Snapshot
Price
$449,000
Days On Site
0 Days
Bedrooms
3
Inside Area (SqFt)
1,747 sqft
Total Baths
2
Full Baths
2
Partial Baths
N/A
Lot Size
0.13 Acres
Year Built
2004
MLS® Number
IG26197285
Status
Active
Property Tax
N/A
HOA/Condo/Coop Fees
$62 monthly
Sq Ft Source
Assessor
Friends & Family
Recent Activity
| 15 hours ago | Listing first seen on site | |
| 15 hours ago | Listing updated with changes from the MLS® |
General Features
Acres
0.13
Attached Garage
Yes
Direction Faces
West
Foundation
Slab
Garage
Yes
Garage Spaces
2
Land Lease
No
Levels
One
Number Of Stories
1
Parking
AttachedDrivewayGarage Faces FrontGarage
Parking Spaces
4
Property Sub Type
Single Family Residence
Security
PrewiredCarbon Monoxide Detector(s)Smoke Detector(s)Security Lights
Sewer
Public Sewer
Special Circumstances
Standard
Style
Ranch
Utilities
Cable AvailableElectricity AvailableElectricity ConnectedSewer AvailableSewer ConnectedWater AvailableWater Connected
Water Source
Public
Zoning
R1
Interior Features
Appliances
Built-In RangeDishwasherElectric CooktopElectric RangeDisposalMicrowaveWater Heater
Cooling
Central Air
Fireplace
Yes
Fireplace Features
Family Room
Flooring
Tile
Heating
Central
Interior
Recessed LightingTile CountersWired for SoundWalk-In Closet(s)Master DownstairsPantry
Laundry Features
Laundry Room
Main Level Bedrooms
3
Bathroom
Features - Granite Counters
Bedroom
EntryFoyer
Kitchen
Laundry
Living Room
Master Bedroom
Other
Features - Walk-In Closet(s)
Pantry
Save
Ask
Tour
Hide
Exterior Features
Construction Details
Stucco
Fencing
BlockWood
Lot Features
Cul-De-SacFront YardSprinklers In RearSprinklers In FrontLandscapedLevelRectangular Lot
Patio And Porch
CoveredPatio
Pool Features
None
Road Frontage
City Street
Roof
Tile
Spa Features
None
View
None
Waterview
None
Windows/Doors
Sliding Doors
Community Features
Association Amenities
Other
Association Fee
$62.0
Association Fee Frequency
Monthly
Community Features
CurbsGolfStreet LightsSuburbanSidewalks
MLS Area
699 - Not Defined
School District
Hemet Unified
Financing Terms Available
CashConventionalFHAVA Loan
Building Access
Street
Roads
Paved
Schools
School District
Hemet Unified
Elementary School
Cawston
Middle School
Rancho Viejo
High School
Tahquitz

This information is for your personal, non-commercial use and may not be used for any purpose other than to identify prospective properties you may be interested in purchasing. The display of MLS data is usually deemed reliable but is NOT guaranteed accurate by the MLS. Buyers are responsible for verifying the accuracy of all information and should investigate the data themselves or retain appropriate professionals. Information from sources other than the Listing Agent may have been included in the MLS data. Unless otherwise specified in writing, the Broker/Agent has not and will not verify any information obtained from other sources. The Broker/Agent providing the information contained herein may or may not have been the Listing and/or Selling Agent.
Neighborhood & Commute
Source: Walkscore
Disclosure: Community information and market data powered by Constellation Data Labs. Information is deemed reliable but not guaranteed.
Save
Ask
Tour
Hide
Save
Ask
Tour
Hide
$449,000
New Listing
146 Moneda CourtHemet, CA 92545
For Sale|Single Family Residence|Active
3
Beds
2
Total Baths
2
Full Baths
1,747
SqFt
$257
/SqFt
2004
Built
County:
Riverside
Listed by Joe M. Quinteros of Southwest California Inc joe@appraisalhouse.com
Call Now: 818-419-0026
Is this the listing for you? We can help make it yours.
818-419-0026Save
Ask
Tour
Hide
Mortgage Calculator
Monthly Payment (Est.)
$2,049Calculator powered by Showcase IDX, a Constellation1 Company. Copyright ©2026 Information is deemed reliable but not guaranteed.
Welcome to 146 Moneda Court! This beautifully refreshed home is super clean, move-in ready, and shows pride of ownership throughout. Recent improvements include fresh interior paint throughout, including doors, trim, baseboards and crown molding, along with new carpeting in all bedrooms. The kitchen has been refreshed with refurbished cabinetry, all-new appliances, and double sink. The entire home has been professionally deep cleaned and prepared for its new owner. The exterior trim has also been freshly painted, while the front and rear landscaping has been trimmed, refreshed and updated. The automatic sprinkler system has been serviced and is fully operational. The spacious backyard features a large Alumawood-covered patio, creating an ideal space for outdoor entertaining, dining and relaxing year-round. The yard also features several established fruit trees, including orange, lemon, lime and peach, providing a wonderful setting to enjoy Southern California outdoor living. Located on a cul-de-sac in an established Hemet neighborhood, this home offers a comfortable, well-maintained setting with numerous recent improvements already completed. Truly move-in ready—just bring your furniture and make it your own!
Save
Ask
Tour
Hide
Listing Snapshot
Price
$449,000
Days On Site
0 Days
Bedrooms
3
Inside Area (SqFt)
1,747 sqft
Total Baths
2
Full Baths
2
Partial Baths
N/A
Lot Size
0.13 Acres
Year Built
2004
MLS® Number
IG26197285
Status
Active
Property Tax
N/A
HOA/Condo/Coop Fees
$62 monthly
Sq Ft Source
Assessor
Friends & Family
Recent Activity
| 15 hours ago | Listing first seen on site | |
| 15 hours ago | Listing updated with changes from the MLS® |
General Features
Acres
0.13
Attached Garage
Yes
Direction Faces
West
Foundation
Slab
Garage
Yes
Garage Spaces
2
Land Lease
No
Levels
One
Number Of Stories
1
Parking
AttachedDrivewayGarage Faces FrontGarage
Parking Spaces
4
Property Sub Type
Single Family Residence
Security
PrewiredCarbon Monoxide Detector(s)Smoke Detector(s)Security Lights
Sewer
Public Sewer
Special Circumstances
Standard
Style
Ranch
Utilities
Cable AvailableElectricity AvailableElectricity ConnectedSewer AvailableSewer ConnectedWater AvailableWater Connected
Water Source
Public
Zoning
R1
Interior Features
Appliances
Built-In RangeDishwasherElectric CooktopElectric RangeDisposalMicrowaveWater Heater
Cooling
Central Air
Fireplace
Yes
Fireplace Features
Family Room
Flooring
Tile
Heating
Central
Interior
Recessed LightingTile CountersWired for SoundWalk-In Closet(s)Master DownstairsPantry
Laundry Features
Laundry Room
Main Level Bedrooms
3
Bathroom
Features - Granite Counters
Bedroom
EntryFoyer
Kitchen
Laundry
Living Room
Master Bedroom
Other
Features - Walk-In Closet(s)
Pantry
Save
Ask
Tour
Hide
Exterior Features
Construction Details
Stucco
Fencing
BlockWood
Lot Features
Cul-De-SacFront YardSprinklers In RearSprinklers In FrontLandscapedLevelRectangular Lot
Patio And Porch
CoveredPatio
Pool Features
None
Road Frontage
City Street
Roof
Tile
Spa Features
None
View
None
Waterview
None
Windows/Doors
Sliding Doors
Community Features
Association Amenities
Other
Association Fee
$62.0
Association Fee Frequency
Monthly
Community Features
CurbsGolfStreet LightsSuburbanSidewalks
MLS Area
699 - Not Defined
School District
Hemet Unified
Financing Terms Available
CashConventionalFHAVA Loan
Building Access
Street
Roads
Paved
Schools
School District
Hemet Unified
Elementary School
Cawston
Middle School
Rancho Viejo
High School
Tahquitz
This information is for your personal, non-commercial use and may not be used for any purpose other than to identify prospective properties you may be interested in purchasing. The display of MLS data is usually deemed reliable but is NOT guaranteed accurate by the MLS. Buyers are responsible for verifying the accuracy of all information and should investigate the data themselves or retain appropriate professionals. Information from sources other than the Listing Agent may have been included in the MLS data. Unless otherwise specified in writing, the Broker/Agent has not and will not verify any information obtained from other sources. The Broker/Agent providing the information contained herein may or may not have been the Listing and/or Selling Agent.
Neighborhood & Commute
Source: Walkscore
Disclosure: Community information and market data powered by Constellation Data Labs. Information is deemed reliable but not guaranteed.
Save
Ask
Tour
Hide


Did you know? You can invite friends and family to your search. They can join your search, rate and discuss listings with you.