

Use This Easy Search To Find Local Listings
Save
Ask
Tour
Hide
$260,000
New Listing
4040 Piedmont Drive 274Highland, CA 92346
For Sale|Manufactured In Park|Active
3
Beds
2
Total Baths
2
Partial Baths
1,740
SqFt
$149
/SqFt
1978
Built
County:
San Bernardino
Listed by Andrea Faulise of MOUNTAIN TOP PRODUCERS REALTY andreamarie.realtor@gmail.com
Call Now: 818-419-0026
Is this the listing for you? We can help make it yours.
818-419-0026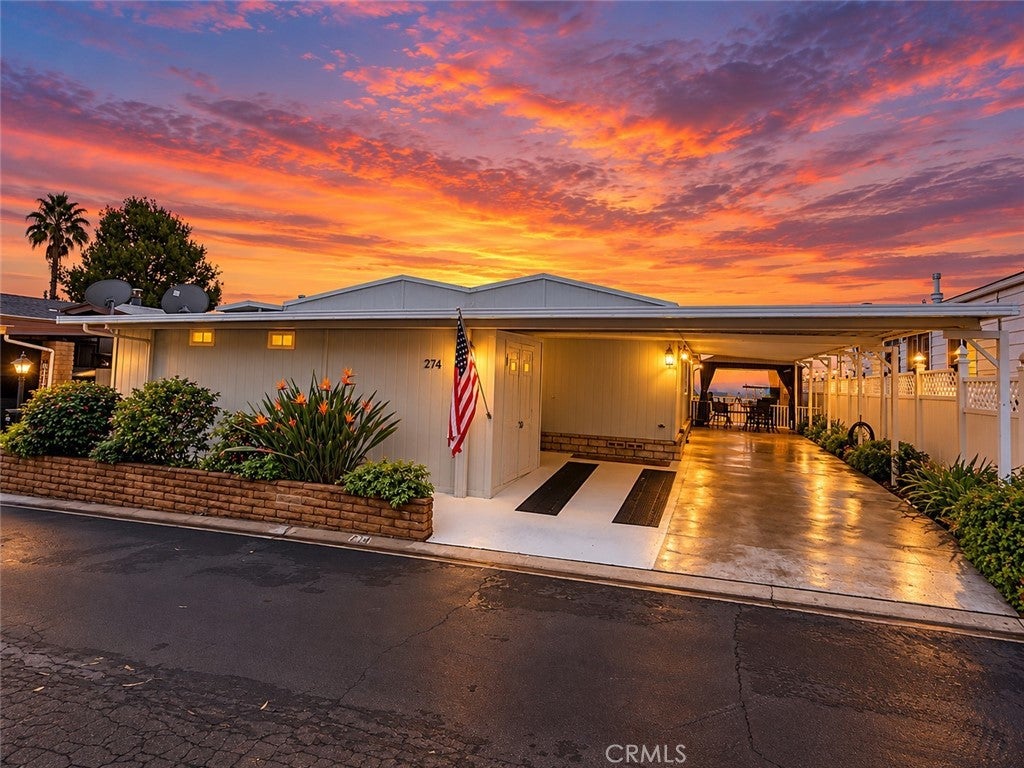
Save
Ask
Tour
Hide
Mortgage Calculator
Monthly Payment (Est.)
Enter an interest rate to see your estimated monthly payment.Calculator powered by Showcase IDX, a Constellation1 Company. Copyright ©2026 Information is deemed reliable but not guaranteed.
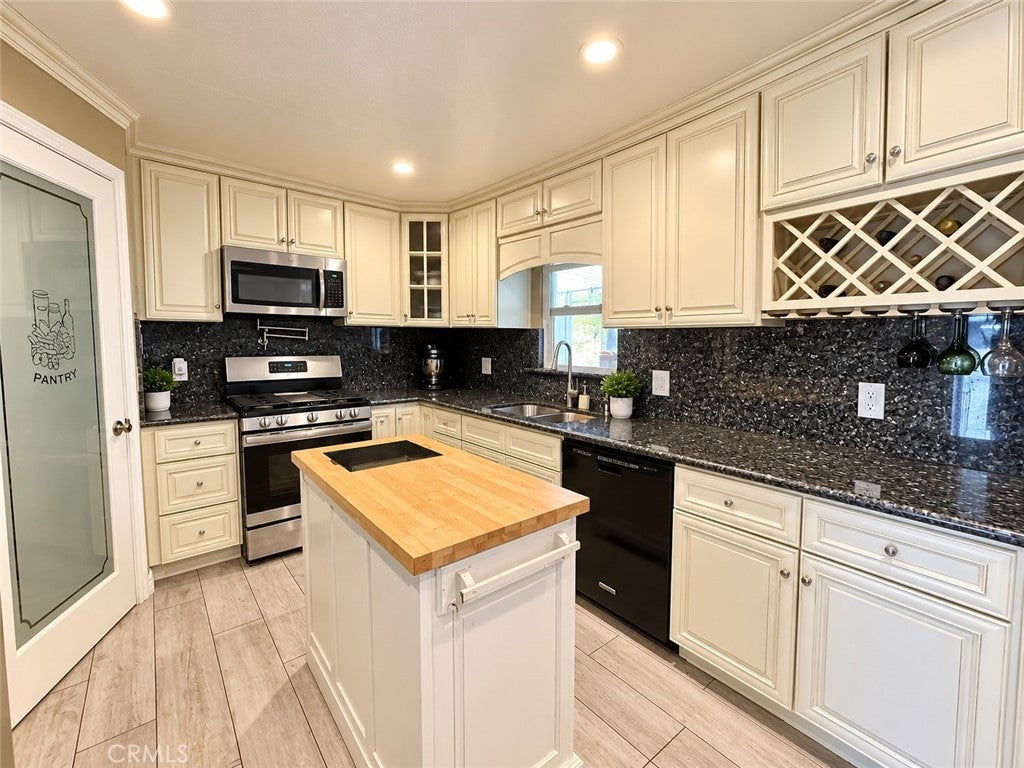
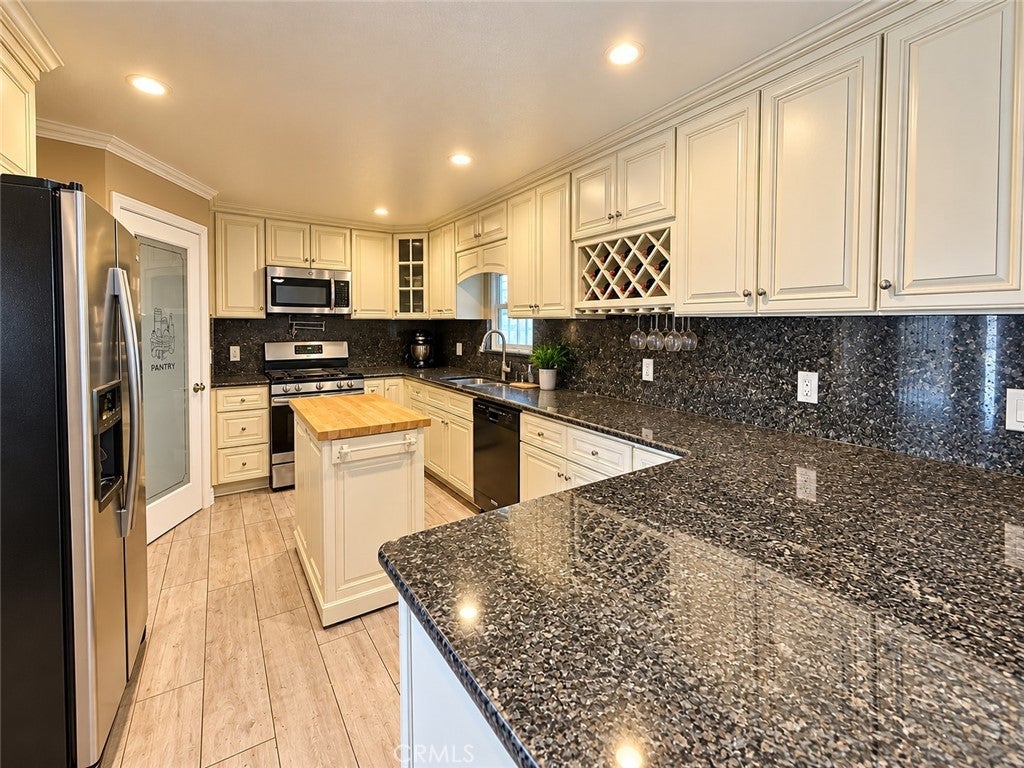
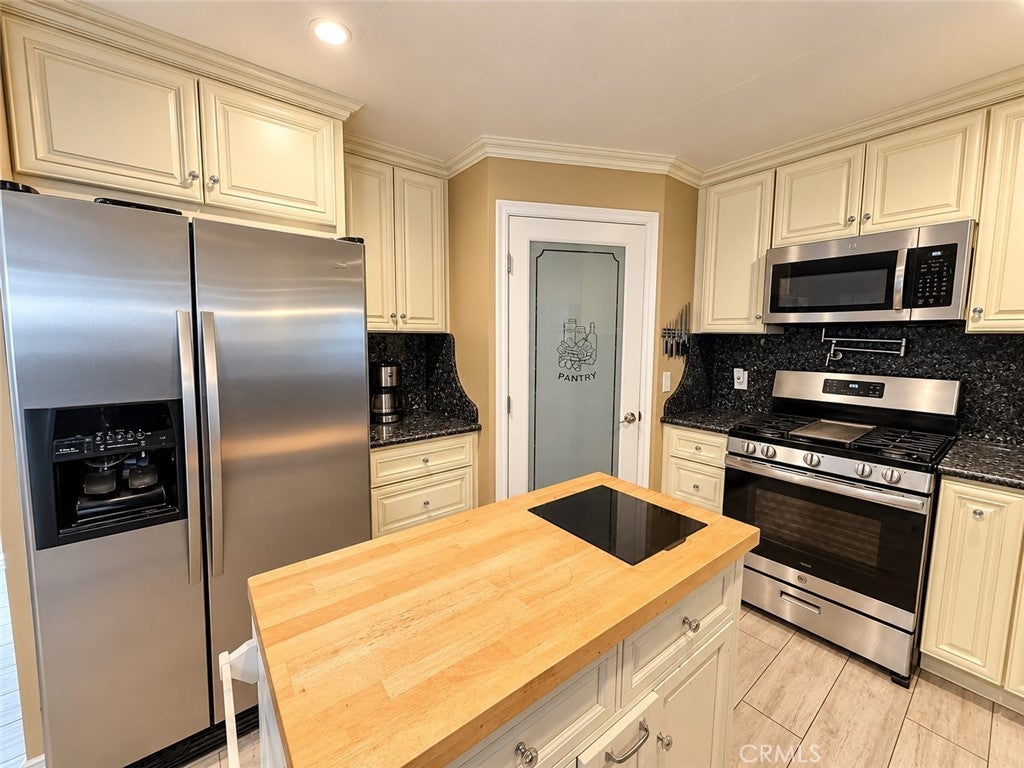
Welcome to this impressive 3-bedroom, 2-bathroom, 1,740 SF. home in the desirable Mountain Shadows Mobilehome Community, a 55+ community nestled in the San Bernardino foothills! Offering spacious living areas, beautiful upgrades, and truly spectacular views of the valley by day and twinkling city lights by night, this home is something special! The spacious living room features a wet bar and built-in desk area, creating the perfect space for entertaining or working from home. The beautifully remodeled kitchen is sure to impress with updated cabinetry, granite countertops, a pantry, pot filler above the stove, and a built-in coffee bar! A separate formal dining room features a charming built-in hutch, offering additional storage and display space. One of the home's standout features is the beautifully finished enclosed patio, complete with attractive plank flooring, ceiling fans, French doors leading to the rear patio area, and convenient access from the covered patio. With direct access to both the main living room and one of the bedrooms, this versatile space offers endless possibilities for a relaxing sitting room, hobby area, or additional entertaining space. The oversized primary suite offers a walk-in closet and private en-suite bathroom featuring a dual-sink vanity and jetted walk-in tub. A spacious laundry room provides abundant storage, while the guest bathroom features convenient Jack-and-Jill access from the laundry room and a guest bedroom. Step outside and prepare to be impressed! The outdoor living area showcases truly exceptional valley views that make this property something special. Beautiful brick pavers, garden space, and covered seating create an inviting setting to relax, entertain, and take in the incredible scenery. Whether enjoying your morning coffee or watching the evening lights illuminate the valley, this outdoor space is sure to become a favorite retreat! Additional highlights include a carport offering a combination of side-by-side and tandem parking for up to three vehicles, a large storage shed with workspace, and a whole-home water filtration system. With its remodeled kitchen, generous living spaces, beautifully finished enclosed patio, and unforgettable valley views, this home offers a wonderful opportunity to enjoy the Mountain Shadows lifestyle.
Save
Ask
Tour
Hide
Listing Snapshot
Price
$260,000
Days On Site
0 Days
Bedrooms
3
Inside Area (SqFt)
1,740 sqft
Total Baths
2
Full Baths
N/A
Partial Baths
2
Lot Size
N/A
Year Built
1978
MLS Number
IG26227517
Status
Active
Property Tax
N/A
HOA/Condo/Coop Fees
N/A
Sq Ft Source
Public Records
Friends & Family
Recent Activity
| 9 hours ago | Listing first seen on site | |
| 9 hours ago | Listing updated with changes from the MLS |
General Features
Carport
3
Disclosures
CovenantsRestrictionsDisclosureManufacturedHomesAllowedPetRestrictions
Foundation
Pillar/Post/Pier
Land Lease
Yes
Lease Amount
$1286.98
Lease Amount Frequency
Monthly
Levels
One
Number Of Stories
1
Parking
Attached CarportConcreteCoveredCarportDriveway
Parking Spaces
3
Pets
Breed Restrictions
Property Condition
Updated/Remodeled
Security
Carbon Monoxide Detector(s)Gated with GuardGated CommunitySmoke Detector(s)24 Hour Security
Sewer
Public Sewer
Special Circumstances
Standard
Utilities
Electricity ConnectedNatural Gas ConnectedPhone AvailableSewer ConnectedWater Connected
Water Source
Public
Interior Features
Appliances
Gas RangeMicrowaveRefrigeratorDryerWasher
Cooling
Central Air
Flooring
CarpetLaminate
Heating
Central
Interior
Wet BarBuilt-in FeaturesCeiling Fan(s)Granite CountersPantryStorageBarWalk-In Closet(s)Master Downstairs
Laundry Features
Washer HookupInsideLaundry Room
Spa
Yes
Window Features
BlindsDouble Pane WindowsPlantation ShuttersScreens
Save
Ask
Tour
Hide
Exterior Features
Exterior
GardenAwning(s)
Fencing
Vinyl
Lot Features
GardenLandscaped
Other Structures
Shed(s)
Patio And Porch
CoveredPatio
Pool Features
Community
Road Frontage
Private Road
Spa
Yes
Spa Features
Community
View
City LightsValley
Waterview
City LightsValley
Windows/Doors
BlindsDouble Pane WindowsPlantation ShuttersScreens
Community Features
Association Amenities
Dog Park
Community Features
ParkStreet LightsGatedPool
MLS Area
276 - Highland
School District
San Bernardino City Unified
Senior Community
Yes
Building Access
west
Roads
Paved
Schools
School District
San Bernardino City Unified
Elementary School
Unknown
Middle School
Unknown
High School
Unknown

This information is for your personal, non-commercial use and may not be used for any purpose other than to identify prospective properties you may be interested in purchasing. The display of MLS data is usually deemed reliable but is NOT guaranteed accurate by the MLS. Buyers are responsible for verifying the accuracy of all information and should investigate the data themselves or retain appropriate professionals. Information from sources other than the Listing Agent may have been included in the MLS data. Unless otherwise specified in writing, the Broker/Agent has not and will not verify any information obtained from other sources. The Broker/Agent providing the information contained herein may or may not have been the Listing and/or Selling Agent.
Neighborhood & Commute
Source: Walkscore
Disclosure: Community information and market data powered by Constellation Data Labs. Information is deemed reliable but not guaranteed.
Save
Ask
Tour
Hide
Save
Ask
Tour
Hide
$260,000
New Listing
4040 Piedmont Drive 274Highland, CA 92346
For Sale|Manufactured In Park|Active
3
Beds
2
Total Baths
2
Partial Baths
1,740
SqFt
$149
/SqFt
1978
Built
County:
San Bernardino
Listed by Andrea Faulise of MOUNTAIN TOP PRODUCERS REALTY andreamarie.realtor@gmail.com
Call Now: 818-419-0026
Is this the listing for you? We can help make it yours.
818-419-0026Save
Ask
Tour
Hide
Mortgage Calculator
Monthly Payment (Est.)
Enter an interest rate to see your estimated monthly payment.Calculator powered by Showcase IDX, a Constellation1 Company. Copyright ©2026 Information is deemed reliable but not guaranteed.
Welcome to this impressive 3-bedroom, 2-bathroom, 1,740 SF. home in the desirable Mountain Shadows Mobilehome Community, a 55+ community nestled in the San Bernardino foothills! Offering spacious living areas, beautiful upgrades, and truly spectacular views of the valley by day and twinkling city lights by night, this home is something special! The spacious living room features a wet bar and built-in desk area, creating the perfect space for entertaining or working from home. The beautifully remodeled kitchen is sure to impress with updated cabinetry, granite countertops, a pantry, pot filler above the stove, and a built-in coffee bar! A separate formal dining room features a charming built-in hutch, offering additional storage and display space. One of the home's standout features is the beautifully finished enclosed patio, complete with attractive plank flooring, ceiling fans, French doors leading to the rear patio area, and convenient access from the covered patio. With direct access to both the main living room and one of the bedrooms, this versatile space offers endless possibilities for a relaxing sitting room, hobby area, or additional entertaining space. The oversized primary suite offers a walk-in closet and private en-suite bathroom featuring a dual-sink vanity and jetted walk-in tub. A spacious laundry room provides abundant storage, while the guest bathroom features convenient Jack-and-Jill access from the laundry room and a guest bedroom. Step outside and prepare to be impressed! The outdoor living area showcases truly exceptional valley views that make this property something special. Beautiful brick pavers, garden space, and covered seating create an inviting setting to relax, entertain, and take in the incredible scenery. Whether enjoying your morning coffee or watching the evening lights illuminate the valley, this outdoor space is sure to become a favorite retreat! Additional highlights include a carport offering a combination of side-by-side and tandem parking for up to three vehicles, a large storage shed with workspace, and a whole-home water filtration system. With its remodeled kitchen, generous living spaces, beautifully finished enclosed patio, and unforgettable valley views, this home offers a wonderful opportunity to enjoy the Mountain Shadows lifestyle.
Save
Ask
Tour
Hide
Listing Snapshot
Price
$260,000
Days On Site
0 Days
Bedrooms
3
Inside Area (SqFt)
1,740 sqft
Total Baths
2
Full Baths
N/A
Partial Baths
2
Lot Size
N/A
Year Built
1978
MLS Number
IG26227517
Status
Active
Property Tax
N/A
HOA/Condo/Coop Fees
N/A
Sq Ft Source
Public Records
Friends & Family
Recent Activity
| 9 hours ago | Listing first seen on site | |
| 9 hours ago | Listing updated with changes from the MLS |
General Features
Carport
3
Disclosures
CovenantsRestrictionsDisclosureManufacturedHomesAllowedPetRestrictions
Foundation
Pillar/Post/Pier
Land Lease
Yes
Lease Amount
$1286.98
Lease Amount Frequency
Monthly
Levels
One
Number Of Stories
1
Parking
Attached CarportConcreteCoveredCarportDriveway
Parking Spaces
3
Pets
Breed Restrictions
Property Condition
Updated/Remodeled
Security
Carbon Monoxide Detector(s)Gated with GuardGated CommunitySmoke Detector(s)24 Hour Security
Sewer
Public Sewer
Special Circumstances
Standard
Utilities
Electricity ConnectedNatural Gas ConnectedPhone AvailableSewer ConnectedWater Connected
Water Source
Public
Interior Features
Appliances
Gas RangeMicrowaveRefrigeratorDryerWasher
Cooling
Central Air
Flooring
CarpetLaminate
Heating
Central
Interior
Wet BarBuilt-in FeaturesCeiling Fan(s)Granite CountersPantryStorageBarWalk-In Closet(s)Master Downstairs
Laundry Features
Washer HookupInsideLaundry Room
Spa
Yes
Window Features
BlindsDouble Pane WindowsPlantation ShuttersScreens
Save
Ask
Tour
Hide
Exterior Features
Exterior
GardenAwning(s)
Fencing
Vinyl
Lot Features
GardenLandscaped
Other Structures
Shed(s)
Patio And Porch
CoveredPatio
Pool Features
Community
Road Frontage
Private Road
Spa
Yes
Spa Features
Community
View
City LightsValley
Waterview
City LightsValley
Windows/Doors
BlindsDouble Pane WindowsPlantation ShuttersScreens
Community Features
Association Amenities
Dog Park
Community Features
ParkStreet LightsGatedPool
MLS Area
276 - Highland
School District
San Bernardino City Unified
Senior Community
Yes
Building Access
west
Roads
Paved
Schools
School District
San Bernardino City Unified
Elementary School
Unknown
Middle School
Unknown
High School
Unknown
This information is for your personal, non-commercial use and may not be used for any purpose other than to identify prospective properties you may be interested in purchasing. The display of MLS data is usually deemed reliable but is NOT guaranteed accurate by the MLS. Buyers are responsible for verifying the accuracy of all information and should investigate the data themselves or retain appropriate professionals. Information from sources other than the Listing Agent may have been included in the MLS data. Unless otherwise specified in writing, the Broker/Agent has not and will not verify any information obtained from other sources. The Broker/Agent providing the information contained herein may or may not have been the Listing and/or Selling Agent.
Neighborhood & Commute
Source: Walkscore
Disclosure: Community information and market data powered by Constellation Data Labs. Information is deemed reliable but not guaranteed.
Save
Ask
Tour
Hide


Did you know? You can invite friends and family to your search. They can join your search, rate and discuss listings with you.