

Use This Easy Search To Find Local Listings
Save
Ask
Tour
Hide
$659,500
New Listing
852 Amador AvenueOntario, CA 91764
For Sale|Single Family Residence|Active
4
Beds
2
Total Baths
2
Full Baths
1,154
SqFt
$571
/SqFt
1953
Built
County:
San Bernardino
Listed by Lissette Quintanilla of Century 21 Primetime REALTORS realtorlissettequintanilla@gmail.com
Call Now: 818-419-0026
Is this the listing for you? We can help make it yours.
818-419-0026Upcoming Open Houses
Sat, Nov 14, 11:00 AM - 2:30 PM
Sun, Nov 15, 11:00 AM - 2:30 PM
Save
Ask
Tour
Hide
Mortgage Calculator
Monthly Payment (Est.)
Enter an interest rate to see your estimated monthly payment.Calculator powered by Showcase IDX, a Constellation1 Company. Copyright ©2026 Information is deemed reliable but not guaranteed.
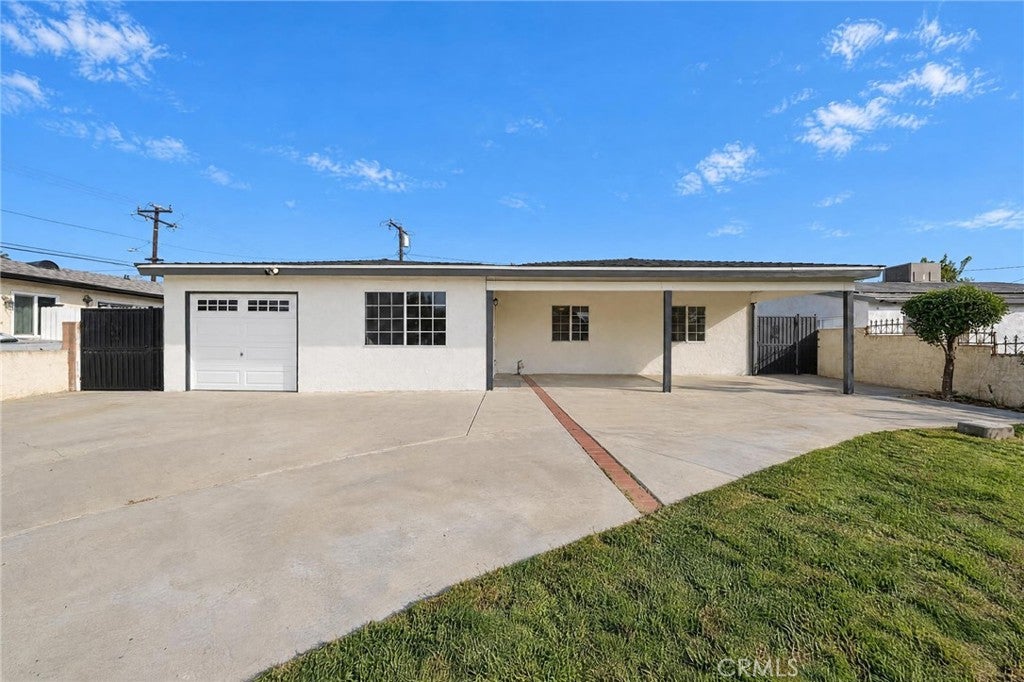
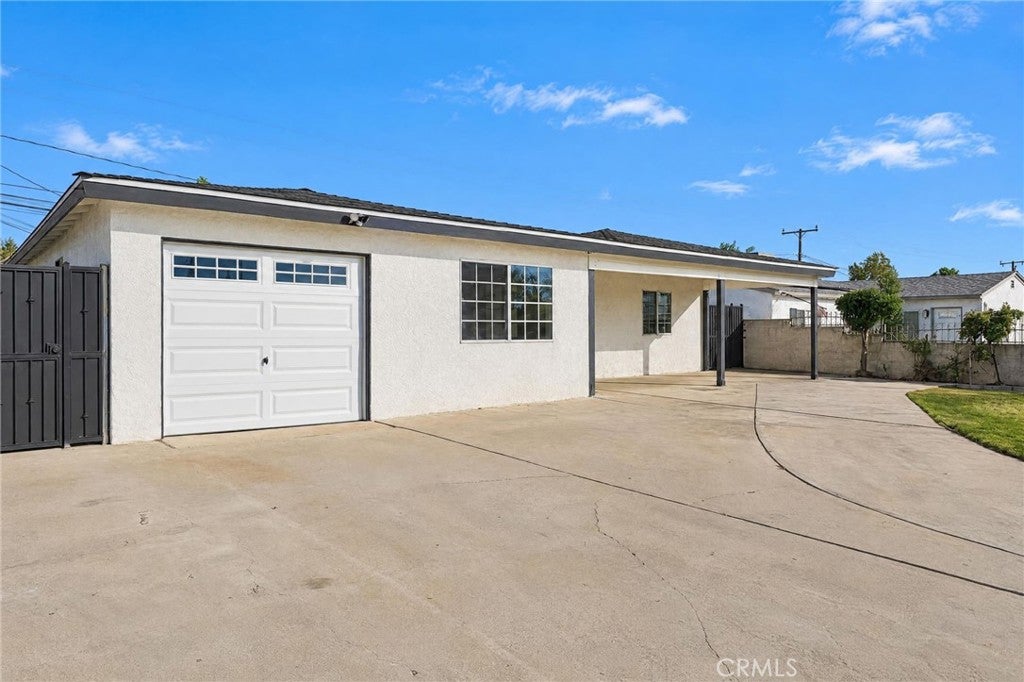
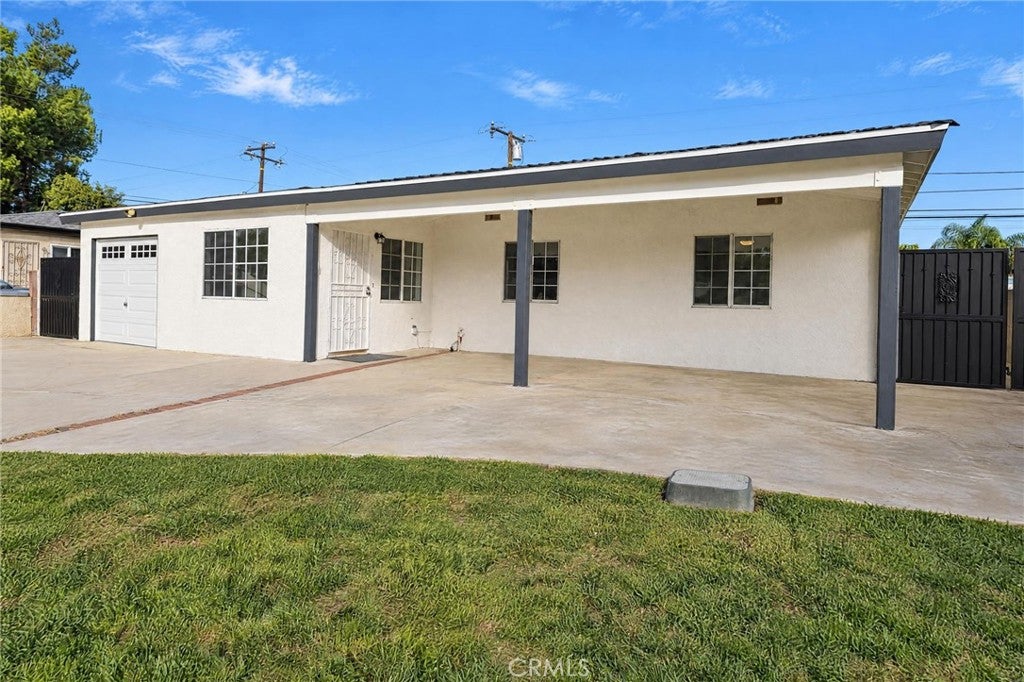
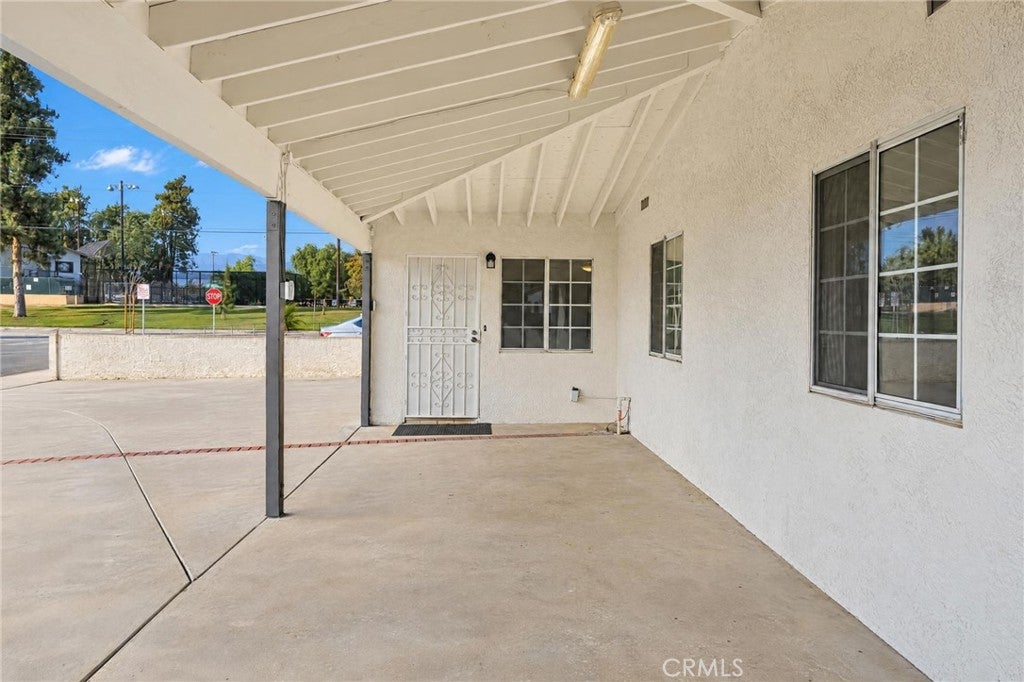
Move-in ready and beautifully refreshed! This charming 4-bedroom, 2-bathroom home features fresh interior paint, new flooring, and updated bathrooms, offering a clean, modern feel throughout. The inviting floor plan provides comfortable living spaces, making this home perfect for everyday living and entertaining. Situated on a generous 6,060 sq. ft. lot, the property offers plenty of outdoor space for relaxation, gatherings, or future possibilities. Conveniently located near shopping, dining, schools, parks, and major freeways, this home combines comfort, convenience, and an excellent Ontario location. A wonderful opportunity to own a move-in-ready home with many recent improvements. Don't miss it! Low tax rate and no HOA.
Save
Ask
Tour
Hide
Listing Snapshot
Price
$659,500
Days On Site
0 Days
Bedrooms
4
Inside Area (SqFt)
1,154 sqft
Total Baths
2
Full Baths
2
Partial Baths
N/A
Lot Size
0.1391 Acres
Year Built
1953
MLS Number
IG26243553
Status
Active
Property Tax
N/A
HOA/Condo/Coop Fees
N/A
Sq Ft Source
Assessor
Friends & Family
Recent Activity
| 12 hours ago | Listing first seen on site | |
| 12 hours ago | Listing updated with changes from the MLS |
General Features
Acres
0.1391
Attached Garage
Yes
Garage
Yes
Garage Spaces
1
Land Lease
No
Levels
One
Number Of Stories
1
Parking
AttachedDirect AccessGarage
Parking Spaces
1
Property Sub Type
Single Family Residence
Security
Carbon Monoxide Detector(s)Smoke Detector(s)
Sewer
Public Sewer
Special Circumstances
Standard
Water Source
Public
Interior Features
Appliances
Gas RangeGas Water Heater
Cooling
Central Air
Fireplace Features
None
Flooring
Laminate
Heating
Central
Laundry Features
In Garage
Main Level Bedrooms
4
Bedroom
Save
Ask
Tour
Hide
Exterior Features
Construction Details
BlockFrame
Fencing
BlockWrought Iron
Pool Features
None
Spa Features
None
View
None
Waterview
None
Community Features
Community Features
Sidewalks
MLS Area
686 - Ontario
School District
Ontario-Montclair
Financing Terms Available
CashConventionalFHAVA Loan
Building Access
front
Schools
School District
Ontario-Montclair
Elementary School
Unknown
Middle School
Unknown
High School
Unknown

This information is for your personal, non-commercial use and may not be used for any purpose other than to identify prospective properties you may be interested in purchasing. The display of MLS data is usually deemed reliable but is NOT guaranteed accurate by the MLS. Buyers are responsible for verifying the accuracy of all information and should investigate the data themselves or retain appropriate professionals. Information from sources other than the Listing Agent may have been included in the MLS data. Unless otherwise specified in writing, the Broker/Agent has not and will not verify any information obtained from other sources. The Broker/Agent providing the information contained herein may or may not have been the Listing and/or Selling Agent.
Neighborhood & Commute
Source: Walkscore
Disclosure: Community information and market data powered by Constellation Data Labs. Information is deemed reliable but not guaranteed.
Save
Ask
Tour
Hide
Save
Ask
Tour
Hide
$659,500
New Listing
852 Amador AvenueOntario, CA 91764
For Sale|Single Family Residence|Active
4
Beds
2
Total Baths
2
Full Baths
1,154
SqFt
$571
/SqFt
1953
Built
County:
San Bernardino
Listed by Lissette Quintanilla of Century 21 Primetime REALTORS realtorlissettequintanilla@gmail.com
Call Now: 818-419-0026
Is this the listing for you? We can help make it yours.
818-419-0026Upcoming Open Houses
Sat, Nov 14, 11:00 AM - 2:30 PM
Sun, Nov 15, 11:00 AM - 2:30 PM
Save
Ask
Tour
Hide
Mortgage Calculator
Monthly Payment (Est.)
Enter an interest rate to see your estimated monthly payment.Calculator powered by Showcase IDX, a Constellation1 Company. Copyright ©2026 Information is deemed reliable but not guaranteed.
Move-in ready and beautifully refreshed! This charming 4-bedroom, 2-bathroom home features fresh interior paint, new flooring, and updated bathrooms, offering a clean, modern feel throughout. The inviting floor plan provides comfortable living spaces, making this home perfect for everyday living and entertaining. Situated on a generous 6,060 sq. ft. lot, the property offers plenty of outdoor space for relaxation, gatherings, or future possibilities. Conveniently located near shopping, dining, schools, parks, and major freeways, this home combines comfort, convenience, and an excellent Ontario location. A wonderful opportunity to own a move-in-ready home with many recent improvements. Don't miss it! Low tax rate and no HOA.
Save
Ask
Tour
Hide
Listing Snapshot
Price
$659,500
Days On Site
0 Days
Bedrooms
4
Inside Area (SqFt)
1,154 sqft
Total Baths
2
Full Baths
2
Partial Baths
N/A
Lot Size
0.1391 Acres
Year Built
1953
MLS Number
IG26243553
Status
Active
Property Tax
N/A
HOA/Condo/Coop Fees
N/A
Sq Ft Source
Assessor
Friends & Family
Recent Activity
| 12 hours ago | Listing first seen on site | |
| 12 hours ago | Listing updated with changes from the MLS |
General Features
Acres
0.1391
Attached Garage
Yes
Garage
Yes
Garage Spaces
1
Land Lease
No
Levels
One
Number Of Stories
1
Parking
AttachedDirect AccessGarage
Parking Spaces
1
Property Sub Type
Single Family Residence
Security
Carbon Monoxide Detector(s)Smoke Detector(s)
Sewer
Public Sewer
Special Circumstances
Standard
Water Source
Public
Interior Features
Appliances
Gas RangeGas Water Heater
Cooling
Central Air
Fireplace Features
None
Flooring
Laminate
Heating
Central
Laundry Features
In Garage
Main Level Bedrooms
4
Bedroom
Save
Ask
Tour
Hide
Exterior Features
Construction Details
BlockFrame
Fencing
BlockWrought Iron
Pool Features
None
Spa Features
None
View
None
Waterview
None
Community Features
Community Features
Sidewalks
MLS Area
686 - Ontario
School District
Ontario-Montclair
Financing Terms Available
CashConventionalFHAVA Loan
Building Access
front
Schools
School District
Ontario-Montclair
Elementary School
Unknown
Middle School
Unknown
High School
Unknown
This information is for your personal, non-commercial use and may not be used for any purpose other than to identify prospective properties you may be interested in purchasing. The display of MLS data is usually deemed reliable but is NOT guaranteed accurate by the MLS. Buyers are responsible for verifying the accuracy of all information and should investigate the data themselves or retain appropriate professionals. Information from sources other than the Listing Agent may have been included in the MLS data. Unless otherwise specified in writing, the Broker/Agent has not and will not verify any information obtained from other sources. The Broker/Agent providing the information contained herein may or may not have been the Listing and/or Selling Agent.
Neighborhood & Commute
Source: Walkscore
Disclosure: Community information and market data powered by Constellation Data Labs. Information is deemed reliable but not guaranteed.
Save
Ask
Tour
Hide


Did you know? You can invite friends and family to your search. They can join your search, rate and discuss listings with you.