

Use This Easy Search To Find Local Listings
Save
Ask
Tour
Hide
$275,000
New Listing
391 MontclairBig Bear City, CA 92314
For Sale|Manufactured In Park|Active
2
Beds
2
Total Baths
1
Full Bath
1
Partial Bath
1,344
SqFt
$205
/SqFt
1977
Built
County:
San Bernardino
Listed by Mildred D'Angelo of KELLER WILLIAMS BIG BEAR bbmillyd@msn.com
Call Now: 818-419-0026
Is this the listing for you? We can help make it yours.
818-419-0026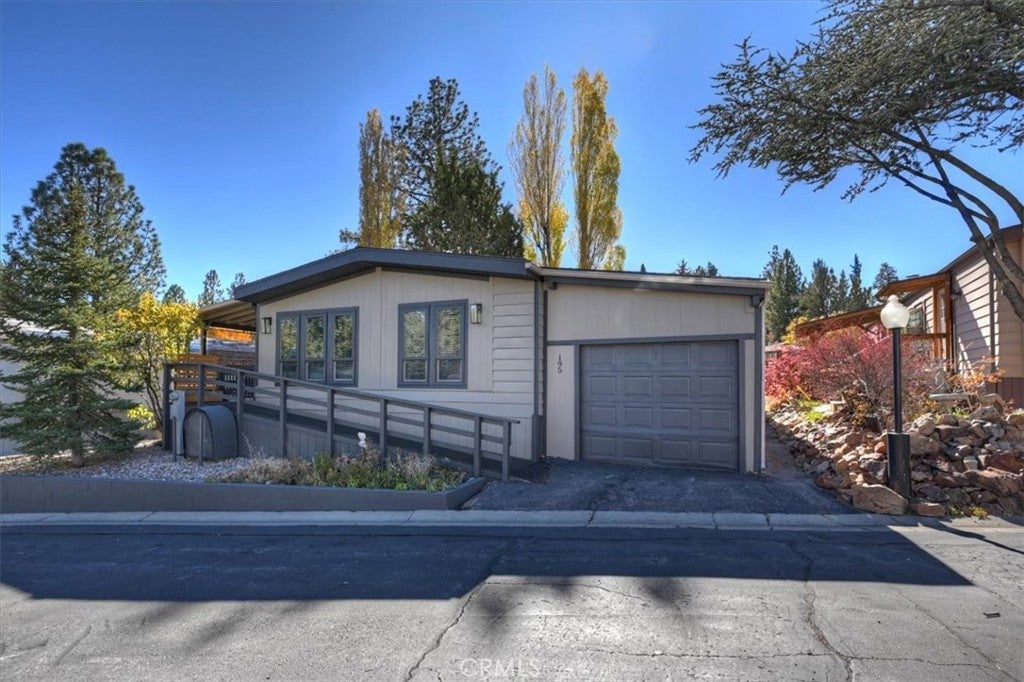
Save
Ask
Tour
Hide
Mortgage Calculator
Monthly Payment (Est.)
Enter an interest rate to see your estimated monthly payment.Calculator powered by Showcase IDX, a Constellation1 Company. Copyright ©2026 Information is deemed reliable but not guaranteed.
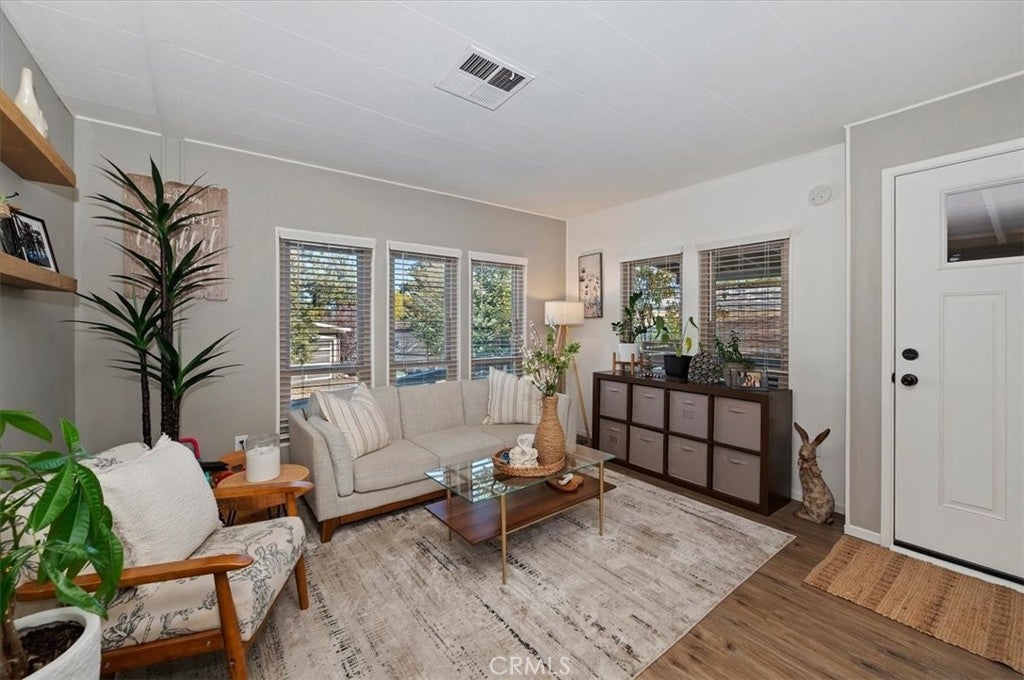
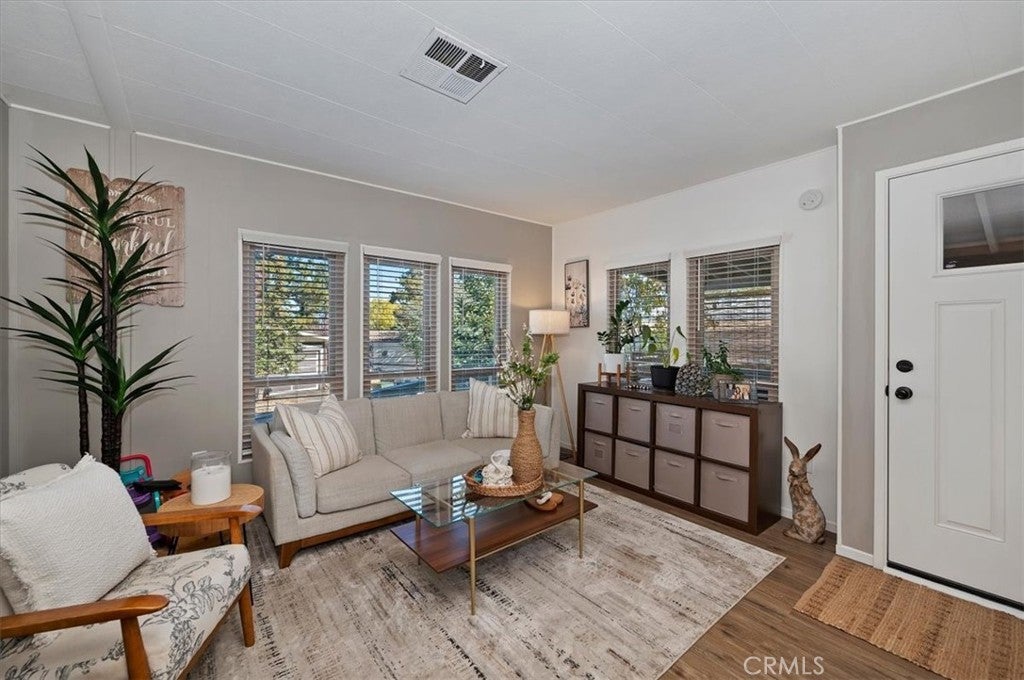
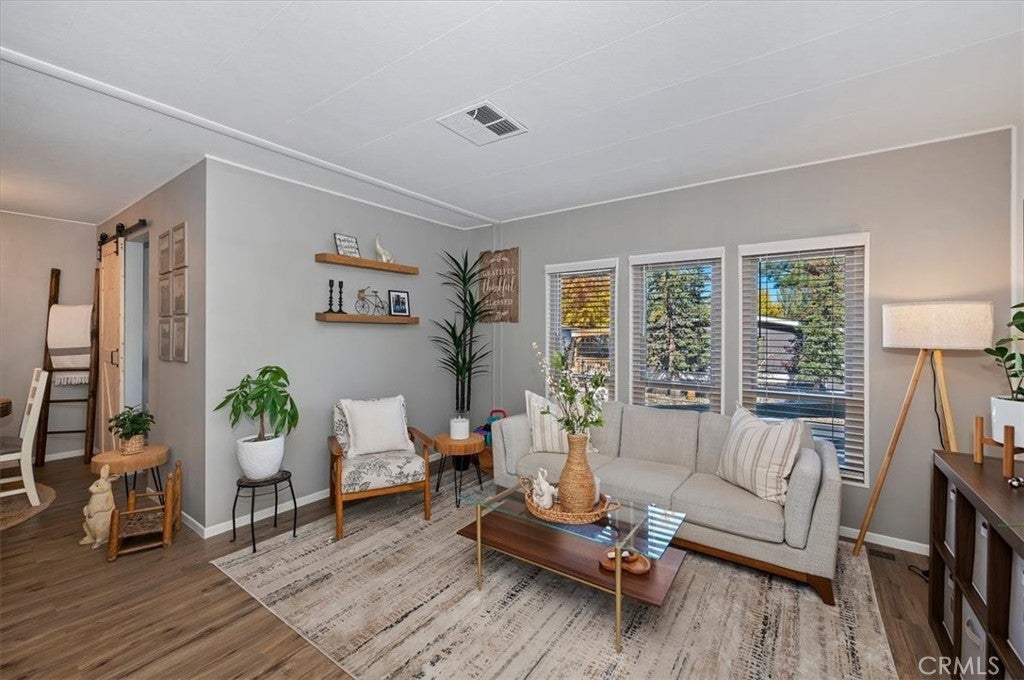
Resident-owned Whispering Pines Estates! This beautifully maintained 3-bedroom, 2-bath home offers approximately 1,334 sq. ft. of comfortable living space. A distinctive benefit is that the sale includes an ownership interest in the community and exclusive use of the designated homesite, subject to governing documents. Inside, enjoy a bright, inviting living room with a fireplace, attractive wood-look flooring, and a separate family room featuring a wood-burning stove and French doors opening to an expansive, partially covered deck. The beautifully updated kitchen features white cabinetry, stainless steel appliances, generous counter space, and a center island with seating. A dedicated dining area is perfect for gatherings, while the spacious primary suite offers a private bath with a soaking tub. Additional highlights include a convenient laundry room, enclosed garage, and storage space. Surrounded by towering pines, Whispering Pines Estates offers community amenities including a swimming pool, indoor spa, sauna, clubhouse, fitness facilities, and recreational areas. Whether you're seeking a full-time residence or a mountain retreat, this home combines modern comfort, flexible living spaces, and the unique advantages of a resident-owned community. Discover mountain living at its finest. Mountain Living Starts Here!
Save
Ask
Tour
Hide
Listing Snapshot
Price
$275,000
Days On Site
0 Days
Bedrooms
2
Inside Area (SqFt)
1,344 sqft
Total Baths
2
Full Baths
1
Partial Baths
1
Lot Size
0.0689 Acres
Year Built
1977
MLS Number
IG26243756
Status
Active
Property Tax
N/A
HOA/Condo/Coop Fees
$205 monthly
Sq Ft Source
Assessor
Friends & Family
Recent Activity
| 9 hours ago | Listing first seen on site | |
| 9 hours ago | Listing updated with changes from the MLS |
General Features
Acres
0.0689
Attached Garage
Yes
Garage
Yes
Garage Spaces
2
Land Lease
No
Levels
One
Number Of Stories
1
Parking
AttachedAsphaltConverted GarageGarage Faces FrontGarage
Parking Spaces
2
Pets
Yes
Sewer
Public Sewer
Special Circumstances
Standard
Utilities
Cable AvailableCable ConnectedNatural Gas ConnectedSewer Connected
Water Source
Public
Interior Features
Appliances
DishwasherGas OvenGas Water HeaterMicrowaveRefrigerator
Heating
Forced AirFireplace(s)Natural GasWood Stove
Interior
Storage
Laundry Features
Laundry ChuteCommon AreaWasher HookupGas Dryer Hookup
Save
Ask
Tour
Hide
Exterior Features
Lot Features
Back Yard
Other Structures
Shed(s)StorageWorkshop
Pool Features
CommunityFencedGas HeatHeatedAssociation
Community Features
Accessibility Features
Accessible Approach with Ramp
Association Amenities
Billiard RoomClubhouseDog ParkFitness CenterMaintenance GroundsMeeting RoomManagementBarbecuePicnic AreaPlaygroundPoolRecreation RoomRV ParkingSaunaSpa/Hot TubTrashWater
Association Fee
$205.0
Association Fee Frequency
Monthly
Community Features
ParkStreet LightsPool
MLS Area
BBC - Big Bear City
School District
Bear Valley Unified
Financing Terms Available
Cash
Building Access
Street
Schools
School District
Bear Valley Unified
Elementary School
Unknown
Middle School
Unknown
High School
Unknown

This information is for your personal, non-commercial use and may not be used for any purpose other than to identify prospective properties you may be interested in purchasing. The display of MLS data is usually deemed reliable but is NOT guaranteed accurate by the MLS. Buyers are responsible for verifying the accuracy of all information and should investigate the data themselves or retain appropriate professionals. Information from sources other than the Listing Agent may have been included in the MLS data. Unless otherwise specified in writing, the Broker/Agent has not and will not verify any information obtained from other sources. The Broker/Agent providing the information contained herein may or may not have been the Listing and/or Selling Agent.
Neighborhood & Commute
Source: Walkscore
Disclosure: Community information and market data powered by Constellation Data Labs. Information is deemed reliable but not guaranteed.
Save
Ask
Tour
Hide
Save
Ask
Tour
Hide
$275,000
New Listing
391 MontclairBig Bear City, CA 92314
For Sale|Manufactured In Park|Active
2
Beds
2
Total Baths
1
Full Bath
1
Partial Bath
1,344
SqFt
$205
/SqFt
1977
Built
County:
San Bernardino
Listed by Mildred D'Angelo of KELLER WILLIAMS BIG BEAR bbmillyd@msn.com
Call Now: 818-419-0026
Is this the listing for you? We can help make it yours.
818-419-0026Save
Ask
Tour
Hide
Mortgage Calculator
Monthly Payment (Est.)
Enter an interest rate to see your estimated monthly payment.Calculator powered by Showcase IDX, a Constellation1 Company. Copyright ©2026 Information is deemed reliable but not guaranteed.
Resident-owned Whispering Pines Estates! This beautifully maintained 3-bedroom, 2-bath home offers approximately 1,334 sq. ft. of comfortable living space. A distinctive benefit is that the sale includes an ownership interest in the community and exclusive use of the designated homesite, subject to governing documents. Inside, enjoy a bright, inviting living room with a fireplace, attractive wood-look flooring, and a separate family room featuring a wood-burning stove and French doors opening to an expansive, partially covered deck. The beautifully updated kitchen features white cabinetry, stainless steel appliances, generous counter space, and a center island with seating. A dedicated dining area is perfect for gatherings, while the spacious primary suite offers a private bath with a soaking tub. Additional highlights include a convenient laundry room, enclosed garage, and storage space. Surrounded by towering pines, Whispering Pines Estates offers community amenities including a swimming pool, indoor spa, sauna, clubhouse, fitness facilities, and recreational areas. Whether you're seeking a full-time residence or a mountain retreat, this home combines modern comfort, flexible living spaces, and the unique advantages of a resident-owned community. Discover mountain living at its finest. Mountain Living Starts Here!
Save
Ask
Tour
Hide
Listing Snapshot
Price
$275,000
Days On Site
0 Days
Bedrooms
2
Inside Area (SqFt)
1,344 sqft
Total Baths
2
Full Baths
1
Partial Baths
1
Lot Size
0.0689 Acres
Year Built
1977
MLS Number
IG26243756
Status
Active
Property Tax
N/A
HOA/Condo/Coop Fees
$205 monthly
Sq Ft Source
Assessor
Friends & Family
Recent Activity
| 9 hours ago | Listing first seen on site | |
| 9 hours ago | Listing updated with changes from the MLS |
General Features
Acres
0.0689
Attached Garage
Yes
Garage
Yes
Garage Spaces
2
Land Lease
No
Levels
One
Number Of Stories
1
Parking
AttachedAsphaltConverted GarageGarage Faces FrontGarage
Parking Spaces
2
Pets
Yes
Sewer
Public Sewer
Special Circumstances
Standard
Utilities
Cable AvailableCable ConnectedNatural Gas ConnectedSewer Connected
Water Source
Public
Interior Features
Appliances
DishwasherGas OvenGas Water HeaterMicrowaveRefrigerator
Heating
Forced AirFireplace(s)Natural GasWood Stove
Interior
Storage
Laundry Features
Laundry ChuteCommon AreaWasher HookupGas Dryer Hookup
Save
Ask
Tour
Hide
Exterior Features
Lot Features
Back Yard
Other Structures
Shed(s)StorageWorkshop
Pool Features
CommunityFencedGas HeatHeatedAssociation
Community Features
Accessibility Features
Accessible Approach with Ramp
Association Amenities
Billiard RoomClubhouseDog ParkFitness CenterMaintenance GroundsMeeting RoomManagementBarbecuePicnic AreaPlaygroundPoolRecreation RoomRV ParkingSaunaSpa/Hot TubTrashWater
Association Fee
$205.0
Association Fee Frequency
Monthly
Community Features
ParkStreet LightsPool
MLS Area
BBC - Big Bear City
School District
Bear Valley Unified
Financing Terms Available
Cash
Building Access
Street
Schools
School District
Bear Valley Unified
Elementary School
Unknown
Middle School
Unknown
High School
Unknown
This information is for your personal, non-commercial use and may not be used for any purpose other than to identify prospective properties you may be interested in purchasing. The display of MLS data is usually deemed reliable but is NOT guaranteed accurate by the MLS. Buyers are responsible for verifying the accuracy of all information and should investigate the data themselves or retain appropriate professionals. Information from sources other than the Listing Agent may have been included in the MLS data. Unless otherwise specified in writing, the Broker/Agent has not and will not verify any information obtained from other sources. The Broker/Agent providing the information contained herein may or may not have been the Listing and/or Selling Agent.
Neighborhood & Commute
Source: Walkscore
Disclosure: Community information and market data powered by Constellation Data Labs. Information is deemed reliable but not guaranteed.
Save
Ask
Tour
Hide


Did you know? You can invite friends and family to your search. They can join your search, rate and discuss listings with you.