

Use This Easy Search To Find Local Listings
Save
Ask
Tour
Hide
$895,000
22 Days On Site
4891 WestmontRiverside, CA 92507
For Sale|Single Family Residence|Active
6
Beds
6
Total Baths
5
Full Baths
1
Partial Bath
3,323
SqFt
$269
/SqFt
2007
Built
County:
Riverside
Listed by SHARENE GREER of Tower Agency SHARENEGREER@AOL.COM
Call Now: 818-419-0026
Is this the listing for you? We can help make it yours.
818-419-0026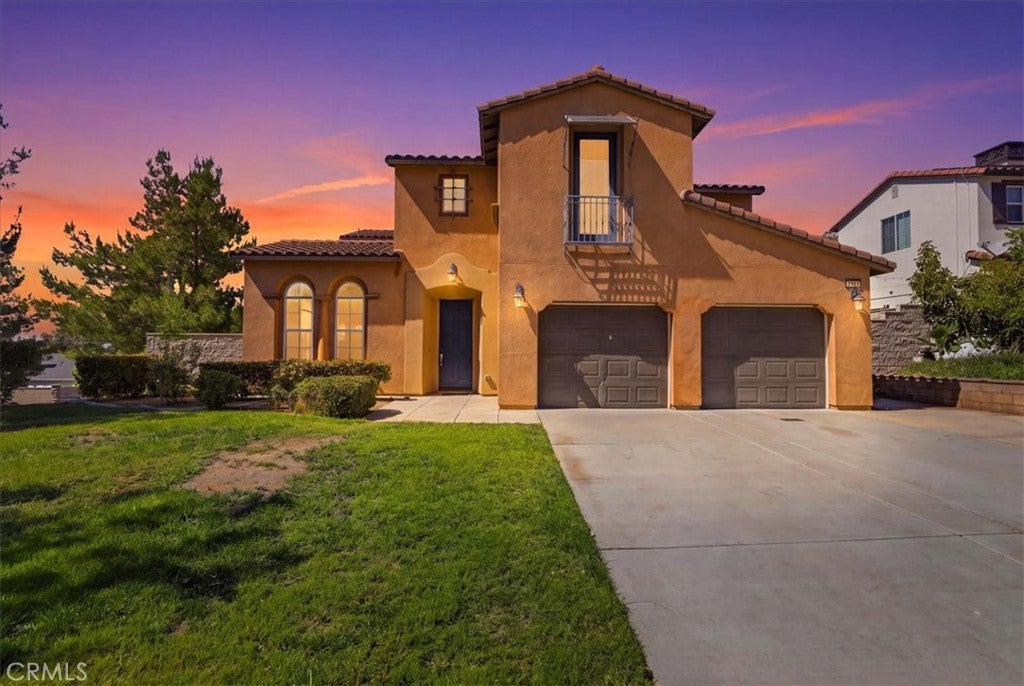
Save
Ask
Tour
Hide
Mortgage Calculator
Monthly Payment (Est.)
Enter an interest rate to see your estimated monthly payment.Calculator powered by Showcase IDX, a Constellation1 Company. Copyright ©2026 Information is deemed reliable but not guaranteed.
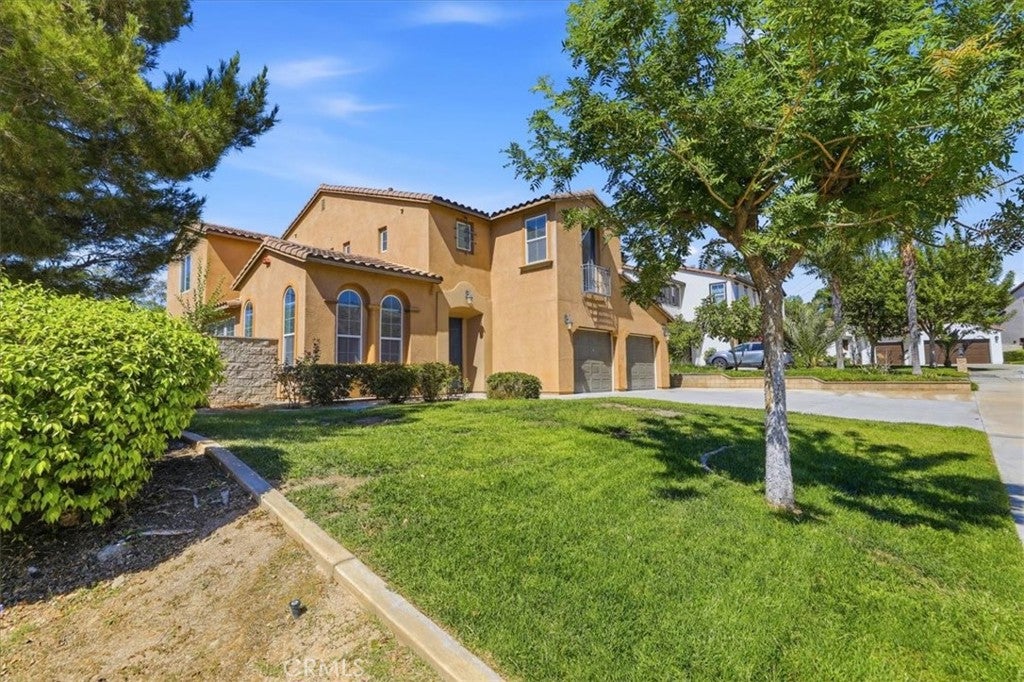
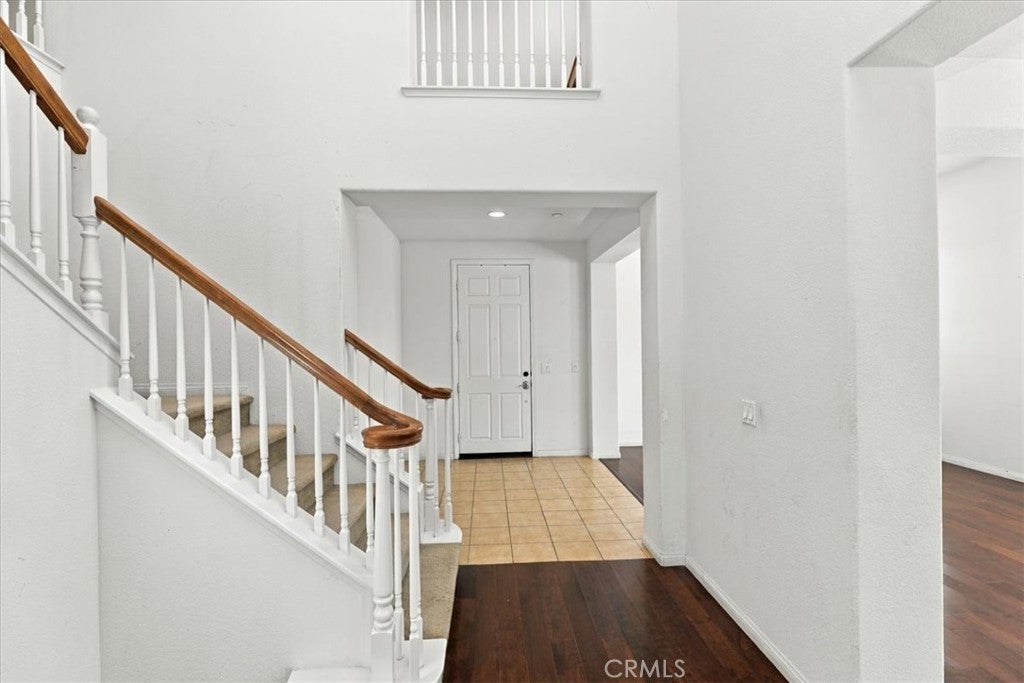
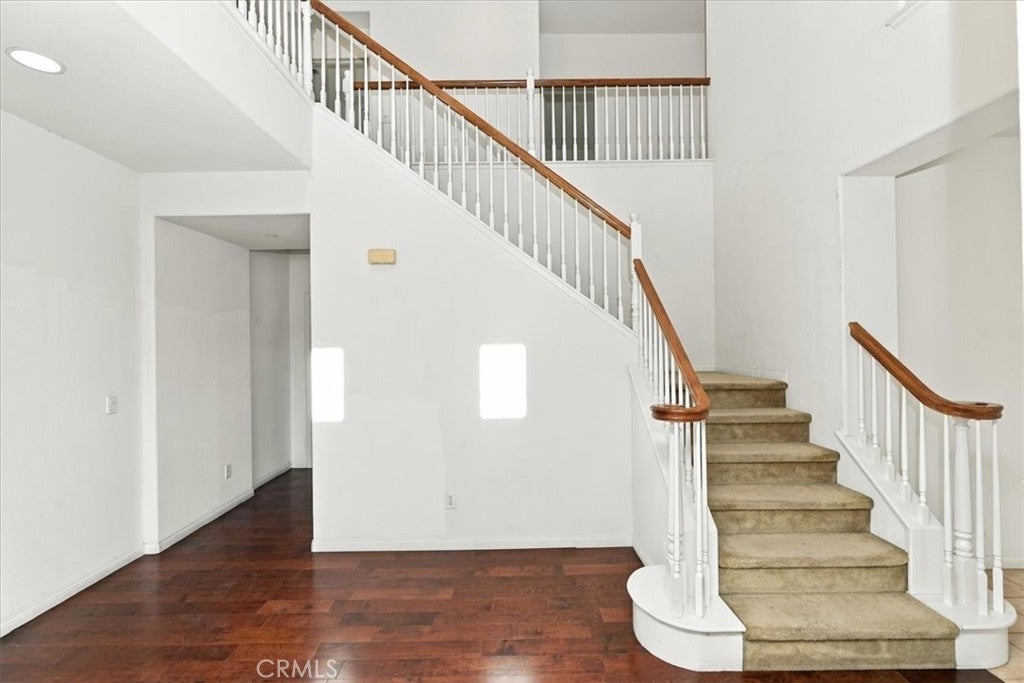
Located in prestigious Canyon Crest, this fantastic two-story home offers 6 bedrooms, 5.5 baths, and 3,323 square feet of living space on an approximately 11,000-square-foot lot, tucked away on a quiet cul-de-sac. The highly usable floor plan is filled with natural light and designed for comfortable everyday living as well as entertaining. A grand entry welcomes you with accented maple engineered wood floors and an impressive open staircase. The spacious living room flows seamlessly into the formal dining room, creating an inviting space for gatherings. The functional kitchen features granite countertops, abundant cabinetry, a pantry, center island, and convenient breakfast nook. The oversized family room is perfect for relaxing and entertaining, complete with a fireplace and niche area. One of the home's most desirable features is the two large master suites located on the first floor, each with its own full bathroom, ideal for guests, extended family, or multigenerational living. Upstairs, you'll find four additional bedrooms, including the expansive primary suite. The primary retreat features a generous walk-in closet and luxurious ensuite bath with a large soaking tub, separate walk-in shower, and dual vanities. Built-in cabinetry throughout the home provides excellent storage. The guest bedrooms offer exceptional flexibility, including private baths and a Jack-and-Jill bathroom. Conveniently located within walking and biking distance to UCR, and just minutes from Canyon Crest Towne Centre, shopping, dining, and major freeways including the 60, 215, and 91. This wonderful Canyon Crest home offers space, versatility, and an ideal location. Call today for your private showing!
Save
Ask
Tour
Hide
Listing Snapshot
Price
$895,000
Days On Site
22 Days
Bedrooms
6
Inside Area (SqFt)
3,323 sqft
Total Baths
6
Full Baths
5
Partial Baths
1
Lot Size
0.25 Acres
Year Built
2007
MLS Number
IV26215312
Status
Active
Property Tax
N/A
HOA/Condo/Coop Fees
N/A
Sq Ft Source
Assessor
Friends & Family
Recent Activity
| 3 weeks ago | Listing first seen on site | |
| 3 weeks ago | Listing updated with changes from the MLS |
General Features
Acres
0.25
Attached Garage
Yes
Foundation
PermanentSlab
Garage
Yes
Garage Spaces
2
Land Lease
No
Levels
Two
Number Of Stories
2
Parking
AttachedConcreteGarageGarage Door OpenerOversizedPavedRV Access/Parking
Parking Spaces
6
Property Sub Type
Single Family Residence
Security
Carbon Monoxide Detector(s)Smoke Detector(s)
Sewer
Public Sewer
Special Circumstances
Standard
Utilities
Electricity ConnectedNatural Gas ConnectedSewer ConnectedWater Connected
Water Source
Public
Interior Features
Appliances
DishwasherDisposalGas RangeRange HoodWater Heater
Cooling
Central Air
Fireplace
Yes
Fireplace Features
Family Room
Flooring
CarpetLaminateTile
Furnished
Unfurnished
Heating
CentralForced AirFireplace(s)Natural Gas
Interior
Breakfast BarCeiling Fan(s)Cathedral Ceiling(s)Granite CountersHigh CeilingsRecessed LightingStorageWalk-In Closet(s)
Laundry Features
InsideLaundry Room
Main Level Bedrooms
2
Window Features
Blinds
Bathroom
Bedroom
Dining Room
EntryFoyer
Family Room
Kitchen
Laundry
Living Room
Master Bedroom
Other
Features - Walk-In Closet(s)
Save
Ask
Tour
Hide
Exterior Features
Exterior
BalconyLighting
Fencing
BlockWoodWrought Iron
Lot Features
Back YardCorner LotCul-De-SacFront YardLevel
Other Structures
Shed(s)
Patio And Porch
Patio
Pool Features
None
Road Frontage
City Street
Roof
ConcreteTile
Spa Features
None
View
HillsMountain(s)
Waterview
HillsMountain(s)
Windows/Doors
Blinds
Community Features
Community Features
Street LightsSidewalks
MLS Area
252 - Riverside
School District
Riverside Unified
Financing Terms Available
CashConventionalVA Loan
Building Access
front door
Roads
Paved
Schools
School District
Riverside Unified
Elementary School
Unknown
Middle School
Unknown
High School
Unknown

This information is for your personal, non-commercial use and may not be used for any purpose other than to identify prospective properties you may be interested in purchasing. The display of MLS data is usually deemed reliable but is NOT guaranteed accurate by the MLS. Buyers are responsible for verifying the accuracy of all information and should investigate the data themselves or retain appropriate professionals. Information from sources other than the Listing Agent may have been included in the MLS data. Unless otherwise specified in writing, the Broker/Agent has not and will not verify any information obtained from other sources. The Broker/Agent providing the information contained herein may or may not have been the Listing and/or Selling Agent.
Neighborhood & Commute
Source: Walkscore
Disclosure: Community information and market data powered by Constellation Data Labs. Information is deemed reliable but not guaranteed.
Save
Ask
Tour
Hide
Save
Ask
Tour
Hide
$895,000
22 Days On Site
4891 WestmontRiverside, CA 92507
For Sale|Single Family Residence|Active
6
Beds
6
Total Baths
5
Full Baths
1
Partial Bath
3,323
SqFt
$269
/SqFt
2007
Built
County:
Riverside
Listed by SHARENE GREER of Tower Agency SHARENEGREER@AOL.COM
Call Now: 818-419-0026
Is this the listing for you? We can help make it yours.
818-419-0026Save
Ask
Tour
Hide
Mortgage Calculator
Monthly Payment (Est.)
Enter an interest rate to see your estimated monthly payment.Calculator powered by Showcase IDX, a Constellation1 Company. Copyright ©2026 Information is deemed reliable but not guaranteed.
Located in prestigious Canyon Crest, this fantastic two-story home offers 6 bedrooms, 5.5 baths, and 3,323 square feet of living space on an approximately 11,000-square-foot lot, tucked away on a quiet cul-de-sac. The highly usable floor plan is filled with natural light and designed for comfortable everyday living as well as entertaining. A grand entry welcomes you with accented maple engineered wood floors and an impressive open staircase. The spacious living room flows seamlessly into the formal dining room, creating an inviting space for gatherings. The functional kitchen features granite countertops, abundant cabinetry, a pantry, center island, and convenient breakfast nook. The oversized family room is perfect for relaxing and entertaining, complete with a fireplace and niche area. One of the home's most desirable features is the two large master suites located on the first floor, each with its own full bathroom, ideal for guests, extended family, or multigenerational living. Upstairs, you'll find four additional bedrooms, including the expansive primary suite. The primary retreat features a generous walk-in closet and luxurious ensuite bath with a large soaking tub, separate walk-in shower, and dual vanities. Built-in cabinetry throughout the home provides excellent storage. The guest bedrooms offer exceptional flexibility, including private baths and a Jack-and-Jill bathroom. Conveniently located within walking and biking distance to UCR, and just minutes from Canyon Crest Towne Centre, shopping, dining, and major freeways including the 60, 215, and 91. This wonderful Canyon Crest home offers space, versatility, and an ideal location. Call today for your private showing!
Save
Ask
Tour
Hide
Listing Snapshot
Price
$895,000
Days On Site
22 Days
Bedrooms
6
Inside Area (SqFt)
3,323 sqft
Total Baths
6
Full Baths
5
Partial Baths
1
Lot Size
0.25 Acres
Year Built
2007
MLS Number
IV26215312
Status
Active
Property Tax
N/A
HOA/Condo/Coop Fees
N/A
Sq Ft Source
Assessor
Friends & Family
Recent Activity
| 3 weeks ago | Listing first seen on site | |
| 3 weeks ago | Listing updated with changes from the MLS |
General Features
Acres
0.25
Attached Garage
Yes
Foundation
PermanentSlab
Garage
Yes
Garage Spaces
2
Land Lease
No
Levels
Two
Number Of Stories
2
Parking
AttachedConcreteGarageGarage Door OpenerOversizedPavedRV Access/Parking
Parking Spaces
6
Property Sub Type
Single Family Residence
Security
Carbon Monoxide Detector(s)Smoke Detector(s)
Sewer
Public Sewer
Special Circumstances
Standard
Utilities
Electricity ConnectedNatural Gas ConnectedSewer ConnectedWater Connected
Water Source
Public
Interior Features
Appliances
DishwasherDisposalGas RangeRange HoodWater Heater
Cooling
Central Air
Fireplace
Yes
Fireplace Features
Family Room
Flooring
CarpetLaminateTile
Furnished
Unfurnished
Heating
CentralForced AirFireplace(s)Natural Gas
Interior
Breakfast BarCeiling Fan(s)Cathedral Ceiling(s)Granite CountersHigh CeilingsRecessed LightingStorageWalk-In Closet(s)
Laundry Features
InsideLaundry Room
Main Level Bedrooms
2
Window Features
Blinds
Bathroom
Bedroom
Dining Room
EntryFoyer
Family Room
Kitchen
Laundry
Living Room
Master Bedroom
Other
Features - Walk-In Closet(s)
Save
Ask
Tour
Hide
Exterior Features
Exterior
BalconyLighting
Fencing
BlockWoodWrought Iron
Lot Features
Back YardCorner LotCul-De-SacFront YardLevel
Other Structures
Shed(s)
Patio And Porch
Patio
Pool Features
None
Road Frontage
City Street
Roof
ConcreteTile
Spa Features
None
View
HillsMountain(s)
Waterview
HillsMountain(s)
Windows/Doors
Blinds
Community Features
Community Features
Street LightsSidewalks
MLS Area
252 - Riverside
School District
Riverside Unified
Financing Terms Available
CashConventionalVA Loan
Building Access
front door
Roads
Paved
Schools
School District
Riverside Unified
Elementary School
Unknown
Middle School
Unknown
High School
Unknown
This information is for your personal, non-commercial use and may not be used for any purpose other than to identify prospective properties you may be interested in purchasing. The display of MLS data is usually deemed reliable but is NOT guaranteed accurate by the MLS. Buyers are responsible for verifying the accuracy of all information and should investigate the data themselves or retain appropriate professionals. Information from sources other than the Listing Agent may have been included in the MLS data. Unless otherwise specified in writing, the Broker/Agent has not and will not verify any information obtained from other sources. The Broker/Agent providing the information contained herein may or may not have been the Listing and/or Selling Agent.
Neighborhood & Commute
Source: Walkscore
Disclosure: Community information and market data powered by Constellation Data Labs. Information is deemed reliable but not guaranteed.
Save
Ask
Tour
Hide


Did you know? You can invite friends and family to your search. They can join your search, rate and discuss listings with you.