

Use This Easy Search To Find Local Listings
Save
Ask
Tour
Hide
$749,000
New Listing
56583 Free Gold DriveYucca Valley, CA 92284
For Sale|Single Family Residence|Active
4
Beds
3
Total Baths
3
Full Baths
2,694
SqFt
$278
/SqFt
1987
Built
County:
San Bernardino
Listed by Lynee LaVoie of Cherie Miller & Associates lynee.waldron@gmail.com
Call Now: 818-419-0026
Is this the listing for you? We can help make it yours.
818-419-0026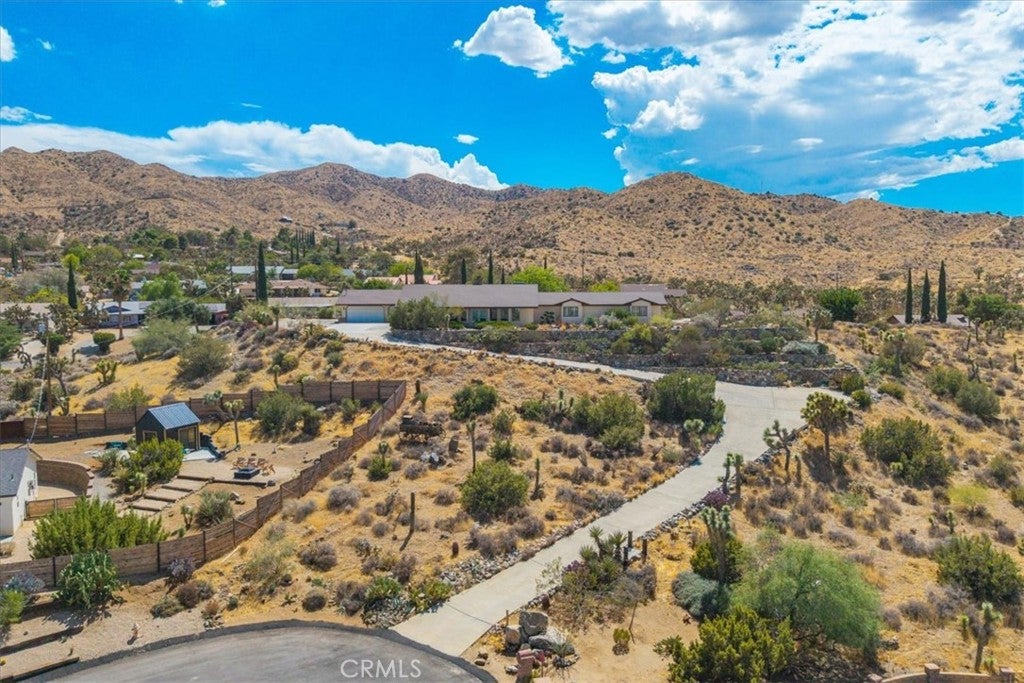
Save
Ask
Tour
Hide
Mortgage Calculator
Monthly Payment (Est.)
$3,417Calculator powered by Showcase IDX, a Constellation1 Company. Copyright ©2026 Information is deemed reliable but not guaranteed.
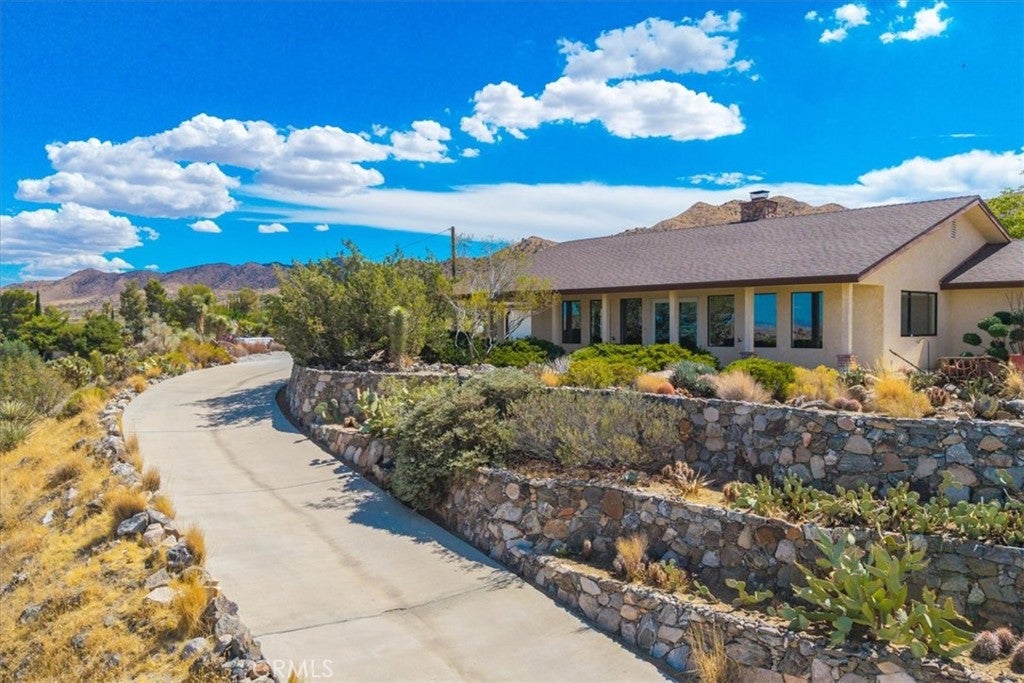
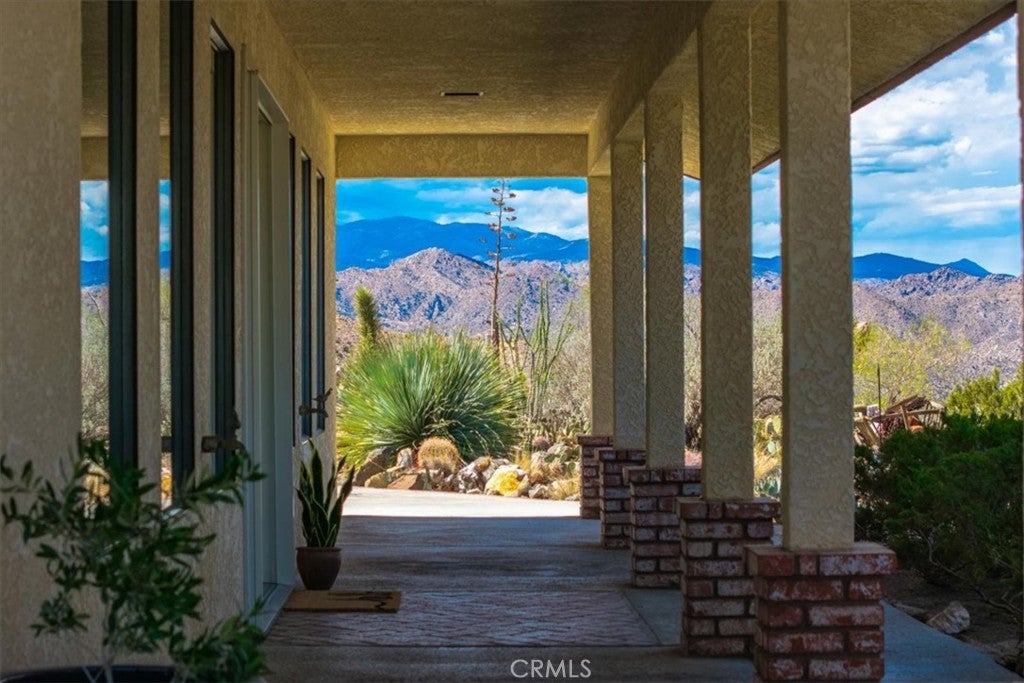
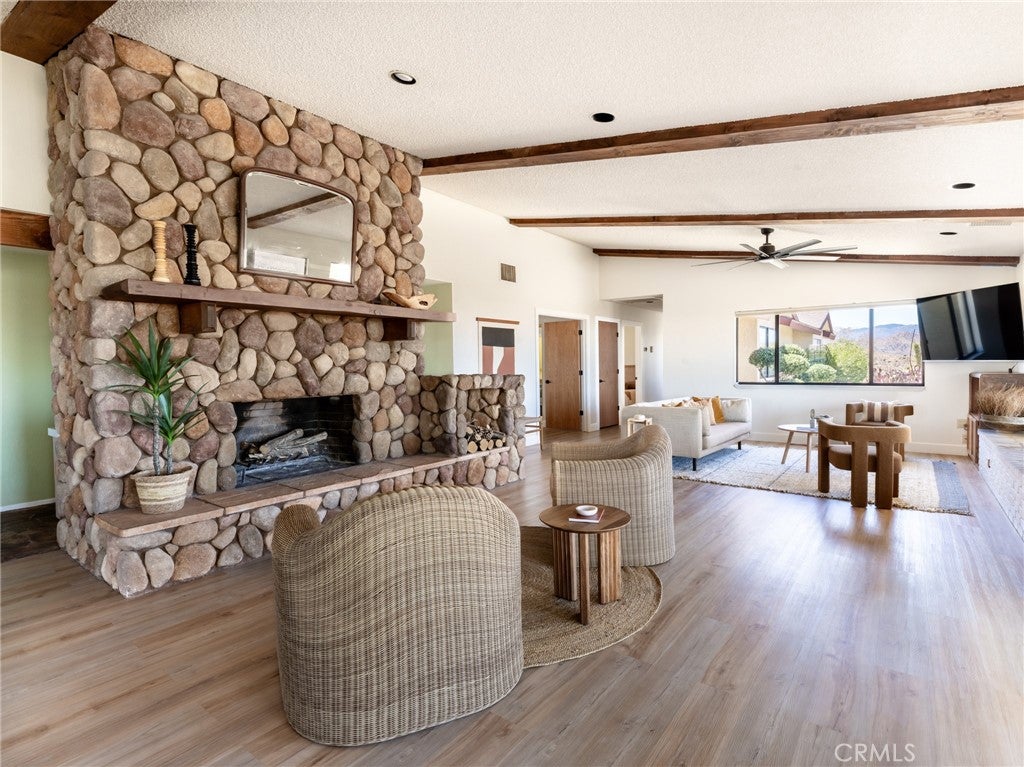
Perched atop a hill at the end of a quiet cul-de-sac in the desirable Storey Park area, this private and scenic 4-bedroom, 3-bathroom home offers 2,694 square feet of thoughtfully upgraded living space, incredible mountain views, and the perfect setting to enjoy breathtaking desert sunsets. Built in 1987 and lovingly enhanced throughout, the home blends timeless character with modern comfort. Soaring ceilings, exposed wood beams, and expansive windows fill the interior with natural light while framing the surrounding desert landscape from nearly every angle. Beautiful luxury vinyl flooring and distinctive flagstone flooring add warmth and character, while a large wood-burning fireplace creates an inviting focal point for cozy evenings. The well-appointed kitchen features a convenient walk-in pantry, and indoor laundry adds everyday functionality. Upgraded bathrooms bring a fresh, polished feel, while built-in benches in every bedroom and along the hallway provide thoughtful storage and seating throughout the home. Shutters on all bedroom windows add both style and privacy. Outside, the desert landscaping is complemented by mature, shady trees and an elevated setting that captures sweeping mountain vistas. Whether you're enjoying your morning coffee, entertaining guests, or watching the sun sink behind the mountains, the views and peaceful surroundings make this property feel like a true desert retreat. A spacious 3-car garage provides plenty of room for vehicles, storage, or recreational gear. Private, peaceful, and surrounded by natural beauty, this thoughtfully upgraded hilltop home offers a rare combination of space, character, comfort, and unforgettable desert views.
Save
Ask
Tour
Hide
Listing Snapshot
Price
$749,000
Days On Site
0 Days
Bedrooms
4
Inside Area (SqFt)
2,694 sqft
Total Baths
3
Full Baths
3
Partial Baths
N/A
Lot Size
1.61 Acres
Year Built
1987
MLS® Number
JT26200166
Status
Active
Property Tax
N/A
HOA/Condo/Coop Fees
N/A
Sq Ft Source
Assessor
Friends & Family
Recent Activity
| 16 hours ago | Listing first seen on site | |
| 16 hours ago | Listing updated with changes from the MLS® |
General Features
Acres
1.61
Attached Garage
Yes
Foundation
Slab
Garage
Yes
Garage Spaces
3
Land Lease
No
Levels
One
Number Of Stories
1
Parking
AttachedGarage Faces FrontGarage
Parking Spaces
3
Property Condition
Updated/Remodeled
Property Sub Type
Single Family Residence
Security
Carbon Monoxide Detector(s)Smoke Detector(s)
Sewer
Septic Tank
Special Circumstances
Standard
Style
Ranch
Utilities
Cable AvailableElectricity ConnectedNatural Gas ConnectedPhone AvailableSewer AvailableWater Connected
Water Source
Public
Interior Features
Appliances
Built-In RangeDishwasherElectric OvenDisposalGas RangeMicrowaveRefrigeratorRange HoodWater HeaterWarming Drawer
Cooling
Central Air
Fireplace
Yes
Fireplace Features
Family RoomGas StarterWood Burning
Flooring
StoneVinyl
Furnished
Unfurnished
Heating
CentralFireplace(s)
Interior
Breakfast BarBuilt-in FeaturesCeiling Fan(s)High CeilingsPantryTile CountersWalk-In Closet(s)
Laundry Features
Gas Dryer HookupInsideLaundry Room
Main Level Bedrooms
4
Window Features
Double Pane WindowsPlantation ShuttersShutters
Bathroom
Features - Tile Counters
Family Room
Kitchen
Laundry
Master Bathroom
Master Bedroom
Other
Features - Walk-In Closet(s)
Pantry
Save
Ask
Tour
Hide
Exterior Features
Construction Details
StoneFrameStucco
Exterior
Garden
Fencing
Chain Link
Lot Features
Cul-De-SacGardenLandscaped
Patio And Porch
CoveredFront PorchPorch
Pool Features
None
Road Frontage
City Street
Roof
Shingle
Spa Features
None
View
DesertHillsMountain(s)NeighborhoodPanoramic
Waterview
DesertHillsMountain(s)NeighborhoodPanoramic
Windows/Doors
Double Pane WindowsPlantation ShuttersShutters
Community Features
Community Features
Suburban
MLS Area
DC524 - Storey Park
School District
Morongo Unified
Financing Terms Available
CashConventionalFHASubmitVA Loan
Building Access
Side Doors
Roads
Paved
Schools
School District
Morongo Unified
Elementary School
Onaga
Middle School
La Contenta
High School
Unknown

This information is for your personal, non-commercial use and may not be used for any purpose other than to identify prospective properties you may be interested in purchasing. The display of MLS data is usually deemed reliable but is NOT guaranteed accurate by the MLS. Buyers are responsible for verifying the accuracy of all information and should investigate the data themselves or retain appropriate professionals. Information from sources other than the Listing Agent may have been included in the MLS data. Unless otherwise specified in writing, the Broker/Agent has not and will not verify any information obtained from other sources. The Broker/Agent providing the information contained herein may or may not have been the Listing and/or Selling Agent.
Neighborhood & Commute
Source: Walkscore
Disclosure: Community information and market data powered by Constellation Data Labs. Information is deemed reliable but not guaranteed.
Save
Ask
Tour
Hide
Save
Ask
Tour
Hide
$749,000
New Listing
56583 Free Gold DriveYucca Valley, CA 92284
For Sale|Single Family Residence|Active
4
Beds
3
Total Baths
3
Full Baths
2,694
SqFt
$278
/SqFt
1987
Built
County:
San Bernardino
Listed by Lynee LaVoie of Cherie Miller & Associates lynee.waldron@gmail.com
Call Now: 818-419-0026
Is this the listing for you? We can help make it yours.
818-419-0026Save
Ask
Tour
Hide
Mortgage Calculator
Monthly Payment (Est.)
$3,417Calculator powered by Showcase IDX, a Constellation1 Company. Copyright ©2026 Information is deemed reliable but not guaranteed.
Perched atop a hill at the end of a quiet cul-de-sac in the desirable Storey Park area, this private and scenic 4-bedroom, 3-bathroom home offers 2,694 square feet of thoughtfully upgraded living space, incredible mountain views, and the perfect setting to enjoy breathtaking desert sunsets. Built in 1987 and lovingly enhanced throughout, the home blends timeless character with modern comfort. Soaring ceilings, exposed wood beams, and expansive windows fill the interior with natural light while framing the surrounding desert landscape from nearly every angle. Beautiful luxury vinyl flooring and distinctive flagstone flooring add warmth and character, while a large wood-burning fireplace creates an inviting focal point for cozy evenings. The well-appointed kitchen features a convenient walk-in pantry, and indoor laundry adds everyday functionality. Upgraded bathrooms bring a fresh, polished feel, while built-in benches in every bedroom and along the hallway provide thoughtful storage and seating throughout the home. Shutters on all bedroom windows add both style and privacy. Outside, the desert landscaping is complemented by mature, shady trees and an elevated setting that captures sweeping mountain vistas. Whether you're enjoying your morning coffee, entertaining guests, or watching the sun sink behind the mountains, the views and peaceful surroundings make this property feel like a true desert retreat. A spacious 3-car garage provides plenty of room for vehicles, storage, or recreational gear. Private, peaceful, and surrounded by natural beauty, this thoughtfully upgraded hilltop home offers a rare combination of space, character, comfort, and unforgettable desert views.
Save
Ask
Tour
Hide
Listing Snapshot
Price
$749,000
Days On Site
0 Days
Bedrooms
4
Inside Area (SqFt)
2,694 sqft
Total Baths
3
Full Baths
3
Partial Baths
N/A
Lot Size
1.61 Acres
Year Built
1987
MLS® Number
JT26200166
Status
Active
Property Tax
N/A
HOA/Condo/Coop Fees
N/A
Sq Ft Source
Assessor
Friends & Family
Recent Activity
| 16 hours ago | Listing first seen on site | |
| 16 hours ago | Listing updated with changes from the MLS® |
General Features
Acres
1.61
Attached Garage
Yes
Foundation
Slab
Garage
Yes
Garage Spaces
3
Land Lease
No
Levels
One
Number Of Stories
1
Parking
AttachedGarage Faces FrontGarage
Parking Spaces
3
Property Condition
Updated/Remodeled
Property Sub Type
Single Family Residence
Security
Carbon Monoxide Detector(s)Smoke Detector(s)
Sewer
Septic Tank
Special Circumstances
Standard
Style
Ranch
Utilities
Cable AvailableElectricity ConnectedNatural Gas ConnectedPhone AvailableSewer AvailableWater Connected
Water Source
Public
Interior Features
Appliances
Built-In RangeDishwasherElectric OvenDisposalGas RangeMicrowaveRefrigeratorRange HoodWater HeaterWarming Drawer
Cooling
Central Air
Fireplace
Yes
Fireplace Features
Family RoomGas StarterWood Burning
Flooring
StoneVinyl
Furnished
Unfurnished
Heating
CentralFireplace(s)
Interior
Breakfast BarBuilt-in FeaturesCeiling Fan(s)High CeilingsPantryTile CountersWalk-In Closet(s)
Laundry Features
Gas Dryer HookupInsideLaundry Room
Main Level Bedrooms
4
Window Features
Double Pane WindowsPlantation ShuttersShutters
Bathroom
Features - Tile Counters
Family Room
Kitchen
Laundry
Master Bathroom
Master Bedroom
Other
Features - Walk-In Closet(s)
Pantry
Save
Ask
Tour
Hide
Exterior Features
Construction Details
StoneFrameStucco
Exterior
Garden
Fencing
Chain Link
Lot Features
Cul-De-SacGardenLandscaped
Patio And Porch
CoveredFront PorchPorch
Pool Features
None
Road Frontage
City Street
Roof
Shingle
Spa Features
None
View
DesertHillsMountain(s)NeighborhoodPanoramic
Waterview
DesertHillsMountain(s)NeighborhoodPanoramic
Windows/Doors
Double Pane WindowsPlantation ShuttersShutters
Community Features
Community Features
Suburban
MLS Area
DC524 - Storey Park
School District
Morongo Unified
Financing Terms Available
CashConventionalFHASubmitVA Loan
Building Access
Side Doors
Roads
Paved
Schools
School District
Morongo Unified
Elementary School
Onaga
Middle School
La Contenta
High School
Unknown
This information is for your personal, non-commercial use and may not be used for any purpose other than to identify prospective properties you may be interested in purchasing. The display of MLS data is usually deemed reliable but is NOT guaranteed accurate by the MLS. Buyers are responsible for verifying the accuracy of all information and should investigate the data themselves or retain appropriate professionals. Information from sources other than the Listing Agent may have been included in the MLS data. Unless otherwise specified in writing, the Broker/Agent has not and will not verify any information obtained from other sources. The Broker/Agent providing the information contained herein may or may not have been the Listing and/or Selling Agent.
Neighborhood & Commute
Source: Walkscore
Disclosure: Community information and market data powered by Constellation Data Labs. Information is deemed reliable but not guaranteed.
Save
Ask
Tour
Hide


Did you know? You can invite friends and family to your search. They can join your search, rate and discuss listings with you.