

Use This Easy Search To Find Local Listings
Save
Ask
Tour
Hide
$1,125,000
New Listing
57024 Pinto CourtYucca Valley, CA 92284
For Sale|Single Family Residence|Active
5
Beds
4
Total Baths
3
Full Baths
1
Partial Bath
3,441
SqFt
$327
/SqFt
1990
Built
County:
San Bernardino
Listed by Lynee LaVoie of Cherie Miller & Associates lynee.waldron@gmail.com
Call Now: 818-419-0026
Is this the listing for you? We can help make it yours.
818-419-0026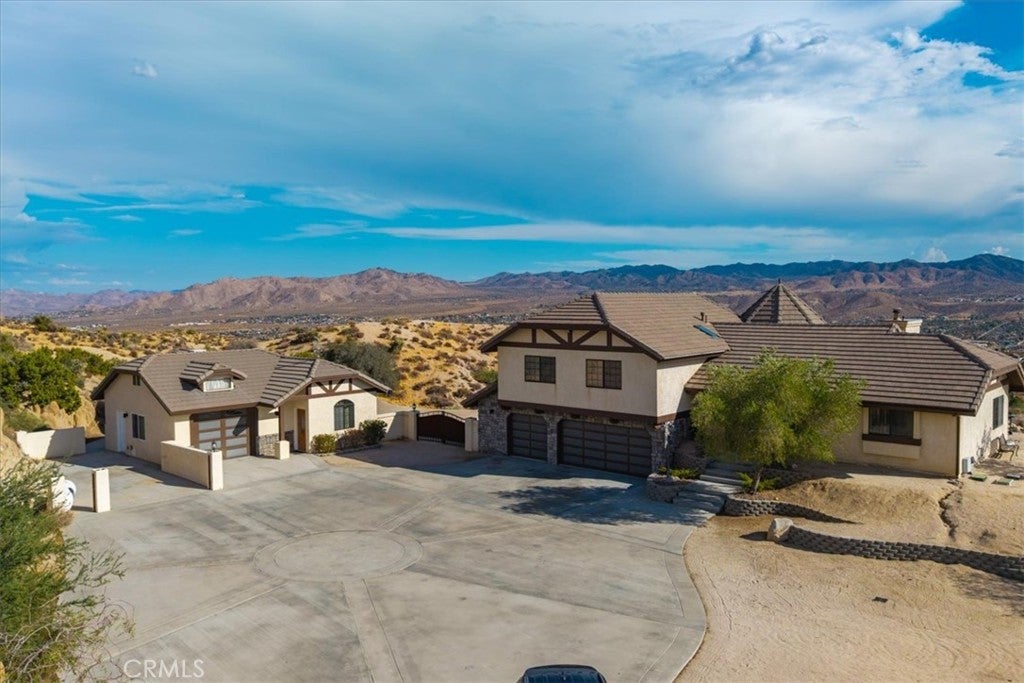
Save
Ask
Tour
Hide
Mortgage Calculator
Monthly Payment (Est.)
$5,133Calculator powered by Showcase IDX, a Constellation1 Company. Copyright ©2026 Information is deemed reliable but not guaranteed.
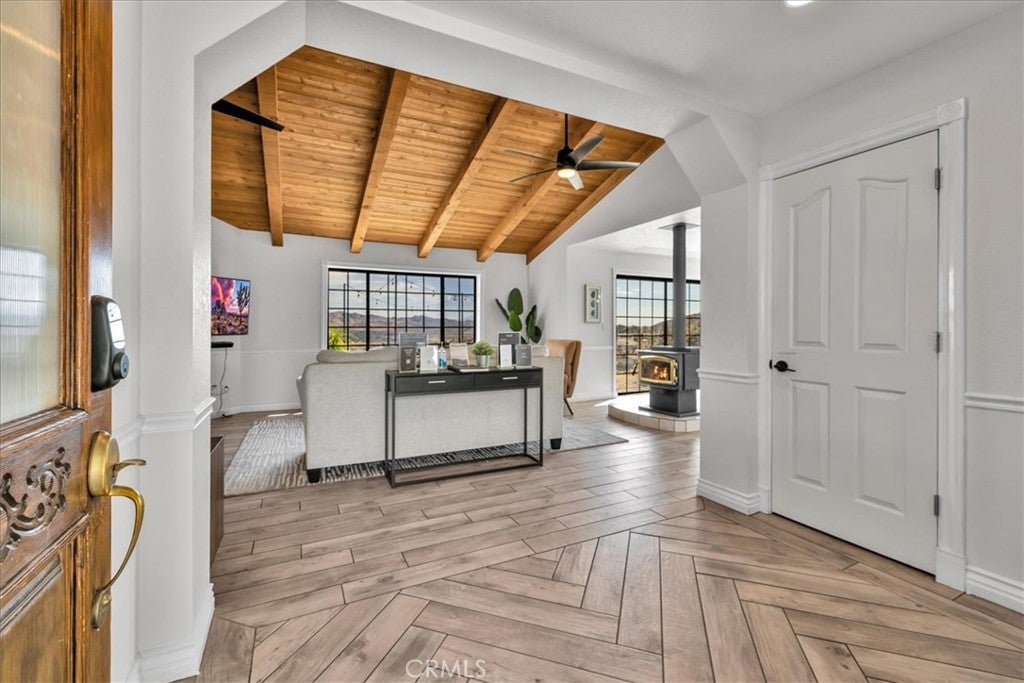
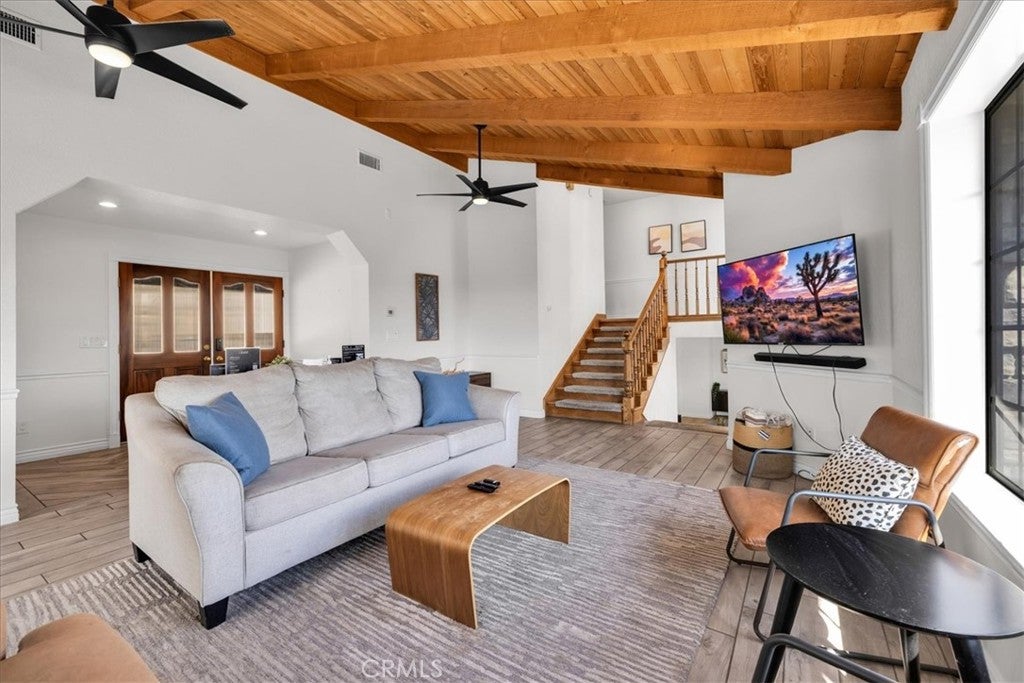
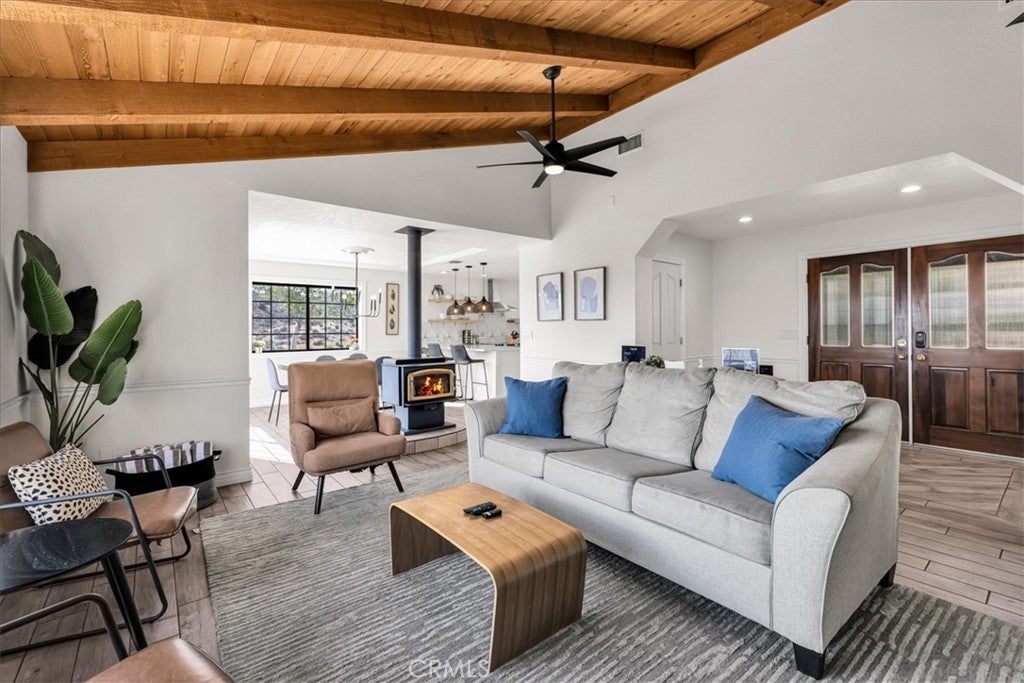
Stunning desert retreat perched on a hill and surrounded by dramatic boulders, breathtaking views, and 1.33 acres of gorgeous desert land in desirable Western Hills Estates! This exceptional property features a spacious 3-bedroom, 2.5-bath main home plus a separate 2-bedroom, 1-bath casita, offering incredible versatility for guests, extended family, multi-generational living, or potential rental use. Inside, soaring vaulted ceilings with exposed wood beams create an inviting sense of space, while beautiful wood-look tile and laminate flooring flow throughout. The living room features a fireplace and an original wood-burning stove, adding warmth and character. The chef-inspired kitchen offers abundant counter space, high-end stainless-steel appliances, a walk-in pantry, custom shelving, breakfast bar, and an adjoining dining area perfect for entertaining. A second living area on the lower level provides even more space to gather and relax. The generously sized bedrooms offer plenty of room to personalize, while the impressive primary suite features its own fireplace, private balcony with sweeping views of Yucca Valley, and an upgraded bathroom with a soaking tub and walk-in shower. An individual indoor laundry room adds convenience. The separate casita is equally impressive, featuring 2 bedrooms, an oversized living area, a full kitchen with granite countertops and stainless-steel appliances, indoor laundry, and a beautifully upgraded bathroom with walk-in shower. Both residences enjoy stunning views from numerous windows. Outside, enjoy your own private desert oasis with a beautiful wooden deck, relaxing spa, cowboy pool, hammocks, and firepit—perfect for entertaining, stargazing, cooling off on warm summer days, or gathering around the fire on cool desert nights. The oversized 4-car attached finished garage offers exceptional space for vehicles, storage, hobbies, games, or a home gym. Surrounded by awe-inspiring desert scenery yet conveniently close to town and just a short drive to Joshua Tree National Park, this private and picturesque property captures the very best of the high desert lifestyle. A rare opportunity to own a truly special desert sanctuary with space, views, versatility, and unforgettable character!
Save
Ask
Tour
Hide
Listing Snapshot
Price
$1,125,000
Days On Site
0 Days
Bedrooms
5
Inside Area (SqFt)
3,441 sqft
Total Baths
4
Full Baths
3
Partial Baths
1
Lot Size
1.33 Acres
Year Built
1990
MLS® Number
JT26200337
Status
Active
Property Tax
N/A
HOA/Condo/Coop Fees
N/A
Sq Ft Source
Assessor
Friends & Family
Recent Activity
| 11 hours ago | Listing first seen on site | |
| 11 hours ago | Listing updated with changes from the MLS® |
General Features
Acres
1.33
Attached Garage
Yes
Garage
Yes
Garage Spaces
4
Land Lease
No
Levels
Two
Number Of Stories
2
Parking
AttachedGarage Faces FrontGarage
Parking Spaces
4
Property Condition
Updated/Remodeled
Property Sub Type
Single Family Residence
Security
Carbon Monoxide Detector(s)Smoke Detector(s)
Sewer
Public Sewer
Special Circumstances
Standard
Utilities
Cable AvailableElectricity ConnectedPropanePhone AvailableSewer AvailableWater Connected
Water Source
Public
Interior Features
Appliances
DishwasherElectric OvenElectric RangeMicrowaveRefrigeratorRange HoodWater HeaterWarming Drawer
Cooling
Central Air
Fireplace
Yes
Fireplace Features
Free StandingLiving RoomWood BurningMaster Bedroom
Flooring
CarpetVinyl
Heating
Central
Interior
Beamed CeilingsBreakfast BarCeiling Fan(s)Granite CountersHigh CeilingsPantryRecessed Lighting
Laundry Features
InsideLaundry Room
Main Level Bedrooms
5
Spa
Yes
Window Features
Double Pane WindowsScreens
Bathroom
Features - Soaking Tub
Bedroom
Bonus Room
Den
Family Room
Kitchen
Laundry
Living Room
Master Bathroom
Master Bedroom
Save
Ask
Tour
Hide
Exterior Features
Construction Details
FrameStucco
Lot Features
Cul-De-Sac
Other Structures
Guest House
Patio And Porch
CoveredDeck
Pool Features
None
Road Frontage
City Street
Roof
Shingle
Spa
Yes
Spa Features
Above GroundPrivate
View
City LightsDesertHillsMountain(s)NeighborhoodPanoramic
Waterview
City LightsDesertHillsMountain(s)NeighborhoodPanoramic
Windows/Doors
Double Pane WindowsScreens
Community Features
Community Features
Suburban
MLS Area
DC543 - Western Hills Estates
School District
Morongo Unified
Financing Terms Available
CashConventionalContractFHASubmit
Building Access
Front Door
Roads
Paved
Schools
School District
Morongo Unified
Elementary School
Unknown
Middle School
Unknown
High School
Unknown

This information is for your personal, non-commercial use and may not be used for any purpose other than to identify prospective properties you may be interested in purchasing. The display of MLS data is usually deemed reliable but is NOT guaranteed accurate by the MLS. Buyers are responsible for verifying the accuracy of all information and should investigate the data themselves or retain appropriate professionals. Information from sources other than the Listing Agent may have been included in the MLS data. Unless otherwise specified in writing, the Broker/Agent has not and will not verify any information obtained from other sources. The Broker/Agent providing the information contained herein may or may not have been the Listing and/or Selling Agent.
Neighborhood & Commute
Source: Walkscore
Disclosure: Community information and market data powered by Constellation Data Labs. Information is deemed reliable but not guaranteed.
Save
Ask
Tour
Hide
Save
Ask
Tour
Hide
$1,125,000
New Listing
57024 Pinto CourtYucca Valley, CA 92284
For Sale|Single Family Residence|Active
5
Beds
4
Total Baths
3
Full Baths
1
Partial Bath
3,441
SqFt
$327
/SqFt
1990
Built
County:
San Bernardino
Listed by Lynee LaVoie of Cherie Miller & Associates lynee.waldron@gmail.com
Call Now: 818-419-0026
Is this the listing for you? We can help make it yours.
818-419-0026Save
Ask
Tour
Hide
Mortgage Calculator
Monthly Payment (Est.)
$5,133Calculator powered by Showcase IDX, a Constellation1 Company. Copyright ©2026 Information is deemed reliable but not guaranteed.
Stunning desert retreat perched on a hill and surrounded by dramatic boulders, breathtaking views, and 1.33 acres of gorgeous desert land in desirable Western Hills Estates! This exceptional property features a spacious 3-bedroom, 2.5-bath main home plus a separate 2-bedroom, 1-bath casita, offering incredible versatility for guests, extended family, multi-generational living, or potential rental use. Inside, soaring vaulted ceilings with exposed wood beams create an inviting sense of space, while beautiful wood-look tile and laminate flooring flow throughout. The living room features a fireplace and an original wood-burning stove, adding warmth and character. The chef-inspired kitchen offers abundant counter space, high-end stainless-steel appliances, a walk-in pantry, custom shelving, breakfast bar, and an adjoining dining area perfect for entertaining. A second living area on the lower level provides even more space to gather and relax. The generously sized bedrooms offer plenty of room to personalize, while the impressive primary suite features its own fireplace, private balcony with sweeping views of Yucca Valley, and an upgraded bathroom with a soaking tub and walk-in shower. An individual indoor laundry room adds convenience. The separate casita is equally impressive, featuring 2 bedrooms, an oversized living area, a full kitchen with granite countertops and stainless-steel appliances, indoor laundry, and a beautifully upgraded bathroom with walk-in shower. Both residences enjoy stunning views from numerous windows. Outside, enjoy your own private desert oasis with a beautiful wooden deck, relaxing spa, cowboy pool, hammocks, and firepit—perfect for entertaining, stargazing, cooling off on warm summer days, or gathering around the fire on cool desert nights. The oversized 4-car attached finished garage offers exceptional space for vehicles, storage, hobbies, games, or a home gym. Surrounded by awe-inspiring desert scenery yet conveniently close to town and just a short drive to Joshua Tree National Park, this private and picturesque property captures the very best of the high desert lifestyle. A rare opportunity to own a truly special desert sanctuary with space, views, versatility, and unforgettable character!
Save
Ask
Tour
Hide
Listing Snapshot
Price
$1,125,000
Days On Site
0 Days
Bedrooms
5
Inside Area (SqFt)
3,441 sqft
Total Baths
4
Full Baths
3
Partial Baths
1
Lot Size
1.33 Acres
Year Built
1990
MLS® Number
JT26200337
Status
Active
Property Tax
N/A
HOA/Condo/Coop Fees
N/A
Sq Ft Source
Assessor
Friends & Family
Recent Activity
| 11 hours ago | Listing first seen on site | |
| 11 hours ago | Listing updated with changes from the MLS® |
General Features
Acres
1.33
Attached Garage
Yes
Garage
Yes
Garage Spaces
4
Land Lease
No
Levels
Two
Number Of Stories
2
Parking
AttachedGarage Faces FrontGarage
Parking Spaces
4
Property Condition
Updated/Remodeled
Property Sub Type
Single Family Residence
Security
Carbon Monoxide Detector(s)Smoke Detector(s)
Sewer
Public Sewer
Special Circumstances
Standard
Utilities
Cable AvailableElectricity ConnectedPropanePhone AvailableSewer AvailableWater Connected
Water Source
Public
Interior Features
Appliances
DishwasherElectric OvenElectric RangeMicrowaveRefrigeratorRange HoodWater HeaterWarming Drawer
Cooling
Central Air
Fireplace
Yes
Fireplace Features
Free StandingLiving RoomWood BurningMaster Bedroom
Flooring
CarpetVinyl
Heating
Central
Interior
Beamed CeilingsBreakfast BarCeiling Fan(s)Granite CountersHigh CeilingsPantryRecessed Lighting
Laundry Features
InsideLaundry Room
Main Level Bedrooms
5
Spa
Yes
Window Features
Double Pane WindowsScreens
Bathroom
Features - Soaking Tub
Bedroom
Bonus Room
Den
Family Room
Kitchen
Laundry
Living Room
Master Bathroom
Master Bedroom
Save
Ask
Tour
Hide
Exterior Features
Construction Details
FrameStucco
Lot Features
Cul-De-Sac
Other Structures
Guest House
Patio And Porch
CoveredDeck
Pool Features
None
Road Frontage
City Street
Roof
Shingle
Spa
Yes
Spa Features
Above GroundPrivate
View
City LightsDesertHillsMountain(s)NeighborhoodPanoramic
Waterview
City LightsDesertHillsMountain(s)NeighborhoodPanoramic
Windows/Doors
Double Pane WindowsScreens
Community Features
Community Features
Suburban
MLS Area
DC543 - Western Hills Estates
School District
Morongo Unified
Financing Terms Available
CashConventionalContractFHASubmit
Building Access
Front Door
Roads
Paved
Schools
School District
Morongo Unified
Elementary School
Unknown
Middle School
Unknown
High School
Unknown
This information is for your personal, non-commercial use and may not be used for any purpose other than to identify prospective properties you may be interested in purchasing. The display of MLS data is usually deemed reliable but is NOT guaranteed accurate by the MLS. Buyers are responsible for verifying the accuracy of all information and should investigate the data themselves or retain appropriate professionals. Information from sources other than the Listing Agent may have been included in the MLS data. Unless otherwise specified in writing, the Broker/Agent has not and will not verify any information obtained from other sources. The Broker/Agent providing the information contained herein may or may not have been the Listing and/or Selling Agent.
Neighborhood & Commute
Source: Walkscore
Disclosure: Community information and market data powered by Constellation Data Labs. Information is deemed reliable but not guaranteed.
Save
Ask
Tour
Hide


Did you know? You can invite friends and family to your search. They can join your search, rate and discuss listings with you.