

Use This Easy Search To Find Local Listings
Save
Ask
Tour
Hide
$339,500
New Listing
2230 AsheLakeport, CA 95453
For Sale|Single Family Residence|Active
2
Beds
2
Total Baths
1
Full Bath
1
Partial Bath
1,038
SqFt
$327
/SqFt
1952
Built
County:
Lake
Listed by Mary Benson of Realty 360 Wine Country mary.benson.ca@gmail.com
Call Now: 818-419-0026
Is this the listing for you? We can help make it yours.
818-419-0026Upcoming Open Houses
Sat, Sep 19, 11:00 AM - 2:00 PM
Save
Ask
Tour
Hide
Mortgage Calculator
Monthly Payment (Est.)
$1,549Calculator powered by Showcase IDX, a Constellation1 Company. Copyright ©2026 Information is deemed reliable but not guaranteed.
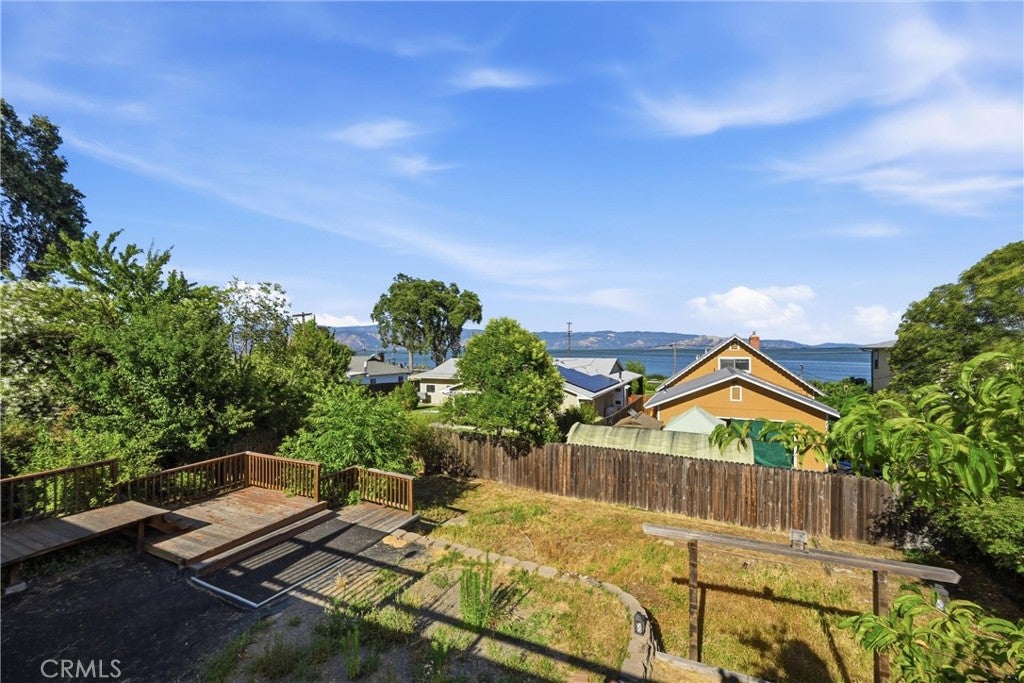
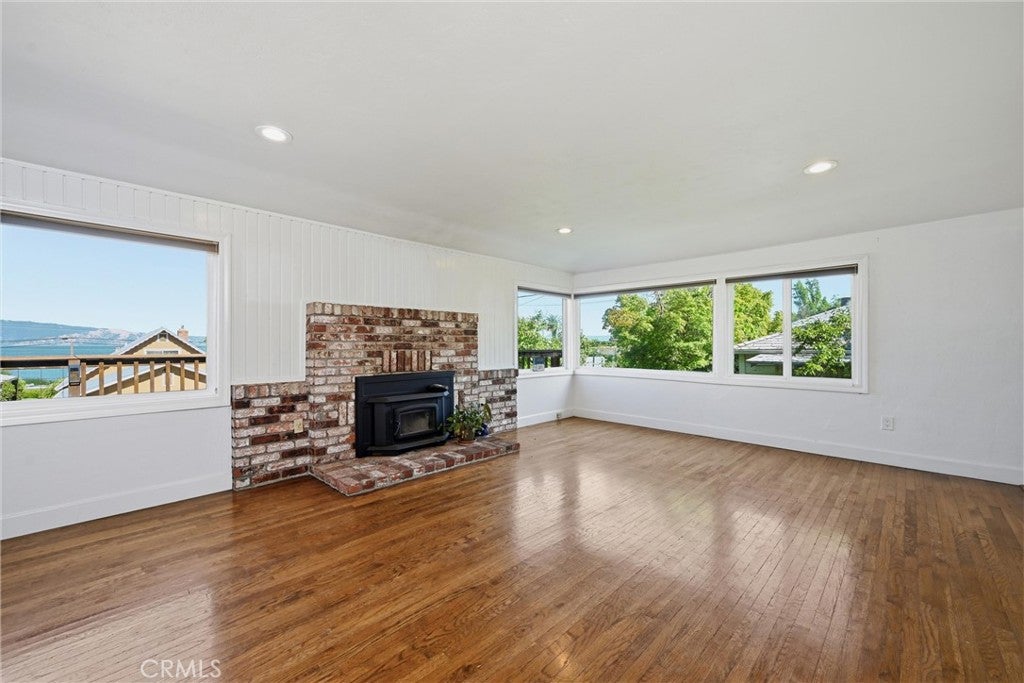
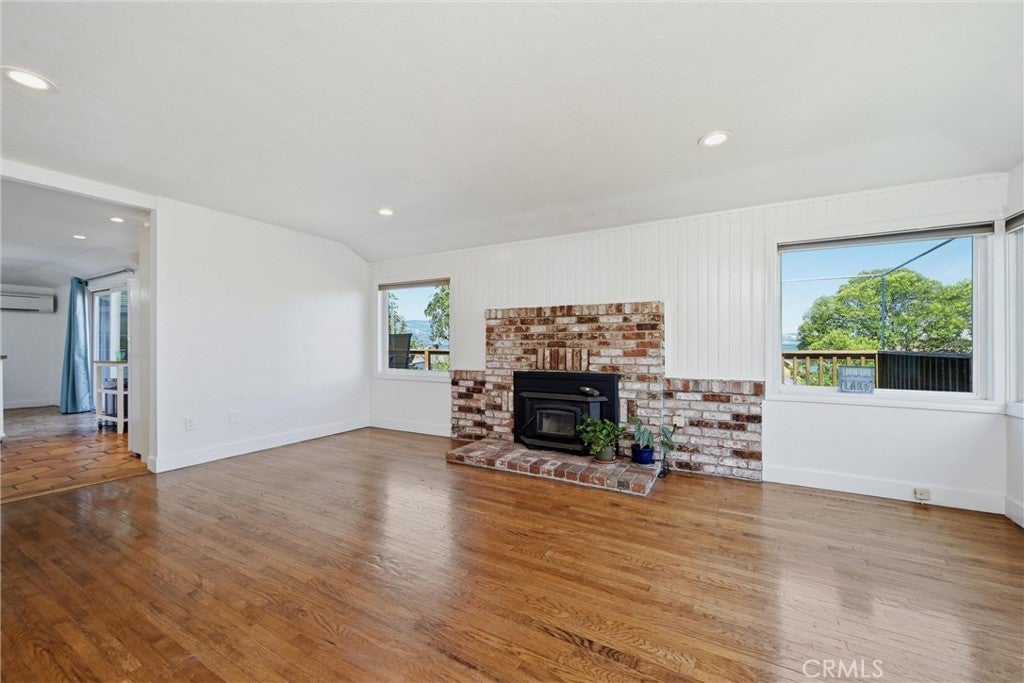
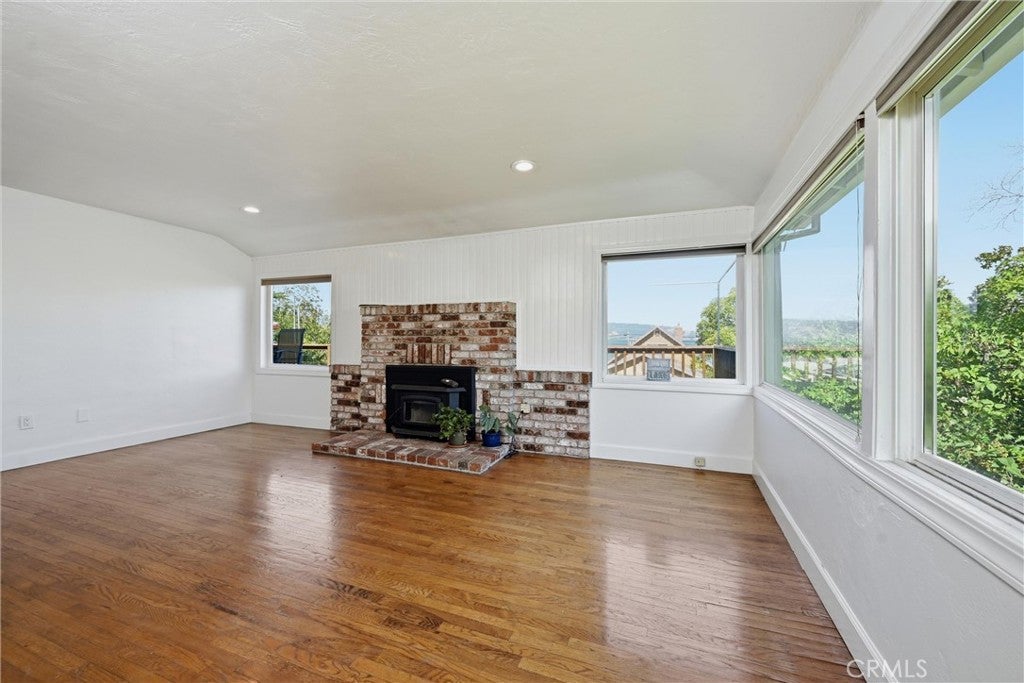
LAKE VIEWS from the living room, dining room, and kitchen windows or the deck. Inside, original hardwood floors and a classic farmer's sink set a tone that feels both timeless and inviting. The 2-bedroom, 1-1/2 bath layout offers 1,038 square feet of comfortable, efficient living, with fresh paint in the living room and one bedroom for a bright, move-in-ready feel. The kitchen is functional and full of charm, pairing the farmhouse sink with a dishwasher and updated light fixtures found throughout the home. Five new double pane windows bring in abundant natural light while improving energy efficiency throughout. Major systems are in great shape: the roof was replaced 2 years ago, there is a whole-house generator that provides year-round peace of mind, and a new hot water heater was installed in early 2026. Terraced below, the backyard offers exciting potential — room for a garden, a pool, or simply a peaceful outdoor retreat. All appliances are included. Pest and home inspection reports are available through your agent. The property is part of the Terrace Beach Association, giving you optional membership for lake access to a private beach area for about $100/year. This is a home with soul, smart updates, and a setting that's hard to beat. The lake view will have you watching the water throughout the days and evenings.
Save
Ask
Tour
Hide
Listing Snapshot
Price
$339,500
Days On Site
0 Days
Bedrooms
2
Inside Area (SqFt)
1,038 sqft
Total Baths
2
Full Baths
1
Partial Baths
1
Lot Size
0.14 Acres
Year Built
1952
MLS® Number
LC26198852
Status
Active
Property Tax
N/A
HOA/Condo/Coop Fees
N/A
Sq Ft Source
Public Records
Friends & Family
Recent Activity
| 16 hours ago | Listing first seen on site | |
| 16 hours ago | Listing updated with changes from the MLS® |
General Features
Acres
0.14
Attached Garage
Yes
Garage
Yes
Garage Spaces
1
Land Lease
No
Levels
One
Number Of Stories
1
Parking
AttachedDrivewayGarage Faces Front
Parking Spaces
2
Property Sub Type
Single Family Residence
Security
Carbon Monoxide Detector(s)Smoke Detector(s)
Sewer
Public Sewer
Special Circumstances
Standard
Utilities
Electricity ConnectedSewer ConnectedWater Connected
Water Source
Public
Interior Features
Appliances
DishwasherElectric Water HeaterDisposalMicrowaveRefrigeratorSelf Cleaning OvenDryerWasherRange
Cooling
Ductless
Electric
220 Volts in Garage220 Volts in Kitchen
Fireplace
Yes
Fireplace Features
InsertLiving RoomWood BurningWood Burning Stove
Flooring
TileWood
Heating
Fireplace InsertDuctless
Interior
Ceiling Fan(s)Eat-in KitchenOpen FloorplanMaster Downstairs
Laundry Features
Washer HookupElectric Dryer HookupIn Garage
Main Level Bedrooms
2
Bathroom
Bedroom
EntryFoyer
Kitchen
Living Room
Master Bedroom
Save
Ask
Tour
Hide
Exterior Features
Fencing
WoodWire
Lot Features
Sloped DownSprinklers In FrontIrregular Lot
Other Structures
Shed(s)
Patio And Porch
Deck
Pool Features
None
Road Frontage
City Street
Roof
Composition
Spa Features
None
View
LakeWater
Waterfront Features
Lake PrivilegesLake
Waterview
LakeWater
Community Features
Association Amenities
Dog Park
Community Features
FishingLake
MLS Area
LCLPN - Lakeport North
School District
Lakeport Unified
Financing Terms Available
CashConventional
Building Access
1
Roads
Paved
Schools
School District
Lakeport Unified
Elementary School
Unknown
Middle School
Unknown
High School
Unknown

This information is for your personal, non-commercial use and may not be used for any purpose other than to identify prospective properties you may be interested in purchasing. The display of MLS data is usually deemed reliable but is NOT guaranteed accurate by the MLS. Buyers are responsible for verifying the accuracy of all information and should investigate the data themselves or retain appropriate professionals. Information from sources other than the Listing Agent may have been included in the MLS data. Unless otherwise specified in writing, the Broker/Agent has not and will not verify any information obtained from other sources. The Broker/Agent providing the information contained herein may or may not have been the Listing and/or Selling Agent.
Neighborhood & Commute
Source: Walkscore
Disclosure: Community information and market data powered by Constellation Data Labs. Information is deemed reliable but not guaranteed.
Save
Ask
Tour
Hide
Save
Ask
Tour
Hide
$339,500
New Listing
2230 AsheLakeport, CA 95453
For Sale|Single Family Residence|Active
2
Beds
2
Total Baths
1
Full Bath
1
Partial Bath
1,038
SqFt
$327
/SqFt
1952
Built
County:
Lake
Listed by Mary Benson of Realty 360 Wine Country mary.benson.ca@gmail.com
Call Now: 818-419-0026
Is this the listing for you? We can help make it yours.
818-419-0026Upcoming Open Houses
Sat, Sep 19, 11:00 AM - 2:00 PM
Save
Ask
Tour
Hide
Mortgage Calculator
Monthly Payment (Est.)
$1,549Calculator powered by Showcase IDX, a Constellation1 Company. Copyright ©2026 Information is deemed reliable but not guaranteed.
LAKE VIEWS from the living room, dining room, and kitchen windows or the deck. Inside, original hardwood floors and a classic farmer's sink set a tone that feels both timeless and inviting. The 2-bedroom, 1-1/2 bath layout offers 1,038 square feet of comfortable, efficient living, with fresh paint in the living room and one bedroom for a bright, move-in-ready feel. The kitchen is functional and full of charm, pairing the farmhouse sink with a dishwasher and updated light fixtures found throughout the home. Five new double pane windows bring in abundant natural light while improving energy efficiency throughout. Major systems are in great shape: the roof was replaced 2 years ago, there is a whole-house generator that provides year-round peace of mind, and a new hot water heater was installed in early 2026. Terraced below, the backyard offers exciting potential — room for a garden, a pool, or simply a peaceful outdoor retreat. All appliances are included. Pest and home inspection reports are available through your agent. The property is part of the Terrace Beach Association, giving you optional membership for lake access to a private beach area for about $100/year. This is a home with soul, smart updates, and a setting that's hard to beat. The lake view will have you watching the water throughout the days and evenings.
Save
Ask
Tour
Hide
Listing Snapshot
Price
$339,500
Days On Site
0 Days
Bedrooms
2
Inside Area (SqFt)
1,038 sqft
Total Baths
2
Full Baths
1
Partial Baths
1
Lot Size
0.14 Acres
Year Built
1952
MLS® Number
LC26198852
Status
Active
Property Tax
N/A
HOA/Condo/Coop Fees
N/A
Sq Ft Source
Public Records
Friends & Family
Recent Activity
| 16 hours ago | Listing first seen on site | |
| 16 hours ago | Listing updated with changes from the MLS® |
General Features
Acres
0.14
Attached Garage
Yes
Garage
Yes
Garage Spaces
1
Land Lease
No
Levels
One
Number Of Stories
1
Parking
AttachedDrivewayGarage Faces Front
Parking Spaces
2
Property Sub Type
Single Family Residence
Security
Carbon Monoxide Detector(s)Smoke Detector(s)
Sewer
Public Sewer
Special Circumstances
Standard
Utilities
Electricity ConnectedSewer ConnectedWater Connected
Water Source
Public
Interior Features
Appliances
DishwasherElectric Water HeaterDisposalMicrowaveRefrigeratorSelf Cleaning OvenDryerWasherRange
Cooling
Ductless
Electric
220 Volts in Garage220 Volts in Kitchen
Fireplace
Yes
Fireplace Features
InsertLiving RoomWood BurningWood Burning Stove
Flooring
TileWood
Heating
Fireplace InsertDuctless
Interior
Ceiling Fan(s)Eat-in KitchenOpen FloorplanMaster Downstairs
Laundry Features
Washer HookupElectric Dryer HookupIn Garage
Main Level Bedrooms
2
Bathroom
Bedroom
EntryFoyer
Kitchen
Living Room
Master Bedroom
Save
Ask
Tour
Hide
Exterior Features
Fencing
WoodWire
Lot Features
Sloped DownSprinklers In FrontIrregular Lot
Other Structures
Shed(s)
Patio And Porch
Deck
Pool Features
None
Road Frontage
City Street
Roof
Composition
Spa Features
None
View
LakeWater
Waterfront Features
Lake PrivilegesLake
Waterview
LakeWater
Community Features
Association Amenities
Dog Park
Community Features
FishingLake
MLS Area
LCLPN - Lakeport North
School District
Lakeport Unified
Financing Terms Available
CashConventional
Building Access
1
Roads
Paved
Schools
School District
Lakeport Unified
Elementary School
Unknown
Middle School
Unknown
High School
Unknown
This information is for your personal, non-commercial use and may not be used for any purpose other than to identify prospective properties you may be interested in purchasing. The display of MLS data is usually deemed reliable but is NOT guaranteed accurate by the MLS. Buyers are responsible for verifying the accuracy of all information and should investigate the data themselves or retain appropriate professionals. Information from sources other than the Listing Agent may have been included in the MLS data. Unless otherwise specified in writing, the Broker/Agent has not and will not verify any information obtained from other sources. The Broker/Agent providing the information contained herein may or may not have been the Listing and/or Selling Agent.
Neighborhood & Commute
Source: Walkscore
Disclosure: Community information and market data powered by Constellation Data Labs. Information is deemed reliable but not guaranteed.
Save
Ask
Tour
Hide


Did you know? You can invite friends and family to your search. They can join your search, rate and discuss listings with you.