

Use This Easy Search To Find Local Listings
Save
Ask
Tour
Hide
$1,499,000
New Listing
1427 Kimberly DriveSan Jose, CA 95118
For Sale|Single Family Residence|Active
3
Beds
2
Total Baths
2
Full Baths
1,280
SqFt
$1,171
/SqFt
1959
Built
County:
Santa Clara
Listed by Tatian Odesho of Realty One Group Infinity tatian.odesho@gmail.com
Call Now: 818-419-0026
Is this the listing for you? We can help make it yours.
818-419-0026Upcoming Open Houses
Sat, Sep 19, 12:00 PM - 4:00 PM
Sun, Sep 20, 12:00 PM - 4:00 PM
Save
Ask
Tour
Hide
Mortgage Calculator
Monthly Payment (Est.)
$6,839Calculator powered by Showcase IDX, a Constellation1 Company. Copyright ©2026 Information is deemed reliable but not guaranteed.
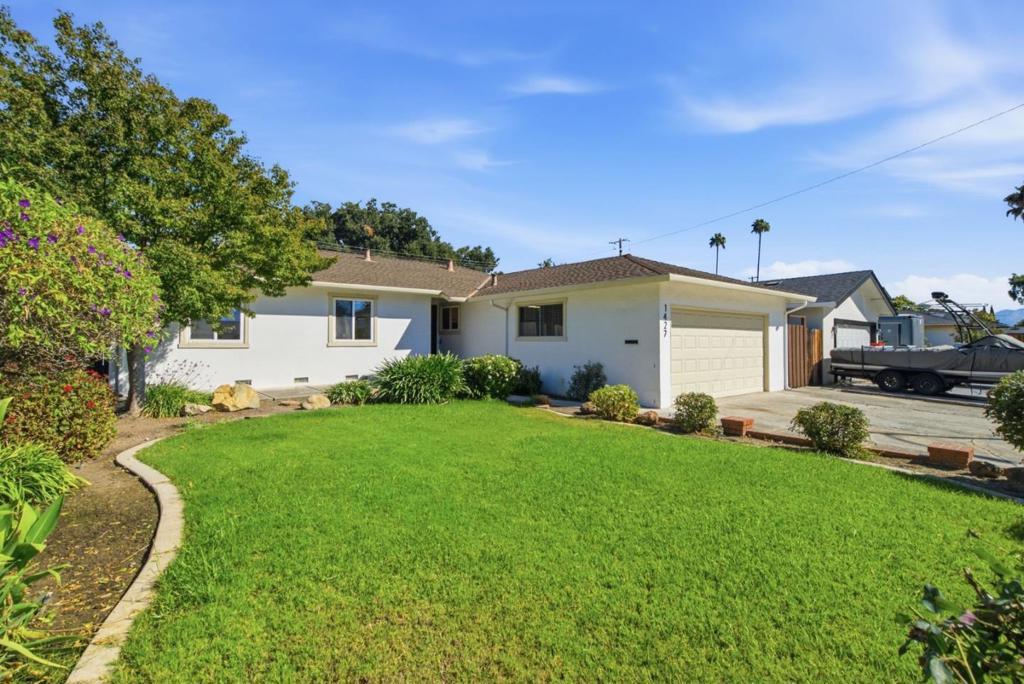
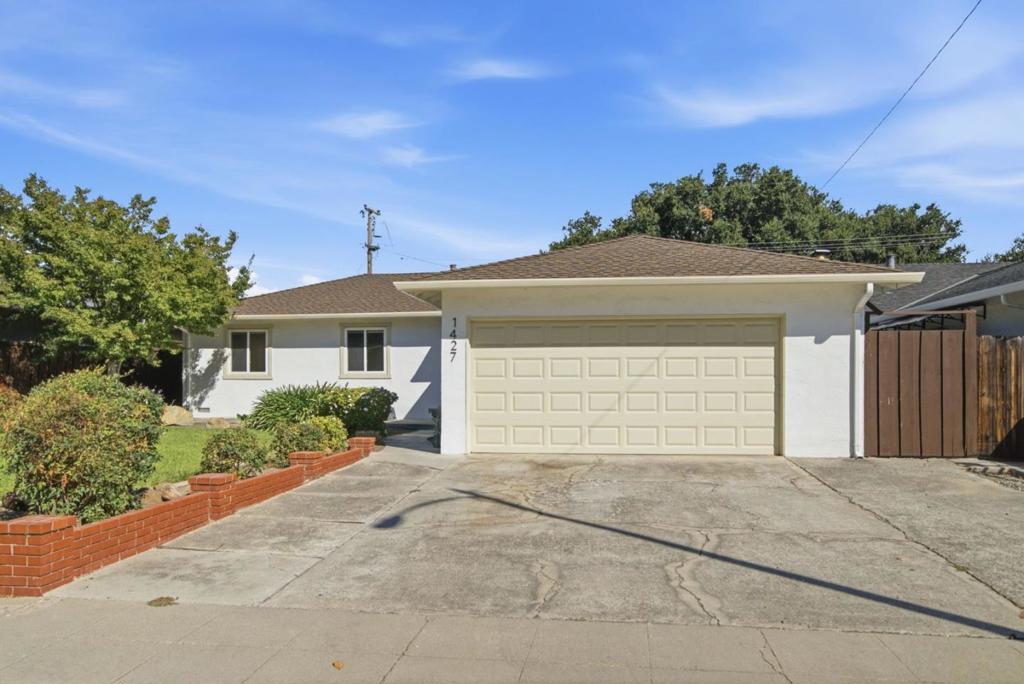
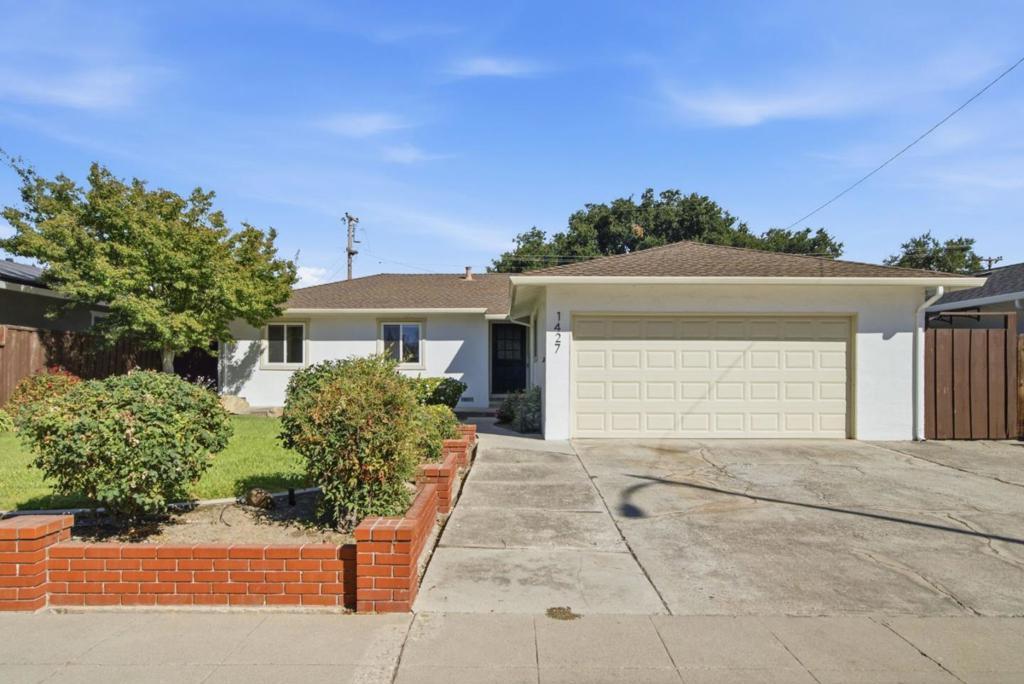
Welcome to 1427 Kimberly Drive, a well-maintained San Jose home offering comfort, character, and a number of thoughtful improvements completed by the current owners. Since purchasing the property, the owners have made several significant upgrades, including a new roof, new air conditioning and furnace system, new fencing, professionally cleaned air ducts, and beautiful hardwood flooring. The backyard also features a charming detached she-shed, providing additional flexible space for a home office, studio, hobby room, or private retreat. Inside, the home offers an inviting layout with plenty of natural light and the opportunity for the next owner to personalize the space over time. The combination of major system upgrades, indoor improvements, and usable outdoor space makes this property an excellent opportunity for buyers looking for a home that has been cared for and improved while still offering room to make it their own. Conveniently located near shopping, dining, parks, schools, and major Silicon Valley commute routes, 1427 Kimberly Drive is ready for its next chapter.
Save
Ask
Tour
Hide
Listing Snapshot
Price
$1,499,000
Days On Site
0 Days
Bedrooms
3
Inside Area (SqFt)
1,280 sqft
Total Baths
2
Full Baths
2
Partial Baths
N/A
Lot Size
0.1584 Acres
Year Built
1959
MLS® Number
ML82061103
Status
Active
Property Tax
N/A
HOA/Condo/Coop Fees
N/A
Sq Ft Source
Assessor
Friends & Family
Recent Activity
| 8 hours ago | Listing updated with changes from the MLS® | |
| 15 hours ago | Listing first seen on site |
General Features
Acres
0.1584
Attached Garage
Yes
Garage
Yes
Garage Spaces
2
Number Of Stories
1
Parking
AttachedOff Street
Parking Spaces
2
Property Sub Type
Single Family Residence
Sewer
Public Sewer
Special Circumstances
Standard
Water Source
Public
Zoning
R1-8
Interior Features
Appliances
DishwasherElectric CooktopDisposalRefrigeratorVented Exhaust Fan
Cooling
Central Air
Fireplace
Yes
Fireplace Features
Wood Burning
Flooring
LaminateWood
Heating
Central
Laundry Features
In Garage
Kitchen
Features - Tile Counters
Save
Ask
Tour
Hide
Exterior Features
Roof
Composition
Community Features
MLS Area
699 - Not Defined
School District
Other
Schools
School District
Other
Elementary School
Unknown
Middle School
Unknown
High School
Unknown

This information is for your personal, non-commercial use and may not be used for any purpose other than to identify prospective properties you may be interested in purchasing. The display of MLS data is usually deemed reliable but is NOT guaranteed accurate by the MLS. Buyers are responsible for verifying the accuracy of all information and should investigate the data themselves or retain appropriate professionals. Information from sources other than the Listing Agent may have been included in the MLS data. Unless otherwise specified in writing, the Broker/Agent has not and will not verify any information obtained from other sources. The Broker/Agent providing the information contained herein may or may not have been the Listing and/or Selling Agent.
Neighborhood & Commute
Source: Walkscore
Disclosure: Community information and market data powered by Constellation Data Labs. Information is deemed reliable but not guaranteed.
Save
Ask
Tour
Hide
Save
Ask
Tour
Hide
$1,499,000
New Listing
1427 Kimberly DriveSan Jose, CA 95118
For Sale|Single Family Residence|Active
3
Beds
2
Total Baths
2
Full Baths
1,280
SqFt
$1,171
/SqFt
1959
Built
County:
Santa Clara
Listed by Tatian Odesho of Realty One Group Infinity tatian.odesho@gmail.com
Call Now: 818-419-0026
Is this the listing for you? We can help make it yours.
818-419-0026Upcoming Open Houses
Sat, Sep 19, 12:00 PM - 4:00 PM
Sun, Sep 20, 12:00 PM - 4:00 PM
Save
Ask
Tour
Hide
Mortgage Calculator
Monthly Payment (Est.)
$6,839Calculator powered by Showcase IDX, a Constellation1 Company. Copyright ©2026 Information is deemed reliable but not guaranteed.
Welcome to 1427 Kimberly Drive, a well-maintained San Jose home offering comfort, character, and a number of thoughtful improvements completed by the current owners. Since purchasing the property, the owners have made several significant upgrades, including a new roof, new air conditioning and furnace system, new fencing, professionally cleaned air ducts, and beautiful hardwood flooring. The backyard also features a charming detached she-shed, providing additional flexible space for a home office, studio, hobby room, or private retreat. Inside, the home offers an inviting layout with plenty of natural light and the opportunity for the next owner to personalize the space over time. The combination of major system upgrades, indoor improvements, and usable outdoor space makes this property an excellent opportunity for buyers looking for a home that has been cared for and improved while still offering room to make it their own. Conveniently located near shopping, dining, parks, schools, and major Silicon Valley commute routes, 1427 Kimberly Drive is ready for its next chapter.
Save
Ask
Tour
Hide
Listing Snapshot
Price
$1,499,000
Days On Site
0 Days
Bedrooms
3
Inside Area (SqFt)
1,280 sqft
Total Baths
2
Full Baths
2
Partial Baths
N/A
Lot Size
0.1584 Acres
Year Built
1959
MLS® Number
ML82061103
Status
Active
Property Tax
N/A
HOA/Condo/Coop Fees
N/A
Sq Ft Source
Assessor
Friends & Family
Recent Activity
| 8 hours ago | Listing updated with changes from the MLS® | |
| 15 hours ago | Listing first seen on site |
General Features
Acres
0.1584
Attached Garage
Yes
Garage
Yes
Garage Spaces
2
Number Of Stories
1
Parking
AttachedOff Street
Parking Spaces
2
Property Sub Type
Single Family Residence
Sewer
Public Sewer
Special Circumstances
Standard
Water Source
Public
Zoning
R1-8
Interior Features
Appliances
DishwasherElectric CooktopDisposalRefrigeratorVented Exhaust Fan
Cooling
Central Air
Fireplace
Yes
Fireplace Features
Wood Burning
Flooring
LaminateWood
Heating
Central
Laundry Features
In Garage
Kitchen
Features - Tile Counters
Save
Ask
Tour
Hide
Exterior Features
Roof
Composition
Community Features
MLS Area
699 - Not Defined
School District
Other
Schools
School District
Other
Elementary School
Unknown
Middle School
Unknown
High School
Unknown
This information is for your personal, non-commercial use and may not be used for any purpose other than to identify prospective properties you may be interested in purchasing. The display of MLS data is usually deemed reliable but is NOT guaranteed accurate by the MLS. Buyers are responsible for verifying the accuracy of all information and should investigate the data themselves or retain appropriate professionals. Information from sources other than the Listing Agent may have been included in the MLS data. Unless otherwise specified in writing, the Broker/Agent has not and will not verify any information obtained from other sources. The Broker/Agent providing the information contained herein may or may not have been the Listing and/or Selling Agent.
Neighborhood & Commute
Source: Walkscore
Disclosure: Community information and market data powered by Constellation Data Labs. Information is deemed reliable but not guaranteed.
Save
Ask
Tour
Hide


Did you know? You can invite friends and family to your search. They can join your search, rate and discuss listings with you.