

Use This Easy Search To Find Local Listings
Save
Ask
Tour
Hide
$1,625,000
22 Days On Site
941 Amador AvenueSunnyvale, CA 94085
Duplex|Pending
0
Beds
0
Total Baths
1,440
SqFt
$1,128
/SqFt
1951
Built
County:
Santa Clara
Listed by John Forsyth James of Compass john@johnforsythjames.com
Call Now: 818-419-0026
Is this the listing for you? We can help make it yours.
818-419-0026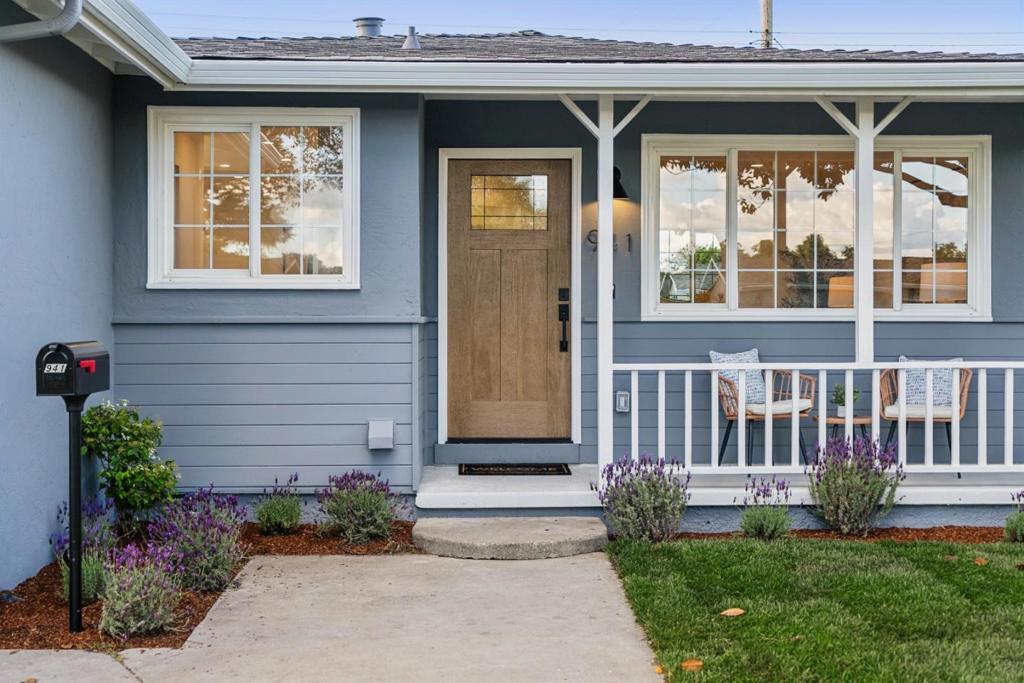
Save
Ask
Tour
Hide
Mortgage Calculator
Monthly Payment (Est.)
Enter an interest rate to see your estimated monthly payment.Calculator powered by Showcase IDX, a Constellation1 Company. Copyright ©2026 Information is deemed reliable but not guaranteed.
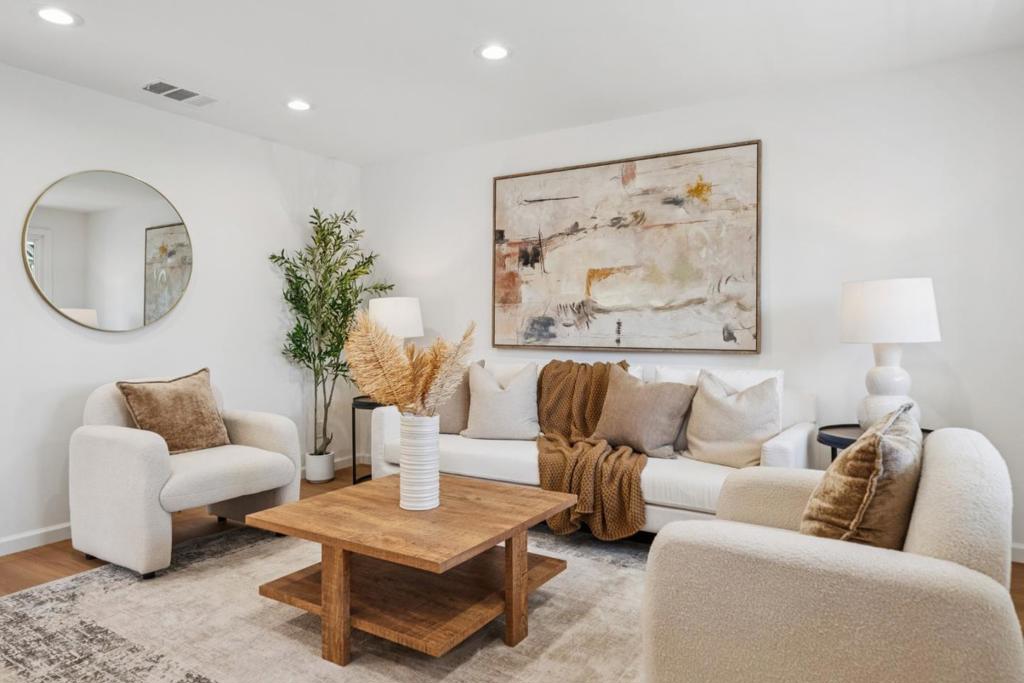
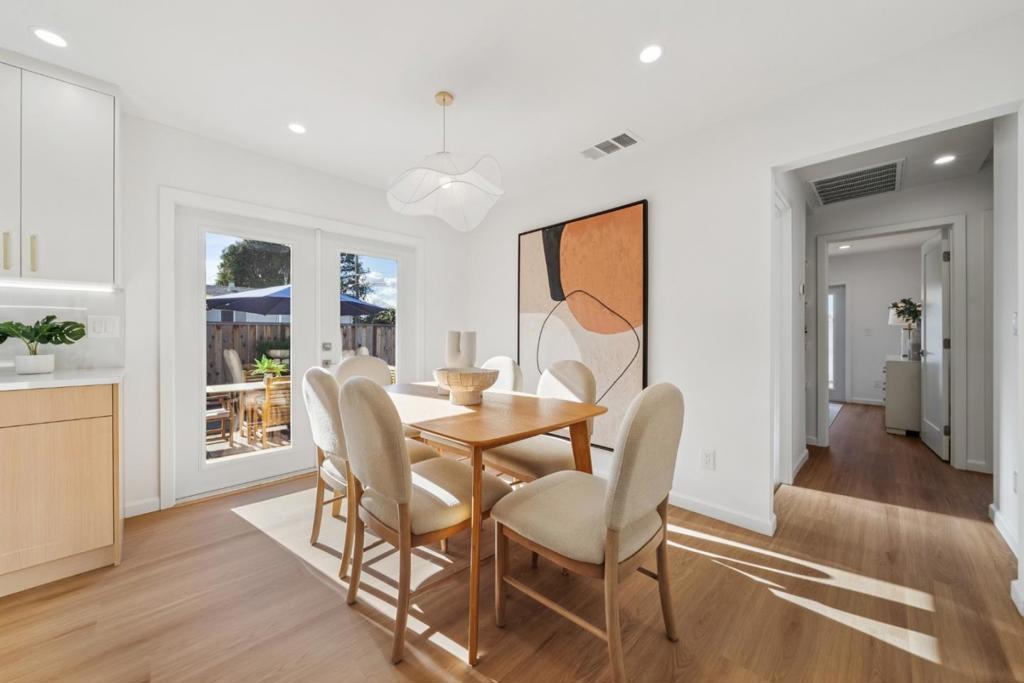
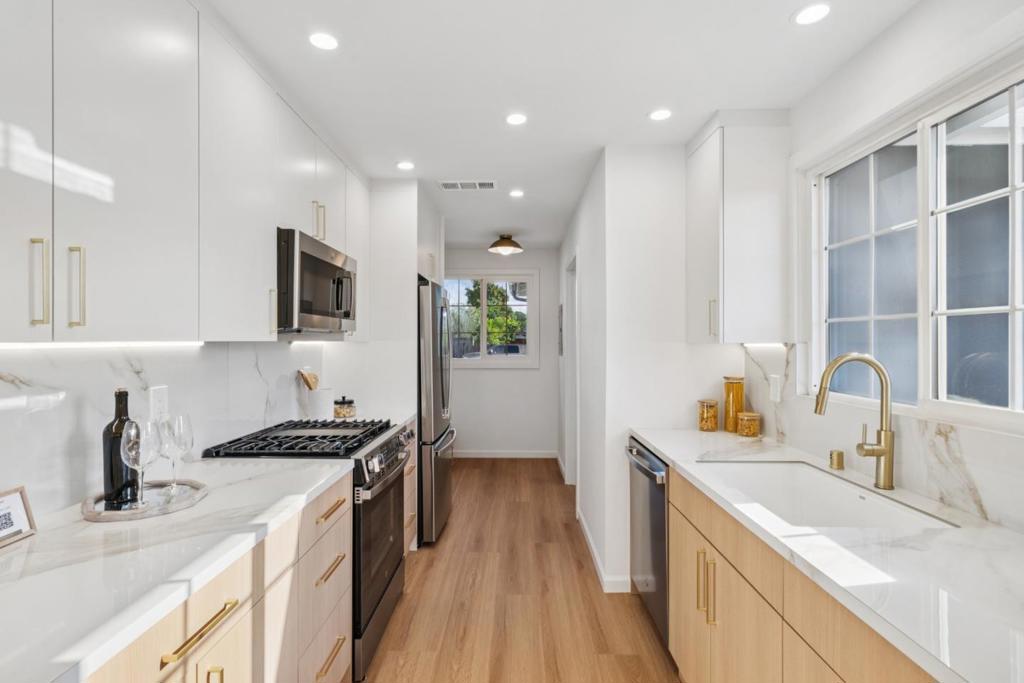
Single family 3BD/1BA home with attached 1BD/1BA unit. 3/1 midterm estimated rental range $4,800 - $5,200, 1BD/1BA midterm estimated rental range $3,750 - $4,100. Rents used in MLS are not actual rents and are estimated, buyer to verify. This beautifully remodeled property combines timeless charm with sleek, modern upgrades, creating a space that feels both fresh & inviting. Home offers 4 bedrooms & 2 bathrooms, perfect for accommodating your needs. At the heart of the house is the stunning, brand-new kitchen, featuring sleek countertops, stainless steel appliances, & plenty of storage everything you need to make cooking a joy. The open-concept layout flows seamlessly, making it perfect for hosting friends or enjoying quiet nights in. And when you're ready for some fresh air, step out into the private backyard retreat, complete with a newly installed paver patio ideal for relaxing or entertaining. Adding incredible flexibility to the property is the new permitted 410 SF Junior Accessory Dwelling Unit which is part of the house. This unit comes equipped with its own kitchen & laundry hookups, making it perfect for extended family, guests, or rental income. Its a space designed to adapt to your lifestyle, offering endless possibilities. Situated on a generous 5,200-square-foot lot.
Save
Ask
Tour
Hide
Listing Snapshot
Price
$1,625,000
Days On Site
22 Days
Bedrooms
N/A
Inside Area (SqFt)
1,440 sqft
Total Baths
N/A
Full Baths
N/A
Partial Baths
N/A
Lot Size
0.1194 Acres
Year Built
1951
MLS Number
ML82063476
Status
Pending
Property Tax
$17,625
HOA/Condo/Coop Fees
N/A
Sq Ft Source
Other
Friends & Family
Recent Activity
| 3 days ago | Listing updated with changes from the MLS | |
| 3 weeks ago | Listing first seen on site |
General Features
Acres
0.1194
Foundation
Pillar/Post/Pier
Number Of Stories
1
Parking
Electric Vehicle Charging Station(s)
Parking Spaces
2
Property Sub Type
Duplex
Special Circumstances
Standard
SqFt Total
1440
Utilities
Natural Gas Available
Water Source
Public
Zoning
R1
Interior Features
Appliances
DishwasherDisposalIce MakerMicrowaveRefrigeratorRange HoodVented Exhaust Fan
Cooling
Central Air
Heating
Central
Save
Ask
Tour
Hide
Exterior Features
Lot Features
Level
Roof
Composition
Community Features
MLS Area
699 - Not Defined
School District
Other
Schools
School District
Other
Elementary School
Other
Middle School
Other
High School
Fremont

This information is for your personal, non-commercial use and may not be used for any purpose other than to identify prospective properties you may be interested in purchasing. The display of MLS data is usually deemed reliable but is NOT guaranteed accurate by the MLS. Buyers are responsible for verifying the accuracy of all information and should investigate the data themselves or retain appropriate professionals. Information from sources other than the Listing Agent may have been included in the MLS data. Unless otherwise specified in writing, the Broker/Agent has not and will not verify any information obtained from other sources. The Broker/Agent providing the information contained herein may or may not have been the Listing and/or Selling Agent.
Neighborhood & Commute
Source: Walkscore
Disclosure: Community information and market data powered by Constellation Data Labs. Information is deemed reliable but not guaranteed.
Save
Ask
Tour
Hide
Save
Ask
Tour
Hide
$1,625,000
22 Days On Site
941 Amador AvenueSunnyvale, CA 94085
Duplex|Pending
0
Beds
0
Total Baths
1,440
SqFt
$1,128
/SqFt
1951
Built
County:
Santa Clara
Listed by John Forsyth James of Compass john@johnforsythjames.com
Call Now: 818-419-0026
Is this the listing for you? We can help make it yours.
818-419-0026Save
Ask
Tour
Hide
Mortgage Calculator
Monthly Payment (Est.)
Enter an interest rate to see your estimated monthly payment.Calculator powered by Showcase IDX, a Constellation1 Company. Copyright ©2026 Information is deemed reliable but not guaranteed.
Single family 3BD/1BA home with attached 1BD/1BA unit. 3/1 midterm estimated rental range $4,800 - $5,200, 1BD/1BA midterm estimated rental range $3,750 - $4,100. Rents used in MLS are not actual rents and are estimated, buyer to verify. This beautifully remodeled property combines timeless charm with sleek, modern upgrades, creating a space that feels both fresh & inviting. Home offers 4 bedrooms & 2 bathrooms, perfect for accommodating your needs. At the heart of the house is the stunning, brand-new kitchen, featuring sleek countertops, stainless steel appliances, & plenty of storage everything you need to make cooking a joy. The open-concept layout flows seamlessly, making it perfect for hosting friends or enjoying quiet nights in. And when you're ready for some fresh air, step out into the private backyard retreat, complete with a newly installed paver patio ideal for relaxing or entertaining. Adding incredible flexibility to the property is the new permitted 410 SF Junior Accessory Dwelling Unit which is part of the house. This unit comes equipped with its own kitchen & laundry hookups, making it perfect for extended family, guests, or rental income. Its a space designed to adapt to your lifestyle, offering endless possibilities. Situated on a generous 5,200-square-foot lot.
Save
Ask
Tour
Hide
Listing Snapshot
Price
$1,625,000
Days On Site
22 Days
Bedrooms
N/A
Inside Area (SqFt)
1,440 sqft
Total Baths
N/A
Full Baths
N/A
Partial Baths
N/A
Lot Size
0.1194 Acres
Year Built
1951
MLS Number
ML82063476
Status
Pending
Property Tax
$17,625
HOA/Condo/Coop Fees
N/A
Sq Ft Source
Other
Friends & Family
Recent Activity
| 3 days ago | Listing updated with changes from the MLS | |
| 3 weeks ago | Listing first seen on site |
General Features
Acres
0.1194
Foundation
Pillar/Post/Pier
Number Of Stories
1
Parking
Electric Vehicle Charging Station(s)
Parking Spaces
2
Property Sub Type
Duplex
Special Circumstances
Standard
SqFt Total
1440
Utilities
Natural Gas Available
Water Source
Public
Zoning
R1
Interior Features
Appliances
DishwasherDisposalIce MakerMicrowaveRefrigeratorRange HoodVented Exhaust Fan
Cooling
Central Air
Heating
Central
Save
Ask
Tour
Hide
Exterior Features
Lot Features
Level
Roof
Composition
Community Features
MLS Area
699 - Not Defined
School District
Other
Schools
School District
Other
Elementary School
Other
Middle School
Other
High School
Fremont
This information is for your personal, non-commercial use and may not be used for any purpose other than to identify prospective properties you may be interested in purchasing. The display of MLS data is usually deemed reliable but is NOT guaranteed accurate by the MLS. Buyers are responsible for verifying the accuracy of all information and should investigate the data themselves or retain appropriate professionals. Information from sources other than the Listing Agent may have been included in the MLS data. Unless otherwise specified in writing, the Broker/Agent has not and will not verify any information obtained from other sources. The Broker/Agent providing the information contained herein may or may not have been the Listing and/or Selling Agent.
Neighborhood & Commute
Source: Walkscore
Disclosure: Community information and market data powered by Constellation Data Labs. Information is deemed reliable but not guaranteed.
Save
Ask
Tour
Hide


Did you know? You can invite friends and family to your search. They can join your search, rate and discuss listings with you.