

Use This Easy Search To Find Local Listings
Save
Ask
Tour
Hide
$1,389,000
New Listing
670 San Antonio Road 33Palo Alto, CA 94306
For Sale|Townhouse|Active
3
Beds
3
Total Baths
2
Full Baths
1
Partial Bath
1,380
SqFt
$1,007
/SqFt
1979
Built
County:
Santa Clara
Listed by Jennifer Pollock of The Agency jennydeandesigns@icloud.com
Call Now: 818-419-0026
Is this the listing for you? We can help make it yours.
818-419-0026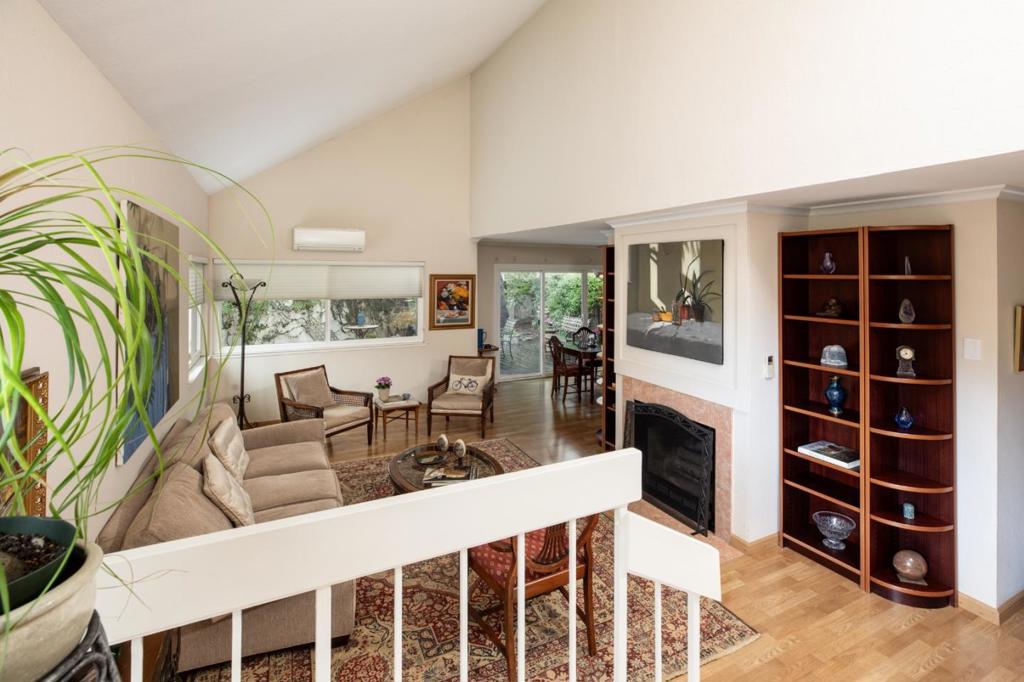
Save
Ask
Tour
Hide
Mortgage Calculator
Monthly Payment (Est.)
Enter an interest rate to see your estimated monthly payment.Calculator powered by Showcase IDX, a Constellation1 Company. Copyright ©2026 Information is deemed reliable but not guaranteed.
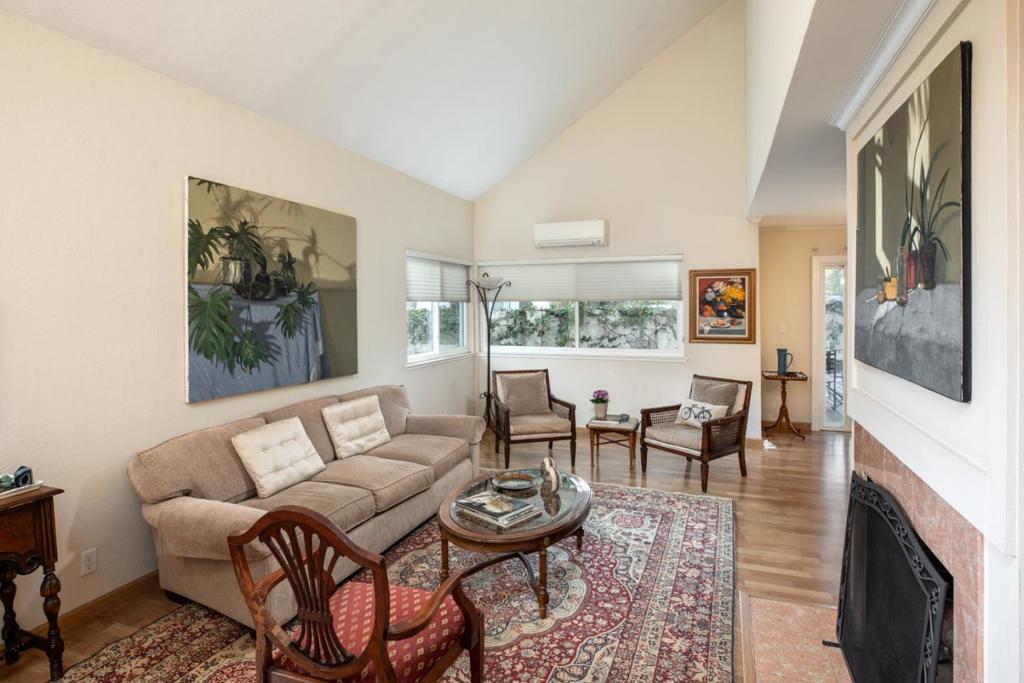
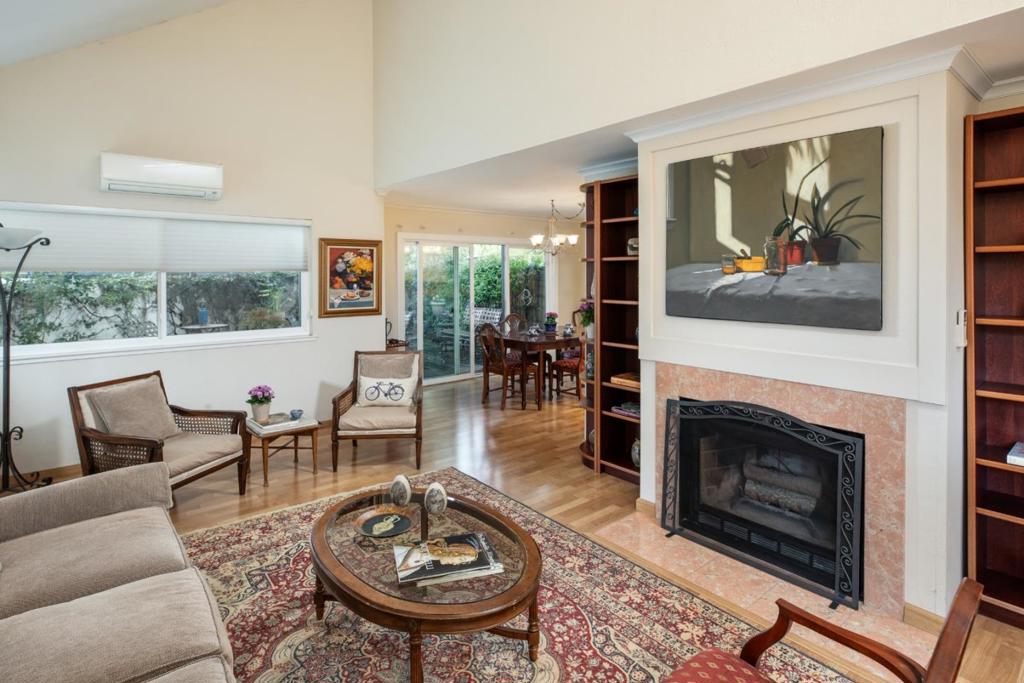
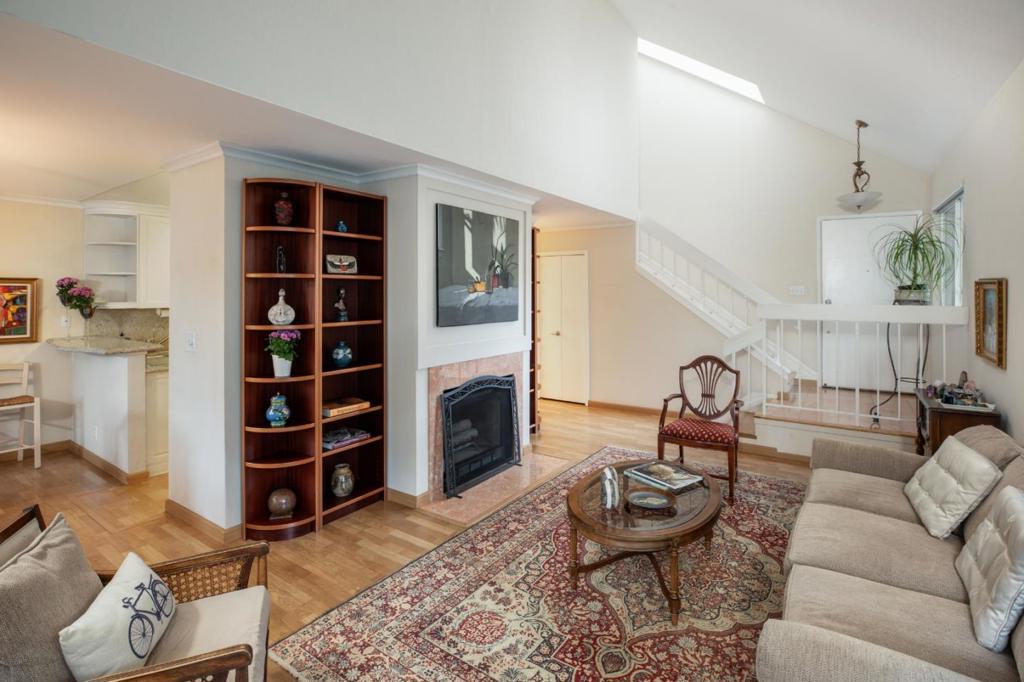
Conveniently located 11.1 miles to San Jose Int'l Airport; 22.1 miles to SFO; 1.6 miles to Googleplex; 6.4 miles to Facebook. Nearby Village at San Antonio Center: Palmetto Superfoods, Shake Shack, Slice House, Sushi Adachi, Kona Coffee, Mendocino Farms, Il Fornaio, Pacific Catch...bike ride option. A 2 minute or 5-7 minute bike ride to the San Antonio Caltrain Station. Private patio and garden under a majestic oak. Lovely floor plan to suit a variety of needs.
Save
Ask
Tour
Hide
Listing Snapshot
Price
$1,389,000
Days On Site
0 Days
Bedrooms
3
Inside Area (SqFt)
1,380 sqft
Total Baths
3
Full Baths
2
Partial Baths
1
Lot Size
N/A
Year Built
1979
MLS Number
ML82065628
Status
Active
Property Tax
N/A
HOA/Condo/Coop Fees
$585
Sq Ft Source
Assessor
Friends & Family
Recent Activity
| 3 hours ago | Listing updated with changes from the MLS | |
| 10 hours ago | Listing first seen on site |
General Features
Garage
Yes
Garage Spaces
2
Number Of Stories
2
Parking Spaces
2
Property Sub Type
Townhouse
Special Circumstances
Standard
Zoning
Residential
Interior Features
Appliances
Refrigerator
Cooling
Wall/Window Unit(s)
Fireplace
Yes
Fireplace Features
Living Room
Flooring
Laminate
Heating
Interior
Breakfast Bar
Laundry Features
In Garage
Save
Ask
Tour
Hide
Exterior Features
Roof
Composition
Community Features
Association Fee
$585.0
MLS Area
699 - Not Defined
School District
Other
Schools
School District
Other
Elementary School
Unknown
Middle School
Unknown
High School
Unknown

This information is for your personal, non-commercial use and may not be used for any purpose other than to identify prospective properties you may be interested in purchasing. The display of MLS data is usually deemed reliable but is NOT guaranteed accurate by the MLS. Buyers are responsible for verifying the accuracy of all information and should investigate the data themselves or retain appropriate professionals. Information from sources other than the Listing Agent may have been included in the MLS data. Unless otherwise specified in writing, the Broker/Agent has not and will not verify any information obtained from other sources. The Broker/Agent providing the information contained herein may or may not have been the Listing and/or Selling Agent.
Neighborhood & Commute
Source: Walkscore
Disclosure: Community information and market data powered by Constellation Data Labs. Information is deemed reliable but not guaranteed.
Save
Ask
Tour
Hide
Save
Ask
Tour
Hide
$1,389,000
New Listing
670 San Antonio Road 33Palo Alto, CA 94306
For Sale|Townhouse|Active
3
Beds
3
Total Baths
2
Full Baths
1
Partial Bath
1,380
SqFt
$1,007
/SqFt
1979
Built
County:
Santa Clara
Listed by Jennifer Pollock of The Agency jennydeandesigns@icloud.com
Call Now: 818-419-0026
Is this the listing for you? We can help make it yours.
818-419-0026Save
Ask
Tour
Hide
Mortgage Calculator
Monthly Payment (Est.)
Enter an interest rate to see your estimated monthly payment.Calculator powered by Showcase IDX, a Constellation1 Company. Copyright ©2026 Information is deemed reliable but not guaranteed.
Conveniently located 11.1 miles to San Jose Int'l Airport; 22.1 miles to SFO; 1.6 miles to Googleplex; 6.4 miles to Facebook. Nearby Village at San Antonio Center: Palmetto Superfoods, Shake Shack, Slice House, Sushi Adachi, Kona Coffee, Mendocino Farms, Il Fornaio, Pacific Catch...bike ride option. A 2 minute or 5-7 minute bike ride to the San Antonio Caltrain Station. Private patio and garden under a majestic oak. Lovely floor plan to suit a variety of needs.
Save
Ask
Tour
Hide
Listing Snapshot
Price
$1,389,000
Days On Site
0 Days
Bedrooms
3
Inside Area (SqFt)
1,380 sqft
Total Baths
3
Full Baths
2
Partial Baths
1
Lot Size
N/A
Year Built
1979
MLS Number
ML82065628
Status
Active
Property Tax
N/A
HOA/Condo/Coop Fees
$585
Sq Ft Source
Assessor
Friends & Family
Recent Activity
| 3 hours ago | Listing updated with changes from the MLS | |
| 10 hours ago | Listing first seen on site |
General Features
Garage
Yes
Garage Spaces
2
Number Of Stories
2
Parking Spaces
2
Property Sub Type
Townhouse
Special Circumstances
Standard
Zoning
Residential
Interior Features
Appliances
Refrigerator
Cooling
Wall/Window Unit(s)
Fireplace
Yes
Fireplace Features
Living Room
Flooring
Laminate
Heating
Interior
Breakfast Bar
Laundry Features
In Garage
Save
Ask
Tour
Hide
Exterior Features
Roof
Composition
Community Features
Association Fee
$585.0
MLS Area
699 - Not Defined
School District
Other
Schools
School District
Other
Elementary School
Unknown
Middle School
Unknown
High School
Unknown
This information is for your personal, non-commercial use and may not be used for any purpose other than to identify prospective properties you may be interested in purchasing. The display of MLS data is usually deemed reliable but is NOT guaranteed accurate by the MLS. Buyers are responsible for verifying the accuracy of all information and should investigate the data themselves or retain appropriate professionals. Information from sources other than the Listing Agent may have been included in the MLS data. Unless otherwise specified in writing, the Broker/Agent has not and will not verify any information obtained from other sources. The Broker/Agent providing the information contained herein may or may not have been the Listing and/or Selling Agent.
Neighborhood & Commute
Source: Walkscore
Disclosure: Community information and market data powered by Constellation Data Labs. Information is deemed reliable but not guaranteed.
Save
Ask
Tour
Hide


Did you know? You can invite friends and family to your search. They can join your search, rate and discuss listings with you.