

Use This Easy Search To Find Local Listings
Save
Ask
Tour
Hide
$1,798,000
New Listing
4825 Grimsby DriveSan Jose, CA 95130
For Sale|Single Family Residence|Active
3
Beds
2
Total Baths
2
Full Baths
1,181
SqFt
$1,522
/SqFt
1963
Built
County:
Santa Clara
Listed by Andy Tse of Intero Real Estate Services team@tsegroup.com
Call Now: 818-419-0026
Is this the listing for you? We can help make it yours.
818-419-0026Upcoming Open Houses
Sat, Oct 24, 1:00 PM - 4:00 PM
Sun, Oct 25, 1:00 PM - 4:00 PM
Save
Ask
Tour
Hide
Mortgage Calculator
Monthly Payment (Est.)
Enter an interest rate to see your estimated monthly payment.Calculator powered by Showcase IDX, a Constellation1 Company. Copyright ©2026 Information is deemed reliable but not guaranteed.
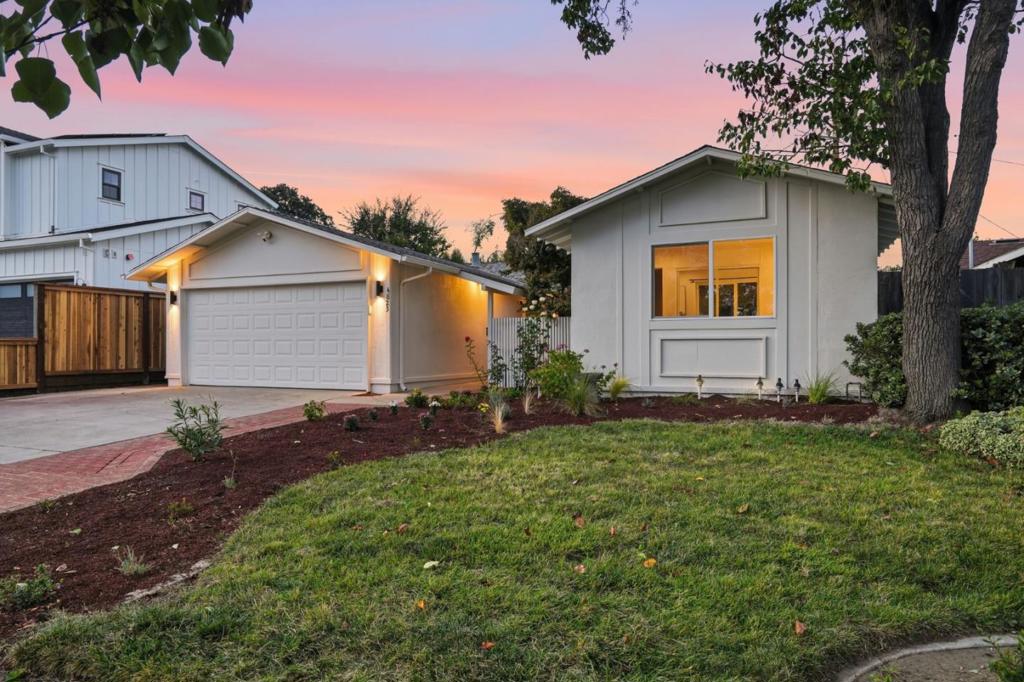
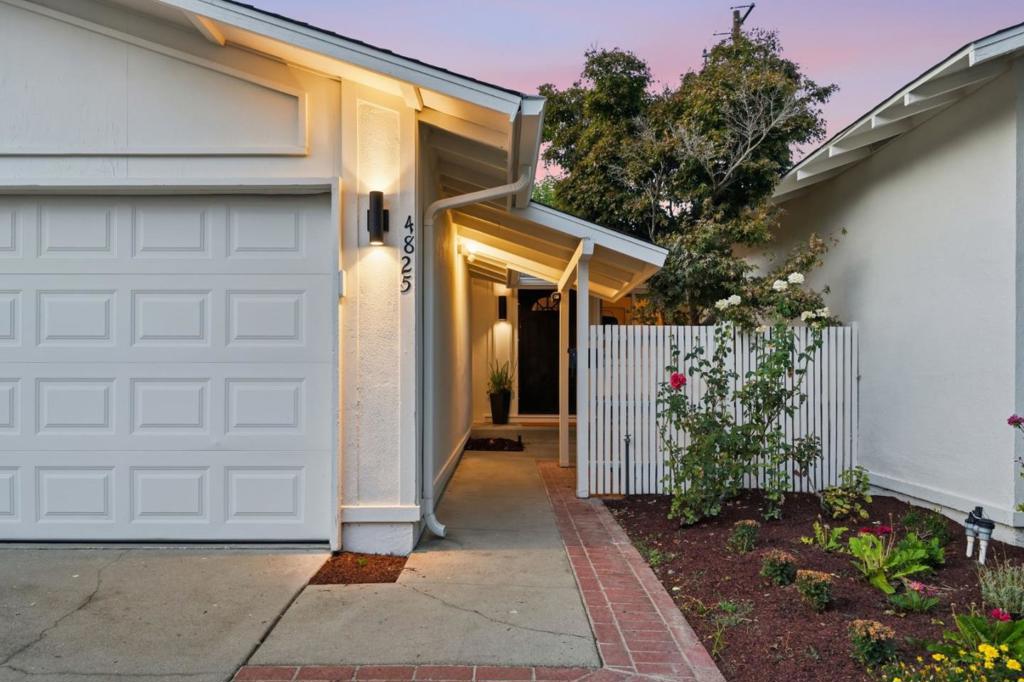
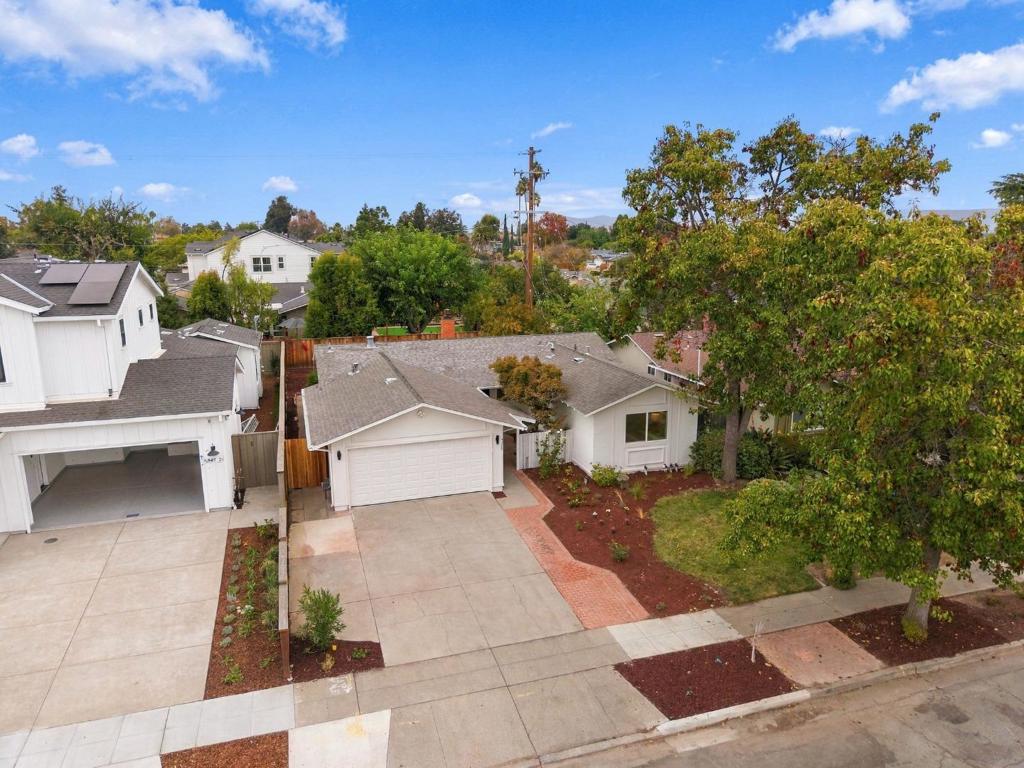
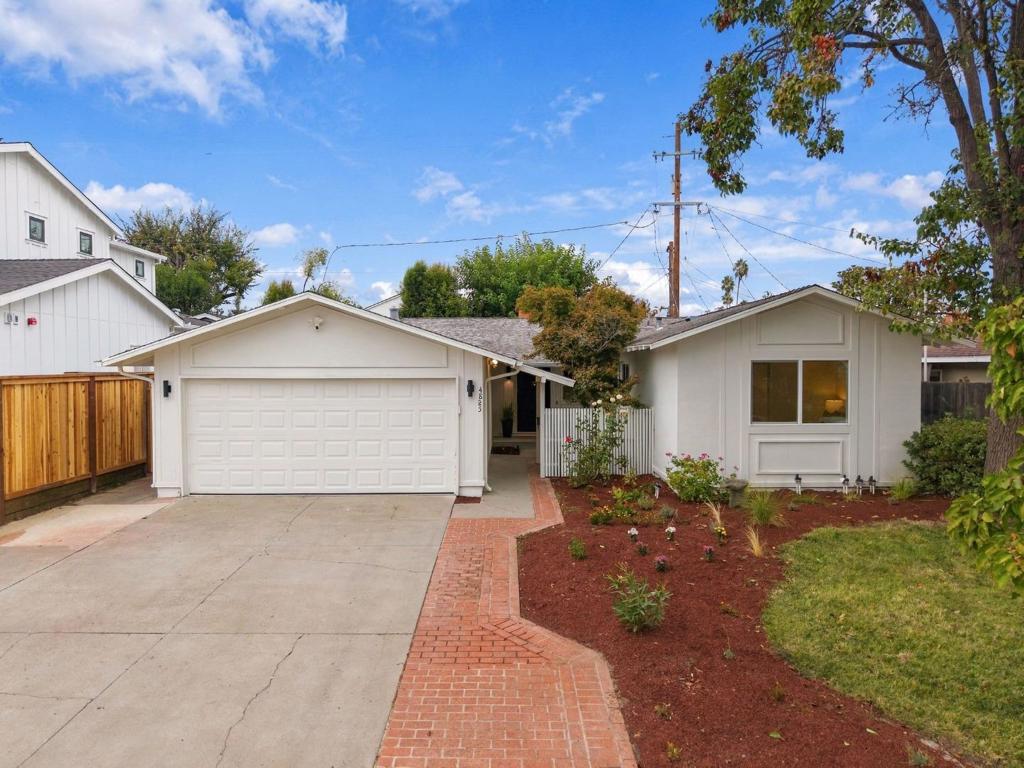
Welcome to 4825 Grimsby Drive - a beautifully updated home on a quiet, tree-lined street bordering Saratoga. Welcoming private courtyard leads to a light-filled interior with hardwood flooring, recessed lighting and fresh interior paint. The inviting living room features a gas fireplace with marble surround. The kitchen offers abundant soft-close cabinetry, center island with breakfast bar, stainless steel appliances, Wolf gas cooktop and hood, Bosch refrigerator and dishwasher and a dedicated eat-in area. French doors with decorative sidelights open to the backyard. Enjoy a private backyard retreat with serene mountain views, spacious patio and multiple fruit trees. Additional features include fresh exterior paint, central A/C, Ecobee smart thermostat, Ring security system, Lutron home automation, recessed lighting with sunset-dimming feature, Newer HVAC and water heater, whole-house water filtration and softener system. Walking distance to award winning schools. Conveniently located near Westgate and El Paseo shopping, dining and Los Gatos Creek Trail. Downtown Saratoga, Los Gatos and Campbell are just minutes away with easy access to Highways 85 and 17.
Save
Ask
Tour
Hide
Listing Snapshot
Price
$1,798,000
Days On Site
0 Days
Bedrooms
3
Inside Area (SqFt)
1,181 sqft
Total Baths
2
Full Baths
2
Partial Baths
N/A
Lot Size
0.1288 Acres
Year Built
1963
MLS Number
ML82065635
Status
Active
Property Tax
N/A
HOA/Condo/Coop Fees
N/A
Sq Ft Source
Assessor
Friends & Family
Recent Activity
| 48 minutes ago | Listing updated with changes from the MLS | |
| 9 hours ago | Listing first seen on site |
General Features
Acres
0.1288
Attached Garage
Yes
Foundation
Concrete Perimeter
Garage
Yes
Garage Spaces
2
Number Of Stories
1
Parking
Attached
Parking Spaces
2
Property Sub Type
Single Family Residence
Sewer
Public Sewer
Special Circumstances
Standard
Style
Ranch
Water Source
Public
Zoning
R1-8
Interior Features
Appliances
DishwasherGas CooktopRefrigerator
Cooling
Central Air
Fireplace
Yes
Fireplace Features
Living Room
Flooring
TileWood
Heating
Central
Laundry Features
In Garage
Kitchen
Features - Kitchen Island, Tile Counters
Save
Ask
Tour
Hide
Exterior Features
Roof
Shingle
View
Mountain(s)Neighborhood
Waterview
Mountain(s)Neighborhood
Community Features
MLS Area
699 - Not Defined
School District
Other
Schools
School District
Other
Elementary School
Unknown
Middle School
Unknown
High School
Unknown

This information is for your personal, non-commercial use and may not be used for any purpose other than to identify prospective properties you may be interested in purchasing. The display of MLS data is usually deemed reliable but is NOT guaranteed accurate by the MLS. Buyers are responsible for verifying the accuracy of all information and should investigate the data themselves or retain appropriate professionals. Information from sources other than the Listing Agent may have been included in the MLS data. Unless otherwise specified in writing, the Broker/Agent has not and will not verify any information obtained from other sources. The Broker/Agent providing the information contained herein may or may not have been the Listing and/or Selling Agent.
Neighborhood & Commute
Source: Walkscore
Disclosure: Community information and market data powered by Constellation Data Labs. Information is deemed reliable but not guaranteed.
Save
Ask
Tour
Hide
Save
Ask
Tour
Hide
$1,798,000
New Listing
4825 Grimsby DriveSan Jose, CA 95130
For Sale|Single Family Residence|Active
3
Beds
2
Total Baths
2
Full Baths
1,181
SqFt
$1,522
/SqFt
1963
Built
County:
Santa Clara
Listed by Andy Tse of Intero Real Estate Services team@tsegroup.com
Call Now: 818-419-0026
Is this the listing for you? We can help make it yours.
818-419-0026Upcoming Open Houses
Sat, Oct 24, 1:00 PM - 4:00 PM
Sun, Oct 25, 1:00 PM - 4:00 PM
Save
Ask
Tour
Hide
Mortgage Calculator
Monthly Payment (Est.)
Enter an interest rate to see your estimated monthly payment.Calculator powered by Showcase IDX, a Constellation1 Company. Copyright ©2026 Information is deemed reliable but not guaranteed.
Welcome to 4825 Grimsby Drive - a beautifully updated home on a quiet, tree-lined street bordering Saratoga. Welcoming private courtyard leads to a light-filled interior with hardwood flooring, recessed lighting and fresh interior paint. The inviting living room features a gas fireplace with marble surround. The kitchen offers abundant soft-close cabinetry, center island with breakfast bar, stainless steel appliances, Wolf gas cooktop and hood, Bosch refrigerator and dishwasher and a dedicated eat-in area. French doors with decorative sidelights open to the backyard. Enjoy a private backyard retreat with serene mountain views, spacious patio and multiple fruit trees. Additional features include fresh exterior paint, central A/C, Ecobee smart thermostat, Ring security system, Lutron home automation, recessed lighting with sunset-dimming feature, Newer HVAC and water heater, whole-house water filtration and softener system. Walking distance to award winning schools. Conveniently located near Westgate and El Paseo shopping, dining and Los Gatos Creek Trail. Downtown Saratoga, Los Gatos and Campbell are just minutes away with easy access to Highways 85 and 17.
Save
Ask
Tour
Hide
Listing Snapshot
Price
$1,798,000
Days On Site
0 Days
Bedrooms
3
Inside Area (SqFt)
1,181 sqft
Total Baths
2
Full Baths
2
Partial Baths
N/A
Lot Size
0.1288 Acres
Year Built
1963
MLS Number
ML82065635
Status
Active
Property Tax
N/A
HOA/Condo/Coop Fees
N/A
Sq Ft Source
Assessor
Friends & Family
Recent Activity
| 48 minutes ago | Listing updated with changes from the MLS | |
| 9 hours ago | Listing first seen on site |
General Features
Acres
0.1288
Attached Garage
Yes
Foundation
Concrete Perimeter
Garage
Yes
Garage Spaces
2
Number Of Stories
1
Parking
Attached
Parking Spaces
2
Property Sub Type
Single Family Residence
Sewer
Public Sewer
Special Circumstances
Standard
Style
Ranch
Water Source
Public
Zoning
R1-8
Interior Features
Appliances
DishwasherGas CooktopRefrigerator
Cooling
Central Air
Fireplace
Yes
Fireplace Features
Living Room
Flooring
TileWood
Heating
Central
Laundry Features
In Garage
Kitchen
Features - Kitchen Island, Tile Counters
Save
Ask
Tour
Hide
Exterior Features
Roof
Shingle
View
Mountain(s)Neighborhood
Waterview
Mountain(s)Neighborhood
Community Features
MLS Area
699 - Not Defined
School District
Other
Schools
School District
Other
Elementary School
Unknown
Middle School
Unknown
High School
Unknown
This information is for your personal, non-commercial use and may not be used for any purpose other than to identify prospective properties you may be interested in purchasing. The display of MLS data is usually deemed reliable but is NOT guaranteed accurate by the MLS. Buyers are responsible for verifying the accuracy of all information and should investigate the data themselves or retain appropriate professionals. Information from sources other than the Listing Agent may have been included in the MLS data. Unless otherwise specified in writing, the Broker/Agent has not and will not verify any information obtained from other sources. The Broker/Agent providing the information contained herein may or may not have been the Listing and/or Selling Agent.
Neighborhood & Commute
Source: Walkscore
Disclosure: Community information and market data powered by Constellation Data Labs. Information is deemed reliable but not guaranteed.
Save
Ask
Tour
Hide


Did you know? You can invite friends and family to your search. They can join your search, rate and discuss listings with you.