

Use This Easy Search To Find Local Listings
Save
Ask
Tour
Hide
$1,598,000
New Listing
14914 Ronda DriveSan Jose, CA 95124
For Sale|Single Family Residence|Active
5
Beds
2
Total Baths
2
Full Baths
1,948
SqFt
$820
/SqFt
1950
Built
County:
Santa Clara
Listed by Aaron Derbacher of KW Bay Area Estates aaron@aaronderbacher.com
Call Now: 818-419-0026
Is this the listing for you? We can help make it yours.
818-419-0026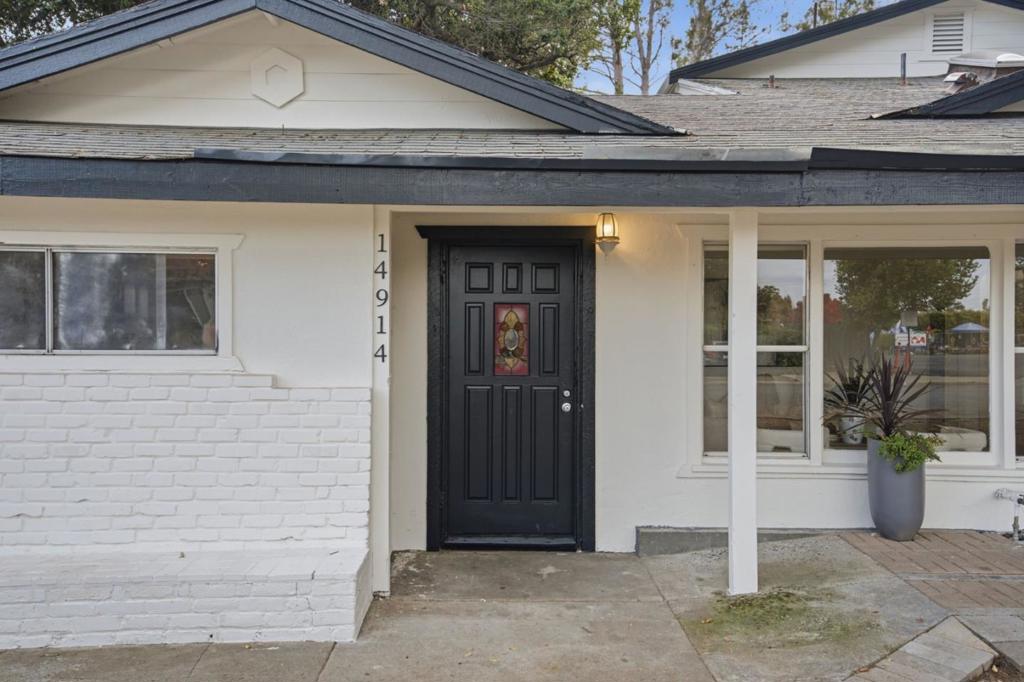
Save
Ask
Tour
Hide
Mortgage Calculator
Monthly Payment (Est.)
Enter an interest rate to see your estimated monthly payment.Calculator powered by Showcase IDX, a Constellation1 Company. Copyright ©2026 Information is deemed reliable but not guaranteed.
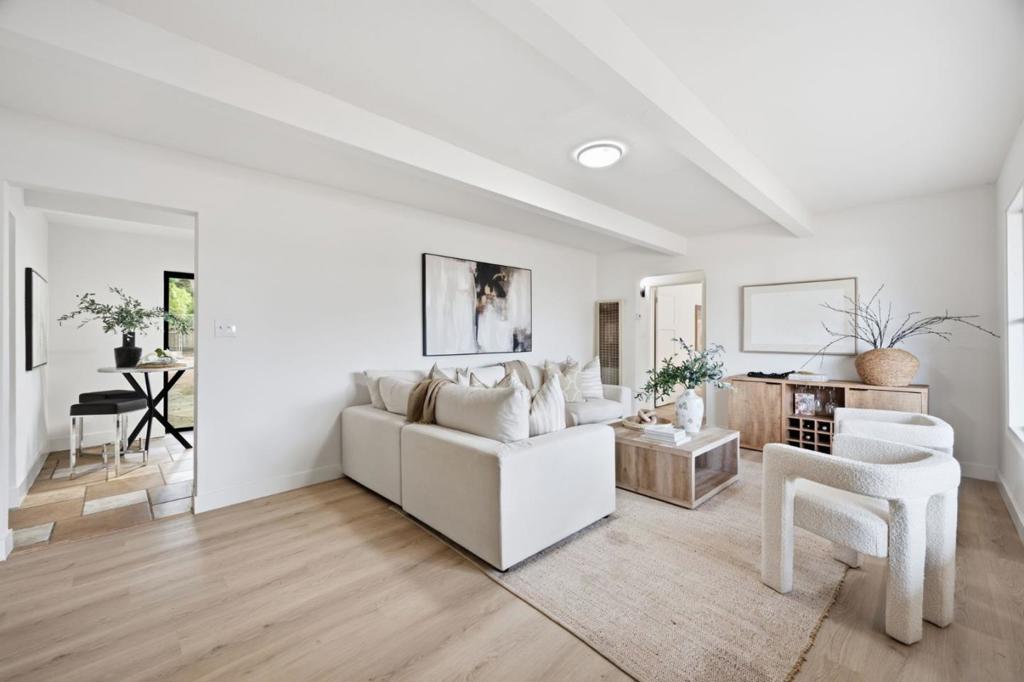
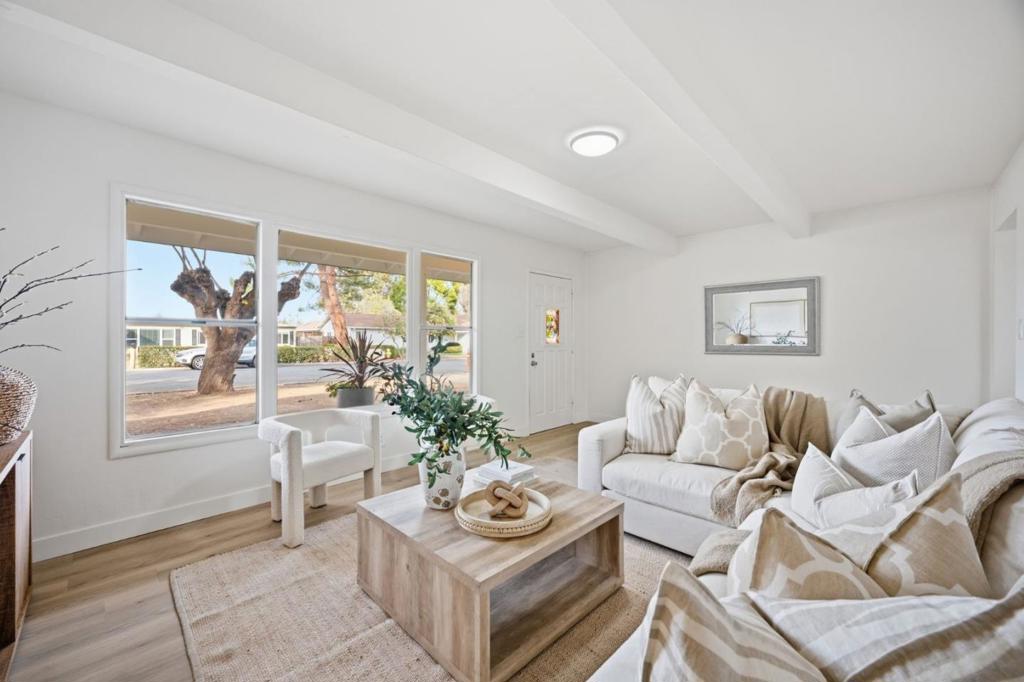
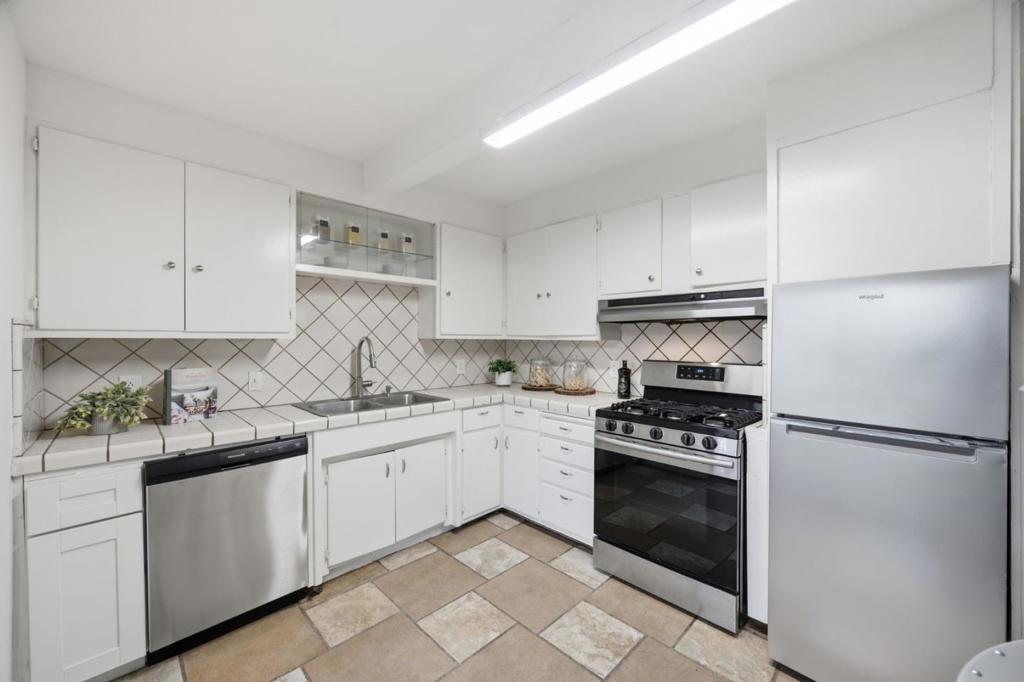
A freshly refreshed 5 bedroom, 2 bathroom Cambrian Park home with an ADU, set on a 9,125 square foot lot among beautiful mature trees. A covered front porch with brick pavers and a classic black front door with a stained glass insert lead into bright, inviting living spaces with new vinyl plank flooring, new carpet and fresh paint throughout. In the living room, exposed beams and oversized picture windows bring in lots of natural light. The kitchen has crisp white cabinetry, stainless steel appliances including a gas range, and a dining nook with a sliding glass door to the backyard. The main-level bedrooms have charming painted wood plank ceilings with exposed beams, and one makes a great home office. Above the garage, the ADU has its own private entrance, a full kitchen with warm wood cabinetry and a peninsula, and a spacious living room with a skylight. It also has bright carpeted bedrooms, a bathroom and a private deck overlooking the yard, so it works well for guests, a home office or rental income. Outside, a majestic oak anchors the large backyard, with a big patio and plenty of room to garden, entertain or create your dream outdoor space. You'll also find a laundry room, a separate utility room with a utility sink, a gated side yard and an oversized two-car garage.
Save
Ask
Tour
Hide
Listing Snapshot
Price
$1,598,000
Days On Site
0 Days
Bedrooms
5
Inside Area (SqFt)
1,948 sqft
Total Baths
2
Full Baths
2
Partial Baths
N/A
Lot Size
0.2095 Acres
Year Built
1950
MLS Number
ML82066722
Status
Active
Property Tax
N/A
HOA/Condo/Coop Fees
N/A
Sq Ft Source
Assessor
Friends & Family
Recent Activity
| 5 hours ago | Listing updated with changes from the MLS | |
| 13 hours ago | Listing first seen on site |
General Features
Acres
0.2095
Attached Garage
Yes
Foundation
Slab
Garage
Yes
Garage Spaces
2
Number Of Stories
1
Parking
Attached
Parking Spaces
2
Property Sub Type
Single Family Residence
Sewer
Public Sewer
Special Circumstances
Standard
Style
Traditional
Utilities
Natural Gas Available
Water Source
Public
Zoning
R1-8
Interior Features
Cooling
None
Heating
Forced Air
Save
Ask
Tour
Hide
Exterior Features
Construction Details
Stucco
Fencing
Wood
Roof
Composition
View
Neighborhood
Waterview
Neighborhood
Community Features
MLS Area
699 - Not Defined
School District
Other
Schools
School District
Other
Elementary School
Carlton
Middle School
Union
High School
Leigh

This information is for your personal, non-commercial use and may not be used for any purpose other than to identify prospective properties you may be interested in purchasing. The display of MLS data is usually deemed reliable but is NOT guaranteed accurate by the MLS. Buyers are responsible for verifying the accuracy of all information and should investigate the data themselves or retain appropriate professionals. Information from sources other than the Listing Agent may have been included in the MLS data. Unless otherwise specified in writing, the Broker/Agent has not and will not verify any information obtained from other sources. The Broker/Agent providing the information contained herein may or may not have been the Listing and/or Selling Agent.
Neighborhood & Commute
Source: Walkscore
Disclosure: Community information and market data powered by Constellation Data Labs. Information is deemed reliable but not guaranteed.
Save
Ask
Tour
Hide
Save
Ask
Tour
Hide
$1,598,000
New Listing
14914 Ronda DriveSan Jose, CA 95124
For Sale|Single Family Residence|Active
5
Beds
2
Total Baths
2
Full Baths
1,948
SqFt
$820
/SqFt
1950
Built
County:
Santa Clara
Listed by Aaron Derbacher of KW Bay Area Estates aaron@aaronderbacher.com
Call Now: 818-419-0026
Is this the listing for you? We can help make it yours.
818-419-0026Save
Ask
Tour
Hide
Mortgage Calculator
Monthly Payment (Est.)
Enter an interest rate to see your estimated monthly payment.Calculator powered by Showcase IDX, a Constellation1 Company. Copyright ©2026 Information is deemed reliable but not guaranteed.
A freshly refreshed 5 bedroom, 2 bathroom Cambrian Park home with an ADU, set on a 9,125 square foot lot among beautiful mature trees. A covered front porch with brick pavers and a classic black front door with a stained glass insert lead into bright, inviting living spaces with new vinyl plank flooring, new carpet and fresh paint throughout. In the living room, exposed beams and oversized picture windows bring in lots of natural light. The kitchen has crisp white cabinetry, stainless steel appliances including a gas range, and a dining nook with a sliding glass door to the backyard. The main-level bedrooms have charming painted wood plank ceilings with exposed beams, and one makes a great home office. Above the garage, the ADU has its own private entrance, a full kitchen with warm wood cabinetry and a peninsula, and a spacious living room with a skylight. It also has bright carpeted bedrooms, a bathroom and a private deck overlooking the yard, so it works well for guests, a home office or rental income. Outside, a majestic oak anchors the large backyard, with a big patio and plenty of room to garden, entertain or create your dream outdoor space. You'll also find a laundry room, a separate utility room with a utility sink, a gated side yard and an oversized two-car garage.
Save
Ask
Tour
Hide
Listing Snapshot
Price
$1,598,000
Days On Site
0 Days
Bedrooms
5
Inside Area (SqFt)
1,948 sqft
Total Baths
2
Full Baths
2
Partial Baths
N/A
Lot Size
0.2095 Acres
Year Built
1950
MLS Number
ML82066722
Status
Active
Property Tax
N/A
HOA/Condo/Coop Fees
N/A
Sq Ft Source
Assessor
Friends & Family
Recent Activity
| 5 hours ago | Listing updated with changes from the MLS | |
| 13 hours ago | Listing first seen on site |
General Features
Acres
0.2095
Attached Garage
Yes
Foundation
Slab
Garage
Yes
Garage Spaces
2
Number Of Stories
1
Parking
Attached
Parking Spaces
2
Property Sub Type
Single Family Residence
Sewer
Public Sewer
Special Circumstances
Standard
Style
Traditional
Utilities
Natural Gas Available
Water Source
Public
Zoning
R1-8
Interior Features
Cooling
None
Heating
Forced Air
Save
Ask
Tour
Hide
Exterior Features
Construction Details
Stucco
Fencing
Wood
Roof
Composition
View
Neighborhood
Waterview
Neighborhood
Community Features
MLS Area
699 - Not Defined
School District
Other
Schools
School District
Other
Elementary School
Carlton
Middle School
Union
High School
Leigh
This information is for your personal, non-commercial use and may not be used for any purpose other than to identify prospective properties you may be interested in purchasing. The display of MLS data is usually deemed reliable but is NOT guaranteed accurate by the MLS. Buyers are responsible for verifying the accuracy of all information and should investigate the data themselves or retain appropriate professionals. Information from sources other than the Listing Agent may have been included in the MLS data. Unless otherwise specified in writing, the Broker/Agent has not and will not verify any information obtained from other sources. The Broker/Agent providing the information contained herein may or may not have been the Listing and/or Selling Agent.
Neighborhood & Commute
Source: Walkscore
Disclosure: Community information and market data powered by Constellation Data Labs. Information is deemed reliable but not guaranteed.
Save
Ask
Tour
Hide


Did you know? You can invite friends and family to your search. They can join your search, rate and discuss listings with you.