

Use This Easy Search To Find Local Listings
Save
Ask
Tour
Hide
$2,998,000
New Listing
1631 Loch Lomond LaneSan Jose, CA 95129
For Sale|Single Family Residence|Active
5
Beds
3
Total Baths
2
Full Baths
1
Partial Bath
2,376
SqFt
$1,262
/SqFt
1974
Built
County:
Santa Clara
Listed by Andy Tse of Intero Real Estate Services team@tsegroup.com
Call Now: 818-419-0026
Is this the listing for you? We can help make it yours.
818-419-0026Upcoming Open Houses
Sat, Nov 14, 1:00 PM - 4:00 PM
Sun, Nov 15, 1:00 PM - 4:00 PM
Save
Ask
Tour
Hide
Mortgage Calculator
Monthly Payment (Est.)
Enter an interest rate to see your estimated monthly payment.Calculator powered by Showcase IDX, a Constellation1 Company. Copyright ©2026 Information is deemed reliable but not guaranteed.
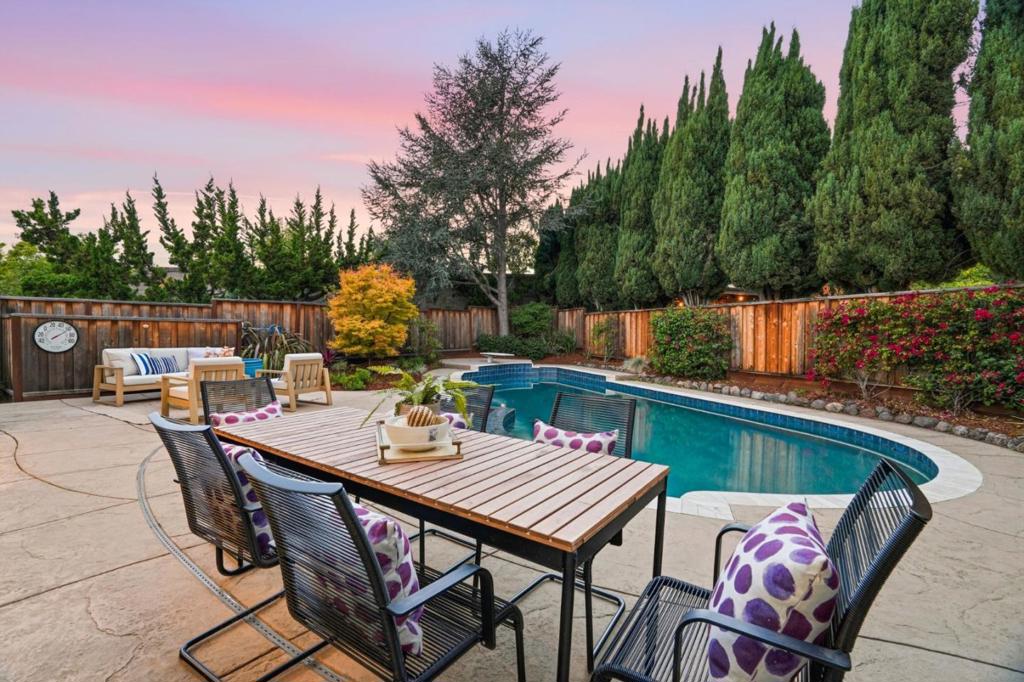
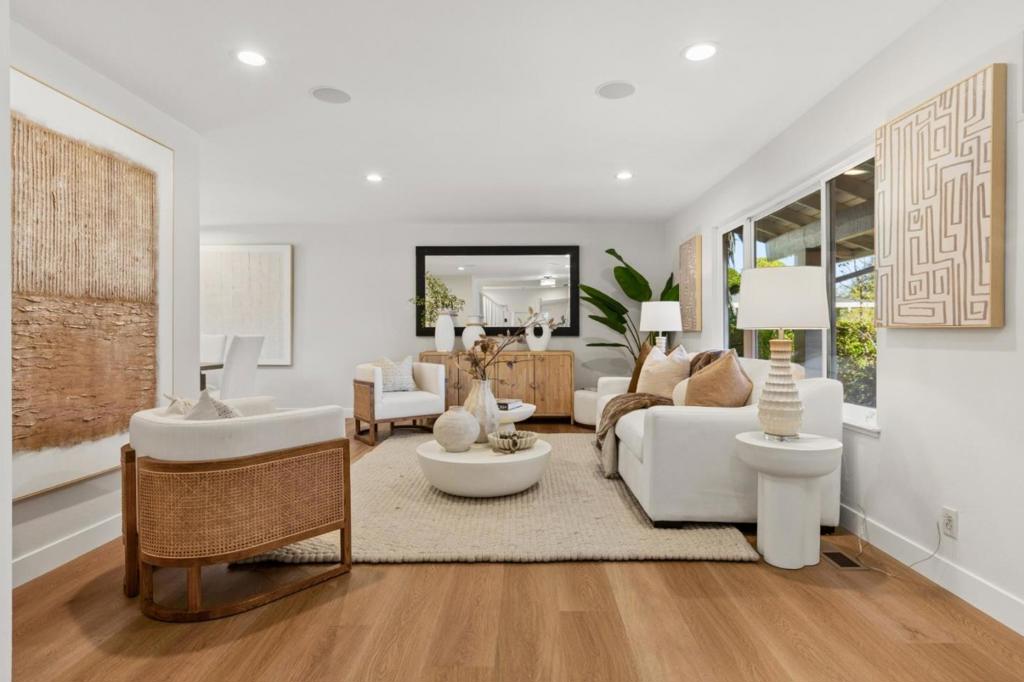
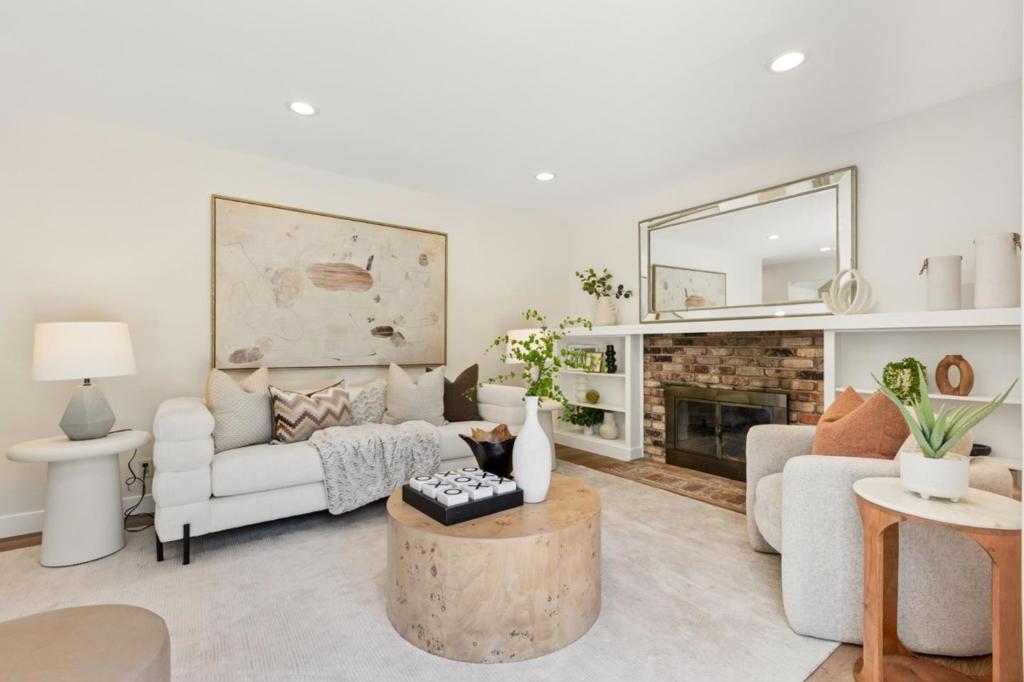
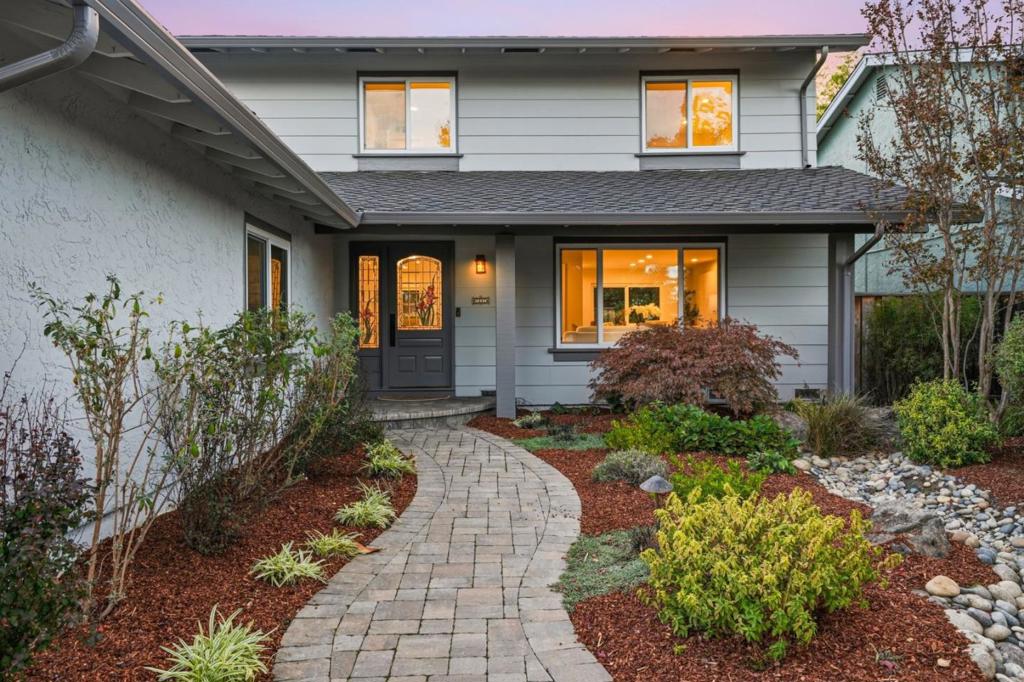
Welcome Home to the Stunning 1631 Loch Lomond Ln in West San Jose! Highest Rated Lynbrook High! Owned Solar Panels & EV Car Charger! Paver Walkway Leads to East-Facing Entry w/ Stained Glass Door. New Luxury Wide, Long Plank Flooring, Recessed Lighting & Milgard Dual-Pane Windows Throughout. Spacious Living Room w/ Built-In Surround Sound Speakers & Inviting Family Room w/ Wood-Burning Fireplace, Gas Starter, Built-In Shelving & Sliding Glass Door to Exterior. Kitchen Features Granite Countertops, Designer Tile Backsplash, Breakfast Bar, Garden Window, Stainless Steel Appliances & Sliding Glass Door to the Exterior. Convenient Ground-Floor Bedroom & Updated Powder Room w/ Copper Vessel Sink & Wall-Hung Vanity. Expansive Primary Suite w/ Dual Vanity, Oversized Glass-Enclosed Shower & Large Walk-In Closet w/ Built-In Organizers. Updated Hall Bath w/ Granite Countertop & Slow Close Cabinetry. Beautiful Backyard Retreat w/ PebbleTec Swimming Pool w/ Solar Heat & Attached Spa w/ Infinity Edge. Additional Highlights Include Multi-Zone Central Heating & Cooling, Interior Laundry Room & Oversized 2-Car Garage w/ Storage. Award-Winning Cupertino Schools: Dilworth, Miller & Lynbrook! Near Calabazas Park, Orchard Farms Shopping, Cupertino Main St, Apple Park & Highway 85. Truly a Must See!
Save
Ask
Tour
Hide
Listing Snapshot
Price
$2,998,000
Days On Site
0 Days
Bedrooms
5
Inside Area (SqFt)
2,376 sqft
Total Baths
3
Full Baths
2
Partial Baths
1
Lot Size
0.1776 Acres
Year Built
1974
MLS Number
ML82067346
Status
Active
Property Tax
N/A
HOA/Condo/Coop Fees
N/A
Sq Ft Source
Assessor
Friends & Family
Recent Activity
| 4 hours ago | Listing updated with changes from the MLS | |
| 12 hours ago | Listing first seen on site |
General Features
Acres
0.1776
Attached Garage
Yes
Direction Faces
East
Garage
Yes
Garage Spaces
2
Number Of Stories
2
Parking
Attached
Parking Spaces
2
Property Sub Type
Single Family Residence
Sewer
Public Sewer
Special Circumstances
Standard
Style
Traditional
Water Source
Public
Zoning
R1
Interior Features
Appliances
DishwasherDisposalIce MakerMicrowaveRefrigeratorRange HoodDryerWasher
Cooling
Central Air
Fireplace
Yes
Fireplace Features
Gas StarterWood Burning
Flooring
Tile
Heating
Interior
Walk-In Closet(s)
Spa
Yes
Window Features
Garden Window(s)
Bathroom
Features - Granite Counters
Kitchen
Features - Granite Counters
Laundry
Retreat
Save
Ask
Tour
Hide
Exterior Features
Fencing
Wood
Lot Features
Level
Pool Features
HeatedIn GroundSolar Heat
Roof
Composition
Spa
Yes
Spa Features
HeatedIn Ground
Windows/Doors
Garden Window(s)
Community Features
MLS Area
699 - Not Defined
School District
Other
Schools
School District
Other
Elementary School
Other
Middle School
Other
High School
Lynbrook

This information is for your personal, non-commercial use and may not be used for any purpose other than to identify prospective properties you may be interested in purchasing. The display of MLS data is usually deemed reliable but is NOT guaranteed accurate by the MLS. Buyers are responsible for verifying the accuracy of all information and should investigate the data themselves or retain appropriate professionals. Information from sources other than the Listing Agent may have been included in the MLS data. Unless otherwise specified in writing, the Broker/Agent has not and will not verify any information obtained from other sources. The Broker/Agent providing the information contained herein may or may not have been the Listing and/or Selling Agent.
Neighborhood & Commute
Source: Walkscore
Disclosure: Community information and market data powered by Constellation Data Labs. Information is deemed reliable but not guaranteed.
Save
Ask
Tour
Hide
Save
Ask
Tour
Hide
$2,998,000
New Listing
1631 Loch Lomond LaneSan Jose, CA 95129
For Sale|Single Family Residence|Active
5
Beds
3
Total Baths
2
Full Baths
1
Partial Bath
2,376
SqFt
$1,262
/SqFt
1974
Built
County:
Santa Clara
Listed by Andy Tse of Intero Real Estate Services team@tsegroup.com
Call Now: 818-419-0026
Is this the listing for you? We can help make it yours.
818-419-0026Upcoming Open Houses
Sat, Nov 14, 1:00 PM - 4:00 PM
Sun, Nov 15, 1:00 PM - 4:00 PM
Save
Ask
Tour
Hide
Mortgage Calculator
Monthly Payment (Est.)
Enter an interest rate to see your estimated monthly payment.Calculator powered by Showcase IDX, a Constellation1 Company. Copyright ©2026 Information is deemed reliable but not guaranteed.
Welcome Home to the Stunning 1631 Loch Lomond Ln in West San Jose! Highest Rated Lynbrook High! Owned Solar Panels & EV Car Charger! Paver Walkway Leads to East-Facing Entry w/ Stained Glass Door. New Luxury Wide, Long Plank Flooring, Recessed Lighting & Milgard Dual-Pane Windows Throughout. Spacious Living Room w/ Built-In Surround Sound Speakers & Inviting Family Room w/ Wood-Burning Fireplace, Gas Starter, Built-In Shelving & Sliding Glass Door to Exterior. Kitchen Features Granite Countertops, Designer Tile Backsplash, Breakfast Bar, Garden Window, Stainless Steel Appliances & Sliding Glass Door to the Exterior. Convenient Ground-Floor Bedroom & Updated Powder Room w/ Copper Vessel Sink & Wall-Hung Vanity. Expansive Primary Suite w/ Dual Vanity, Oversized Glass-Enclosed Shower & Large Walk-In Closet w/ Built-In Organizers. Updated Hall Bath w/ Granite Countertop & Slow Close Cabinetry. Beautiful Backyard Retreat w/ PebbleTec Swimming Pool w/ Solar Heat & Attached Spa w/ Infinity Edge. Additional Highlights Include Multi-Zone Central Heating & Cooling, Interior Laundry Room & Oversized 2-Car Garage w/ Storage. Award-Winning Cupertino Schools: Dilworth, Miller & Lynbrook! Near Calabazas Park, Orchard Farms Shopping, Cupertino Main St, Apple Park & Highway 85. Truly a Must See!
Save
Ask
Tour
Hide
Listing Snapshot
Price
$2,998,000
Days On Site
0 Days
Bedrooms
5
Inside Area (SqFt)
2,376 sqft
Total Baths
3
Full Baths
2
Partial Baths
1
Lot Size
0.1776 Acres
Year Built
1974
MLS Number
ML82067346
Status
Active
Property Tax
N/A
HOA/Condo/Coop Fees
N/A
Sq Ft Source
Assessor
Friends & Family
Recent Activity
| 4 hours ago | Listing updated with changes from the MLS | |
| 12 hours ago | Listing first seen on site |
General Features
Acres
0.1776
Attached Garage
Yes
Direction Faces
East
Garage
Yes
Garage Spaces
2
Number Of Stories
2
Parking
Attached
Parking Spaces
2
Property Sub Type
Single Family Residence
Sewer
Public Sewer
Special Circumstances
Standard
Style
Traditional
Water Source
Public
Zoning
R1
Interior Features
Appliances
DishwasherDisposalIce MakerMicrowaveRefrigeratorRange HoodDryerWasher
Cooling
Central Air
Fireplace
Yes
Fireplace Features
Gas StarterWood Burning
Flooring
Tile
Heating
Interior
Walk-In Closet(s)
Spa
Yes
Window Features
Garden Window(s)
Bathroom
Features - Granite Counters
Kitchen
Features - Granite Counters
Laundry
Retreat
Save
Ask
Tour
Hide
Exterior Features
Fencing
Wood
Lot Features
Level
Pool Features
HeatedIn GroundSolar Heat
Roof
Composition
Spa
Yes
Spa Features
HeatedIn Ground
Windows/Doors
Garden Window(s)
Community Features
MLS Area
699 - Not Defined
School District
Other
Schools
School District
Other
Elementary School
Other
Middle School
Other
High School
Lynbrook
This information is for your personal, non-commercial use and may not be used for any purpose other than to identify prospective properties you may be interested in purchasing. The display of MLS data is usually deemed reliable but is NOT guaranteed accurate by the MLS. Buyers are responsible for verifying the accuracy of all information and should investigate the data themselves or retain appropriate professionals. Information from sources other than the Listing Agent may have been included in the MLS data. Unless otherwise specified in writing, the Broker/Agent has not and will not verify any information obtained from other sources. The Broker/Agent providing the information contained herein may or may not have been the Listing and/or Selling Agent.
Neighborhood & Commute
Source: Walkscore
Disclosure: Community information and market data powered by Constellation Data Labs. Information is deemed reliable but not guaranteed.
Save
Ask
Tour
Hide

