

Use This Easy Search To Find Local Listings
Save
Ask
Tour
Hide
$625,000
22 Days On Site
5642 Boot WayOceanside, CA 92057
Townhouse|Pending
2
Beds
3
Total Baths
2
Full Baths
1
Partial Bath
1,314
SqFt
$476
/SqFt
1987
Built
County:
San Diego
Listed by Maria Martin of RE/MAX Connections Maria@SellNorthCo.com
Call Now: 818-419-0026
Is this the listing for you? We can help make it yours.
818-419-0026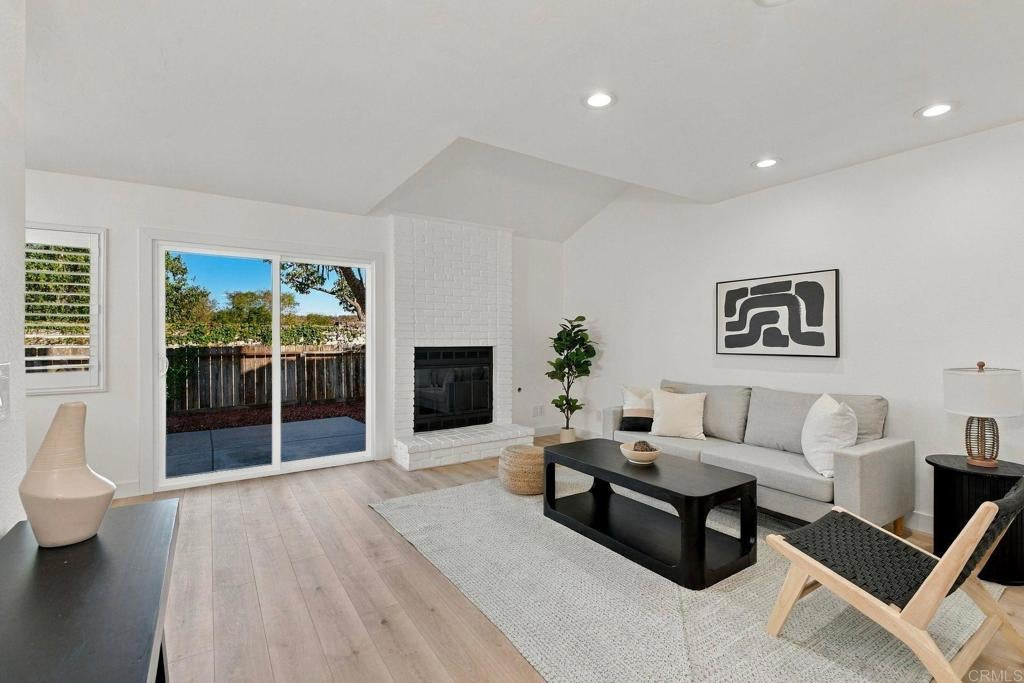
Save
Ask
Tour
Hide
Mortgage Calculator
Monthly Payment (Est.)
Enter an interest rate to see your estimated monthly payment.Calculator powered by Showcase IDX, a Constellation1 Company. Copyright ©2026 Information is deemed reliable but not guaranteed.
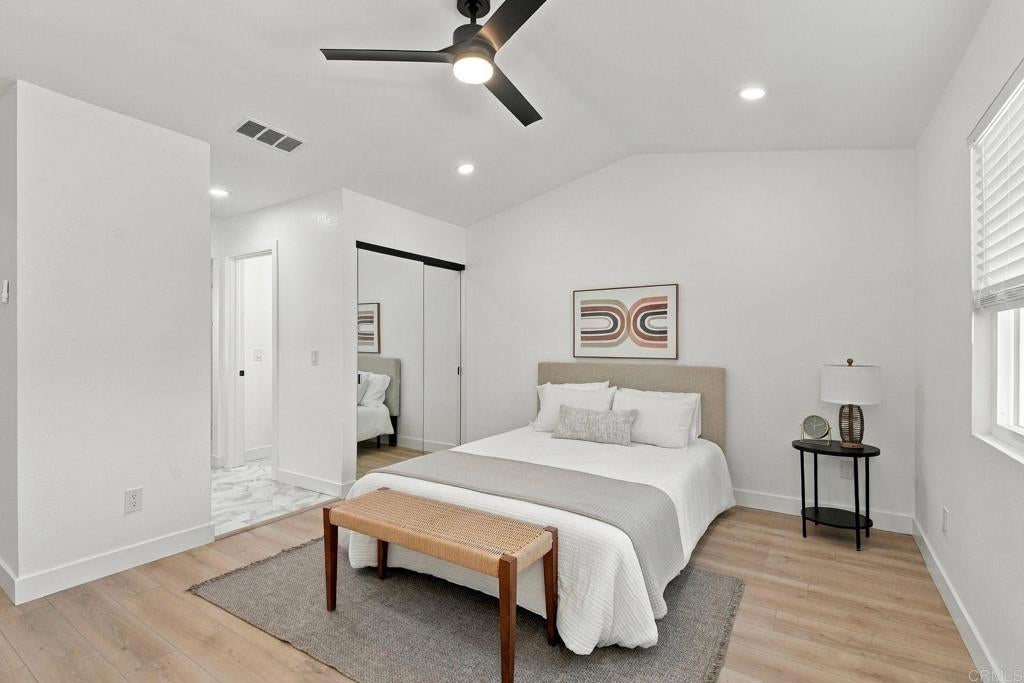
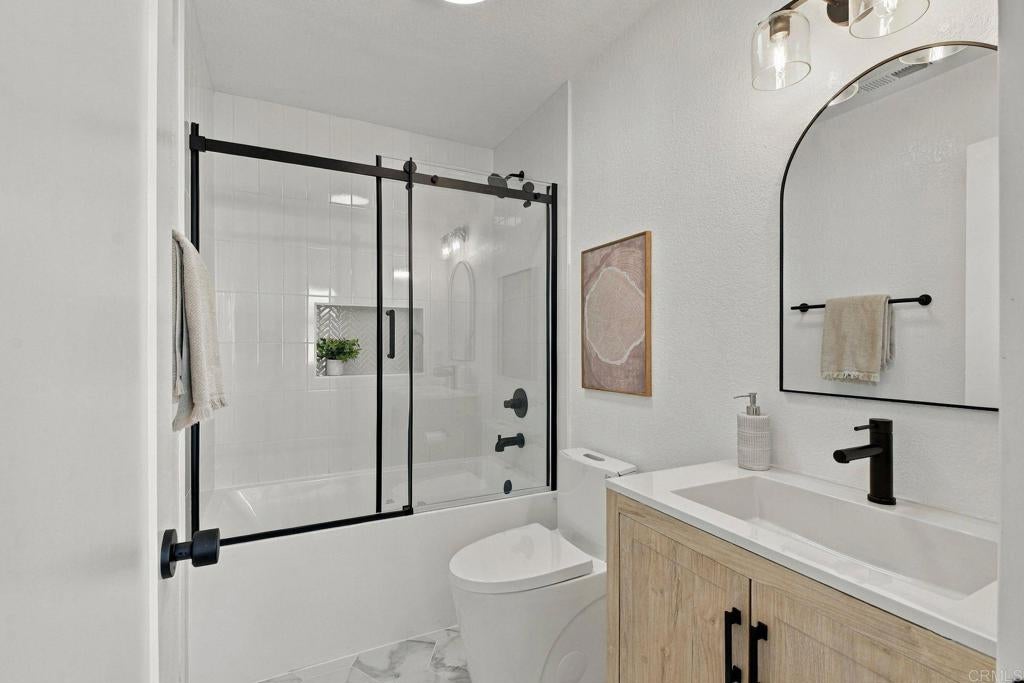
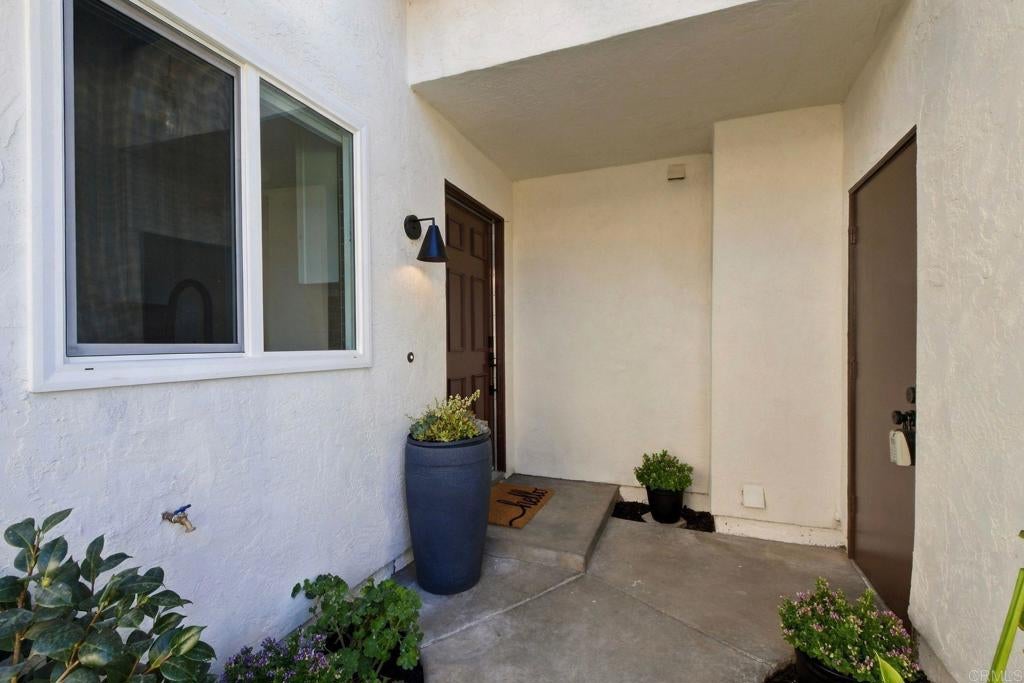
Welcome to 5642 Boot Way, a beautifully renovated end-unit townhome in the desirable Mission Meadows community of Jeffries Ranch. Light, bright, and completely move-in ready, this stylish 2-bedroom, 2.5-bath home offers modern finishes, a private fenced yard, a 2-car garage, and an open floor plan designed for easy everyday living. Step inside to luxury vinyl plank flooring throughout, new windows, a gas fireplace, and sleek contemporary upgrades at every turn. The beautifully remodeled kitchen features quartz countertops, brand-new stainless-steel appliances, and a clean, modern design that opens seamlessly to the living and dining areas. Additional improvements include a new water heater and furnace, adding comfort and peace of mind. Upstairs, both bedrooms are generously sized, while the primary suite is enhanced by vaulted ceilings for an added sense of space. The updated bathrooms feature beautifully tiled finishes, including a glass-enclosed shower and a shower/tub combination in the secondary bath. Outside, enjoy a fully fenced private yard with room to relax, entertain, or create your own outdoor retreat. The attached 2-car garage offers excellent storage plus a full-size washer and dryer. Mission Meadows residents also enjoy access to the community pool, all with a low monthly HOA of approximately $250. The property is not located within a High or Very High Fire Hazard Severity Zone, an important consideration for buyers evaluating insurance and overall ownership costs. Adding even more flexibility, the property qualifies for single-family financing and the community is VA and FHA approved, opening the door to a wide range of financing options. Modern, polished, private, and move-in ready—this is a standout opportunity in Jeffries Ranch.
Save
Ask
Tour
Hide
Listing Snapshot
Price
$625,000
Days On Site
22 Days
Bedrooms
2
Inside Area (SqFt)
1,314 sqft
Total Baths
3
Full Baths
2
Partial Baths
1
Lot Size
N/A
Year Built
1987
MLS Number
NDP2609233
Status
Pending
Property Tax
N/A
HOA/Condo/Coop Fees
$250 monthly
Sq Ft Source
Assessor
Friends & Family
Recent Activity
| 2 weeks ago | Listing updated with changes from the MLS | |
| 3 weeks ago | Status changed to Pending | |
| 3 weeks ago | Listing first seen on site |
General Features
Attached Garage
Yes
Garage
Yes
Garage Spaces
2
Land Lease
No
Levels
Two
Number Of Stories
2
Parking
Attached
Parking Spaces
2
Property Sub Type
Townhouse
Sewer
Public Sewer
Special Circumstances
Standard
Zoning
R-1; SINGLE FAM-RES
Interior Features
Appliances
DryerWasher
Fireplace
Yes
Fireplace Features
Family RoomGas
Laundry Features
In Garage
Bedroom
Kitchen
Living Room
Loft
Master Bathroom
Master Bedroom
Save
Ask
Tour
Hide
Exterior Features
Pool Features
CommunityIn GroundAssociation
View
Neighborhood
Waterview
Neighborhood
Community Features
Association Amenities
Maintenance GroundsPoolSpa/Hot Tub
Association Fee
$250.0
Association Fee Frequency
Monthly
Community Features
CurbsStreet LightsSidewalksPool
MLS Area
92057 - Oceanside
School District
Vista Unified
Financing Terms Available
CashConventionalFHAVA Loan1031 Exchange
Building Access
1
Schools
School District
Vista Unified
Elementary School
Unknown
Middle School
Unknown
High School
Unknown

This information is for your personal, non-commercial use and may not be used for any purpose other than to identify prospective properties you may be interested in purchasing. The display of MLS data is usually deemed reliable but is NOT guaranteed accurate by the MLS. Buyers are responsible for verifying the accuracy of all information and should investigate the data themselves or retain appropriate professionals. Information from sources other than the Listing Agent may have been included in the MLS data. Unless otherwise specified in writing, the Broker/Agent has not and will not verify any information obtained from other sources. The Broker/Agent providing the information contained herein may or may not have been the Listing and/or Selling Agent.
Neighborhood & Commute
Source: Walkscore
Disclosure: Community information and market data powered by Constellation Data Labs. Information is deemed reliable but not guaranteed.
Save
Ask
Tour
Hide
Save
Ask
Tour
Hide
$625,000
22 Days On Site
5642 Boot WayOceanside, CA 92057
Townhouse|Pending
2
Beds
3
Total Baths
2
Full Baths
1
Partial Bath
1,314
SqFt
$476
/SqFt
1987
Built
County:
San Diego
Listed by Maria Martin of RE/MAX Connections Maria@SellNorthCo.com
Call Now: 818-419-0026
Is this the listing for you? We can help make it yours.
818-419-0026Save
Ask
Tour
Hide
Mortgage Calculator
Monthly Payment (Est.)
Enter an interest rate to see your estimated monthly payment.Calculator powered by Showcase IDX, a Constellation1 Company. Copyright ©2026 Information is deemed reliable but not guaranteed.
Welcome to 5642 Boot Way, a beautifully renovated end-unit townhome in the desirable Mission Meadows community of Jeffries Ranch. Light, bright, and completely move-in ready, this stylish 2-bedroom, 2.5-bath home offers modern finishes, a private fenced yard, a 2-car garage, and an open floor plan designed for easy everyday living. Step inside to luxury vinyl plank flooring throughout, new windows, a gas fireplace, and sleek contemporary upgrades at every turn. The beautifully remodeled kitchen features quartz countertops, brand-new stainless-steel appliances, and a clean, modern design that opens seamlessly to the living and dining areas. Additional improvements include a new water heater and furnace, adding comfort and peace of mind. Upstairs, both bedrooms are generously sized, while the primary suite is enhanced by vaulted ceilings for an added sense of space. The updated bathrooms feature beautifully tiled finishes, including a glass-enclosed shower and a shower/tub combination in the secondary bath. Outside, enjoy a fully fenced private yard with room to relax, entertain, or create your own outdoor retreat. The attached 2-car garage offers excellent storage plus a full-size washer and dryer. Mission Meadows residents also enjoy access to the community pool, all with a low monthly HOA of approximately $250. The property is not located within a High or Very High Fire Hazard Severity Zone, an important consideration for buyers evaluating insurance and overall ownership costs. Adding even more flexibility, the property qualifies for single-family financing and the community is VA and FHA approved, opening the door to a wide range of financing options. Modern, polished, private, and move-in ready—this is a standout opportunity in Jeffries Ranch.
Save
Ask
Tour
Hide
Listing Snapshot
Price
$625,000
Days On Site
22 Days
Bedrooms
2
Inside Area (SqFt)
1,314 sqft
Total Baths
3
Full Baths
2
Partial Baths
1
Lot Size
N/A
Year Built
1987
MLS Number
NDP2609233
Status
Pending
Property Tax
N/A
HOA/Condo/Coop Fees
$250 monthly
Sq Ft Source
Assessor
Friends & Family
Recent Activity
| 2 weeks ago | Listing updated with changes from the MLS | |
| 3 weeks ago | Status changed to Pending | |
| 3 weeks ago | Listing first seen on site |
General Features
Attached Garage
Yes
Garage
Yes
Garage Spaces
2
Land Lease
No
Levels
Two
Number Of Stories
2
Parking
Attached
Parking Spaces
2
Property Sub Type
Townhouse
Sewer
Public Sewer
Special Circumstances
Standard
Zoning
R-1; SINGLE FAM-RES
Interior Features
Appliances
DryerWasher
Fireplace
Yes
Fireplace Features
Family RoomGas
Laundry Features
In Garage
Bedroom
Kitchen
Living Room
Loft
Master Bathroom
Master Bedroom
Save
Ask
Tour
Hide
Exterior Features
Pool Features
CommunityIn GroundAssociation
View
Neighborhood
Waterview
Neighborhood
Community Features
Association Amenities
Maintenance GroundsPoolSpa/Hot Tub
Association Fee
$250.0
Association Fee Frequency
Monthly
Community Features
CurbsStreet LightsSidewalksPool
MLS Area
92057 - Oceanside
School District
Vista Unified
Financing Terms Available
CashConventionalFHAVA Loan1031 Exchange
Building Access
1
Schools
School District
Vista Unified
Elementary School
Unknown
Middle School
Unknown
High School
Unknown
This information is for your personal, non-commercial use and may not be used for any purpose other than to identify prospective properties you may be interested in purchasing. The display of MLS data is usually deemed reliable but is NOT guaranteed accurate by the MLS. Buyers are responsible for verifying the accuracy of all information and should investigate the data themselves or retain appropriate professionals. Information from sources other than the Listing Agent may have been included in the MLS data. Unless otherwise specified in writing, the Broker/Agent has not and will not verify any information obtained from other sources. The Broker/Agent providing the information contained herein may or may not have been the Listing and/or Selling Agent.
Neighborhood & Commute
Source: Walkscore
Disclosure: Community information and market data powered by Constellation Data Labs. Information is deemed reliable but not guaranteed.
Save
Ask
Tour
Hide


Did you know? You can invite friends and family to your search. They can join your search, rate and discuss listings with you.