

Use This Easy Search To Find Local Listings
Save
Ask
Tour
Hide
$1,199,000
New Listing
8423 Christopher Ridge TerraceSan Diego, CA 92127
For Sale|Townhouse|Active
3
Beds
3
Total Baths
2
Full Baths
1
Partial Bath
1,643
SqFt
$730
/SqFt
2010
Built
County:
San Diego
Listed by Gayle Lane of Berkshire Hathaway HomeService GLANERLTOR@gmail.com
Call Now: 818-419-0026
Is this the listing for you? We can help make it yours.
818-419-0026Upcoming Open Houses
Sat, Nov 14, 1:00 PM - 4:00 PM
Save
Ask
Tour
Hide
Mortgage Calculator
Monthly Payment (Est.)
Enter an interest rate to see your estimated monthly payment.Calculator powered by Showcase IDX, a Constellation1 Company. Copyright ©2026 Information is deemed reliable but not guaranteed.
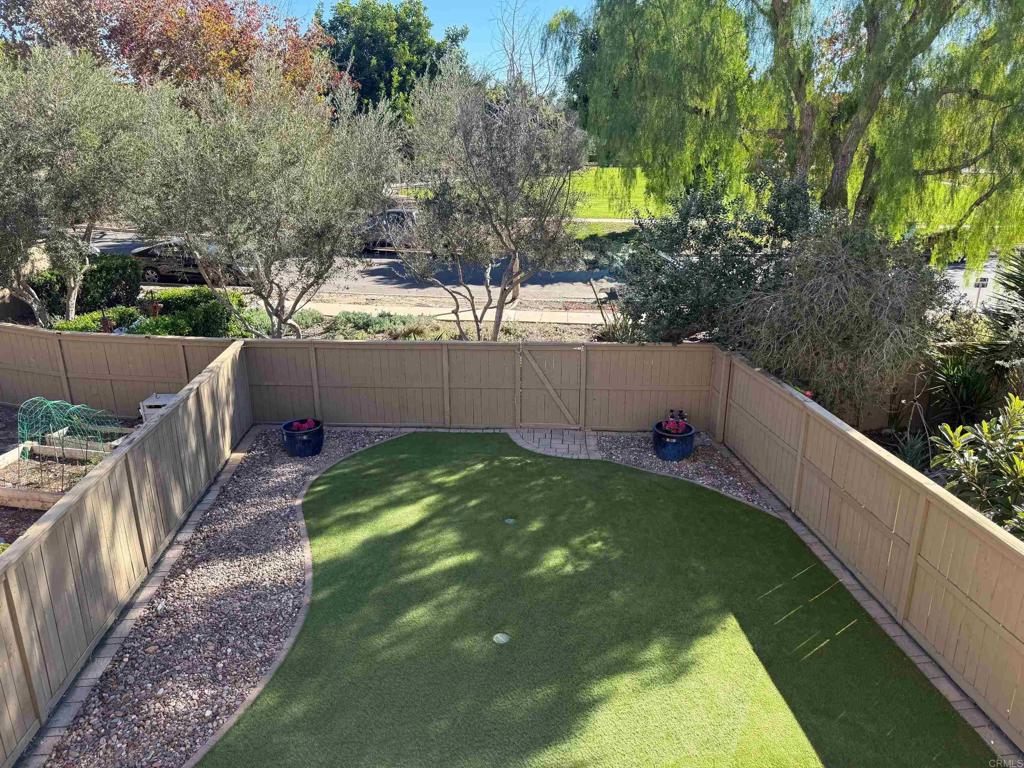
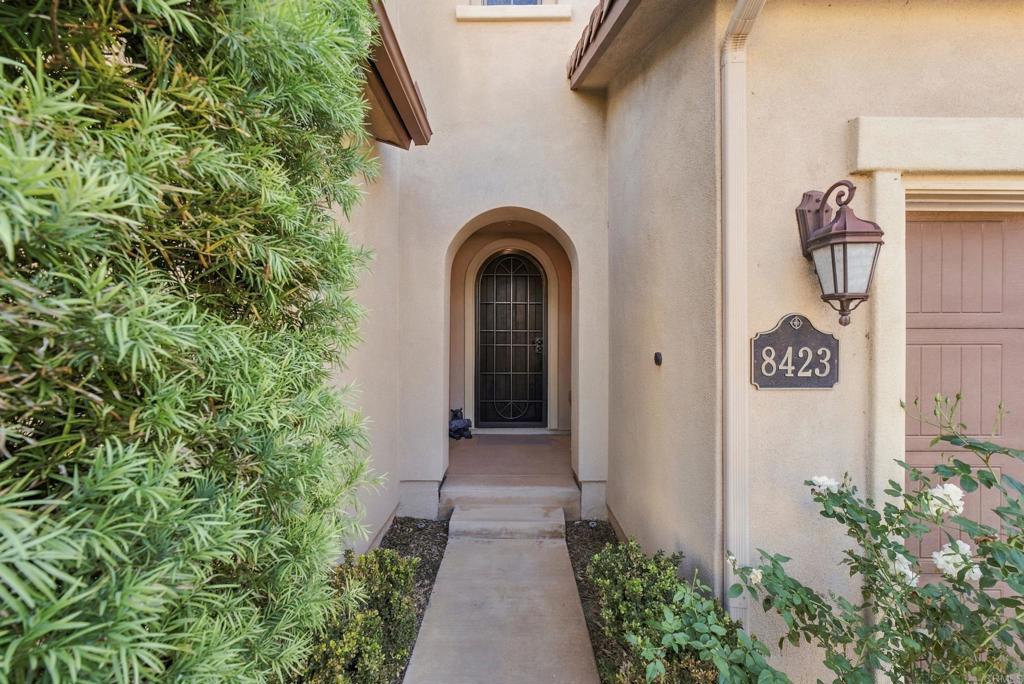
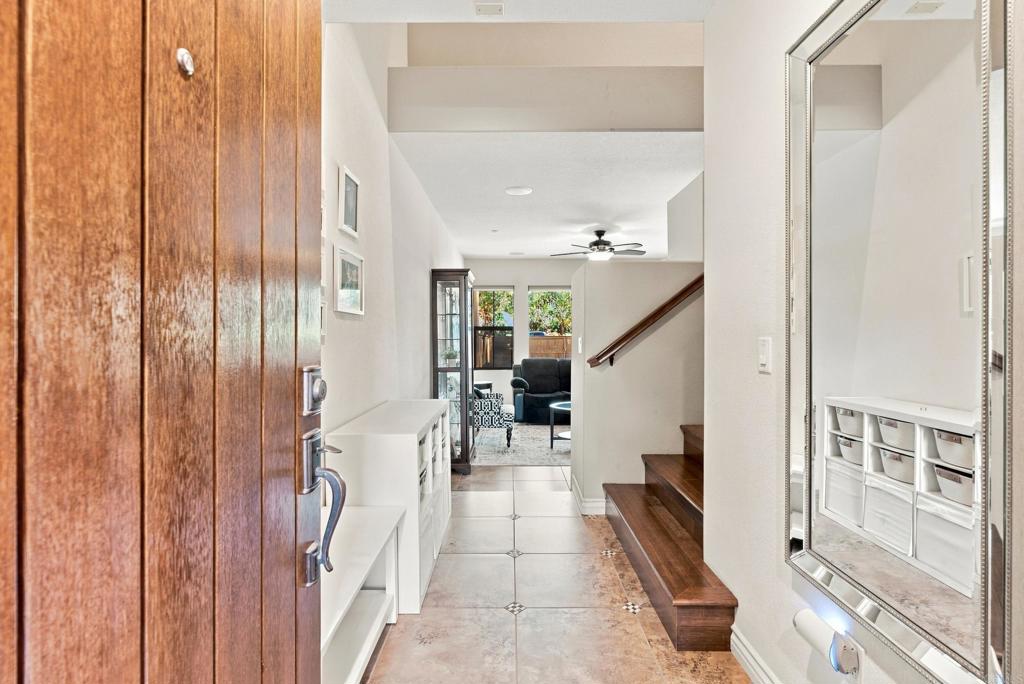
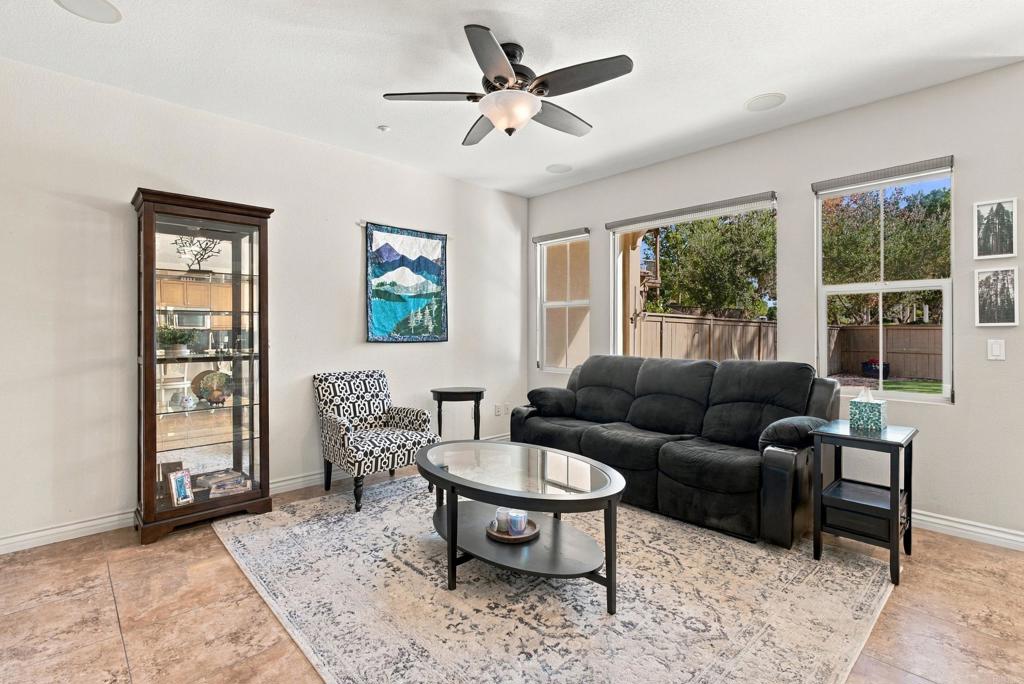
Perfectly situated in Del Sur, this Mandolin home with expansive fully fenced back yard and views of a neighborhood park is a rare find. The formal entry opens to the great room complete with fireplace and is open to the granite kitchen with island and breakfast area. Bamboo stairs and flooring upstairs is the primary ensuite with large balcony capturing the verdant backyard and community park views. The two additional bedrooms, one currently used as a craft room, and full bath are nearby. Completing this exceptional townhome is a security system, tankless water heater, water purifier, is Alexa ready and has a two car attached garage with private driveway. Located near the community center, shopping, restaurants and top rated Poway schools, this is true family living at its finest! The ideal location within a coveted community containing several pools, 2 dog parks, adult only lap pools, hot tubs, playgrounds, community park with skate park, tennis courts, hiking paths and community activities and more.
Save
Ask
Tour
Hide
Listing Snapshot
Price
$1,199,000
Days On Site
0 Days
Bedrooms
3
Inside Area (SqFt)
1,643 sqft
Total Baths
3
Full Baths
2
Partial Baths
1
Lot Size
N/A
Year Built
2010
MLS Number
NDP2610140
Status
Active
Property Tax
N/A
HOA/Condo/Coop Fees
$560 monthly
Sq Ft Source
Assessor
Friends & Family
Recent Activity
| 5 hours ago | Listing first seen on site | |
| 6 hours ago | Listing updated with changes from the MLS |
General Features
Attached Garage
Yes
Garage
Yes
Garage Spaces
2
Land Lease
No
Levels
Two
Number Of Stories
2
Parking
Attached
Parking Spaces
2
Property Sub Type
Townhouse
Special Circumstances
Standard
Zoning
R1
Interior Features
Cooling
Central Air
Fireplace
Yes
Fireplace Features
Family Room
Interior
Entrance FoyerWalk-In Closet(s)
Laundry Features
InsideLaundry Room
Bedroom
EntryFoyer
Foyer
Great Room
Kitchen
Laundry
Master Bathroom
Master Bedroom
Other
Features - Walk-In Closet(s)
Save
Ask
Tour
Hide
Exterior Features
Pool Features
CommunityGuniteGas HeatIn GroundAssociation
View
Park/Greenbelt
Waterview
Park/Greenbelt
Community Features
Association Amenities
OtherPicnic AreaPlaygroundParkPool
Association Fee
$560.0
Association Fee Frequency
Monthly
Community Features
CurbsParkStreet LightsSidewalksPool
MLS Area
92127 - Rancho Bernardo
School District
Poway Unified
Financing Terms Available
CashConventional
Building Access
1
Schools
School District
Poway Unified
Elementary School
Unknown
Middle School
Unknown
High School
Unknown

This information is for your personal, non-commercial use and may not be used for any purpose other than to identify prospective properties you may be interested in purchasing. The display of MLS data is usually deemed reliable but is NOT guaranteed accurate by the MLS. Buyers are responsible for verifying the accuracy of all information and should investigate the data themselves or retain appropriate professionals. Information from sources other than the Listing Agent may have been included in the MLS data. Unless otherwise specified in writing, the Broker/Agent has not and will not verify any information obtained from other sources. The Broker/Agent providing the information contained herein may or may not have been the Listing and/or Selling Agent.
Neighborhood & Commute
Source: Walkscore
Disclosure: Community information and market data powered by Constellation Data Labs. Information is deemed reliable but not guaranteed.
Save
Ask
Tour
Hide
Save
Ask
Tour
Hide
$1,199,000
New Listing
8423 Christopher Ridge TerraceSan Diego, CA 92127
For Sale|Townhouse|Active
3
Beds
3
Total Baths
2
Full Baths
1
Partial Bath
1,643
SqFt
$730
/SqFt
2010
Built
County:
San Diego
Listed by Gayle Lane of Berkshire Hathaway HomeService GLANERLTOR@gmail.com
Call Now: 818-419-0026
Is this the listing for you? We can help make it yours.
818-419-0026Upcoming Open Houses
Sat, Nov 14, 1:00 PM - 4:00 PM
Save
Ask
Tour
Hide
Mortgage Calculator
Monthly Payment (Est.)
Enter an interest rate to see your estimated monthly payment.Calculator powered by Showcase IDX, a Constellation1 Company. Copyright ©2026 Information is deemed reliable but not guaranteed.
Perfectly situated in Del Sur, this Mandolin home with expansive fully fenced back yard and views of a neighborhood park is a rare find. The formal entry opens to the great room complete with fireplace and is open to the granite kitchen with island and breakfast area. Bamboo stairs and flooring upstairs is the primary ensuite with large balcony capturing the verdant backyard and community park views. The two additional bedrooms, one currently used as a craft room, and full bath are nearby. Completing this exceptional townhome is a security system, tankless water heater, water purifier, is Alexa ready and has a two car attached garage with private driveway. Located near the community center, shopping, restaurants and top rated Poway schools, this is true family living at its finest! The ideal location within a coveted community containing several pools, 2 dog parks, adult only lap pools, hot tubs, playgrounds, community park with skate park, tennis courts, hiking paths and community activities and more.
Save
Ask
Tour
Hide
Listing Snapshot
Price
$1,199,000
Days On Site
0 Days
Bedrooms
3
Inside Area (SqFt)
1,643 sqft
Total Baths
3
Full Baths
2
Partial Baths
1
Lot Size
N/A
Year Built
2010
MLS Number
NDP2610140
Status
Active
Property Tax
N/A
HOA/Condo/Coop Fees
$560 monthly
Sq Ft Source
Assessor
Friends & Family
Recent Activity
| 5 hours ago | Listing first seen on site | |
| 6 hours ago | Listing updated with changes from the MLS |
General Features
Attached Garage
Yes
Garage
Yes
Garage Spaces
2
Land Lease
No
Levels
Two
Number Of Stories
2
Parking
Attached
Parking Spaces
2
Property Sub Type
Townhouse
Special Circumstances
Standard
Zoning
R1
Interior Features
Cooling
Central Air
Fireplace
Yes
Fireplace Features
Family Room
Interior
Entrance FoyerWalk-In Closet(s)
Laundry Features
InsideLaundry Room
Bedroom
EntryFoyer
Foyer
Great Room
Kitchen
Laundry
Master Bathroom
Master Bedroom
Other
Features - Walk-In Closet(s)
Save
Ask
Tour
Hide
Exterior Features
Pool Features
CommunityGuniteGas HeatIn GroundAssociation
View
Park/Greenbelt
Waterview
Park/Greenbelt
Community Features
Association Amenities
OtherPicnic AreaPlaygroundParkPool
Association Fee
$560.0
Association Fee Frequency
Monthly
Community Features
CurbsParkStreet LightsSidewalksPool
MLS Area
92127 - Rancho Bernardo
School District
Poway Unified
Financing Terms Available
CashConventional
Building Access
1
Schools
School District
Poway Unified
Elementary School
Unknown
Middle School
Unknown
High School
Unknown
This information is for your personal, non-commercial use and may not be used for any purpose other than to identify prospective properties you may be interested in purchasing. The display of MLS data is usually deemed reliable but is NOT guaranteed accurate by the MLS. Buyers are responsible for verifying the accuracy of all information and should investigate the data themselves or retain appropriate professionals. Information from sources other than the Listing Agent may have been included in the MLS data. Unless otherwise specified in writing, the Broker/Agent has not and will not verify any information obtained from other sources. The Broker/Agent providing the information contained herein may or may not have been the Listing and/or Selling Agent.
Neighborhood & Commute
Source: Walkscore
Disclosure: Community information and market data powered by Constellation Data Labs. Information is deemed reliable but not guaranteed.
Save
Ask
Tour
Hide


Did you know? You can invite friends and family to your search. They can join your search, rate and discuss listings with you.