

Use This Easy Search To Find Local Listings
Save
Ask
Tour
Hide
$880,000
New Listing
2322 Ternberry CourtTustin, CA 92782
Condominium|Coming Soon
2
Beds
3
Total Baths
2
Full Baths
1
Partial Bath
1,012
SqFt
$870
/SqFt
1995
Built
Subdivision:
Orchards (ORCH)
County:
Orange
Listed by Susie McKibben of Compass susie@mckibbenrealestate.com
Call Now: 818-419-0026
Is this the listing for you? We can help make it yours.
818-419-0026Upcoming Open Houses
Sat, Oct 10, 10:00 AM - 12:00 PM
Sun, Oct 11, 1:00 PM - 4:00 PM
Save
Ask
Tour
Hide
Mortgage Calculator
Monthly Payment (Est.)
Enter an interest rate to see your estimated monthly payment.Calculator powered by Showcase IDX, a Constellation1 Company. Copyright ©2026 Information is deemed reliable but not guaranteed.
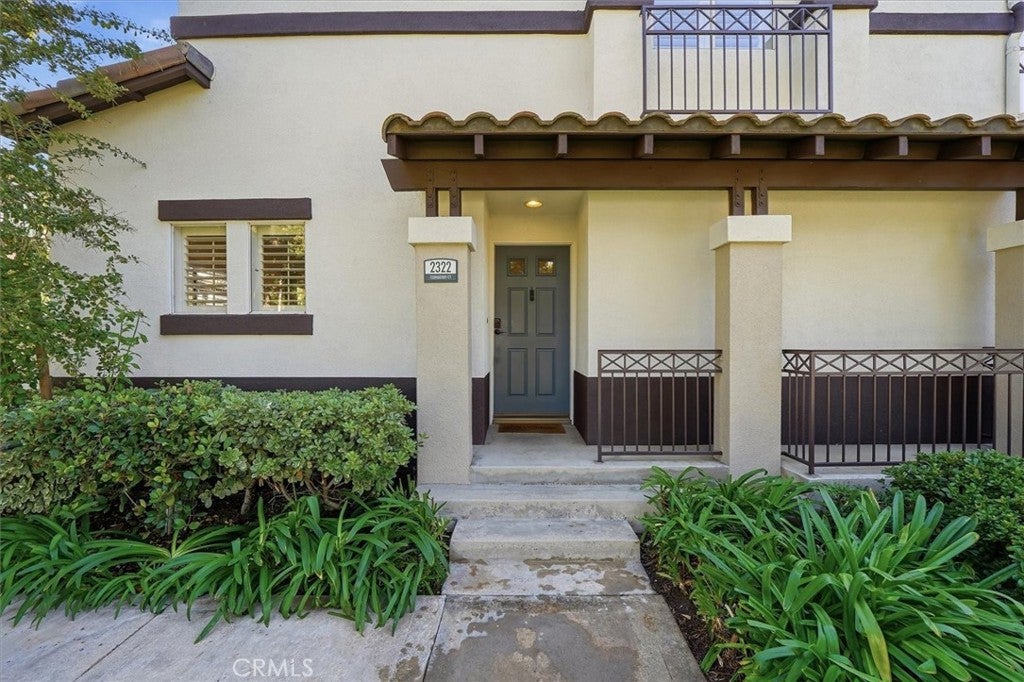
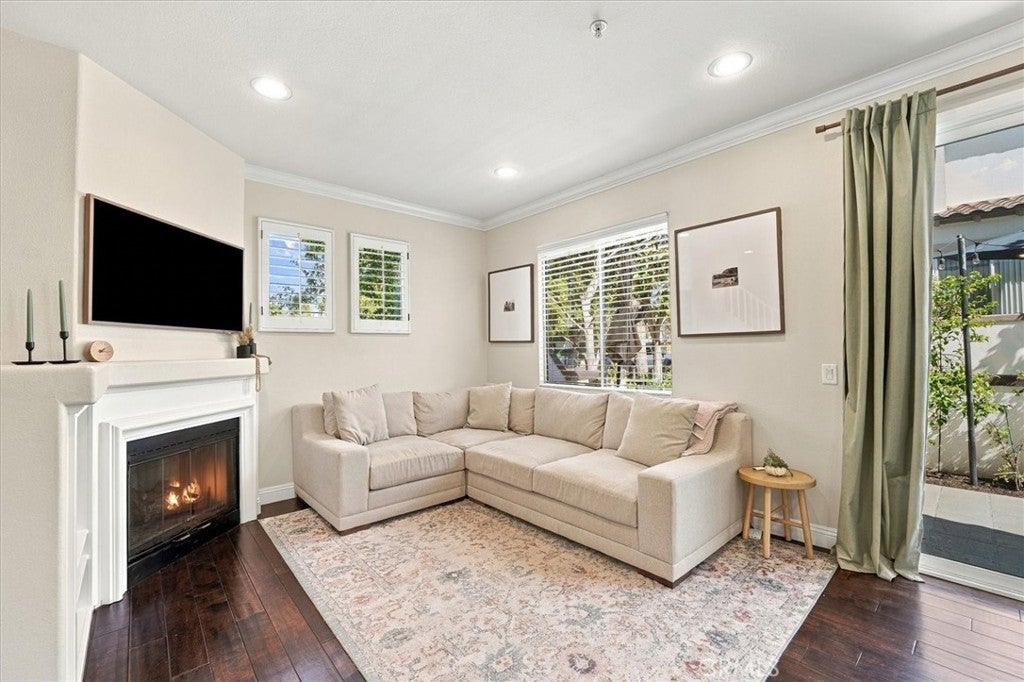
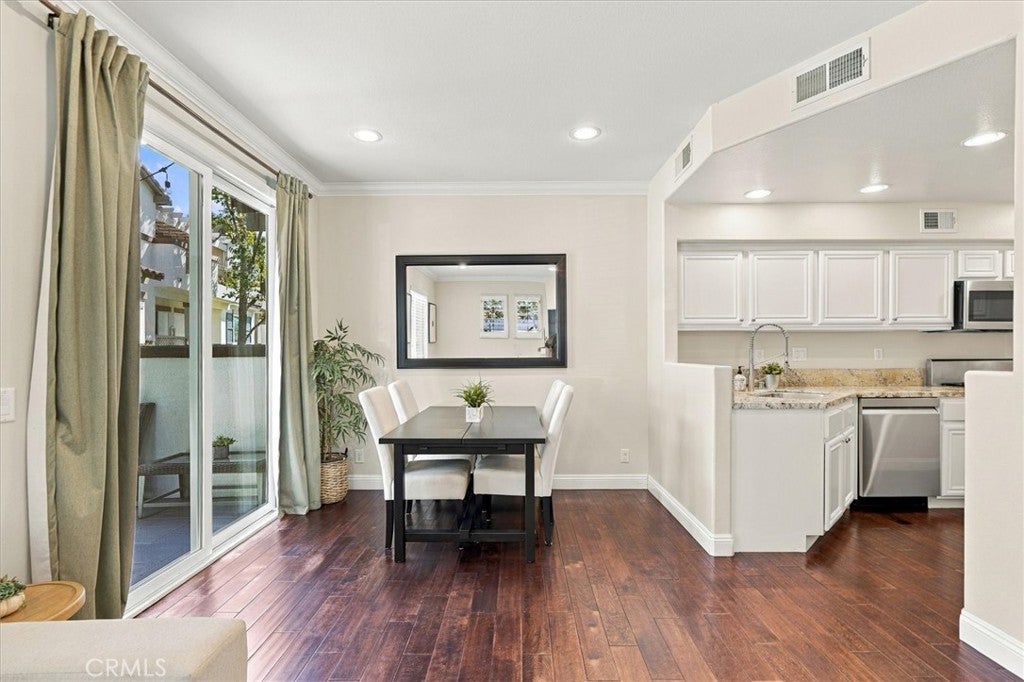
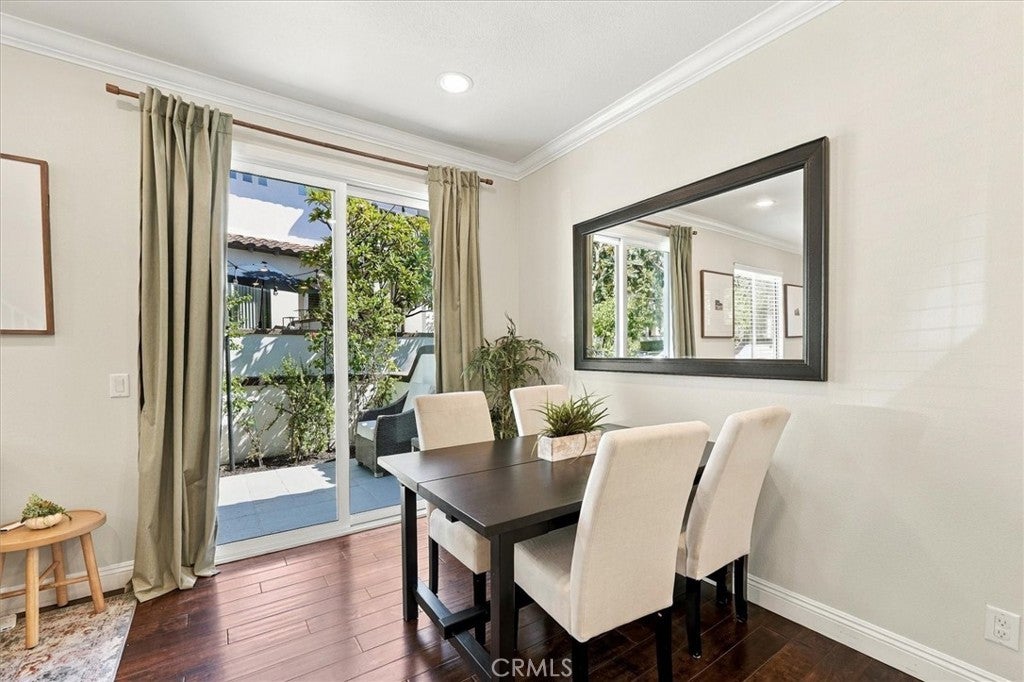
Welcome to this move-in-ready end-unit condominium located in the Orchards, a prime Tustin Ranch location alongside the Tustin Ranch Golf Course. As a corner home with only one shared wall, it offers extra privacy, and close proximity to guest parking. Inside, the open floor plan starts with a bright living room with a gas fireplace, a built-in entertainment console and recessed lighting. High ceilings, crown molding, and designer baseboards add character throughout. The dining area opens directly to a private patio, which makes indoor-outdoor living and entertaining easy. The kitchen has crisp white cabinetry, granite countertops, and stainless steel appliances. Upstairs are two spacious primary suites, each with its own bathroom. One suite opens to a private balcony. The other has a large soaking tub, dual sinks, a vanity nook, and a walk-in closet. The upper level also has convenient laundry hookups and a NEST smart thermostat. The attached two-car garage includes LED lighting and overhead storage racks. Residents enjoy resort-style amenities, including a pool, spa, tennis courts, a BBQ area, and a playground. The home is zoned for the award-winning Tustin Unified School District and is close to parks, hiking and biking trails, Tustin Marketplace, The District, and Tustin Ranch Golf Club. It also offers quick access to the 5 and 55 freeways, the 241 and 261 toll roads, and John Wayne Airport. Don't miss this opportunity to own a beautifully cared-for home in one of Tustin's most sought-after communities!
Save
Ask
Tour
Hide
Listing Snapshot
Price
$880,000
Days On Site
0 Days
Bedrooms
2
Inside Area (SqFt)
1,012 sqft
Total Baths
3
Full Baths
2
Partial Baths
1
Lot Size
14.1859 Acres
Year Built
1995
MLS® Number
NP26214267
Status
Coming Soon
Property Tax
N/A
HOA/Condo/Coop Fees
$351 monthly
Sq Ft Source
Assessor
Friends & Family
Recent Activity
| 23 hours ago | Listing first seen on site | |
| yesterday | Listing updated with changes from the MLS® |
General Features
Acres
14.1859
Attached Garage
Yes
Disclosures
CovenantsRestrictionsDisclosureHoaDisclosure
Garage
Yes
Garage Spaces
2
Land Lease
No
Levels
Two
Number Of Stories
2
Parking
AttachedGarage
Parking Spaces
2
Property Sub Type
Condominium
Sewer
Public Sewer
Special Circumstances
Standard
Utilities
Cable ConnectedNatural Gas ConnectedSewer ConnectedWater Connected
Water Source
Public
Interior Features
Appliances
DishwasherGas RangeMicrowave
Cooling
Central Air
Electric
220 Volts in Garage
Fireplace
Yes
Fireplace Features
GasLiving Room
Flooring
CarpetTileWood
Heating
Central
Interior
Built-in FeaturesCeiling Fan(s)Crown MoldingCathedral Ceiling(s)Granite CountersRecessed LightingWalk-In Closet(s)
Laundry Features
Washer HookupGas Dryer HookupLaundry Closet
Spa
Yes
Bathroom
Features - Soaking Tub
Bedroom
Kitchen
Features - Granite Counters
Master Bedroom
Other
Features - Walk-In Closet(s)
Save
Ask
Tour
Hide
Exterior Features
Exterior
BalconyRain Gutters
Patio And Porch
Patio
Pool Features
CommunityIn GroundAssociation
Roof
Spanish Tile
Spa
Yes
Spa Features
CommunityIn Ground
View
Neighborhood
Waterview
Neighborhood
Community Features
Association Amenities
Picnic AreaPlaygroundPoolSpa/Hot TubTennis Court(s)
Association Fee
$290.0
Association Fee Frequency
Monthly
Additional Association Fee
$61.0
Additional Association Fee Frequency
Monthly
Community Features
GolfStreet LightsSidewalksPool
MLS Area
89 - Tustin Ranch
School District
Tustin Unified
Financing Terms Available
CashConventional
Building Access
Ground Level w/ Steps
Schools
School District
Tustin Unified
Elementary School
Ladera
Middle School
Pioneer
High School
Beckman

This information is for your personal, non-commercial use and may not be used for any purpose other than to identify prospective properties you may be interested in purchasing. The display of MLS data is usually deemed reliable but is NOT guaranteed accurate by the MLS. Buyers are responsible for verifying the accuracy of all information and should investigate the data themselves or retain appropriate professionals. Information from sources other than the Listing Agent may have been included in the MLS data. Unless otherwise specified in writing, the Broker/Agent has not and will not verify any information obtained from other sources. The Broker/Agent providing the information contained herein may or may not have been the Listing and/or Selling Agent.
Neighborhood & Commute
Source: Walkscore
Disclosure: Community information and market data powered by Constellation Data Labs. Information is deemed reliable but not guaranteed.
Save
Ask
Tour
Hide
Save
Ask
Tour
Hide
$880,000
New Listing
2322 Ternberry CourtTustin, CA 92782
Condominium|Coming Soon
2
Beds
3
Total Baths
2
Full Baths
1
Partial Bath
1,012
SqFt
$870
/SqFt
1995
Built
Subdivision:
Orchards (ORCH)
County:
Orange
Listed by Susie McKibben of Compass susie@mckibbenrealestate.com
Call Now: 818-419-0026
Is this the listing for you? We can help make it yours.
818-419-0026Upcoming Open Houses
Sat, Oct 10, 10:00 AM - 12:00 PM
Sun, Oct 11, 1:00 PM - 4:00 PM
Save
Ask
Tour
Hide
Mortgage Calculator
Monthly Payment (Est.)
Enter an interest rate to see your estimated monthly payment.Calculator powered by Showcase IDX, a Constellation1 Company. Copyright ©2026 Information is deemed reliable but not guaranteed.
Welcome to this move-in-ready end-unit condominium located in the Orchards, a prime Tustin Ranch location alongside the Tustin Ranch Golf Course. As a corner home with only one shared wall, it offers extra privacy, and close proximity to guest parking. Inside, the open floor plan starts with a bright living room with a gas fireplace, a built-in entertainment console and recessed lighting. High ceilings, crown molding, and designer baseboards add character throughout. The dining area opens directly to a private patio, which makes indoor-outdoor living and entertaining easy. The kitchen has crisp white cabinetry, granite countertops, and stainless steel appliances. Upstairs are two spacious primary suites, each with its own bathroom. One suite opens to a private balcony. The other has a large soaking tub, dual sinks, a vanity nook, and a walk-in closet. The upper level also has convenient laundry hookups and a NEST smart thermostat. The attached two-car garage includes LED lighting and overhead storage racks. Residents enjoy resort-style amenities, including a pool, spa, tennis courts, a BBQ area, and a playground. The home is zoned for the award-winning Tustin Unified School District and is close to parks, hiking and biking trails, Tustin Marketplace, The District, and Tustin Ranch Golf Club. It also offers quick access to the 5 and 55 freeways, the 241 and 261 toll roads, and John Wayne Airport. Don't miss this opportunity to own a beautifully cared-for home in one of Tustin's most sought-after communities!
Save
Ask
Tour
Hide
Listing Snapshot
Price
$880,000
Days On Site
0 Days
Bedrooms
2
Inside Area (SqFt)
1,012 sqft
Total Baths
3
Full Baths
2
Partial Baths
1
Lot Size
14.1859 Acres
Year Built
1995
MLS® Number
NP26214267
Status
Coming Soon
Property Tax
N/A
HOA/Condo/Coop Fees
$351 monthly
Sq Ft Source
Assessor
Friends & Family
Recent Activity
| 23 hours ago | Listing first seen on site | |
| yesterday | Listing updated with changes from the MLS® |
General Features
Acres
14.1859
Attached Garage
Yes
Disclosures
CovenantsRestrictionsDisclosureHoaDisclosure
Garage
Yes
Garage Spaces
2
Land Lease
No
Levels
Two
Number Of Stories
2
Parking
AttachedGarage
Parking Spaces
2
Property Sub Type
Condominium
Sewer
Public Sewer
Special Circumstances
Standard
Utilities
Cable ConnectedNatural Gas ConnectedSewer ConnectedWater Connected
Water Source
Public
Interior Features
Appliances
DishwasherGas RangeMicrowave
Cooling
Central Air
Electric
220 Volts in Garage
Fireplace
Yes
Fireplace Features
GasLiving Room
Flooring
CarpetTileWood
Heating
Central
Interior
Built-in FeaturesCeiling Fan(s)Crown MoldingCathedral Ceiling(s)Granite CountersRecessed LightingWalk-In Closet(s)
Laundry Features
Washer HookupGas Dryer HookupLaundry Closet
Spa
Yes
Bathroom
Features - Soaking Tub
Bedroom
Kitchen
Features - Granite Counters
Master Bedroom
Other
Features - Walk-In Closet(s)
Save
Ask
Tour
Hide
Exterior Features
Exterior
BalconyRain Gutters
Patio And Porch
Patio
Pool Features
CommunityIn GroundAssociation
Roof
Spanish Tile
Spa
Yes
Spa Features
CommunityIn Ground
View
Neighborhood
Waterview
Neighborhood
Community Features
Association Amenities
Picnic AreaPlaygroundPoolSpa/Hot TubTennis Court(s)
Association Fee
$290.0
Association Fee Frequency
Monthly
Additional Association Fee
$61.0
Additional Association Fee Frequency
Monthly
Community Features
GolfStreet LightsSidewalksPool
MLS Area
89 - Tustin Ranch
School District
Tustin Unified
Financing Terms Available
CashConventional
Building Access
Ground Level w/ Steps
Schools
School District
Tustin Unified
Elementary School
Ladera
Middle School
Pioneer
High School
Beckman
This information is for your personal, non-commercial use and may not be used for any purpose other than to identify prospective properties you may be interested in purchasing. The display of MLS data is usually deemed reliable but is NOT guaranteed accurate by the MLS. Buyers are responsible for verifying the accuracy of all information and should investigate the data themselves or retain appropriate professionals. Information from sources other than the Listing Agent may have been included in the MLS data. Unless otherwise specified in writing, the Broker/Agent has not and will not verify any information obtained from other sources. The Broker/Agent providing the information contained herein may or may not have been the Listing and/or Selling Agent.
Neighborhood & Commute
Source: Walkscore
Disclosure: Community information and market data powered by Constellation Data Labs. Information is deemed reliable but not guaranteed.
Save
Ask
Tour
Hide


Did you know? You can invite friends and family to your search. They can join your search, rate and discuss listings with you.