

Use This Easy Search To Find Local Listings
Save
Ask
Tour
Hide
$2,325,000
New Listing
2187 Lake Ysabel RoadTempleton, CA 93465
For Sale|Single Family Residence|Active
4
Beds
4
Total Baths
4
Full Baths
3,707
SqFt
$627
/SqFt
2004
Built
Subdivision:
TempEast(90)
County:
San Luis Obispo
Listed by Michelle Brown of Merrill & Associates Real Estate Michelleb@Merrillre.com
Call Now: 818-419-0026
Is this the listing for you? We can help make it yours.
818-419-0026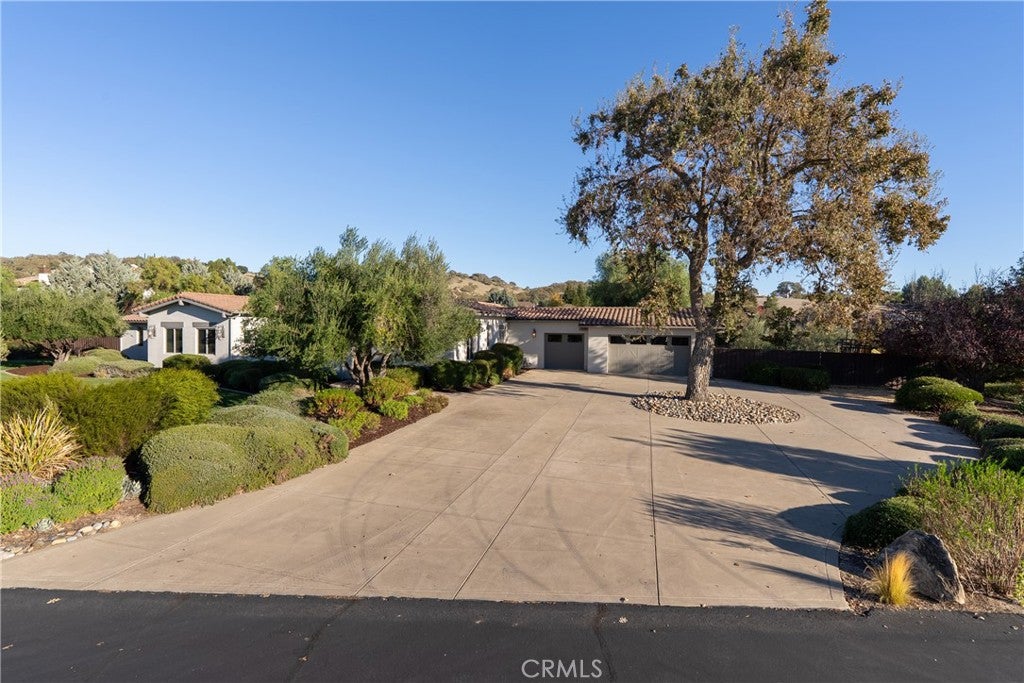
Save
Ask
Tour
Hide
Mortgage Calculator
Monthly Payment (Est.)
Enter an interest rate to see your estimated monthly payment.Calculator powered by Showcase IDX, a Constellation1 Company. Copyright ©2026 Information is deemed reliable but not guaranteed.
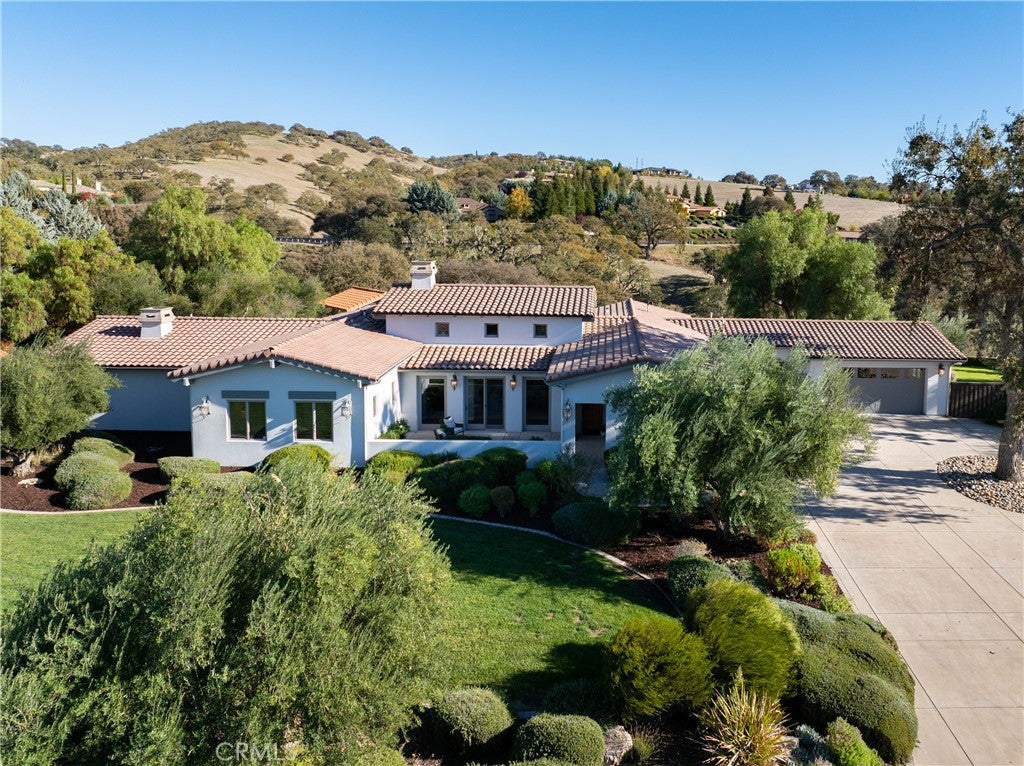
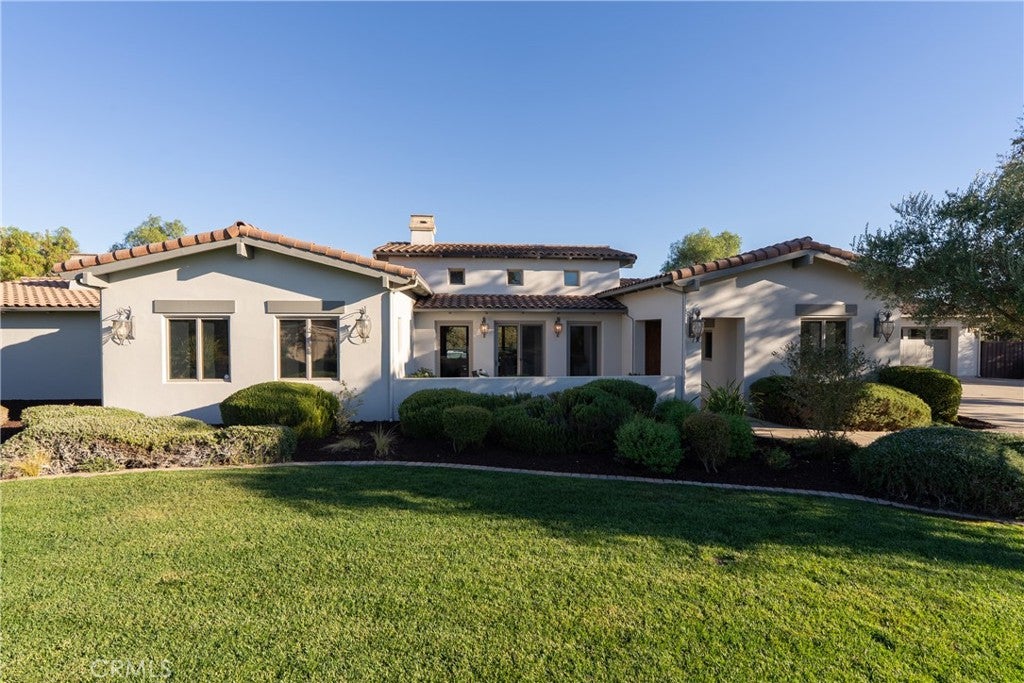
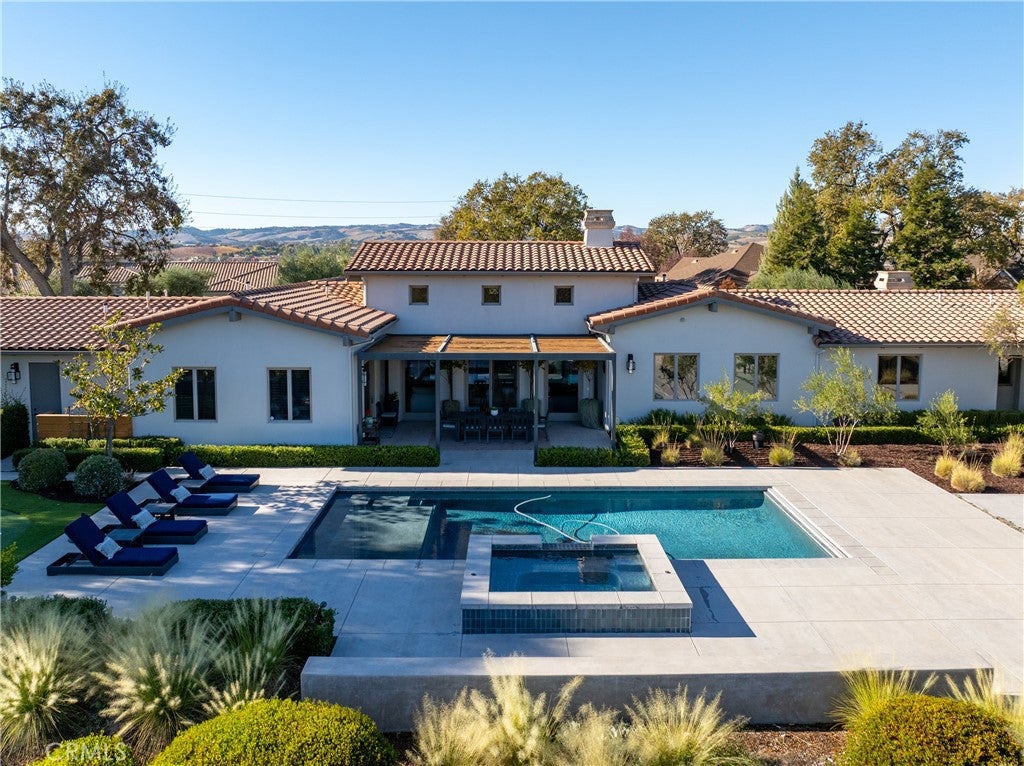
Set against a backdrop of breathtaking panoramic views, this impressive Santa Ysabel Ranch estate offers a compelling blend of spacious interiors, exceptional amenities, and Mediterranean-inspired outdoor living. Encompassing approximately 3,707+/- square feet, the residence features four 4 bedrooms and 4 baths, with a floor plan designed for gracious entertaining and comfortable everyday living. Soaring ceilings and abundant natural light define the expansive great room, flowing into a well-appointed gourmet kitchen with premium appliances, beautiful cabinetry, granite countertops and tiled backsplash, and a sophisticated wet bar. A striking floor-to-ceiling custom wine refrigerator accommodating approximately 720 bottles creates a remarkable focal point for the wine enthusiast or wine storage and display. A spacious laundry room adds everyday convenience. The private primary retreat offers a fireplace, an oversized walk-in closet, and a generous bath with soaking tub, walk-in shower, dual-sink vanity, and dedicated makeup counter. Doors open to a covered patio, where a private outdoor sauna offers a serene escape. Generously proportioned secondary bedrooms provide comfort and privacy, including one with a dedicated study area. The outdoor transformation is truly exceptional. The backyard has been completely reimagined as a luxurious Mediterranean-inspired retreat, evoking the relaxed sophistication of a high-end resort. Thoughtfully curated furnishings, layered textures, and inviting spaces for gathering create an atmosphere of understated elegance. An outdoor kitchen, sparkling in-ground pool and spa, and multiple settings for lounging, dining, and entertaining make this extraordinary outdoor environment a destination in itself. A welcoming front courtyard and mature landscaping enhance the property's appeal, tile and carpet flooring, a spacious 3-car garage, and an expansive driveway add comfort and convenience. With its spectacular panoramic views, generous living spaces, distinctive wine storage, and beautifully transformed outdoor oasis, this Santa Ysabel Ranch estate presents a remarkable opportunity to enjoy the Central Coast lifestyle at its finest. Santa Ysabel Ranch is a gated and guarded community offering 24/7 security, tennis & pickleball courts, walking trails, providing both privacy and convenient access to Paso Robles, Templeton and local wineries.
Save
Ask
Tour
Hide
Listing Snapshot
Price
$2,325,000
Days On Site
0 Days
Bedrooms
4
Inside Area (SqFt)
3,707 sqft
Total Baths
4
Full Baths
4
Partial Baths
N/A
Lot Size
1.51 Acres
Year Built
2004
MLS Number
NS26241511
Status
Active
Property Tax
N/A
HOA/Condo/Coop Fees
$450 monthly
Sq Ft Source
Assessor
Friends & Family
Recent Activity
| 12 hours ago | Listing first seen on site | |
| 12 hours ago | Listing updated with changes from the MLS |
General Features
Acres
1.51
Attached Garage
Yes
Direction Faces
West
Disclosures
CovenantsRestrictionsDisclosure
Foundation
Slab
Garage
Yes
Garage Spaces
3
Land Lease
No
Levels
One
Number Of Stories
1
Parking
AttachedCircular DrivewayDrivewayGarage Faces FrontGaragePavedOn Street
Parking Spaces
3
Pets
Yes
Property Sub Type
Single Family Residence
Security
Carbon Monoxide Detector(s)Smoke Detector(s)24 Hour SecurityGated with Guard
Sewer
Septic Tank
Special Circumstances
Standard
Style
Mediterranean
Utilities
Cable ConnectedElectricity ConnectedNatural Gas ConnectedWater Connected
Water Source
Private
Interior Features
Appliances
DishwasherFreezerDisposalGas RangeIce MakerMicrowaveRefrigeratorSelf Cleaning OvenWater SoftenerTankless Water HeaterWater HeaterDryerWasher
Cooling
Central Air
Electric
220 Volts in Laundry
Fireplace
Yes
Fireplace Features
Gas StarterLiving RoomOutsideMaster Bedroom
Flooring
CarpetTile
Heating
Active SolarForced AirSolar
Interior
Wet BarBreakfast BarCathedral Ceiling(s)Eat-in KitchenGranite CountersPantryStone CountersTile CountersWalk-In Closet(s)Master Downstairs
Laundry Features
Inside
Main Level Bedrooms
4
Spa
Yes
Window Features
Double Pane WindowsWood Frames
Attic
Bathroom
Bedroom
Great Room
Kitchen
Laundry
Master Bedroom
Other
Features - Walk-In Closet(s)
Pantry
Sauna
Save
Ask
Tour
Hide
Exterior Features
Construction Details
Stucco
Exterior
BarbecueRain Gutters
Fencing
Wood
Lot Features
Cul-De-SacFront YardGentle SlopingSprinklers In RearSprinklers In FrontIrregular LotLandscapedLevelPaved
Other Structures
Cabana
Patio And Porch
Rear PorchCoveredFront PorchPatioPorchTerrace
Pool Features
PrivateHeatedIn GroundSolar Heat
Private Pool
Yes
Roof
Spanish Tile
Spa
Yes
Spa Features
HeatedIn GroundPrivate
View
HillsMeadowNeighborhoodPanoramicTrees/Woods
Waterview
HillsMeadowNeighborhoodPanoramicTrees/Woods
Windows/Doors
Double Pane WindowsWood Frames
Community Features
Association Amenities
Picnic AreaSecurityTennis Court(s)Trail(s)
Association Fee
$450.0
Association Fee Frequency
Monthly
Community Features
Street Lights
MLS Area
TTON - Templeton
School District
Templeton Unified
Financing Terms Available
Cash
Building Access
Front
Roads
Paved
Schools
School District
Templeton Unified
Elementary School
Unknown
Middle School
Unknown
High School
Templeton

This information is for your personal, non-commercial use and may not be used for any purpose other than to identify prospective properties you may be interested in purchasing. The display of MLS data is usually deemed reliable but is NOT guaranteed accurate by the MLS. Buyers are responsible for verifying the accuracy of all information and should investigate the data themselves or retain appropriate professionals. Information from sources other than the Listing Agent may have been included in the MLS data. Unless otherwise specified in writing, the Broker/Agent has not and will not verify any information obtained from other sources. The Broker/Agent providing the information contained herein may or may not have been the Listing and/or Selling Agent.
Neighborhood & Commute
Source: Walkscore
Disclosure: Community information and market data powered by Constellation Data Labs. Information is deemed reliable but not guaranteed.
Save
Ask
Tour
Hide
Save
Ask
Tour
Hide
$2,325,000
New Listing
2187 Lake Ysabel RoadTempleton, CA 93465
For Sale|Single Family Residence|Active
4
Beds
4
Total Baths
4
Full Baths
3,707
SqFt
$627
/SqFt
2004
Built
Subdivision:
TempEast(90)
County:
San Luis Obispo
Listed by Michelle Brown of Merrill & Associates Real Estate Michelleb@Merrillre.com
Call Now: 818-419-0026
Is this the listing for you? We can help make it yours.
818-419-0026Save
Ask
Tour
Hide
Mortgage Calculator
Monthly Payment (Est.)
Enter an interest rate to see your estimated monthly payment.Calculator powered by Showcase IDX, a Constellation1 Company. Copyright ©2026 Information is deemed reliable but not guaranteed.
Set against a backdrop of breathtaking panoramic views, this impressive Santa Ysabel Ranch estate offers a compelling blend of spacious interiors, exceptional amenities, and Mediterranean-inspired outdoor living. Encompassing approximately 3,707+/- square feet, the residence features four 4 bedrooms and 4 baths, with a floor plan designed for gracious entertaining and comfortable everyday living. Soaring ceilings and abundant natural light define the expansive great room, flowing into a well-appointed gourmet kitchen with premium appliances, beautiful cabinetry, granite countertops and tiled backsplash, and a sophisticated wet bar. A striking floor-to-ceiling custom wine refrigerator accommodating approximately 720 bottles creates a remarkable focal point for the wine enthusiast or wine storage and display. A spacious laundry room adds everyday convenience. The private primary retreat offers a fireplace, an oversized walk-in closet, and a generous bath with soaking tub, walk-in shower, dual-sink vanity, and dedicated makeup counter. Doors open to a covered patio, where a private outdoor sauna offers a serene escape. Generously proportioned secondary bedrooms provide comfort and privacy, including one with a dedicated study area. The outdoor transformation is truly exceptional. The backyard has been completely reimagined as a luxurious Mediterranean-inspired retreat, evoking the relaxed sophistication of a high-end resort. Thoughtfully curated furnishings, layered textures, and inviting spaces for gathering create an atmosphere of understated elegance. An outdoor kitchen, sparkling in-ground pool and spa, and multiple settings for lounging, dining, and entertaining make this extraordinary outdoor environment a destination in itself. A welcoming front courtyard and mature landscaping enhance the property's appeal, tile and carpet flooring, a spacious 3-car garage, and an expansive driveway add comfort and convenience. With its spectacular panoramic views, generous living spaces, distinctive wine storage, and beautifully transformed outdoor oasis, this Santa Ysabel Ranch estate presents a remarkable opportunity to enjoy the Central Coast lifestyle at its finest. Santa Ysabel Ranch is a gated and guarded community offering 24/7 security, tennis & pickleball courts, walking trails, providing both privacy and convenient access to Paso Robles, Templeton and local wineries.
Save
Ask
Tour
Hide
Listing Snapshot
Price
$2,325,000
Days On Site
0 Days
Bedrooms
4
Inside Area (SqFt)
3,707 sqft
Total Baths
4
Full Baths
4
Partial Baths
N/A
Lot Size
1.51 Acres
Year Built
2004
MLS Number
NS26241511
Status
Active
Property Tax
N/A
HOA/Condo/Coop Fees
$450 monthly
Sq Ft Source
Assessor
Friends & Family
Recent Activity
| 12 hours ago | Listing first seen on site | |
| 12 hours ago | Listing updated with changes from the MLS |
General Features
Acres
1.51
Attached Garage
Yes
Direction Faces
West
Disclosures
CovenantsRestrictionsDisclosure
Foundation
Slab
Garage
Yes
Garage Spaces
3
Land Lease
No
Levels
One
Number Of Stories
1
Parking
AttachedCircular DrivewayDrivewayGarage Faces FrontGaragePavedOn Street
Parking Spaces
3
Pets
Yes
Property Sub Type
Single Family Residence
Security
Carbon Monoxide Detector(s)Smoke Detector(s)24 Hour SecurityGated with Guard
Sewer
Septic Tank
Special Circumstances
Standard
Style
Mediterranean
Utilities
Cable ConnectedElectricity ConnectedNatural Gas ConnectedWater Connected
Water Source
Private
Interior Features
Appliances
DishwasherFreezerDisposalGas RangeIce MakerMicrowaveRefrigeratorSelf Cleaning OvenWater SoftenerTankless Water HeaterWater HeaterDryerWasher
Cooling
Central Air
Electric
220 Volts in Laundry
Fireplace
Yes
Fireplace Features
Gas StarterLiving RoomOutsideMaster Bedroom
Flooring
CarpetTile
Heating
Active SolarForced AirSolar
Interior
Wet BarBreakfast BarCathedral Ceiling(s)Eat-in KitchenGranite CountersPantryStone CountersTile CountersWalk-In Closet(s)Master Downstairs
Laundry Features
Inside
Main Level Bedrooms
4
Spa
Yes
Window Features
Double Pane WindowsWood Frames
Attic
Bathroom
Bedroom
Great Room
Kitchen
Laundry
Master Bedroom
Other
Features - Walk-In Closet(s)
Pantry
Sauna
Save
Ask
Tour
Hide
Exterior Features
Construction Details
Stucco
Exterior
BarbecueRain Gutters
Fencing
Wood
Lot Features
Cul-De-SacFront YardGentle SlopingSprinklers In RearSprinklers In FrontIrregular LotLandscapedLevelPaved
Other Structures
Cabana
Patio And Porch
Rear PorchCoveredFront PorchPatioPorchTerrace
Pool Features
PrivateHeatedIn GroundSolar Heat
Private Pool
Yes
Roof
Spanish Tile
Spa
Yes
Spa Features
HeatedIn GroundPrivate
View
HillsMeadowNeighborhoodPanoramicTrees/Woods
Waterview
HillsMeadowNeighborhoodPanoramicTrees/Woods
Windows/Doors
Double Pane WindowsWood Frames
Community Features
Association Amenities
Picnic AreaSecurityTennis Court(s)Trail(s)
Association Fee
$450.0
Association Fee Frequency
Monthly
Community Features
Street Lights
MLS Area
TTON - Templeton
School District
Templeton Unified
Financing Terms Available
Cash
Building Access
Front
Roads
Paved
Schools
School District
Templeton Unified
Elementary School
Unknown
Middle School
Unknown
High School
Templeton
This information is for your personal, non-commercial use and may not be used for any purpose other than to identify prospective properties you may be interested in purchasing. The display of MLS data is usually deemed reliable but is NOT guaranteed accurate by the MLS. Buyers are responsible for verifying the accuracy of all information and should investigate the data themselves or retain appropriate professionals. Information from sources other than the Listing Agent may have been included in the MLS data. Unless otherwise specified in writing, the Broker/Agent has not and will not verify any information obtained from other sources. The Broker/Agent providing the information contained herein may or may not have been the Listing and/or Selling Agent.
Neighborhood & Commute
Source: Walkscore
Disclosure: Community information and market data powered by Constellation Data Labs. Information is deemed reliable but not guaranteed.
Save
Ask
Tour
Hide


Did you know? You can invite friends and family to your search. They can join your search, rate and discuss listings with you.