

Use This Easy Search To Find Local Listings
Save
Ask
Tour
Hide
$1,098,000
New Listing
3503 Bahia Blanca W CLaguna Woods, CA 92637
For Sale|Condominium|Active
2
Beds
2
Total Baths
1
Full Bath
1
Partial Bath
1,643
SqFt
$668
/SqFt
1976
Built
Subdivision:
Laguna Woods Village
County:
Orange
Listed by Kelli Walters of Rise Realty kelliwalters@cox.net
Call Now: 818-419-0026
Is this the listing for you? We can help make it yours.
818-419-0026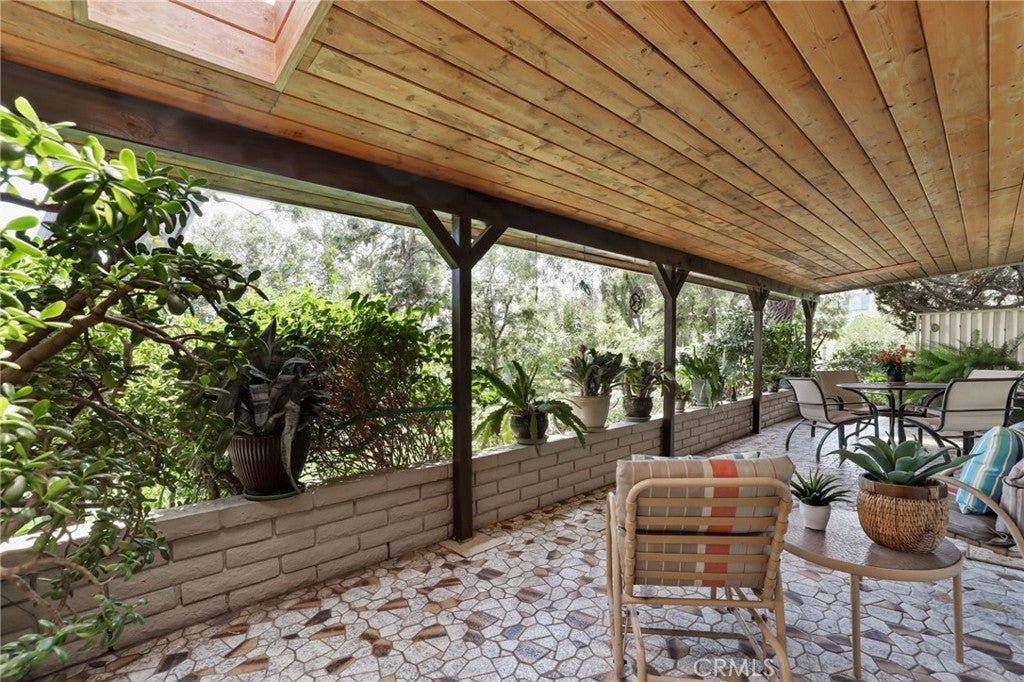
Save
Ask
Tour
Hide
Mortgage Calculator
Monthly Payment (Est.)
$5,010Calculator powered by Showcase IDX, a Constellation1 Company. Copyright ©2026 Information is deemed reliable but not guaranteed.
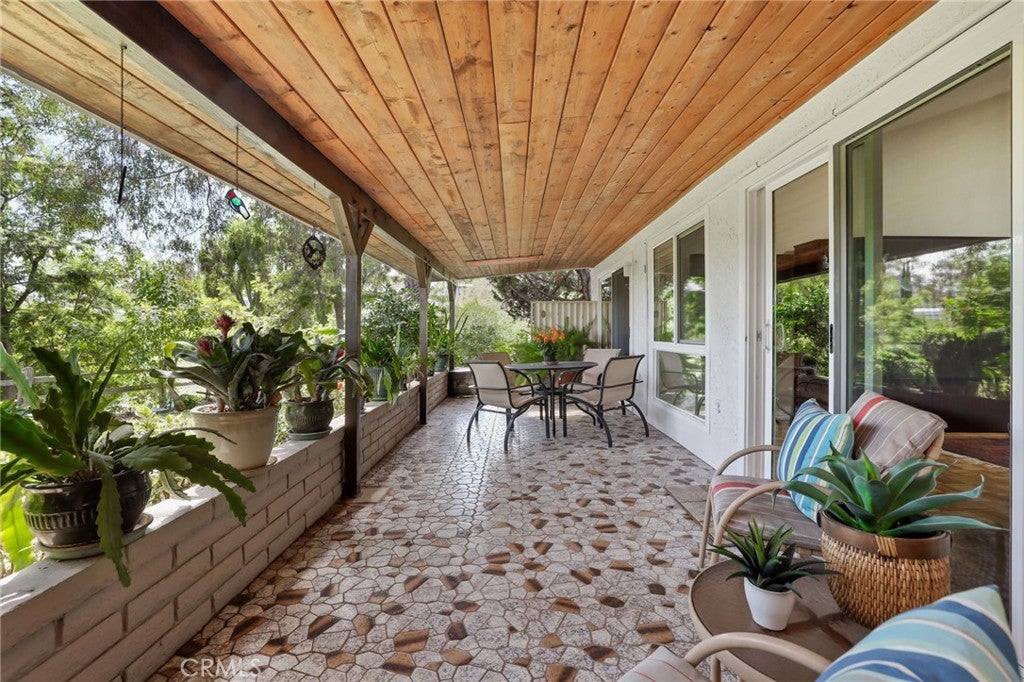
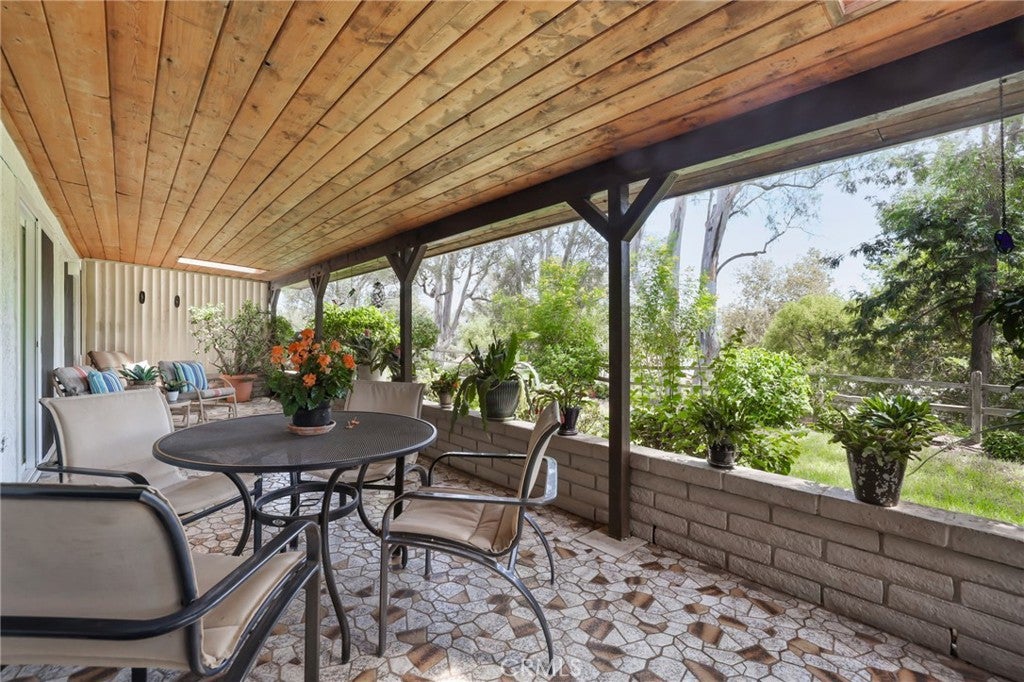
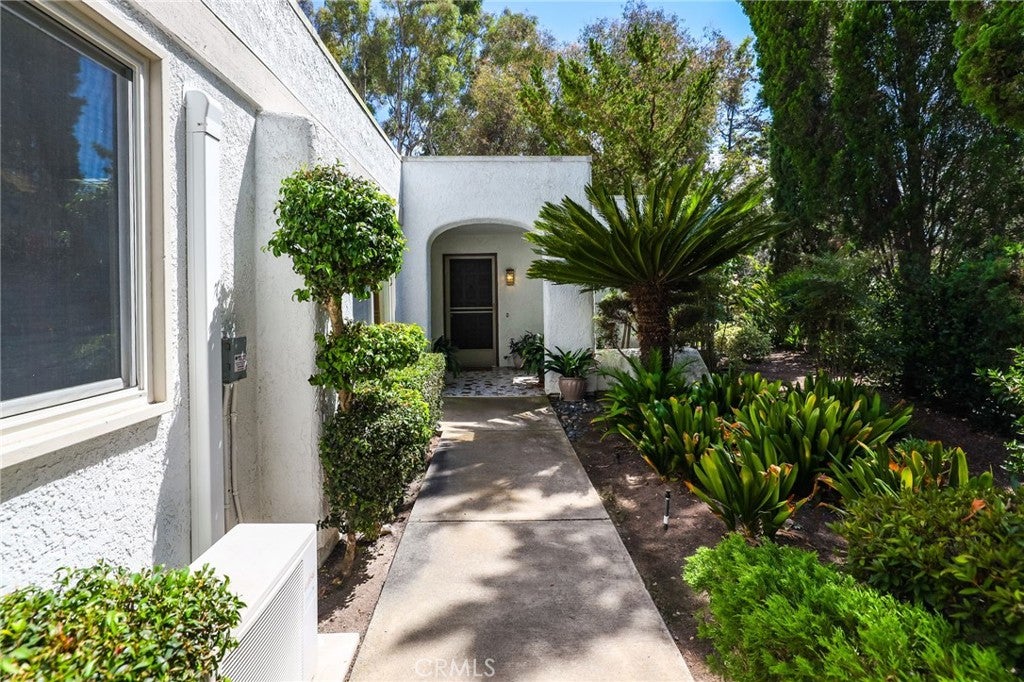
Desirable Casa Rosa floor plan, featuring the large bonus room option, in Laguna Woods Village, a premier 55+ community. Ideally perched on a corner bluff location, this home is attached on only one side and offers an exceptional sense of privacy with no direct views of neighboring homes. The rear patio is truly special. This peaceful setting provides a private, treehouse-like feel with views of nature all around. The covered patio features beautiful wood slats and two skylights, creating a warm and inviting outdoor retreat. The patio is predominantly south-facing, helping you avoid the hot afternoon and evening sun. The thoughtfully designed floor plan features 2 primary suites, separated by a spacious central living room. Each suite offers a private bathroom, abundant closet space, and direct access to the rear patio. Inside, skylights in the kitchen, bathroom, and living room fill the home with abundant natural light. The large bonus room adds valuable flexibility and can be used as a family room, office, hobby space, etc. All windows and sliding glass doors have been replaced throughout. Central air conditioning serves the main living areas, while the spacious bonus room has its own split system for heating and cooling. The refrigerator, washer, and dryer are included. Parking and storage are exceptional for the community, with a direct-access one-car garage plus a one-car driveway. The home is located on a single-loaded street, with four guest parking spaces conveniently located across from the driveway. The garage includes the washer and dryer, along with ample storage closets and cupboards. A brand-new water heater is currently being installed through the HOA. With its unique bluff-top setting, two-suite floor plan, generous bonus room, updated windows and sliding doors, multiple skylights, central air conditioning, and unusually private outdoor living space, this Casa Rosa offers a wonderful combination of space, comfort, and serenity. Laguna Woods Village offers an exceptional array of amenities, including a 27-hole championship golf course, 9-hole executive par-3 course, driving range, tennis, pickleball, paddle tennis, lawn bowling, fitness centers, seven clubhouses, five swimming pools, an equestrian center, garden plots, art studios, a world-class woodshop, more than 200 clubs, an RV lot, free bus transportation, and so much more. Conveniently located approximately six miles from Laguna Beach.
Save
Ask
Tour
Hide
Listing Snapshot
Price
$1,098,000
Days On Site
0 Days
Bedrooms
2
Inside Area (SqFt)
1,643 sqft
Total Baths
2
Full Baths
1
Partial Baths
1
Lot Size
9.6731 Acres
Year Built
1976
MLS® Number
OC26195449
Status
Active
Property Tax
N/A
HOA/Condo/Coop Fees
$909.59 monthly
Sq Ft Source
Assessor
Friends & Family
Recent Activity
| 12 hours ago | Listing first seen on site | |
| 12 hours ago | Listing updated with changes from the MLS® |
General Features
Acres
9.6731
Attached Garage
Yes
Disclosures
CovenantsRestrictionsDisclosureDeathOnProperty3YrsHoaDisclosure
Garage
Yes
Garage Spaces
1
Land Lease
No
Levels
One
Number Of Stories
1
Parking
AttachedDirect AccessDrivewayGarageStorage
Parking Spaces
2
Pets
Yes
Property Sub Type
Condominium
Security
Smoke Detector(s)24 Hour SecurityGated with Guard
Sewer
Public Sewer
Utilities
Cable ConnectedElectricity AvailableNatural Gas Not AvailablePhone AvailableSewer ConnectedWater Connected
Water Source
Public
Interior Features
Appliances
DishwasherElectric RangeDisposalMicrowaveRefrigeratorWater HeaterDryerWasher
Cooling
Central AirDuctless
Fireplace Features
None
Flooring
CarpetWood
Heating
CentralDuctless
Interior
Wet BarBuilt-in FeaturesHigh CeilingsMaster Downstairs
Laundry Features
Washer HookupElectric Dryer HookupIn Garage
Main Level Bedrooms
2
Spa
Yes
Window Features
Double Pane WindowsScreensSkylight(s)
Bathroom
Features - Bidet, Low Flow Plumbing Fixtures
Bedroom
Bonus Room
Kitchen
Laundry
Living Room
Master Bathroom
Master Bedroom
Save
Ask
Tour
Hide
Exterior Features
Construction Details
Stucco
Lot Features
BluffCorner LotGreenbelt
Patio And Porch
CoveredPatio
Pool Features
Association
Spa
Yes
View
Park/GreenbeltNeighborhoodTrees/Woods
Waterview
Park/GreenbeltNeighborhoodTrees/Woods
Windows/Doors
Double Pane WindowsScreensSkylight(s)
Community Features
Accessibility Features
Grip-Accessible Features
Association Amenities
Billiard RoomClubhouseFitness CenterGolf CourseMaintenance GroundsGame RoomMeeting RoomManagementPoolRV ParkingSpa/Hot TubSecurityTennis Court(s)
Association Fee
$909.59
Association Fee Frequency
Monthly
Community Features
CurbsGolfStreet LightsSuburbanSidewalks
MLS Area
LW - Laguna Woods
School District
Saddleback Valley Unified
Senior Community
Yes
Financing Terms Available
Cash
Building Access
1
Roads
Paved
Schools
School District
Saddleback Valley Unified
Elementary School
Unknown
Middle School
Unknown
High School
Unknown

This information is for your personal, non-commercial use and may not be used for any purpose other than to identify prospective properties you may be interested in purchasing. The display of MLS data is usually deemed reliable but is NOT guaranteed accurate by the MLS. Buyers are responsible for verifying the accuracy of all information and should investigate the data themselves or retain appropriate professionals. Information from sources other than the Listing Agent may have been included in the MLS data. Unless otherwise specified in writing, the Broker/Agent has not and will not verify any information obtained from other sources. The Broker/Agent providing the information contained herein may or may not have been the Listing and/or Selling Agent.
Neighborhood & Commute
Source: Walkscore
Disclosure: Community information and market data powered by Constellation Data Labs. Information is deemed reliable but not guaranteed.
Save
Ask
Tour
Hide
Save
Ask
Tour
Hide
$1,098,000
New Listing
3503 Bahia Blanca W CLaguna Woods, CA 92637
For Sale|Condominium|Active
2
Beds
2
Total Baths
1
Full Bath
1
Partial Bath
1,643
SqFt
$668
/SqFt
1976
Built
Subdivision:
Laguna Woods Village
County:
Orange
Listed by Kelli Walters of Rise Realty kelliwalters@cox.net
Call Now: 818-419-0026
Is this the listing for you? We can help make it yours.
818-419-0026Save
Ask
Tour
Hide
Mortgage Calculator
Monthly Payment (Est.)
$5,010Calculator powered by Showcase IDX, a Constellation1 Company. Copyright ©2026 Information is deemed reliable but not guaranteed.
Desirable Casa Rosa floor plan, featuring the large bonus room option, in Laguna Woods Village, a premier 55+ community. Ideally perched on a corner bluff location, this home is attached on only one side and offers an exceptional sense of privacy with no direct views of neighboring homes. The rear patio is truly special. This peaceful setting provides a private, treehouse-like feel with views of nature all around. The covered patio features beautiful wood slats and two skylights, creating a warm and inviting outdoor retreat. The patio is predominantly south-facing, helping you avoid the hot afternoon and evening sun. The thoughtfully designed floor plan features 2 primary suites, separated by a spacious central living room. Each suite offers a private bathroom, abundant closet space, and direct access to the rear patio. Inside, skylights in the kitchen, bathroom, and living room fill the home with abundant natural light. The large bonus room adds valuable flexibility and can be used as a family room, office, hobby space, etc. All windows and sliding glass doors have been replaced throughout. Central air conditioning serves the main living areas, while the spacious bonus room has its own split system for heating and cooling. The refrigerator, washer, and dryer are included. Parking and storage are exceptional for the community, with a direct-access one-car garage plus a one-car driveway. The home is located on a single-loaded street, with four guest parking spaces conveniently located across from the driveway. The garage includes the washer and dryer, along with ample storage closets and cupboards. A brand-new water heater is currently being installed through the HOA. With its unique bluff-top setting, two-suite floor plan, generous bonus room, updated windows and sliding doors, multiple skylights, central air conditioning, and unusually private outdoor living space, this Casa Rosa offers a wonderful combination of space, comfort, and serenity. Laguna Woods Village offers an exceptional array of amenities, including a 27-hole championship golf course, 9-hole executive par-3 course, driving range, tennis, pickleball, paddle tennis, lawn bowling, fitness centers, seven clubhouses, five swimming pools, an equestrian center, garden plots, art studios, a world-class woodshop, more than 200 clubs, an RV lot, free bus transportation, and so much more. Conveniently located approximately six miles from Laguna Beach.
Save
Ask
Tour
Hide
Listing Snapshot
Price
$1,098,000
Days On Site
0 Days
Bedrooms
2
Inside Area (SqFt)
1,643 sqft
Total Baths
2
Full Baths
1
Partial Baths
1
Lot Size
9.6731 Acres
Year Built
1976
MLS® Number
OC26195449
Status
Active
Property Tax
N/A
HOA/Condo/Coop Fees
$909.59 monthly
Sq Ft Source
Assessor
Friends & Family
Recent Activity
| 12 hours ago | Listing first seen on site | |
| 12 hours ago | Listing updated with changes from the MLS® |
General Features
Acres
9.6731
Attached Garage
Yes
Disclosures
CovenantsRestrictionsDisclosureDeathOnProperty3YrsHoaDisclosure
Garage
Yes
Garage Spaces
1
Land Lease
No
Levels
One
Number Of Stories
1
Parking
AttachedDirect AccessDrivewayGarageStorage
Parking Spaces
2
Pets
Yes
Property Sub Type
Condominium
Security
Smoke Detector(s)24 Hour SecurityGated with Guard
Sewer
Public Sewer
Utilities
Cable ConnectedElectricity AvailableNatural Gas Not AvailablePhone AvailableSewer ConnectedWater Connected
Water Source
Public
Interior Features
Appliances
DishwasherElectric RangeDisposalMicrowaveRefrigeratorWater HeaterDryerWasher
Cooling
Central AirDuctless
Fireplace Features
None
Flooring
CarpetWood
Heating
CentralDuctless
Interior
Wet BarBuilt-in FeaturesHigh CeilingsMaster Downstairs
Laundry Features
Washer HookupElectric Dryer HookupIn Garage
Main Level Bedrooms
2
Spa
Yes
Window Features
Double Pane WindowsScreensSkylight(s)
Bathroom
Features - Bidet, Low Flow Plumbing Fixtures
Bedroom
Bonus Room
Kitchen
Laundry
Living Room
Master Bathroom
Master Bedroom
Save
Ask
Tour
Hide
Exterior Features
Construction Details
Stucco
Lot Features
BluffCorner LotGreenbelt
Patio And Porch
CoveredPatio
Pool Features
Association
Spa
Yes
View
Park/GreenbeltNeighborhoodTrees/Woods
Waterview
Park/GreenbeltNeighborhoodTrees/Woods
Windows/Doors
Double Pane WindowsScreensSkylight(s)
Community Features
Accessibility Features
Grip-Accessible Features
Association Amenities
Billiard RoomClubhouseFitness CenterGolf CourseMaintenance GroundsGame RoomMeeting RoomManagementPoolRV ParkingSpa/Hot TubSecurityTennis Court(s)
Association Fee
$909.59
Association Fee Frequency
Monthly
Community Features
CurbsGolfStreet LightsSuburbanSidewalks
MLS Area
LW - Laguna Woods
School District
Saddleback Valley Unified
Senior Community
Yes
Financing Terms Available
Cash
Building Access
1
Roads
Paved
Schools
School District
Saddleback Valley Unified
Elementary School
Unknown
Middle School
Unknown
High School
Unknown
This information is for your personal, non-commercial use and may not be used for any purpose other than to identify prospective properties you may be interested in purchasing. The display of MLS data is usually deemed reliable but is NOT guaranteed accurate by the MLS. Buyers are responsible for verifying the accuracy of all information and should investigate the data themselves or retain appropriate professionals. Information from sources other than the Listing Agent may have been included in the MLS data. Unless otherwise specified in writing, the Broker/Agent has not and will not verify any information obtained from other sources. The Broker/Agent providing the information contained herein may or may not have been the Listing and/or Selling Agent.
Neighborhood & Commute
Source: Walkscore
Disclosure: Community information and market data powered by Constellation Data Labs. Information is deemed reliable but not guaranteed.
Save
Ask
Tour
Hide


Did you know? You can invite friends and family to your search. They can join your search, rate and discuss listings with you.