

Use This Easy Search To Find Local Listings
Save
Ask
Tour
Hide
$549,000
New Listing
9741 Cornwall DriveHuntington Beach, CA 92646
For Sale|Condominium|Active
1
Bed
1
Total Bath
1
Full Bath
600
SqFt
$915
/SqFt
1963
Built
Subdivision:
Huntington Continental (HCON)
County:
Orange
Listed by Liz Hansche of Berkshire Hathaway HomeService lizhansche@bhhscal.com
Call Now: 818-419-0026
Is this the listing for you? We can help make it yours.
818-419-0026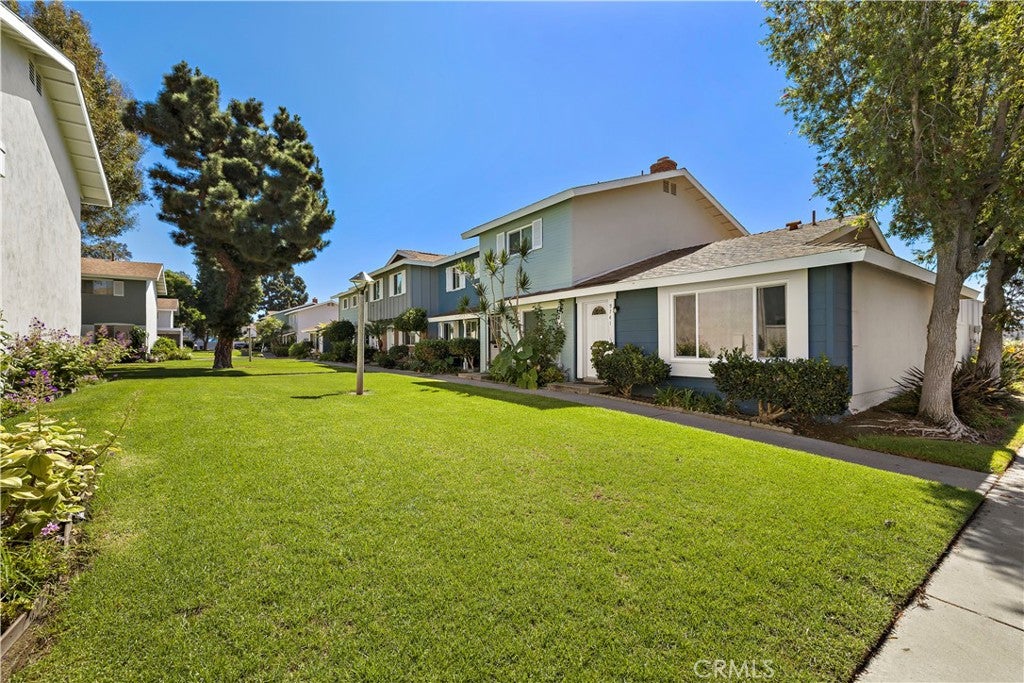
Save
Ask
Tour
Hide
Mortgage Calculator
Monthly Payment (Est.)
$2,505Calculator powered by Showcase IDX, a Constellation1 Company. Copyright ©2026 Information is deemed reliable but not guaranteed.
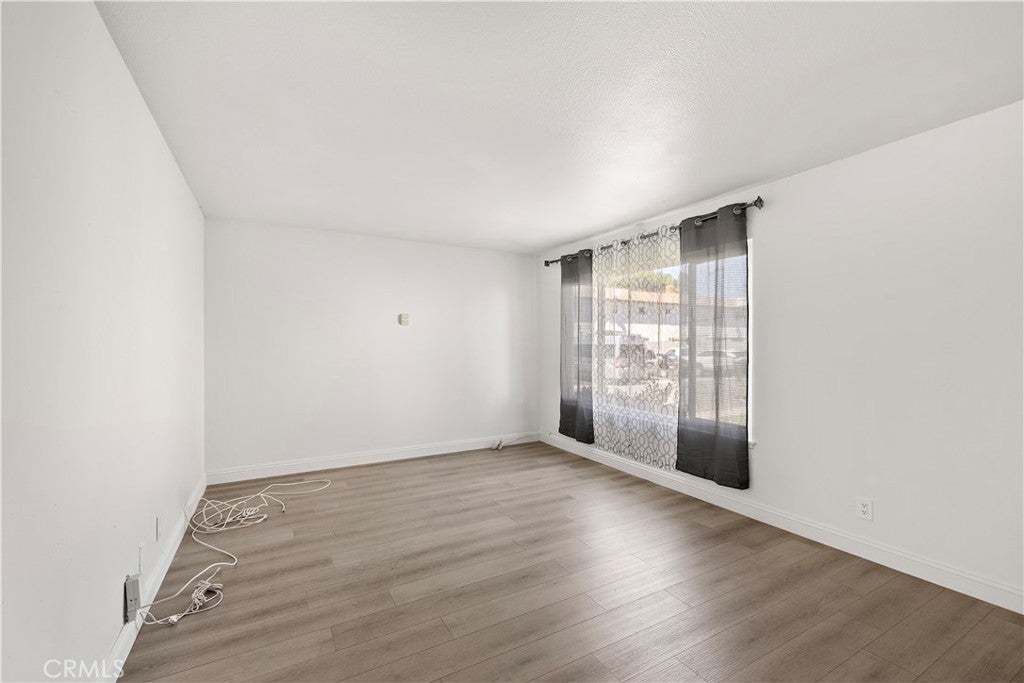
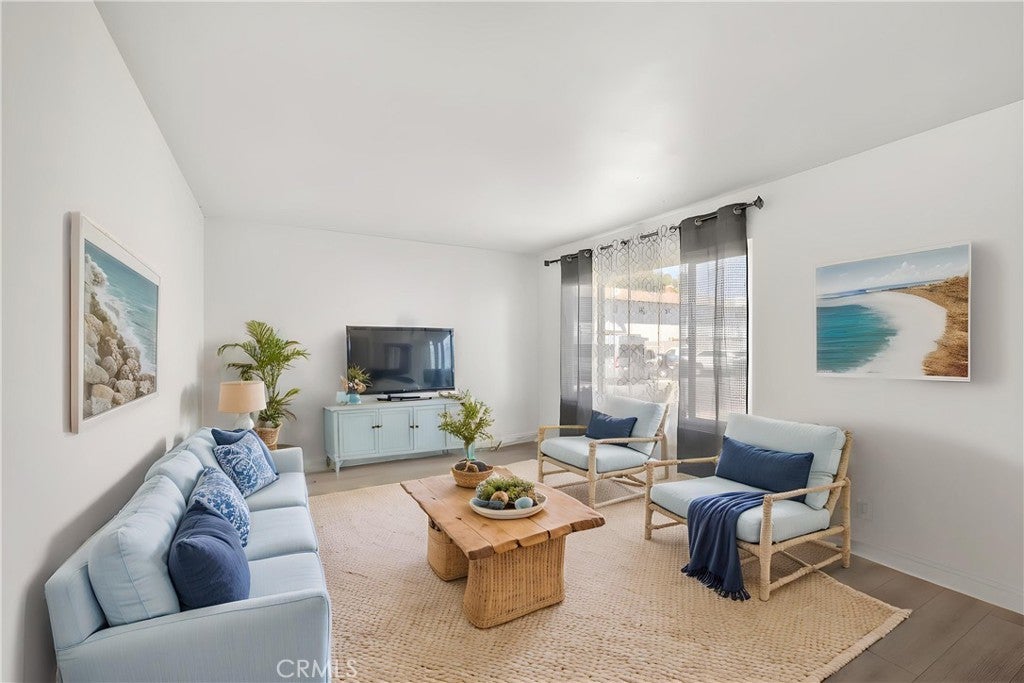
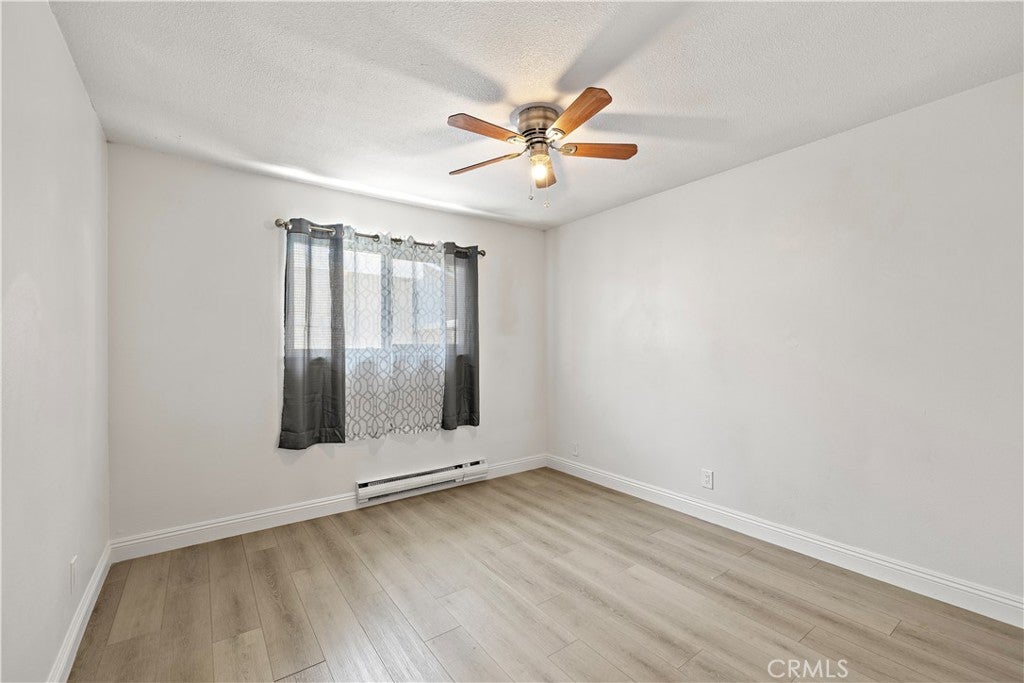
Welcome to this beautiful single level end unit home. It is situated in a premier location offering an exceptional sense of privacy and tranquility. Sharing only one wall with no one above or below makes this home feel very private and peaceful. As you enter, the open and airy floor plan welcomes you with a spacious living room, creating an inviting setting for relaxing and entertaining. The bedroom features a ceiling fan and mirrored wardrobe closet, along a beautifully remodeled bath which are complemented by elegant engineered laminate wood flooring throughout. The inviting gourmet kitchen features granite countertops and ample workspace with stylish and contemporary finishes. Brand new double pane windows have just been installed to add comfort and efficiency. Enjoy the convenience and ease of direct access from your attached carport and step outside to your own private patio-perfect for a morning coffee, outdoor dining or just relaxing and enjoying the fresh air. A newer water heater has been installed, too. The beautiful grassy area directly in front of the property enhances the peaceful setting and creates a very open and lovely atmosphere. This lovely home is walking distance to shopping, dining and very close to the beach. The Huntington Continental Community has zoned this property as a "single family residence" which makes financing easier than other condominium communities. The Community offers an array of of lovely amenities such as two resort-style pools and spas, two playgrounds, sports courts, picnic areas and a clubhouse. Beautifully landscaped greenbelts with Low HOA Dues and Low Tax Rate.
Save
Ask
Tour
Hide
Listing Snapshot
Price
$549,000
Days On Site
0 Days
Bedrooms
1
Inside Area (SqFt)
600 sqft
Total Baths
1
Full Baths
1
Partial Baths
N/A
Lot Size
0.0184 Acres
Year Built
1963
MLS® Number
OC26198593
Status
Active
Property Tax
N/A
HOA/Condo/Coop Fees
$325 monthly
Sq Ft Source
Assessor
Friends & Family
Recent Activity
| 14 hours ago | Listing first seen on site | |
| 14 hours ago | Listing updated with changes from the MLS® |
General Features
Acres
0.0184
Carport
1
Disclosures
CovenantsRestrictionsDisclosureHoaDisclosure
Foundation
Slab
Land Lease
No
Levels
One
Number Of Stories
1
Parking
Attached CarportCoveredCarport
Parking Spaces
1
Property Sub Type
Condominium
Sewer
Public Sewer
Special Circumstances
Standard
Style
CapeCod
Utilities
Natural Gas ConnectedSewer ConnectedWater Connected
Water Source
Public
Interior Features
Appliances
Electric CooktopElectric OvenMicrowaveRefrigeratorWasher/Dryer Stacked
Fireplace Features
None
Flooring
Laminate
Heating
Baseboard
Interior
Ceiling Fan(s)Granite CountersMaster Downstairs
Laundry Features
Washer HookupElectric Dryer HookupInsideIn Kitchen
Main Level Bedrooms
1
Spa
Yes
Window Features
Double Pane Windows
Bathroom
Bedroom
Kitchen
Living Room
Master Bedroom
Save
Ask
Tour
Hide
Exterior Features
Construction Details
Stucco
Patio And Porch
Patio
Pool Features
CommunityIn GroundAssociation
Roof
Composition
Spa
Yes
Spa Features
CommunityHeatedIn Ground
View
Park/GreenbeltNeighborhood
Waterview
Park/GreenbeltNeighborhood
Windows/Doors
Double Pane Windows
Community Features
Association Amenities
ClubhouseSport CourtMaintenance GroundsBarbecuePicnic AreaPoolSpa/Hot Tub
Association Fee
$325.0
Association Fee Frequency
Monthly
Community Features
Street LightsSidewalksPool
MLS Area
14 - South Huntington Beach
School District
Huntington Beach Union High
Financing Terms Available
CashConventional
Building Access
Ground Level
Roads
Paved
Schools
School District
Huntington Beach Union High
Elementary School
Other
Middle School
Talbert
High School
Edison

This information is for your personal, non-commercial use and may not be used for any purpose other than to identify prospective properties you may be interested in purchasing. The display of MLS data is usually deemed reliable but is NOT guaranteed accurate by the MLS. Buyers are responsible for verifying the accuracy of all information and should investigate the data themselves or retain appropriate professionals. Information from sources other than the Listing Agent may have been included in the MLS data. Unless otherwise specified in writing, the Broker/Agent has not and will not verify any information obtained from other sources. The Broker/Agent providing the information contained herein may or may not have been the Listing and/or Selling Agent.
Neighborhood & Commute
Source: Walkscore
Disclosure: Community information and market data powered by Constellation Data Labs. Information is deemed reliable but not guaranteed.
Save
Ask
Tour
Hide
Save
Ask
Tour
Hide
$549,000
New Listing
9741 Cornwall DriveHuntington Beach, CA 92646
For Sale|Condominium|Active
1
Bed
1
Total Bath
1
Full Bath
600
SqFt
$915
/SqFt
1963
Built
Subdivision:
Huntington Continental (HCON)
County:
Orange
Listed by Liz Hansche of Berkshire Hathaway HomeService lizhansche@bhhscal.com
Call Now: 818-419-0026
Is this the listing for you? We can help make it yours.
818-419-0026Save
Ask
Tour
Hide
Mortgage Calculator
Monthly Payment (Est.)
$2,505Calculator powered by Showcase IDX, a Constellation1 Company. Copyright ©2026 Information is deemed reliable but not guaranteed.
Welcome to this beautiful single level end unit home. It is situated in a premier location offering an exceptional sense of privacy and tranquility. Sharing only one wall with no one above or below makes this home feel very private and peaceful. As you enter, the open and airy floor plan welcomes you with a spacious living room, creating an inviting setting for relaxing and entertaining. The bedroom features a ceiling fan and mirrored wardrobe closet, along a beautifully remodeled bath which are complemented by elegant engineered laminate wood flooring throughout. The inviting gourmet kitchen features granite countertops and ample workspace with stylish and contemporary finishes. Brand new double pane windows have just been installed to add comfort and efficiency. Enjoy the convenience and ease of direct access from your attached carport and step outside to your own private patio-perfect for a morning coffee, outdoor dining or just relaxing and enjoying the fresh air. A newer water heater has been installed, too. The beautiful grassy area directly in front of the property enhances the peaceful setting and creates a very open and lovely atmosphere. This lovely home is walking distance to shopping, dining and very close to the beach. The Huntington Continental Community has zoned this property as a "single family residence" which makes financing easier than other condominium communities. The Community offers an array of of lovely amenities such as two resort-style pools and spas, two playgrounds, sports courts, picnic areas and a clubhouse. Beautifully landscaped greenbelts with Low HOA Dues and Low Tax Rate.
Save
Ask
Tour
Hide
Listing Snapshot
Price
$549,000
Days On Site
0 Days
Bedrooms
1
Inside Area (SqFt)
600 sqft
Total Baths
1
Full Baths
1
Partial Baths
N/A
Lot Size
0.0184 Acres
Year Built
1963
MLS® Number
OC26198593
Status
Active
Property Tax
N/A
HOA/Condo/Coop Fees
$325 monthly
Sq Ft Source
Assessor
Friends & Family
Recent Activity
| 14 hours ago | Listing first seen on site | |
| 14 hours ago | Listing updated with changes from the MLS® |
General Features
Acres
0.0184
Carport
1
Disclosures
CovenantsRestrictionsDisclosureHoaDisclosure
Foundation
Slab
Land Lease
No
Levels
One
Number Of Stories
1
Parking
Attached CarportCoveredCarport
Parking Spaces
1
Property Sub Type
Condominium
Sewer
Public Sewer
Special Circumstances
Standard
Style
CapeCod
Utilities
Natural Gas ConnectedSewer ConnectedWater Connected
Water Source
Public
Interior Features
Appliances
Electric CooktopElectric OvenMicrowaveRefrigeratorWasher/Dryer Stacked
Fireplace Features
None
Flooring
Laminate
Heating
Baseboard
Interior
Ceiling Fan(s)Granite CountersMaster Downstairs
Laundry Features
Washer HookupElectric Dryer HookupInsideIn Kitchen
Main Level Bedrooms
1
Spa
Yes
Window Features
Double Pane Windows
Bathroom
Bedroom
Kitchen
Living Room
Master Bedroom
Save
Ask
Tour
Hide
Exterior Features
Construction Details
Stucco
Patio And Porch
Patio
Pool Features
CommunityIn GroundAssociation
Roof
Composition
Spa
Yes
Spa Features
CommunityHeatedIn Ground
View
Park/GreenbeltNeighborhood
Waterview
Park/GreenbeltNeighborhood
Windows/Doors
Double Pane Windows
Community Features
Association Amenities
ClubhouseSport CourtMaintenance GroundsBarbecuePicnic AreaPoolSpa/Hot Tub
Association Fee
$325.0
Association Fee Frequency
Monthly
Community Features
Street LightsSidewalksPool
MLS Area
14 - South Huntington Beach
School District
Huntington Beach Union High
Financing Terms Available
CashConventional
Building Access
Ground Level
Roads
Paved
Schools
School District
Huntington Beach Union High
Elementary School
Other
Middle School
Talbert
High School
Edison
This information is for your personal, non-commercial use and may not be used for any purpose other than to identify prospective properties you may be interested in purchasing. The display of MLS data is usually deemed reliable but is NOT guaranteed accurate by the MLS. Buyers are responsible for verifying the accuracy of all information and should investigate the data themselves or retain appropriate professionals. Information from sources other than the Listing Agent may have been included in the MLS data. Unless otherwise specified in writing, the Broker/Agent has not and will not verify any information obtained from other sources. The Broker/Agent providing the information contained herein may or may not have been the Listing and/or Selling Agent.
Neighborhood & Commute
Source: Walkscore
Disclosure: Community information and market data powered by Constellation Data Labs. Information is deemed reliable but not guaranteed.
Save
Ask
Tour
Hide


Did you know? You can invite friends and family to your search. They can join your search, rate and discuss listings with you.