

Use This Easy Search To Find Local Listings
Save
Ask
Tour
Hide
$1,232,500
1 Day On Site
611 E Foothill BlvdGlendora, CA 91741
Single Family Residence|Coming Soon
4
Beds
3
Total Baths
2
Full Baths
1
Partial Bath
2,234
SqFt
$552
/SqFt
1951
Built
County:
Los Angeles
Listed by Melissa Arena of Coldwell Banker Realty melissa@mlsa4u.com
Call Now: 818-419-0026
Is this the listing for you? We can help make it yours.
818-419-0026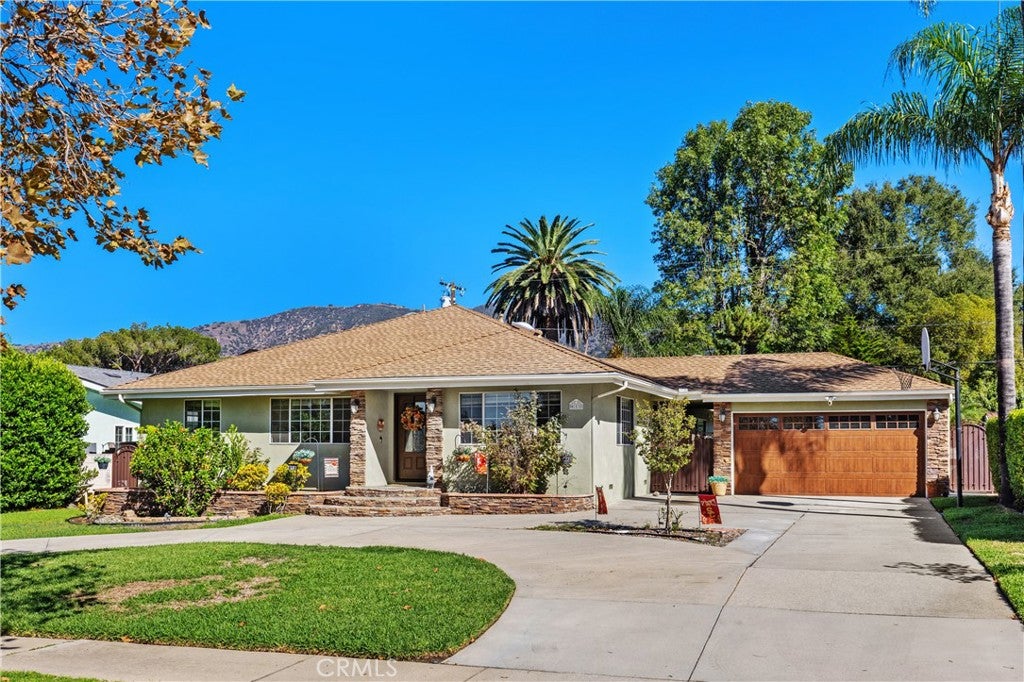
Save
Ask
Tour
Hide
Mortgage Calculator
Monthly Payment (Est.)
Enter an interest rate to see your estimated monthly payment.Calculator powered by Showcase IDX, a Constellation1 Company. Copyright ©2026 Information is deemed reliable but not guaranteed.
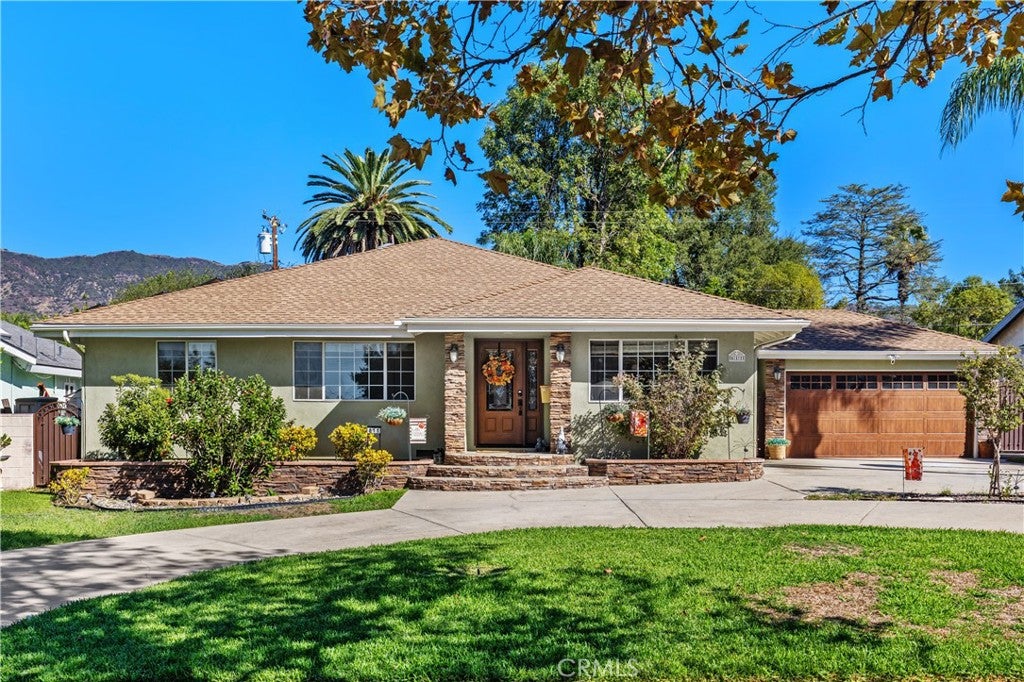
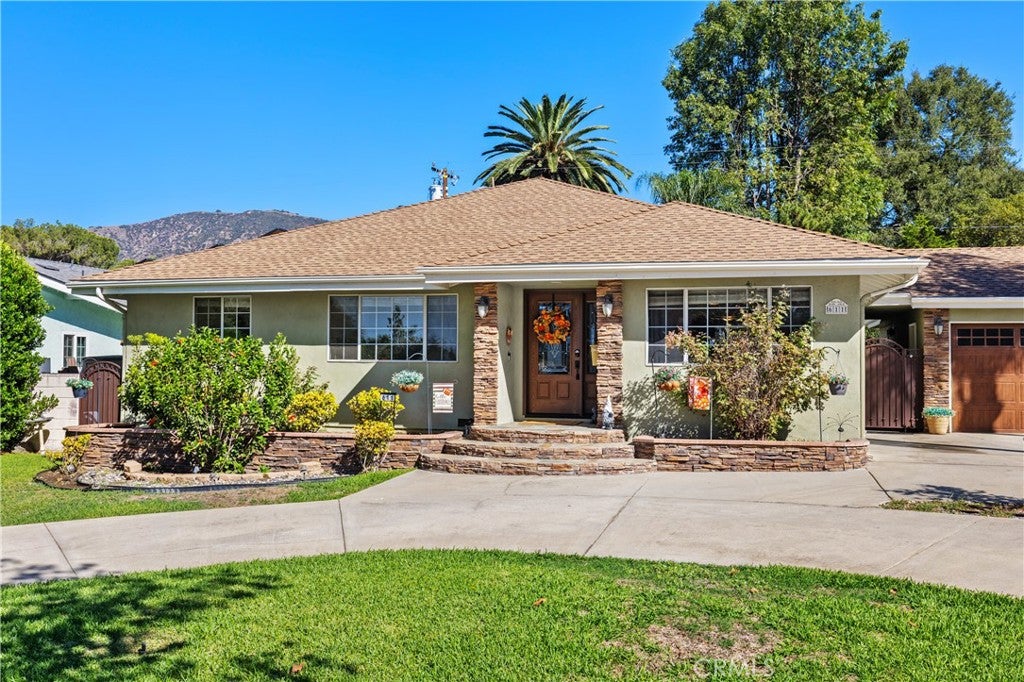
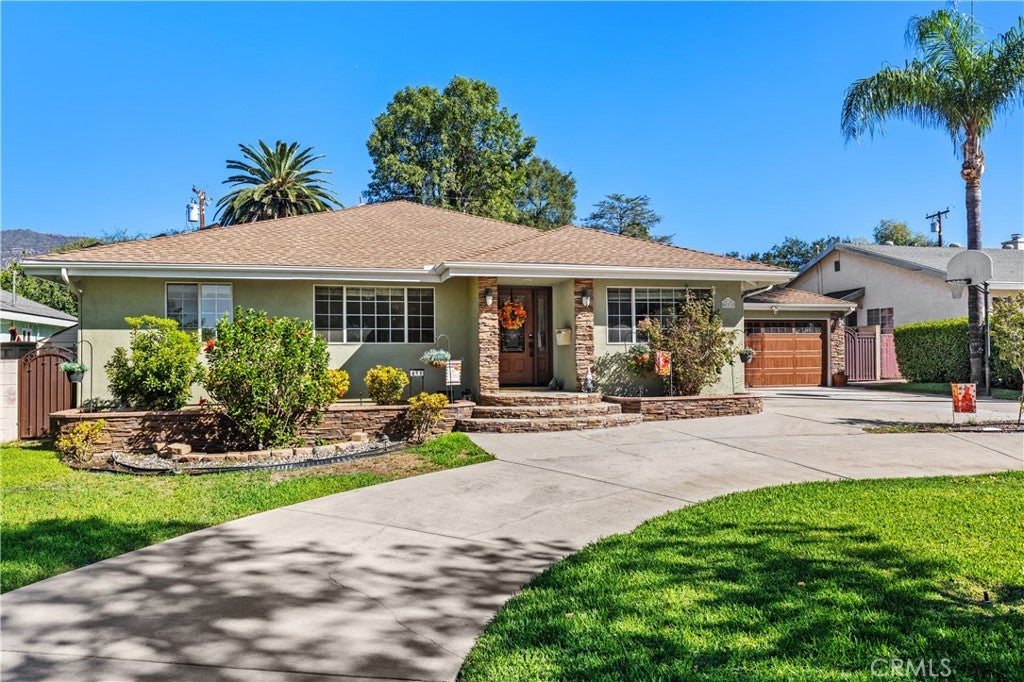
Timeless California Ranch architecture meets resort-inspired Southern California living at 611 E Foothill Blvd. Set on an expansive 10,132-square-foot lot, this beautifully upgraded single-level Glendora residence offers 4 bedrooms, 2.5 bathrooms, 2,234 sqft of inviting living space, mountain views from the primary bedroom, and an extraordinary backyard designed for year-round entertaining. A circular driveway & manicured landscaping create an inviting arrival, while the home's classic architecture & charming exterior capture the essence of California living. Inside, refinished hardwood floors flow throughout, creating warmth & continuity. The thoughtfully designed floor plan features both a welcoming living room & a separate family room, offering versatile spaces for everyday living & entertaining. The family room is anchored by a dramatic floor-to-ceiling stacked-stone fireplace, raised stone hearth, & custom wood mantel, creating a striking focal point filled with warmth & character. The remodeled kitchen showcases a 36-inch GE Monogram Professional stainless steel range, complemented by ceramic tile in the kitchen & bathrooms. All 3 bathrooms have been tastefully updated, while California Closet systems throughout provide exceptional organization & storage. The primary bedroom offers beautiful views of the San Gabriel Mountains, creating a peaceful retreat to begin & end the day. Step outside to your own private escape, where a beach-entry PebbleTec pool, rock spa with cascading waterfall, & custom palapa create the ultimate setting for relaxation & entertaining. Complete with a built-in BBQ, generous seating, ceiling fan, & two mini refrigerators, this outdoor oasis is perfectly suited for leisurely afternoons, weekend gatherings, & unforgettable summer evenings. Thoughtful improvements include a NEW ROOF & whole-house fan (2025), attic fans (2024), exterior paint (2023), Nest smart HVAC controls, & kitchen remodel (2020). Additional highlights include a detached two-car garage with separate storage room & Tesla charger. The solar energy system is leased at approximately $200 per month, with a fixed payment that does not increase. The system has historically provided little to no net Edison electricity charges & has frequently generated a credit. Beautifully upgraded & thoughtfully maintained, this exceptional Glendora home offers the perfect blend of timeless character, modern comfort, mountain views, and resort-inspired outdoor living.
Save
Ask
Tour
Hide
Listing Snapshot
Price
$1,232,500
Days On Site
1 Day
Bedrooms
4
Inside Area (SqFt)
2,234 sqft
Total Baths
3
Full Baths
2
Partial Baths
1
Lot Size
0.2326 Acres
Year Built
1951
MLS® Number
OC26208489
Status
Coming Soon
Property Tax
N/A
HOA/Condo/Coop Fees
N/A
Sq Ft Source
Assessor
Friends & Family
Recent Activity
| yesterday | Listing first seen on site | |
| yesterday | Listing updated with changes from the MLS® |
General Features
Acres
0.2326
Energy Features
Solar
Foundation
Slab
Garage
Yes
Garage Spaces
2
Green Energy Efficient
Thermostat
Land Lease
No
Levels
One
Number Of Stories
1
Parking
Circular DrivewayConcreteGaragePrivateRV Access/ParkingOn Street
Parking Spaces
7
Property Condition
Updated/Remodeled
Property Sub Type
Single Family Residence
Security
Carbon Monoxide Detector(s)Smoke Detector(s)
Sewer
Public Sewer
Special Circumstances
Standard
Style
CraftsmanRanch
Utilities
Cable AvailableElectricity AvailableSewer AvailableWater Available
Water Source
Public
Zoning
GDE4
Interior Features
Appliances
DishwasherFreezerDisposalGas OvenGas RangeIce MakerMicrowaveRefrigeratorVented Exhaust FanWater HeaterDryerWasher
Cooling
Central AirWhole House FanAttic Fan
Electric
220 Volts in GaragePhotovoltaics Third-Party Owned
Fireplace
Yes
Fireplace Features
Family RoomGas
Flooring
TileWood
Heating
Central
Interior
Beamed CeilingsBreakfast BarBuilt-in FeaturesCeiling Fan(s)Crown MoldingEat-in KitchenGranite CountersHigh CeilingsRecessed LightingStorageWalk-In Closet(s)Master Downstairs
Laundry Features
InsideLaundry Closet
Main Level Bedrooms
4
Spa
Yes
Window Features
Double Pane WindowsScreensSkylight(s)
Bathroom
Bedroom
Dining Room
Family Room
Kitchen
Features - Granite Counters
Living Room
Master Bedroom
Other
Features - Walk-In Closet(s)
Save
Ask
Tour
Hide
Exterior Features
Construction Details
ConcreteStoneStucco
Exterior
BarbecueLightingRain Gutters
Fencing
BlockWrought Iron
Lot Features
Back YardFront YardPaved
Other Structures
Storage
Pool Features
PrivateGas HeatHeatedIn GroundWaterfall
Private Pool
Yes
Road Frontage
City Street
Roof
Shingle
Spa
Yes
Spa Features
In GroundPrivate
View
Mountain(s)NeighborhoodPool
Waterview
Mountain(s)NeighborhoodPool
Windows/Doors
Double Pane WindowsScreensSkylight(s)
Community Features
Community Features
CurbsSuburbanSidewalks
MLS Area
629 - Glendora
School District
Glendora Unified
Financing Terms Available
CashConventionalFHASubmitVA Loan
Building Access
1
Roads
Paved
Schools
School District
Glendora Unified
Elementary School
Cullen
Middle School
Sandburg
High School
Glendora

This information is for your personal, non-commercial use and may not be used for any purpose other than to identify prospective properties you may be interested in purchasing. The display of MLS data is usually deemed reliable but is NOT guaranteed accurate by the MLS. Buyers are responsible for verifying the accuracy of all information and should investigate the data themselves or retain appropriate professionals. Information from sources other than the Listing Agent may have been included in the MLS data. Unless otherwise specified in writing, the Broker/Agent has not and will not verify any information obtained from other sources. The Broker/Agent providing the information contained herein may or may not have been the Listing and/or Selling Agent.
Neighborhood & Commute
Source: Walkscore
Disclosure: Community information and market data powered by Constellation Data Labs. Information is deemed reliable but not guaranteed.
Save
Ask
Tour
Hide
Save
Ask
Tour
Hide
$1,232,500
1 Day On Site
611 E Foothill BlvdGlendora, CA 91741
Single Family Residence|Coming Soon
4
Beds
3
Total Baths
2
Full Baths
1
Partial Bath
2,234
SqFt
$552
/SqFt
1951
Built
County:
Los Angeles
Listed by Melissa Arena of Coldwell Banker Realty melissa@mlsa4u.com
Call Now: 818-419-0026
Is this the listing for you? We can help make it yours.
818-419-0026Save
Ask
Tour
Hide
Mortgage Calculator
Monthly Payment (Est.)
Enter an interest rate to see your estimated monthly payment.Calculator powered by Showcase IDX, a Constellation1 Company. Copyright ©2026 Information is deemed reliable but not guaranteed.
Timeless California Ranch architecture meets resort-inspired Southern California living at 611 E Foothill Blvd. Set on an expansive 10,132-square-foot lot, this beautifully upgraded single-level Glendora residence offers 4 bedrooms, 2.5 bathrooms, 2,234 sqft of inviting living space, mountain views from the primary bedroom, and an extraordinary backyard designed for year-round entertaining. A circular driveway & manicured landscaping create an inviting arrival, while the home's classic architecture & charming exterior capture the essence of California living. Inside, refinished hardwood floors flow throughout, creating warmth & continuity. The thoughtfully designed floor plan features both a welcoming living room & a separate family room, offering versatile spaces for everyday living & entertaining. The family room is anchored by a dramatic floor-to-ceiling stacked-stone fireplace, raised stone hearth, & custom wood mantel, creating a striking focal point filled with warmth & character. The remodeled kitchen showcases a 36-inch GE Monogram Professional stainless steel range, complemented by ceramic tile in the kitchen & bathrooms. All 3 bathrooms have been tastefully updated, while California Closet systems throughout provide exceptional organization & storage. The primary bedroom offers beautiful views of the San Gabriel Mountains, creating a peaceful retreat to begin & end the day. Step outside to your own private escape, where a beach-entry PebbleTec pool, rock spa with cascading waterfall, & custom palapa create the ultimate setting for relaxation & entertaining. Complete with a built-in BBQ, generous seating, ceiling fan, & two mini refrigerators, this outdoor oasis is perfectly suited for leisurely afternoons, weekend gatherings, & unforgettable summer evenings. Thoughtful improvements include a NEW ROOF & whole-house fan (2025), attic fans (2024), exterior paint (2023), Nest smart HVAC controls, & kitchen remodel (2020). Additional highlights include a detached two-car garage with separate storage room & Tesla charger. The solar energy system is leased at approximately $200 per month, with a fixed payment that does not increase. The system has historically provided little to no net Edison electricity charges & has frequently generated a credit. Beautifully upgraded & thoughtfully maintained, this exceptional Glendora home offers the perfect blend of timeless character, modern comfort, mountain views, and resort-inspired outdoor living.
Save
Ask
Tour
Hide
Listing Snapshot
Price
$1,232,500
Days On Site
1 Day
Bedrooms
4
Inside Area (SqFt)
2,234 sqft
Total Baths
3
Full Baths
2
Partial Baths
1
Lot Size
0.2326 Acres
Year Built
1951
MLS® Number
OC26208489
Status
Coming Soon
Property Tax
N/A
HOA/Condo/Coop Fees
N/A
Sq Ft Source
Assessor
Friends & Family
Recent Activity
| yesterday | Listing first seen on site | |
| yesterday | Listing updated with changes from the MLS® |
General Features
Acres
0.2326
Energy Features
Solar
Foundation
Slab
Garage
Yes
Garage Spaces
2
Green Energy Efficient
Thermostat
Land Lease
No
Levels
One
Number Of Stories
1
Parking
Circular DrivewayConcreteGaragePrivateRV Access/ParkingOn Street
Parking Spaces
7
Property Condition
Updated/Remodeled
Property Sub Type
Single Family Residence
Security
Carbon Monoxide Detector(s)Smoke Detector(s)
Sewer
Public Sewer
Special Circumstances
Standard
Style
CraftsmanRanch
Utilities
Cable AvailableElectricity AvailableSewer AvailableWater Available
Water Source
Public
Zoning
GDE4
Interior Features
Appliances
DishwasherFreezerDisposalGas OvenGas RangeIce MakerMicrowaveRefrigeratorVented Exhaust FanWater HeaterDryerWasher
Cooling
Central AirWhole House FanAttic Fan
Electric
220 Volts in GaragePhotovoltaics Third-Party Owned
Fireplace
Yes
Fireplace Features
Family RoomGas
Flooring
TileWood
Heating
Central
Interior
Beamed CeilingsBreakfast BarBuilt-in FeaturesCeiling Fan(s)Crown MoldingEat-in KitchenGranite CountersHigh CeilingsRecessed LightingStorageWalk-In Closet(s)Master Downstairs
Laundry Features
InsideLaundry Closet
Main Level Bedrooms
4
Spa
Yes
Window Features
Double Pane WindowsScreensSkylight(s)
Bathroom
Bedroom
Dining Room
Family Room
Kitchen
Features - Granite Counters
Living Room
Master Bedroom
Other
Features - Walk-In Closet(s)
Save
Ask
Tour
Hide
Exterior Features
Construction Details
ConcreteStoneStucco
Exterior
BarbecueLightingRain Gutters
Fencing
BlockWrought Iron
Lot Features
Back YardFront YardPaved
Other Structures
Storage
Pool Features
PrivateGas HeatHeatedIn GroundWaterfall
Private Pool
Yes
Road Frontage
City Street
Roof
Shingle
Spa
Yes
Spa Features
In GroundPrivate
View
Mountain(s)NeighborhoodPool
Waterview
Mountain(s)NeighborhoodPool
Windows/Doors
Double Pane WindowsScreensSkylight(s)
Community Features
Community Features
CurbsSuburbanSidewalks
MLS Area
629 - Glendora
School District
Glendora Unified
Financing Terms Available
CashConventionalFHASubmitVA Loan
Building Access
1
Roads
Paved
Schools
School District
Glendora Unified
Elementary School
Cullen
Middle School
Sandburg
High School
Glendora
This information is for your personal, non-commercial use and may not be used for any purpose other than to identify prospective properties you may be interested in purchasing. The display of MLS data is usually deemed reliable but is NOT guaranteed accurate by the MLS. Buyers are responsible for verifying the accuracy of all information and should investigate the data themselves or retain appropriate professionals. Information from sources other than the Listing Agent may have been included in the MLS data. Unless otherwise specified in writing, the Broker/Agent has not and will not verify any information obtained from other sources. The Broker/Agent providing the information contained herein may or may not have been the Listing and/or Selling Agent.
Neighborhood & Commute
Source: Walkscore
Disclosure: Community information and market data powered by Constellation Data Labs. Information is deemed reliable but not guaranteed.
Save
Ask
Tour
Hide


Did you know? You can invite friends and family to your search. They can join your search, rate and discuss listings with you.