

Use This Easy Search To Find Local Listings
Save
Ask
Tour
Hide
$685,000
1 Day On Site
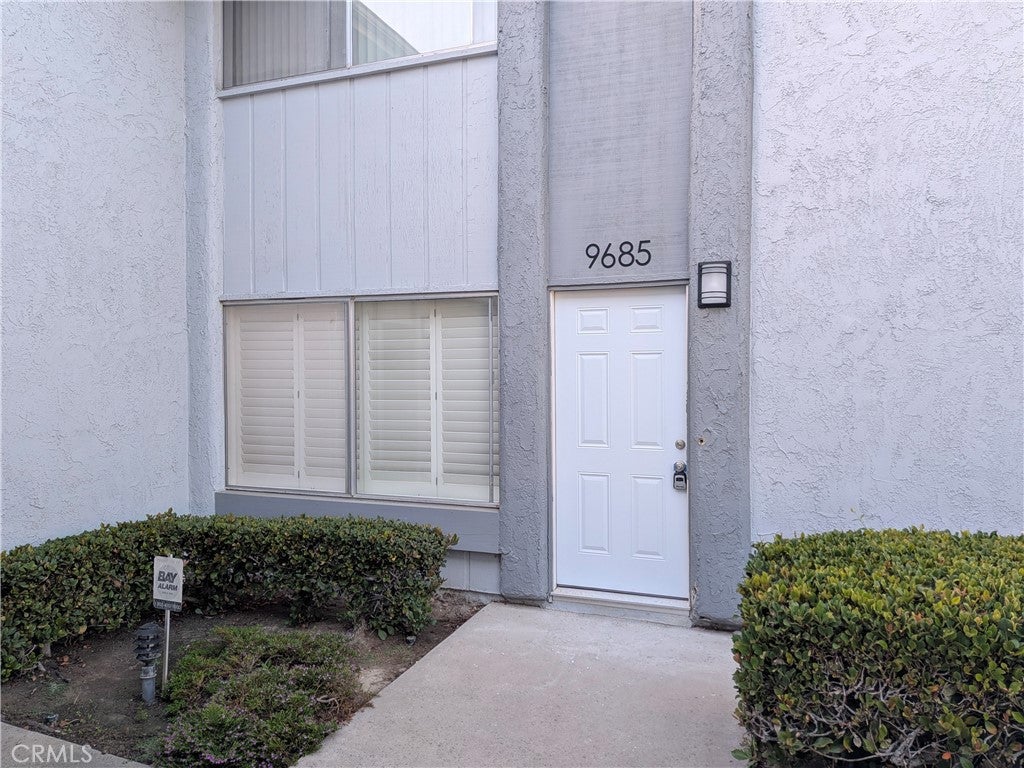
9685 PettswoodHuntington Beach, CA 92646
Condominium|Coming Soon
2
Beds
2
Total Baths
1
Full Bath
1
Partial Bath
1,020
SqFt
$672
/SqFt
1974
Built
Subdivision:
Yorktown Villas (YRKV)
County:
Orange
Listed by Anthony Zueck of Bullock Russell RE Services hamletrealtyca@gmail.com
Call Now: 818-419-0026
Is this the listing for you? We can help make it yours.
818-419-0026Upcoming Open Houses
Sat, Oct 10, 1:00 PM - 4:00 PM
Sun, Oct 11, 1:00 PM - 4:00 PM
Save
Ask
Tour
Hide
Mortgage Calculator
Monthly Payment (Est.)
Enter an interest rate to see your estimated monthly payment.Calculator powered by Showcase IDX, a Constellation1 Company. Copyright ©2026 Information is deemed reliable but not guaranteed.
Brand-new renovations and move-in ready in the heart of Huntington Beach! Welcome to 9685 Pettswood Dr #5, a beautifully updated 2-bedroom, 1.5-bath home with 1,020 sq ft of living space and a 1-car garage in the Yorktown Villas community. Every major finish has just been redone, so you can move right in. Brand-new luxury vinyl plank flooring runs throughout the home, and a fresh interior paint job gives every room a clean, bright feel. In the kitchen, brand-new quartz countertops add a modern, low-maintenance surface. New lighting fixtures brighten the whole home, and a brand-new sliding glass door opens to a private outdoor space. You're just minutes from Whole Foods and less than 10 minutes from the beach, with easy access to the 405. Residents enjoy the community pool, picnic area, and playground, all for low HOA dues. Updated homes in this part of Huntington Beach don't come along often, so schedule your showing today!
Save
Ask
Tour
Hide
Listing Snapshot
Price
$685,000
Days On Site
1 Day
Bedrooms
2
Inside Area (SqFt)
1,020 sqft
Total Baths
2
Full Baths
1
Partial Baths
1
Lot Size
0.4018 Acres
Year Built
1974
MLS® Number
OC26212953
Status
Coming Soon
Property Tax
N/A
HOA/Condo/Coop Fees
$350 monthly
Sq Ft Source
Assessor
Friends & Family
Recent Activity
| yesterday | Listing first seen on site | |
| yesterday | Listing updated with changes from the MLS® |
General Features
Acres
0.4018
Garage
Yes
Garage Spaces
1
Land Lease
No
Levels
One
Number Of Stories
1
Parking
Garage
Parking Spaces
1
Property Sub Type
Condominium
Sewer
Public Sewer
Special Circumstances
Standard
Utilities
Cable AvailableElectricity ConnectedNatural Gas ConnectedSewer ConnectedWater Connected
Water Source
Public
Interior Features
Appliances
DishwasherGas OvenGas RangeDryerWasher
Cooling
Central Air
Fireplace Features
None
Flooring
Vinyl
Heating
Central
Interior
Ceiling Fan(s)
Laundry Features
InsideLaundry Room
Spa
Yes
Bedroom
Kitchen
Living Room
Save
Ask
Tour
Hide
Exterior Features
Patio And Porch
Patio
Pool Features
Association
Spa
Yes
View
None
Waterview
None
Community Features
Association Amenities
PoolSpa/Hot Tub
Association Fee
$350.0
Association Fee Frequency
Monthly
Community Features
Street LightsSuburbanSidewalks
MLS Area
14 - South Huntington Beach
School District
Huntington Beach Union High
Financing Terms Available
CashConventional
Building Access
front door
Schools
School District
Huntington Beach Union High
Elementary School
Unknown
Middle School
Unknown
High School
Unknown

This information is for your personal, non-commercial use and may not be used for any purpose other than to identify prospective properties you may be interested in purchasing. The display of MLS data is usually deemed reliable but is NOT guaranteed accurate by the MLS. Buyers are responsible for verifying the accuracy of all information and should investigate the data themselves or retain appropriate professionals. Information from sources other than the Listing Agent may have been included in the MLS data. Unless otherwise specified in writing, the Broker/Agent has not and will not verify any information obtained from other sources. The Broker/Agent providing the information contained herein may or may not have been the Listing and/or Selling Agent.
Neighborhood & Commute
Source: Walkscore
Disclosure: Community information and market data powered by Constellation Data Labs. Information is deemed reliable but not guaranteed.
Save
Ask
Tour
Hide
Save
Ask
Tour
Hide
$685,000
1 Day On Site
9685 PettswoodHuntington Beach, CA 92646
Condominium|Coming Soon
2
Beds
2
Total Baths
1
Full Bath
1
Partial Bath
1,020
SqFt
$672
/SqFt
1974
Built
Subdivision:
Yorktown Villas (YRKV)
County:
Orange
Listed by Anthony Zueck of Bullock Russell RE Services hamletrealtyca@gmail.com
Call Now: 818-419-0026
Is this the listing for you? We can help make it yours.
818-419-0026Upcoming Open Houses
Sat, Oct 10, 1:00 PM - 4:00 PM
Sun, Oct 11, 1:00 PM - 4:00 PM
Save
Ask
Tour
Hide
Mortgage Calculator
Monthly Payment (Est.)
Enter an interest rate to see your estimated monthly payment.Calculator powered by Showcase IDX, a Constellation1 Company. Copyright ©2026 Information is deemed reliable but not guaranteed.
Brand-new renovations and move-in ready in the heart of Huntington Beach! Welcome to 9685 Pettswood Dr #5, a beautifully updated 2-bedroom, 1.5-bath home with 1,020 sq ft of living space and a 1-car garage in the Yorktown Villas community. Every major finish has just been redone, so you can move right in. Brand-new luxury vinyl plank flooring runs throughout the home, and a fresh interior paint job gives every room a clean, bright feel. In the kitchen, brand-new quartz countertops add a modern, low-maintenance surface. New lighting fixtures brighten the whole home, and a brand-new sliding glass door opens to a private outdoor space. You're just minutes from Whole Foods and less than 10 minutes from the beach, with easy access to the 405. Residents enjoy the community pool, picnic area, and playground, all for low HOA dues. Updated homes in this part of Huntington Beach don't come along often, so schedule your showing today!
Save
Ask
Tour
Hide
Listing Snapshot
Price
$685,000
Days On Site
1 Day
Bedrooms
2
Inside Area (SqFt)
1,020 sqft
Total Baths
2
Full Baths
1
Partial Baths
1
Lot Size
0.4018 Acres
Year Built
1974
MLS® Number
OC26212953
Status
Coming Soon
Property Tax
N/A
HOA/Condo/Coop Fees
$350 monthly
Sq Ft Source
Assessor
Friends & Family
Recent Activity
| yesterday | Listing first seen on site | |
| yesterday | Listing updated with changes from the MLS® |
General Features
Acres
0.4018
Garage
Yes
Garage Spaces
1
Land Lease
No
Levels
One
Number Of Stories
1
Parking
Garage
Parking Spaces
1
Property Sub Type
Condominium
Sewer
Public Sewer
Special Circumstances
Standard
Utilities
Cable AvailableElectricity ConnectedNatural Gas ConnectedSewer ConnectedWater Connected
Water Source
Public
Interior Features
Appliances
DishwasherGas OvenGas RangeDryerWasher
Cooling
Central Air
Fireplace Features
None
Flooring
Vinyl
Heating
Central
Interior
Ceiling Fan(s)
Laundry Features
InsideLaundry Room
Spa
Yes
Bedroom
Kitchen
Living Room
Save
Ask
Tour
Hide
Exterior Features
Patio And Porch
Patio
Pool Features
Association
Spa
Yes
View
None
Waterview
None
Community Features
Association Amenities
PoolSpa/Hot Tub
Association Fee
$350.0
Association Fee Frequency
Monthly
Community Features
Street LightsSuburbanSidewalks
MLS Area
14 - South Huntington Beach
School District
Huntington Beach Union High
Financing Terms Available
CashConventional
Building Access
front door
Schools
School District
Huntington Beach Union High
Elementary School
Unknown
Middle School
Unknown
High School
Unknown
This information is for your personal, non-commercial use and may not be used for any purpose other than to identify prospective properties you may be interested in purchasing. The display of MLS data is usually deemed reliable but is NOT guaranteed accurate by the MLS. Buyers are responsible for verifying the accuracy of all information and should investigate the data themselves or retain appropriate professionals. Information from sources other than the Listing Agent may have been included in the MLS data. Unless otherwise specified in writing, the Broker/Agent has not and will not verify any information obtained from other sources. The Broker/Agent providing the information contained herein may or may not have been the Listing and/or Selling Agent.
Neighborhood & Commute
Source: Walkscore
Disclosure: Community information and market data powered by Constellation Data Labs. Information is deemed reliable but not guaranteed.
Save
Ask
Tour
Hide


Did you know? You can invite friends and family to your search. They can join your search, rate and discuss listings with you.