

Use This Easy Search To Find Local Listings
Save
Ask
Tour
Hide
$775,000
New Listing
14 Key WLaguna Niguel, CA 92677
For Sale|Condominium|Active
3
Beds
3
Total Baths
2
Full Baths
1
Partial Bath
1,120
SqFt
$692
/SqFt
1986
Built
Subdivision:
Palm Court (LHC)
County:
Orange
Listed by Cathleen Pryor of Berkshire Hathaway HomeService cathleen@cathleenpryor.com
Call Now: 818-419-0026
Is this the listing for you? We can help make it yours.
818-419-0026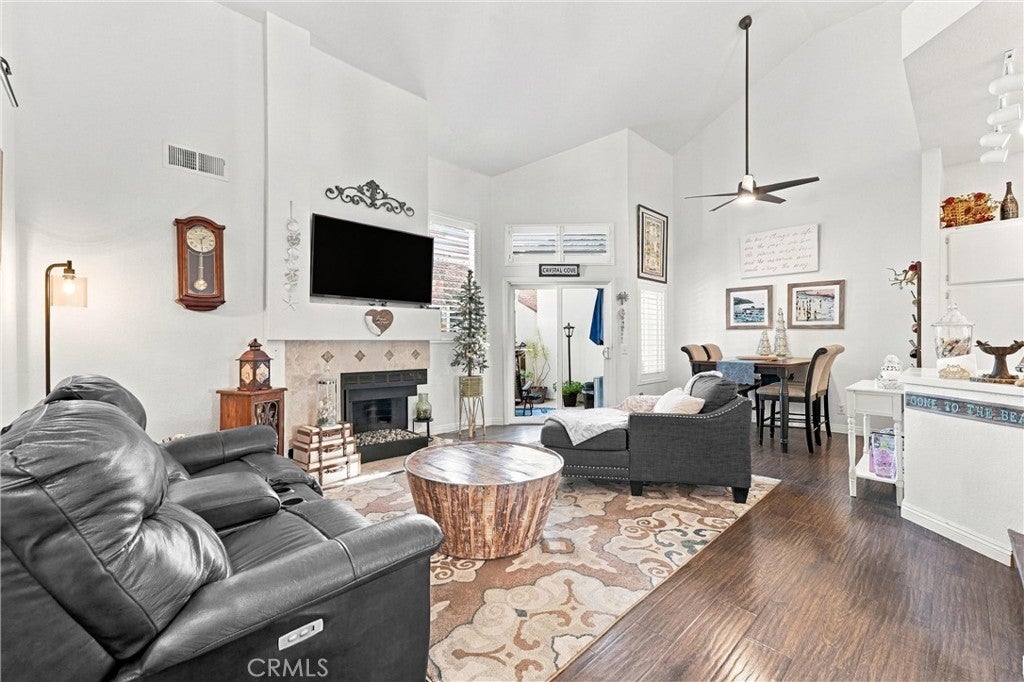
Save
Ask
Tour
Hide
Mortgage Calculator
Monthly Payment (Est.)
Enter an interest rate to see your estimated monthly payment.Calculator powered by Showcase IDX, a Constellation1 Company. Copyright ©2026 Information is deemed reliable but not guaranteed.
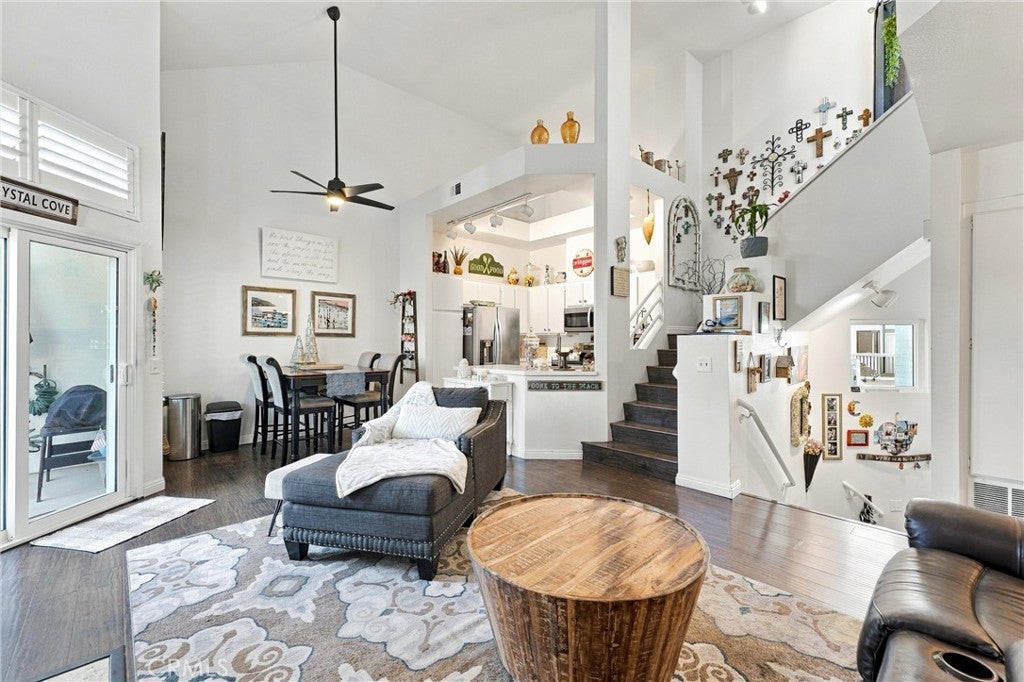
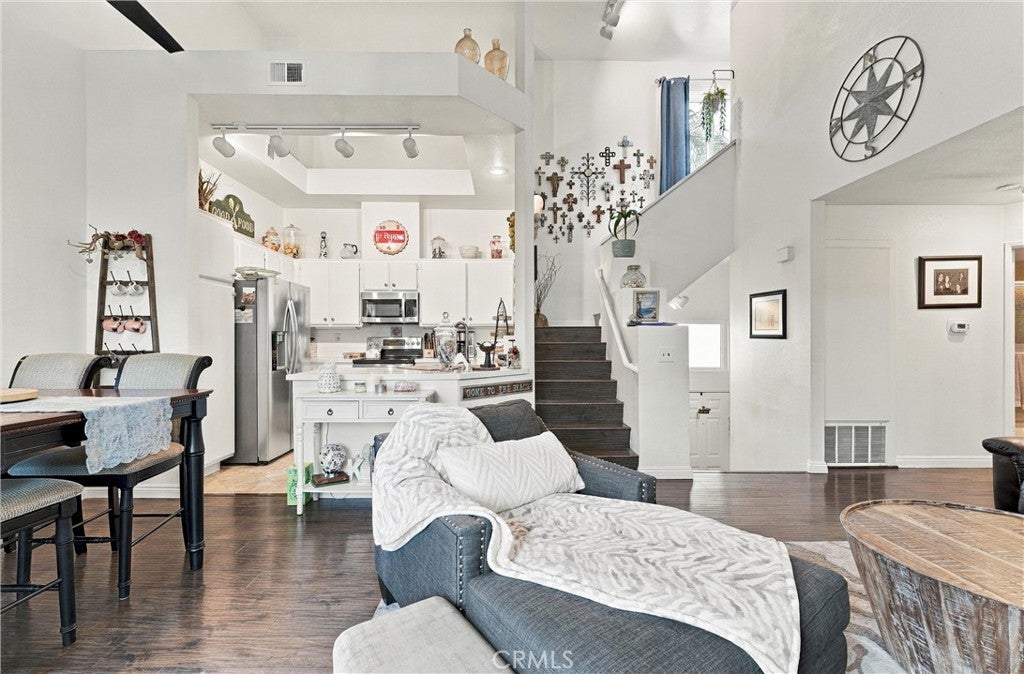
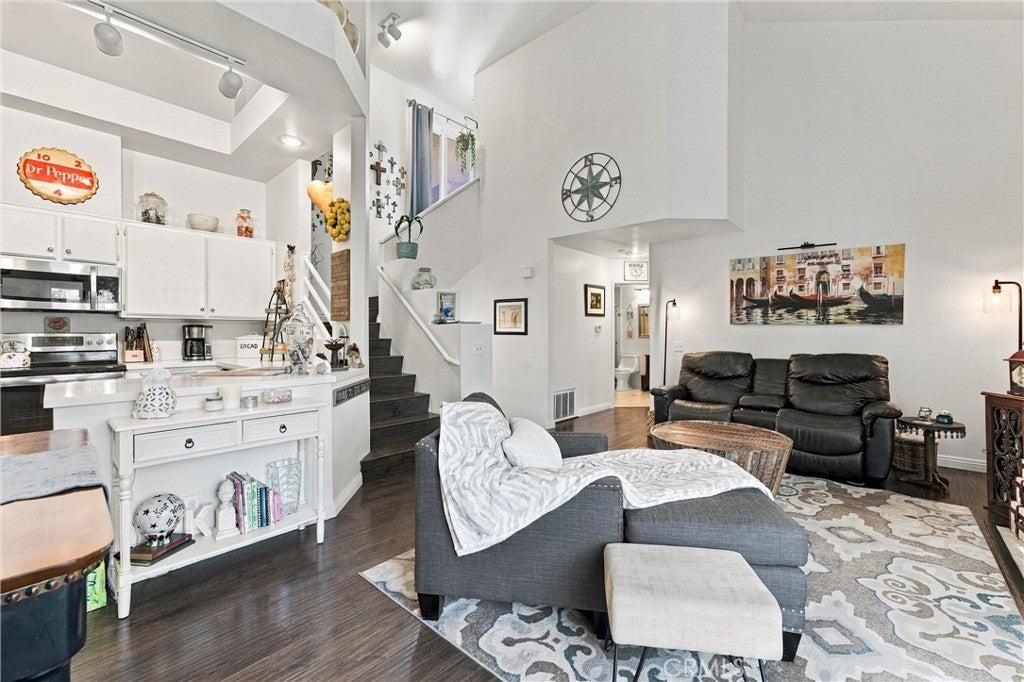
Welcome to this beautifully maintained two-bedroom, two-bath condominium with a downstairs powder room, where abundant windows on every level fill the home with natural light and an easy sense of openness. Thoughtfully upgraded throughout, the home is genuinely turnkey — high ceilings, a quiet interior location, and outdoor living on both floors. The upgraded kitchen opens directly to the living and dining areas, creating a connected space that works equally well for everyday living and entertaining. Flooring includes laminate wood, travertine tile, and carpet. The living room features a wood-burning fireplace and sliding doors to a private balcony just off the living and dining area — ideal for morning coffee or evening unwinding. A second balcony off the second bedroom provides a private outdoor retreat of its own. A downstairs powder room serves guests and daily convenience, while both bedrooms are generously sized upstairs, served by a full hall bath. The home is immaculate and move-in ready. Community highlights include a Firewise USA™ recognized site, a community exterior recently repainted, and a pool area planned for renovation per the HOA. Conveniently located close to an elementary school, shopping, and freeways. Quiet, light-filled, and impeccably cared for — a wonderful opportunity in a well-established, upscale community.
Save
Ask
Tour
Hide
Listing Snapshot
Price
$775,000
Days On Site
0 Days
Bedrooms
3
Inside Area (SqFt)
1,120 sqft
Total Baths
3
Full Baths
2
Partial Baths
1
Lot Size
3.3205 Acres
Year Built
1986
MLS Number
OC26238632
Status
Active
Property Tax
N/A
HOA/Condo/Coop Fees
$595 monthly
Sq Ft Source
N/A
Friends & Family
Recent Activity
| 11 hours ago | Listing first seen on site | |
| 11 hours ago | Listing updated with changes from the MLS |
General Features
Acres
3.3205
Attached Garage
Yes
Disclosures
CovenantsRestrictionsDisclosureHoaDisclosureHomeWarrantyPetRestrictions
Foundation
Slab
Garage
Yes
Garage Spaces
1
Land Lease
No
Levels
Two
Number Of Stories
3
Parking
AttachedDirect AccessGarage Faces FrontGarageGarage Door Opener
Parking Spaces
1
Property Condition
Updated/Remodeled
Property Sub Type
Condominium
Sewer
Public Sewer
Special Circumstances
Standard
Style
Spanish
Utilities
Cable ConnectedElectricity ConnectedNatural Gas ConnectedSewer ConnectedUnderground UtilitiesWater Connected
Water Source
Private
Interior Features
Appliances
DishwasherElectric OvenDisposalMicrowaveWater HeaterDryerWasherWasher/Dryer Stacked
Cooling
Central Air
Electric
220 Volts in Kitchen220 Volts in Laundry
Fireplace
Yes
Fireplace Features
GasGas StarterLiving RoomWood Burning
Flooring
CarpetLaminateTile
Heating
Forced AirFireplace(s)Natural Gas
Interior
Built-in FeaturesCathedral Ceiling(s)Granite CountersHigh CeilingsOpen FloorplanMaster Downstairs
Laundry Features
InsideLaundry Closet
Main Level Bedrooms
1
Spa
Yes
Bathroom
Features - Granite Counters, Low Flow Plumbing Fixtures
Bedroom
Kitchen
Loft
Master Bathroom
Master Bedroom
Save
Ask
Tour
Hide
Exterior Features
Construction Details
Stucco
Exterior
Balcony
Fencing
None
Patio And Porch
None
Pool Features
CommunityIn GroundAssociation
Road Frontage
City Street
Roof
Spanish Tile
Spa
Yes
Spa Features
CommunityIn Ground
View
Neighborhood
Waterfront Features
Lake
Waterview
Neighborhood
Community Features
Association Amenities
PoolTennis Court(s)Dog Park
Association Fee
$468.0
Association Fee Frequency
Monthly
Additional Association Fee
$127.0
Additional Association Fee Frequency
Monthly
Community Features
FishingLakeStreet LightsSuburbanSidewalksPool
MLS Area
LNSLT - Salt Creek
School District
Capistrano Unified
Horse Property
Riding Trail
Financing Terms Available
Cash
Building Access
2
Roads
Paved
Schools
School District
Capistrano Unified
Elementary School
George White
Middle School
Niguel Hills
High School
Dana Hills

This information is for your personal, non-commercial use and may not be used for any purpose other than to identify prospective properties you may be interested in purchasing. The display of MLS data is usually deemed reliable but is NOT guaranteed accurate by the MLS. Buyers are responsible for verifying the accuracy of all information and should investigate the data themselves or retain appropriate professionals. Information from sources other than the Listing Agent may have been included in the MLS data. Unless otherwise specified in writing, the Broker/Agent has not and will not verify any information obtained from other sources. The Broker/Agent providing the information contained herein may or may not have been the Listing and/or Selling Agent.
Neighborhood & Commute
Source: Walkscore
Disclosure: Community information and market data powered by Constellation Data Labs. Information is deemed reliable but not guaranteed.
Save
Ask
Tour
Hide
Save
Ask
Tour
Hide
$775,000
New Listing
14 Key WLaguna Niguel, CA 92677
For Sale|Condominium|Active
3
Beds
3
Total Baths
2
Full Baths
1
Partial Bath
1,120
SqFt
$692
/SqFt
1986
Built
Subdivision:
Palm Court (LHC)
County:
Orange
Listed by Cathleen Pryor of Berkshire Hathaway HomeService cathleen@cathleenpryor.com
Call Now: 818-419-0026
Is this the listing for you? We can help make it yours.
818-419-0026Save
Ask
Tour
Hide
Mortgage Calculator
Monthly Payment (Est.)
Enter an interest rate to see your estimated monthly payment.Calculator powered by Showcase IDX, a Constellation1 Company. Copyright ©2026 Information is deemed reliable but not guaranteed.
Welcome to this beautifully maintained two-bedroom, two-bath condominium with a downstairs powder room, where abundant windows on every level fill the home with natural light and an easy sense of openness. Thoughtfully upgraded throughout, the home is genuinely turnkey — high ceilings, a quiet interior location, and outdoor living on both floors. The upgraded kitchen opens directly to the living and dining areas, creating a connected space that works equally well for everyday living and entertaining. Flooring includes laminate wood, travertine tile, and carpet. The living room features a wood-burning fireplace and sliding doors to a private balcony just off the living and dining area — ideal for morning coffee or evening unwinding. A second balcony off the second bedroom provides a private outdoor retreat of its own. A downstairs powder room serves guests and daily convenience, while both bedrooms are generously sized upstairs, served by a full hall bath. The home is immaculate and move-in ready. Community highlights include a Firewise USA™ recognized site, a community exterior recently repainted, and a pool area planned for renovation per the HOA. Conveniently located close to an elementary school, shopping, and freeways. Quiet, light-filled, and impeccably cared for — a wonderful opportunity in a well-established, upscale community.
Save
Ask
Tour
Hide
Listing Snapshot
Price
$775,000
Days On Site
0 Days
Bedrooms
3
Inside Area (SqFt)
1,120 sqft
Total Baths
3
Full Baths
2
Partial Baths
1
Lot Size
3.3205 Acres
Year Built
1986
MLS Number
OC26238632
Status
Active
Property Tax
N/A
HOA/Condo/Coop Fees
$595 monthly
Sq Ft Source
N/A
Friends & Family
Recent Activity
| 11 hours ago | Listing first seen on site | |
| 11 hours ago | Listing updated with changes from the MLS |
General Features
Acres
3.3205
Attached Garage
Yes
Disclosures
CovenantsRestrictionsDisclosureHoaDisclosureHomeWarrantyPetRestrictions
Foundation
Slab
Garage
Yes
Garage Spaces
1
Land Lease
No
Levels
Two
Number Of Stories
3
Parking
AttachedDirect AccessGarage Faces FrontGarageGarage Door Opener
Parking Spaces
1
Property Condition
Updated/Remodeled
Property Sub Type
Condominium
Sewer
Public Sewer
Special Circumstances
Standard
Style
Spanish
Utilities
Cable ConnectedElectricity ConnectedNatural Gas ConnectedSewer ConnectedUnderground UtilitiesWater Connected
Water Source
Private
Interior Features
Appliances
DishwasherElectric OvenDisposalMicrowaveWater HeaterDryerWasherWasher/Dryer Stacked
Cooling
Central Air
Electric
220 Volts in Kitchen220 Volts in Laundry
Fireplace
Yes
Fireplace Features
GasGas StarterLiving RoomWood Burning
Flooring
CarpetLaminateTile
Heating
Forced AirFireplace(s)Natural Gas
Interior
Built-in FeaturesCathedral Ceiling(s)Granite CountersHigh CeilingsOpen FloorplanMaster Downstairs
Laundry Features
InsideLaundry Closet
Main Level Bedrooms
1
Spa
Yes
Bathroom
Features - Granite Counters, Low Flow Plumbing Fixtures
Bedroom
Kitchen
Loft
Master Bathroom
Master Bedroom
Save
Ask
Tour
Hide
Exterior Features
Construction Details
Stucco
Exterior
Balcony
Fencing
None
Patio And Porch
None
Pool Features
CommunityIn GroundAssociation
Road Frontage
City Street
Roof
Spanish Tile
Spa
Yes
Spa Features
CommunityIn Ground
View
Neighborhood
Waterfront Features
Lake
Waterview
Neighborhood
Community Features
Association Amenities
PoolTennis Court(s)Dog Park
Association Fee
$468.0
Association Fee Frequency
Monthly
Additional Association Fee
$127.0
Additional Association Fee Frequency
Monthly
Community Features
FishingLakeStreet LightsSuburbanSidewalksPool
MLS Area
LNSLT - Salt Creek
School District
Capistrano Unified
Horse Property
Riding Trail
Financing Terms Available
Cash
Building Access
2
Roads
Paved
Schools
School District
Capistrano Unified
Elementary School
George White
Middle School
Niguel Hills
High School
Dana Hills
This information is for your personal, non-commercial use and may not be used for any purpose other than to identify prospective properties you may be interested in purchasing. The display of MLS data is usually deemed reliable but is NOT guaranteed accurate by the MLS. Buyers are responsible for verifying the accuracy of all information and should investigate the data themselves or retain appropriate professionals. Information from sources other than the Listing Agent may have been included in the MLS data. Unless otherwise specified in writing, the Broker/Agent has not and will not verify any information obtained from other sources. The Broker/Agent providing the information contained herein may or may not have been the Listing and/or Selling Agent.
Neighborhood & Commute
Source: Walkscore
Disclosure: Community information and market data powered by Constellation Data Labs. Information is deemed reliable but not guaranteed.
Save
Ask
Tour
Hide


Did you know? You can invite friends and family to your search. They can join your search, rate and discuss listings with you.