

Use This Easy Search To Find Local Listings
Save
Ask
Tour
Hide
$1,350,000
1 Day On Site
4405 Vista PlaceLa Canada Flintridge, CA 91011
For Sale|Single Family Residence|Active
3
Beds
2
Total Baths
1
Full Bath
1
Partial Bath
1,633
SqFt
$827
/SqFt
1954
Built
County:
Los Angeles
Listed by Teresa Piasky of Coldwell Banker Realty terrypiasky89@gmail.com
Call Now: 818-419-0026
Is this the listing for you? We can help make it yours.
818-419-0026Upcoming Open Houses
Sat, Nov 14, 1:00 PM - 4:00 PM
Sun, Nov 15, 1:00 PM - 4:00 PM
Save
Ask
Tour
Hide
Mortgage Calculator
Monthly Payment (Est.)
Enter an interest rate to see your estimated monthly payment.Calculator powered by Showcase IDX, a Constellation1 Company. Copyright ©2026 Information is deemed reliable but not guaranteed.
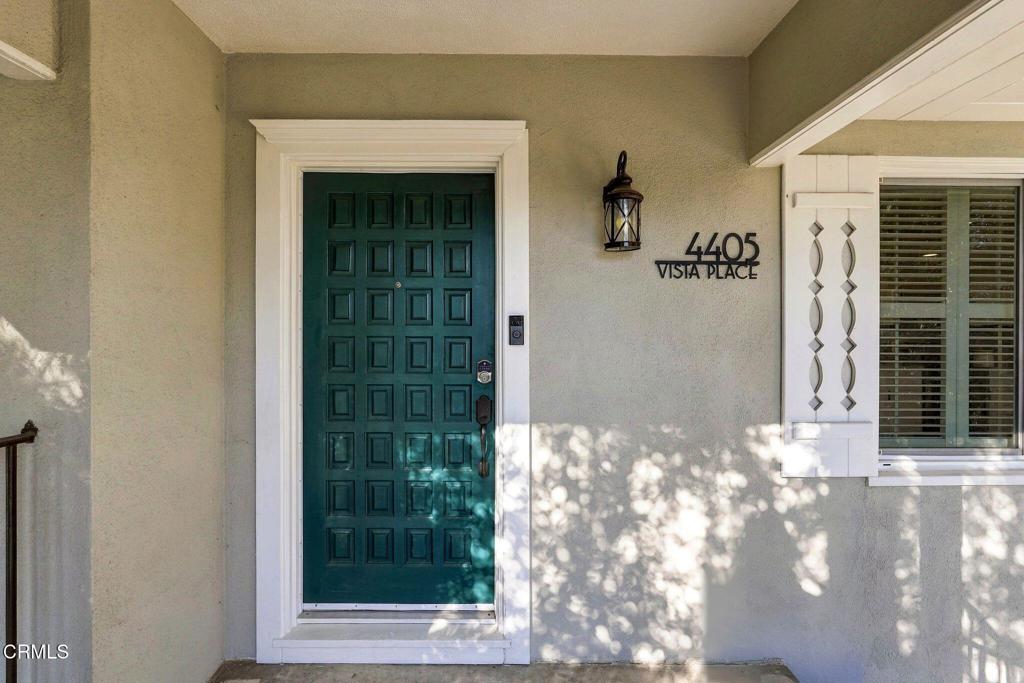
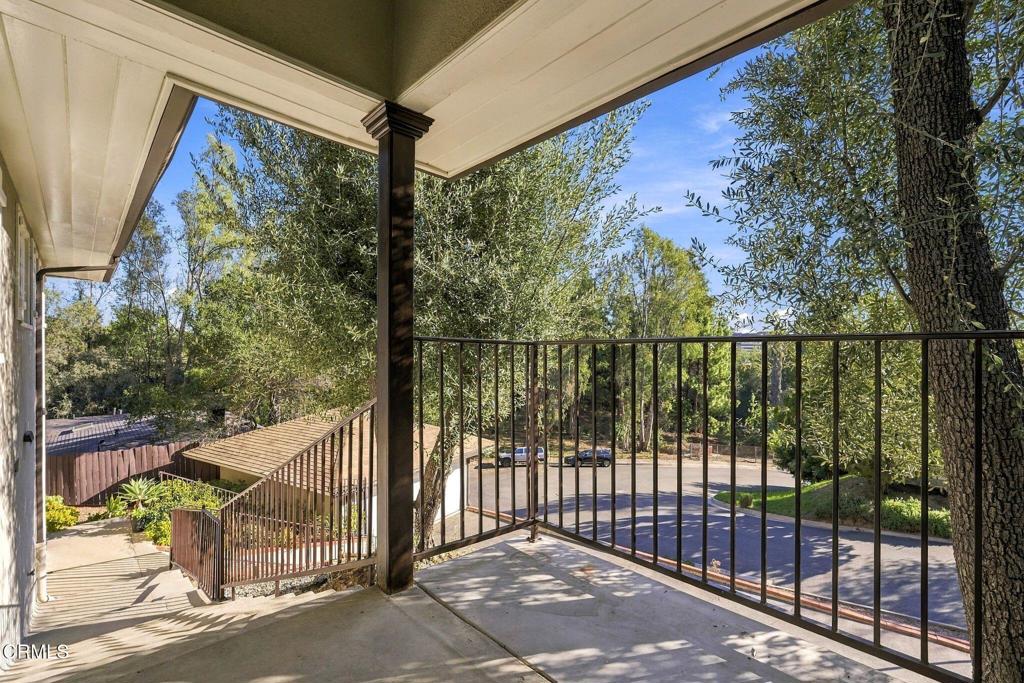
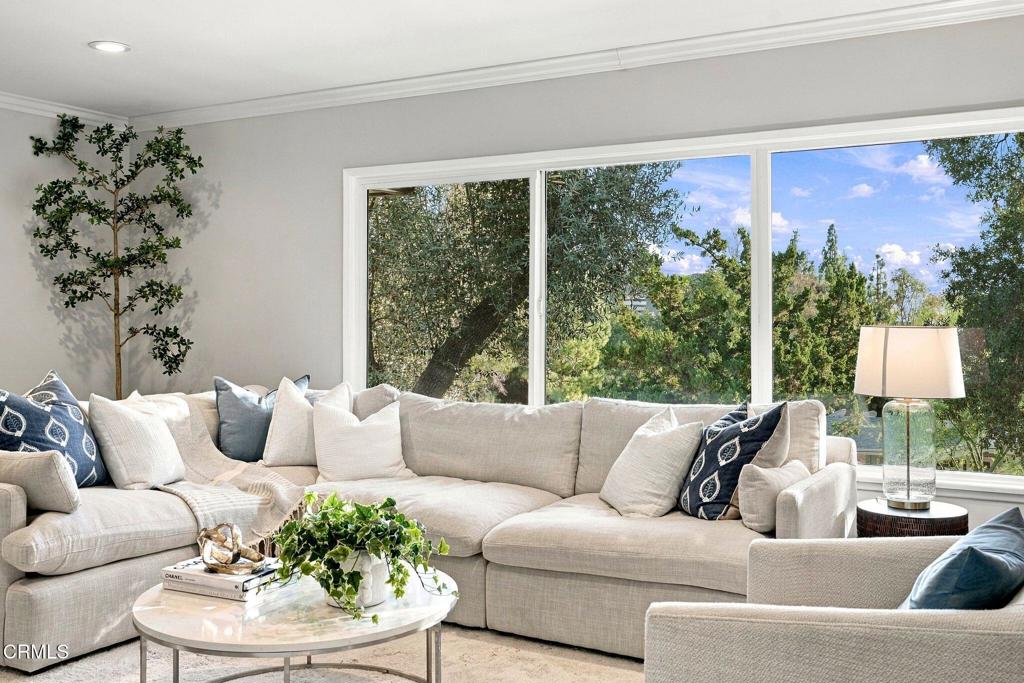
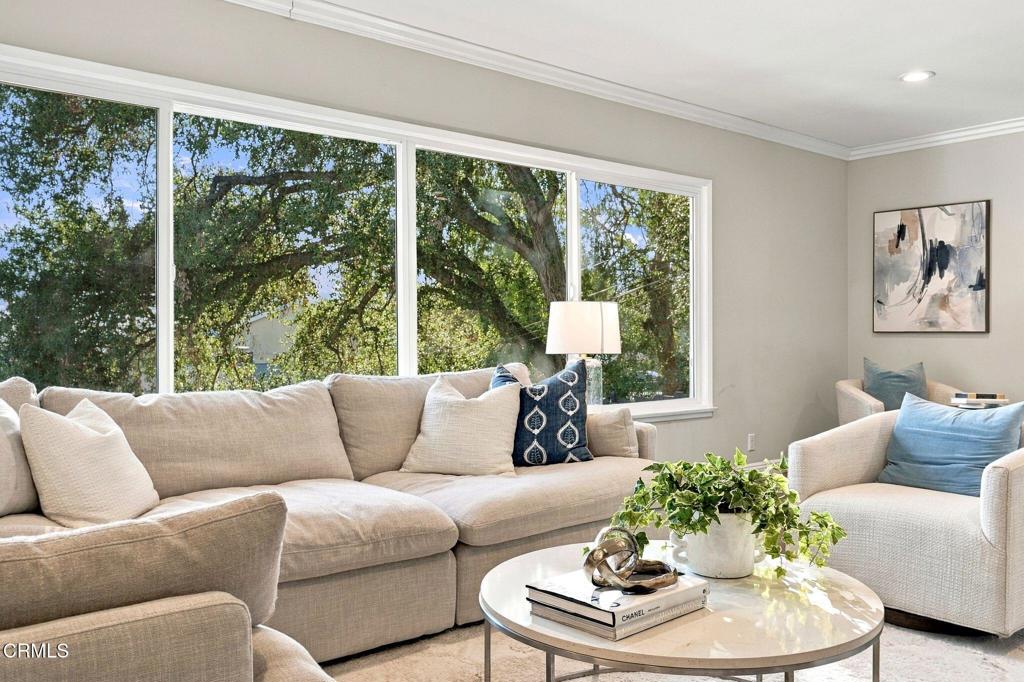
An opportunity to own a single-level home within the highly regarded La Canada Unified School District, including Palm Crest Elementary and La Canada High School. Situated on a quiet cul-de-sac, this 3-bedroom, 2-bath residence is surrounded by mature olive trees and towering eucalyptus, offering a peaceful retreat with a wonderful sense of privacy. The home sits above street level, with a gated stairway leading to an enlarged front patio where you can enjoy the natural surroundings. Inside, an expansive wall of windows in the living room frames views of the olive trees and fills the space with natural light. Wood-look plank flooring, crown molding, and recessed lighting complement the interior. The kitchen was updated with white Shaker cabinetry, quartz countertops, and stainless steel appliances, while both bathrooms have received improvements, including quartz finishes and a frameless glass shower. One bedroom opens directly to the outdoors through French doors, providing an appealing option for a home office or guest room. A sunroom addition offers a bright and flexible space with a ceiling fan and sliding glass doors leading to a private patio with treetop views. The terraced grounds offer several places to enjoy the outdoors, including a flagstone side patio, gravel pathways, and an artificial turf area designed for easy maintenance. Among the home's other improvements is a replaced sewer line. Central air conditioning, a long private driveway with generous off-street parking, and a detached two-car garage add to the home's everyday convenience. Located near Descanso Gardens, local shops, restaurants, and access to the 210 and 2 freeways, this property combines the benefits of a desirable La CaA+/-ada Flintridge location with the comfort of single-level living and a setting surrounded by nature.
Save
Ask
Tour
Hide
Listing Snapshot
Price
$1,350,000
Days On Site
1 Day
Bedrooms
3
Inside Area (SqFt)
1,633 sqft
Total Baths
2
Full Baths
1
Partial Baths
1
Lot Size
0.2362 Acres
Year Built
1954
MLS Number
P1-29577
Status
Active
Property Tax
N/A
HOA/Condo/Coop Fees
N/A
Sq Ft Source
N/A
Friends & Family
Recent Activity
| 12 hours ago | Listing updated with changes from the MLS | |
| yesterday | Listing first seen on site |
General Features
Acres
0.2362
Direction Faces
South
Garage
Yes
Garage Spaces
2
Land Lease
No
Levels
One
Parking Spaces
2
Property Condition
Updated/Remodeled
Property Sub Type
Single Family Residence
Sewer
Cesspool
Special Circumstances
Standard
Utilities
Electricity ConnectedNatural Gas Available
Water Source
Public
Interior Features
Appliances
DishwasherGas CooktopMicrowave
Cooling
Central Air
Fireplace
Yes
Fireplace Features
Living Room
Flooring
ConcreteLaminateTile
Heating
CentralForced Air
Interior
Crown Molding
Laundry Features
Laundry Room
Main Level Bedrooms
3
Window Features
Shutters
Bathroom
Bedroom
Bonus Room
Dining Room
Kitchen
Laundry
Living Room
Save
Ask
Tour
Hide
Exterior Features
Fencing
None
Pool Features
None
Road Frontage
City Street
Roof
Composition
Spa Features
None
View
None
Waterview
None
Windows/Doors
Shutters
Community Features
Community Features
Curbs
MLS Area
634 - La Canada Flintridge
Financing Terms Available
Cash
Roads
Paved

This information is for your personal, non-commercial use and may not be used for any purpose other than to identify prospective properties you may be interested in purchasing. The display of MLS data is usually deemed reliable but is NOT guaranteed accurate by the MLS. Buyers are responsible for verifying the accuracy of all information and should investigate the data themselves or retain appropriate professionals. Information from sources other than the Listing Agent may have been included in the MLS data. Unless otherwise specified in writing, the Broker/Agent has not and will not verify any information obtained from other sources. The Broker/Agent providing the information contained herein may or may not have been the Listing and/or Selling Agent.
Neighborhood & Commute
Source: Walkscore
Disclosure: Community information and market data powered by Constellation Data Labs. Information is deemed reliable but not guaranteed.
Save
Ask
Tour
Hide
Save
Ask
Tour
Hide
$1,350,000
1 Day On Site
4405 Vista PlaceLa Canada Flintridge, CA 91011
For Sale|Single Family Residence|Active
3
Beds
2
Total Baths
1
Full Bath
1
Partial Bath
1,633
SqFt
$827
/SqFt
1954
Built
County:
Los Angeles
Listed by Teresa Piasky of Coldwell Banker Realty terrypiasky89@gmail.com
Call Now: 818-419-0026
Is this the listing for you? We can help make it yours.
818-419-0026Upcoming Open Houses
Sat, Nov 14, 1:00 PM - 4:00 PM
Sun, Nov 15, 1:00 PM - 4:00 PM
Save
Ask
Tour
Hide
Mortgage Calculator
Monthly Payment (Est.)
Enter an interest rate to see your estimated monthly payment.Calculator powered by Showcase IDX, a Constellation1 Company. Copyright ©2026 Information is deemed reliable but not guaranteed.
An opportunity to own a single-level home within the highly regarded La Canada Unified School District, including Palm Crest Elementary and La Canada High School. Situated on a quiet cul-de-sac, this 3-bedroom, 2-bath residence is surrounded by mature olive trees and towering eucalyptus, offering a peaceful retreat with a wonderful sense of privacy. The home sits above street level, with a gated stairway leading to an enlarged front patio where you can enjoy the natural surroundings. Inside, an expansive wall of windows in the living room frames views of the olive trees and fills the space with natural light. Wood-look plank flooring, crown molding, and recessed lighting complement the interior. The kitchen was updated with white Shaker cabinetry, quartz countertops, and stainless steel appliances, while both bathrooms have received improvements, including quartz finishes and a frameless glass shower. One bedroom opens directly to the outdoors through French doors, providing an appealing option for a home office or guest room. A sunroom addition offers a bright and flexible space with a ceiling fan and sliding glass doors leading to a private patio with treetop views. The terraced grounds offer several places to enjoy the outdoors, including a flagstone side patio, gravel pathways, and an artificial turf area designed for easy maintenance. Among the home's other improvements is a replaced sewer line. Central air conditioning, a long private driveway with generous off-street parking, and a detached two-car garage add to the home's everyday convenience. Located near Descanso Gardens, local shops, restaurants, and access to the 210 and 2 freeways, this property combines the benefits of a desirable La CaA+/-ada Flintridge location with the comfort of single-level living and a setting surrounded by nature.
Save
Ask
Tour
Hide
Listing Snapshot
Price
$1,350,000
Days On Site
1 Day
Bedrooms
3
Inside Area (SqFt)
1,633 sqft
Total Baths
2
Full Baths
1
Partial Baths
1
Lot Size
0.2362 Acres
Year Built
1954
MLS Number
P1-29577
Status
Active
Property Tax
N/A
HOA/Condo/Coop Fees
N/A
Sq Ft Source
N/A
Friends & Family
Recent Activity
| 12 hours ago | Listing updated with changes from the MLS | |
| yesterday | Listing first seen on site |
General Features
Acres
0.2362
Direction Faces
South
Garage
Yes
Garage Spaces
2
Land Lease
No
Levels
One
Parking Spaces
2
Property Condition
Updated/Remodeled
Property Sub Type
Single Family Residence
Sewer
Cesspool
Special Circumstances
Standard
Utilities
Electricity ConnectedNatural Gas Available
Water Source
Public
Interior Features
Appliances
DishwasherGas CooktopMicrowave
Cooling
Central Air
Fireplace
Yes
Fireplace Features
Living Room
Flooring
ConcreteLaminateTile
Heating
CentralForced Air
Interior
Crown Molding
Laundry Features
Laundry Room
Main Level Bedrooms
3
Window Features
Shutters
Bathroom
Bedroom
Bonus Room
Dining Room
Kitchen
Laundry
Living Room
Save
Ask
Tour
Hide
Exterior Features
Fencing
None
Pool Features
None
Road Frontage
City Street
Roof
Composition
Spa Features
None
View
None
Waterview
None
Windows/Doors
Shutters
Community Features
Community Features
Curbs
MLS Area
634 - La Canada Flintridge
Financing Terms Available
Cash
Roads
Paved
This information is for your personal, non-commercial use and may not be used for any purpose other than to identify prospective properties you may be interested in purchasing. The display of MLS data is usually deemed reliable but is NOT guaranteed accurate by the MLS. Buyers are responsible for verifying the accuracy of all information and should investigate the data themselves or retain appropriate professionals. Information from sources other than the Listing Agent may have been included in the MLS data. Unless otherwise specified in writing, the Broker/Agent has not and will not verify any information obtained from other sources. The Broker/Agent providing the information contained herein may or may not have been the Listing and/or Selling Agent.
Neighborhood & Commute
Source: Walkscore
Disclosure: Community information and market data powered by Constellation Data Labs. Information is deemed reliable but not guaranteed.
Save
Ask
Tour
Hide


Did you know? You can invite friends and family to your search. They can join your search, rate and discuss listings with you.