

Use This Easy Search To Find Local Listings
Save
Ask
Tour
Hide
$789,000
21 Days On Site
4320 Forest CircleSanta Maria, CA 93455
For Sale|Single Family Residence|Active
4
Beds
3
Total Baths
3
Full Baths
2,165
SqFt
$364
/SqFt
1975
Built
County:
Santa Barbara
Listed by Anne Byrne-Jackson of eXp Realty of California, Inc. anne4houses@gmail.com
Call Now: 818-419-0026
Is this the listing for you? We can help make it yours.
818-419-0026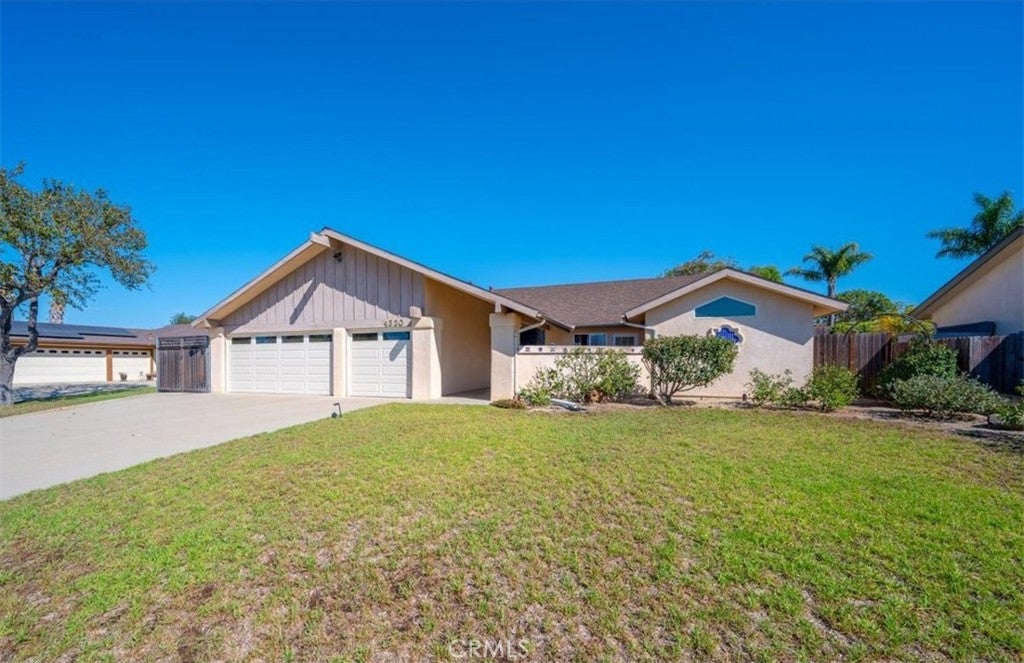
Save
Ask
Tour
Hide
Mortgage Calculator
Monthly Payment (Est.)
Enter an interest rate to see your estimated monthly payment.Calculator powered by Showcase IDX, a Constellation1 Company. Copyright ©2026 Information is deemed reliable but not guaranteed.
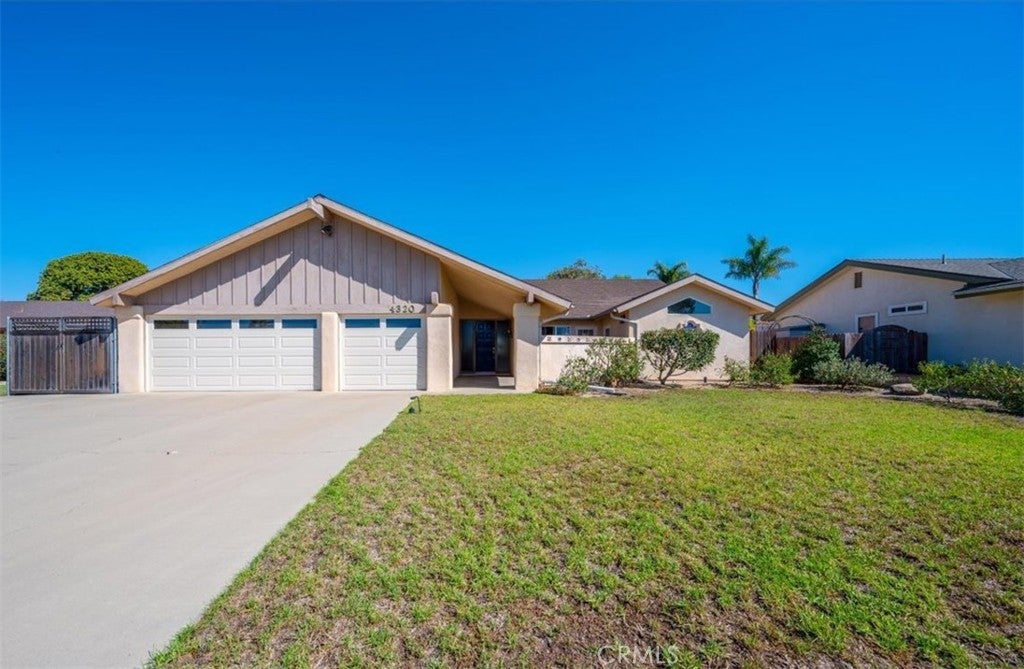
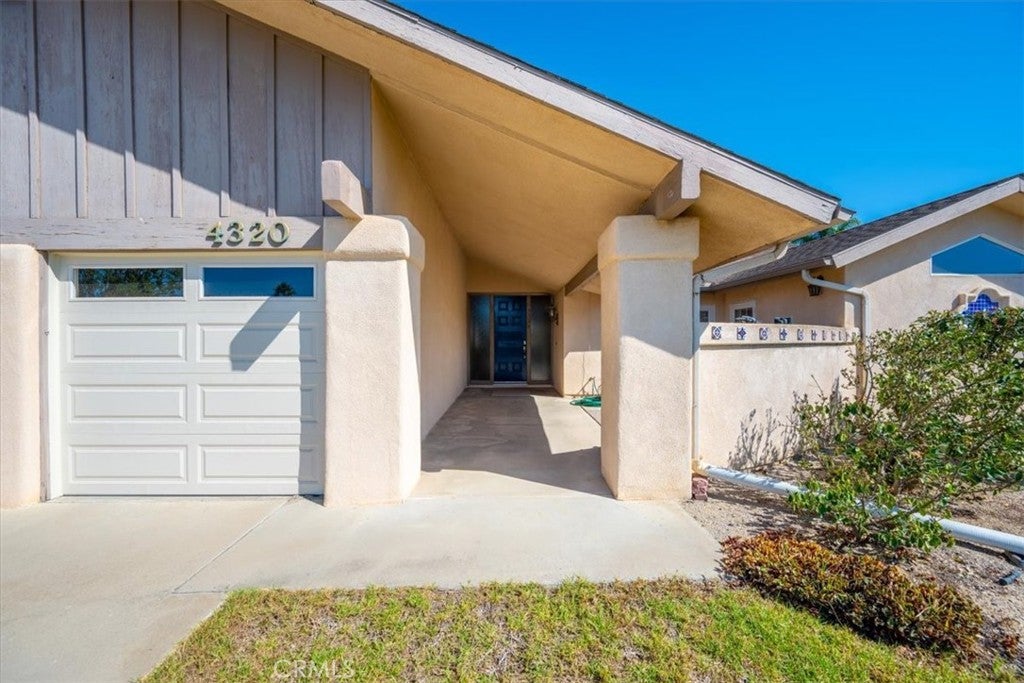
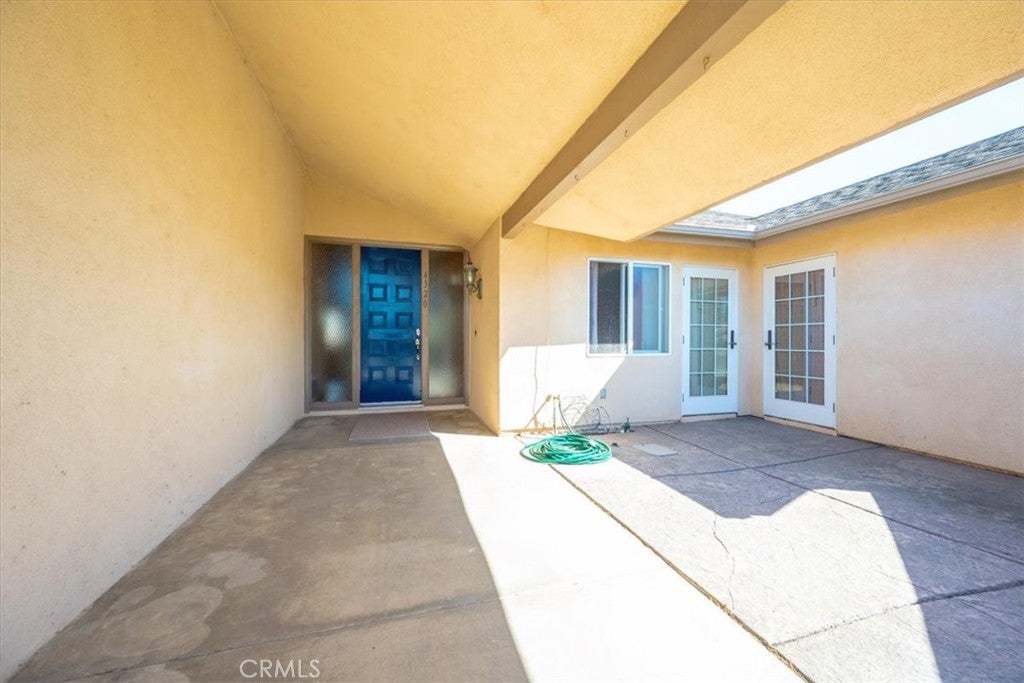
Two primary suites, a 3-car garage, and a place to park the motor home, all on a quiet cul-de-sac in Santa Maria. This single-level, 4-bedroom, 3-bath home has 2,165 sq ft of living space, with no stairs and no step-up or step-down rooms, all on a quarter-acre lot. It's built for people who need room for more than one kind of life. Cathedral ceilings open up the main living area, and a gas-log fireplace warms the living room. Custom tile runs through the entry, kitchen, dining and family room, with wood laminate in the hallway and back bedroom suite. The kitchen has granite counters, a breakfast bar, a slide-in double-oven range and a pantry with pull-out shelves. A pass-through window opens onto the covered Trex deck, which sits off the family room, kitchen and dining room, so the cook never misses the party and the deck never needs staining. Each primary suite has its own door outside and plenty of closet space with organizers. The back suite has a slider to the backyard, a long closet with shoji-style doors plus a small walk-in, and a bath with a soaking tub and a separate rock-tile shower. The front suite has a good-sized walk-in closet, a door to the front courtyard patio, and a bath with a tub and shower enclosure. All three bathrooms have tiled tub and shower surrounds and upgraded vanities with granite counters. All of the windows have been upgraded to dual-pane. There’s RV parking with water and electrical hookups, plus a 3-car garage for the toys, and the sheds, water softener, washer and dryer stay, so your move-in shopping list gets shorter.
Save
Ask
Tour
Hide
Listing Snapshot
Price
$789,000
Days On Site
21 Days
Bedrooms
4
Inside Area (SqFt)
2,165 sqft
Total Baths
3
Full Baths
3
Partial Baths
N/A
Lot Size
0.25 Acres
Year Built
1975
MLS Number
PI26214598
Status
Active
Property Tax
N/A
HOA/Condo/Coop Fees
N/A
Sq Ft Source
Public Records
Friends & Family
Recent Activity
| 2 weeks ago | Status changed to Active | |
| 2 weeks ago | Listing updated with changes from the MLS | |
| 3 weeks ago | Listing first seen on site |
General Features
Acres
0.25
Attached Garage
Yes
Direction Faces
North
Foundation
Slab
Garage
Yes
Garage Spaces
3
Land Lease
No
Levels
One
Number Of Stories
1
Parking
AttachedDrivewayGarage Faces FrontGarageOff StreetOn Street
Parking Spaces
3
Property Sub Type
Single Family Residence
Security
Carbon Monoxide Detector(s)Smoke Detector(s)
Sewer
Public Sewer
Special Circumstances
Standard
Style
Ranch
Utilities
Electricity ConnectedNatural Gas ConnectedSewer ConnectedWater Connected
Water Source
Public
Interior Features
Appliances
DisposalGas RangeGas Water HeaterRefrigeratorRange HoodSelf Cleaning OvenWater SoftenerTankless Water HeaterWasher
Electric
220 Volts in Garage
Fireplace
Yes
Fireplace Features
GasLiving Room
Flooring
CarpetLaminateTile
Heating
Forced Air
Interior
Breakfast BarCathedral Ceiling(s)Granite CountersPantryStorageWalk-In Closet(s)Master Downstairs
Laundry Features
Washer HookupElectric Dryer HookupGas Dryer HookupIn Garage
Main Level Bedrooms
4
Window Features
Double Pane Windows
Bathroom
Bedroom
EntryFoyer
Family Room
Kitchen
Features - Granite Counters
Living Room
Master Bathroom
Master Bedroom
Other
Features - Walk-In Closet(s)
Save
Ask
Tour
Hide
Exterior Features
Exterior
Rain Gutters
Fencing
Wood
Lot Features
Back YardCul-De-SacSprinklers In RearSprinklers In FrontLandscaped
Other Structures
Shed(s)Storage
Patio And Porch
CoveredDeck
Pool Features
None
Road Frontage
City Street
Roof
Composition
Spa Features
None
View
None
Waterview
None
Windows/Doors
Double Pane Windows
Community Features
Community Features
CurbsStreet LightsSidewalks
MLS Area
OREA - SM/Orcutt East
School District
Santa Maria Joint Union
Financing Terms Available
CashFHAVA Loan
Building Access
front
Roads
Paved
Schools
School District
Santa Maria Joint Union
Elementary School
Unknown
Middle School
Unknown
High School
Unknown

This information is for your personal, non-commercial use and may not be used for any purpose other than to identify prospective properties you may be interested in purchasing. The display of MLS data is usually deemed reliable but is NOT guaranteed accurate by the MLS. Buyers are responsible for verifying the accuracy of all information and should investigate the data themselves or retain appropriate professionals. Information from sources other than the Listing Agent may have been included in the MLS data. Unless otherwise specified in writing, the Broker/Agent has not and will not verify any information obtained from other sources. The Broker/Agent providing the information contained herein may or may not have been the Listing and/or Selling Agent.
Neighborhood & Commute
Source: Walkscore
Disclosure: Community information and market data powered by Constellation Data Labs. Information is deemed reliable but not guaranteed.
Save
Ask
Tour
Hide
Save
Ask
Tour
Hide
$789,000
21 Days On Site
4320 Forest CircleSanta Maria, CA 93455
For Sale|Single Family Residence|Active
4
Beds
3
Total Baths
3
Full Baths
2,165
SqFt
$364
/SqFt
1975
Built
County:
Santa Barbara
Listed by Anne Byrne-Jackson of eXp Realty of California, Inc. anne4houses@gmail.com
Call Now: 818-419-0026
Is this the listing for you? We can help make it yours.
818-419-0026Save
Ask
Tour
Hide
Mortgage Calculator
Monthly Payment (Est.)
Enter an interest rate to see your estimated monthly payment.Calculator powered by Showcase IDX, a Constellation1 Company. Copyright ©2026 Information is deemed reliable but not guaranteed.
Two primary suites, a 3-car garage, and a place to park the motor home, all on a quiet cul-de-sac in Santa Maria. This single-level, 4-bedroom, 3-bath home has 2,165 sq ft of living space, with no stairs and no step-up or step-down rooms, all on a quarter-acre lot. It's built for people who need room for more than one kind of life. Cathedral ceilings open up the main living area, and a gas-log fireplace warms the living room. Custom tile runs through the entry, kitchen, dining and family room, with wood laminate in the hallway and back bedroom suite. The kitchen has granite counters, a breakfast bar, a slide-in double-oven range and a pantry with pull-out shelves. A pass-through window opens onto the covered Trex deck, which sits off the family room, kitchen and dining room, so the cook never misses the party and the deck never needs staining. Each primary suite has its own door outside and plenty of closet space with organizers. The back suite has a slider to the backyard, a long closet with shoji-style doors plus a small walk-in, and a bath with a soaking tub and a separate rock-tile shower. The front suite has a good-sized walk-in closet, a door to the front courtyard patio, and a bath with a tub and shower enclosure. All three bathrooms have tiled tub and shower surrounds and upgraded vanities with granite counters. All of the windows have been upgraded to dual-pane. There’s RV parking with water and electrical hookups, plus a 3-car garage for the toys, and the sheds, water softener, washer and dryer stay, so your move-in shopping list gets shorter.
Save
Ask
Tour
Hide
Listing Snapshot
Price
$789,000
Days On Site
21 Days
Bedrooms
4
Inside Area (SqFt)
2,165 sqft
Total Baths
3
Full Baths
3
Partial Baths
N/A
Lot Size
0.25 Acres
Year Built
1975
MLS Number
PI26214598
Status
Active
Property Tax
N/A
HOA/Condo/Coop Fees
N/A
Sq Ft Source
Public Records
Friends & Family
Recent Activity
| 2 weeks ago | Status changed to Active | |
| 2 weeks ago | Listing updated with changes from the MLS | |
| 3 weeks ago | Listing first seen on site |
General Features
Acres
0.25
Attached Garage
Yes
Direction Faces
North
Foundation
Slab
Garage
Yes
Garage Spaces
3
Land Lease
No
Levels
One
Number Of Stories
1
Parking
AttachedDrivewayGarage Faces FrontGarageOff StreetOn Street
Parking Spaces
3
Property Sub Type
Single Family Residence
Security
Carbon Monoxide Detector(s)Smoke Detector(s)
Sewer
Public Sewer
Special Circumstances
Standard
Style
Ranch
Utilities
Electricity ConnectedNatural Gas ConnectedSewer ConnectedWater Connected
Water Source
Public
Interior Features
Appliances
DisposalGas RangeGas Water HeaterRefrigeratorRange HoodSelf Cleaning OvenWater SoftenerTankless Water HeaterWasher
Electric
220 Volts in Garage
Fireplace
Yes
Fireplace Features
GasLiving Room
Flooring
CarpetLaminateTile
Heating
Forced Air
Interior
Breakfast BarCathedral Ceiling(s)Granite CountersPantryStorageWalk-In Closet(s)Master Downstairs
Laundry Features
Washer HookupElectric Dryer HookupGas Dryer HookupIn Garage
Main Level Bedrooms
4
Window Features
Double Pane Windows
Bathroom
Bedroom
EntryFoyer
Family Room
Kitchen
Features - Granite Counters
Living Room
Master Bathroom
Master Bedroom
Other
Features - Walk-In Closet(s)
Save
Ask
Tour
Hide
Exterior Features
Exterior
Rain Gutters
Fencing
Wood
Lot Features
Back YardCul-De-SacSprinklers In RearSprinklers In FrontLandscaped
Other Structures
Shed(s)Storage
Patio And Porch
CoveredDeck
Pool Features
None
Road Frontage
City Street
Roof
Composition
Spa Features
None
View
None
Waterview
None
Windows/Doors
Double Pane Windows
Community Features
Community Features
CurbsStreet LightsSidewalks
MLS Area
OREA - SM/Orcutt East
School District
Santa Maria Joint Union
Financing Terms Available
CashFHAVA Loan
Building Access
front
Roads
Paved
Schools
School District
Santa Maria Joint Union
Elementary School
Unknown
Middle School
Unknown
High School
Unknown
This information is for your personal, non-commercial use and may not be used for any purpose other than to identify prospective properties you may be interested in purchasing. The display of MLS data is usually deemed reliable but is NOT guaranteed accurate by the MLS. Buyers are responsible for verifying the accuracy of all information and should investigate the data themselves or retain appropriate professionals. Information from sources other than the Listing Agent may have been included in the MLS data. Unless otherwise specified in writing, the Broker/Agent has not and will not verify any information obtained from other sources. The Broker/Agent providing the information contained herein may or may not have been the Listing and/or Selling Agent.
Neighborhood & Commute
Source: Walkscore
Disclosure: Community information and market data powered by Constellation Data Labs. Information is deemed reliable but not guaranteed.
Save
Ask
Tour
Hide


Did you know? You can invite friends and family to your search. They can join your search, rate and discuss listings with you.