

Use This Easy Search To Find Local Listings
Save
Ask
Tour
Hide
$1,875,000
New Listing
1210 Encinas DriveLa Habra Heights, CA 90631
For Sale|Single Family Residence|Active
4
Beds
3
Total Baths
3
Full Baths
3,636
SqFt
$516
/SqFt
1985
Built
County:
Los Angeles
Listed by Ryan Domis of Keller Williams Realty ryandomis@gmail.com
Call Now: 818-419-0026
Is this the listing for you? We can help make it yours.
818-419-0026Upcoming Open Houses
Sun, Oct 25, 11:00 AM - 1:00 PM
Save
Ask
Tour
Hide
Mortgage Calculator
Monthly Payment (Est.)
Enter an interest rate to see your estimated monthly payment.Calculator powered by Showcase IDX, a Constellation1 Company. Copyright ©2026 Information is deemed reliable but not guaranteed.
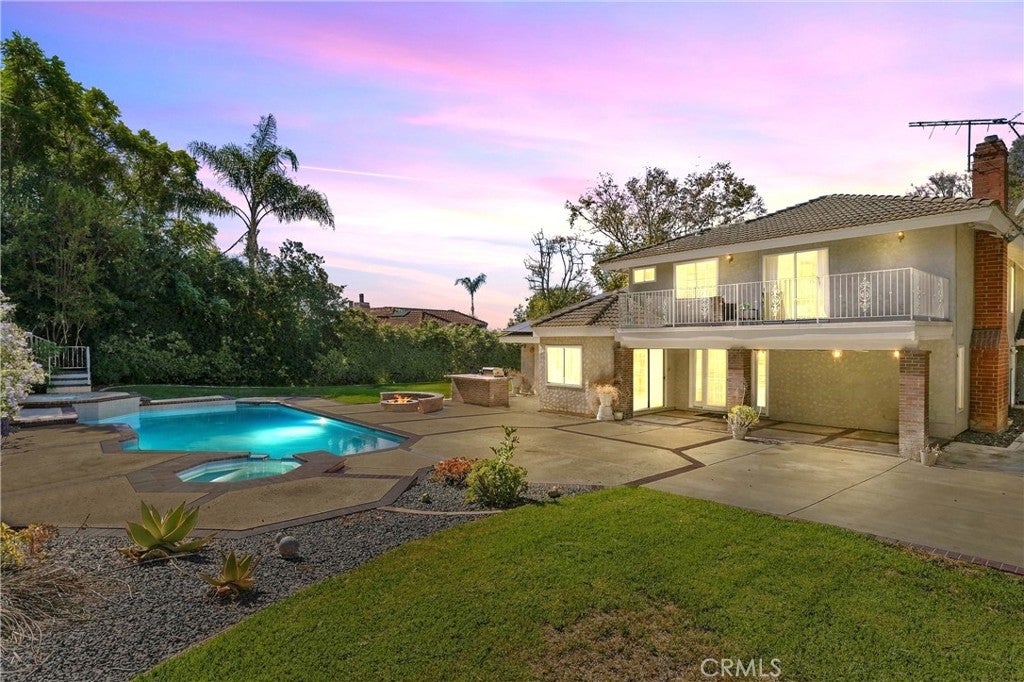
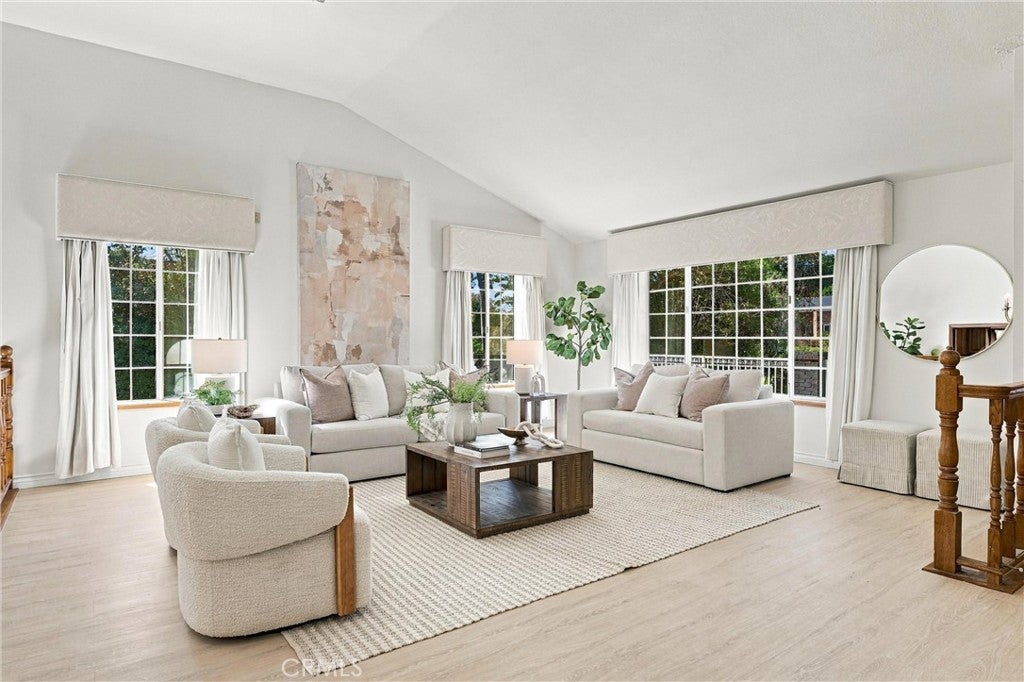
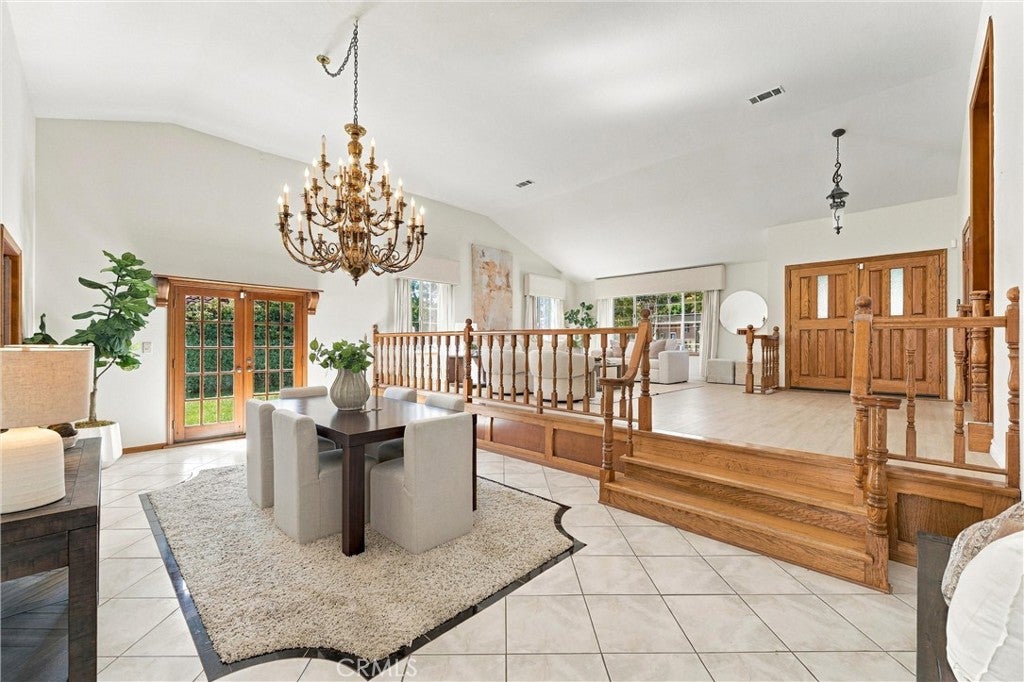
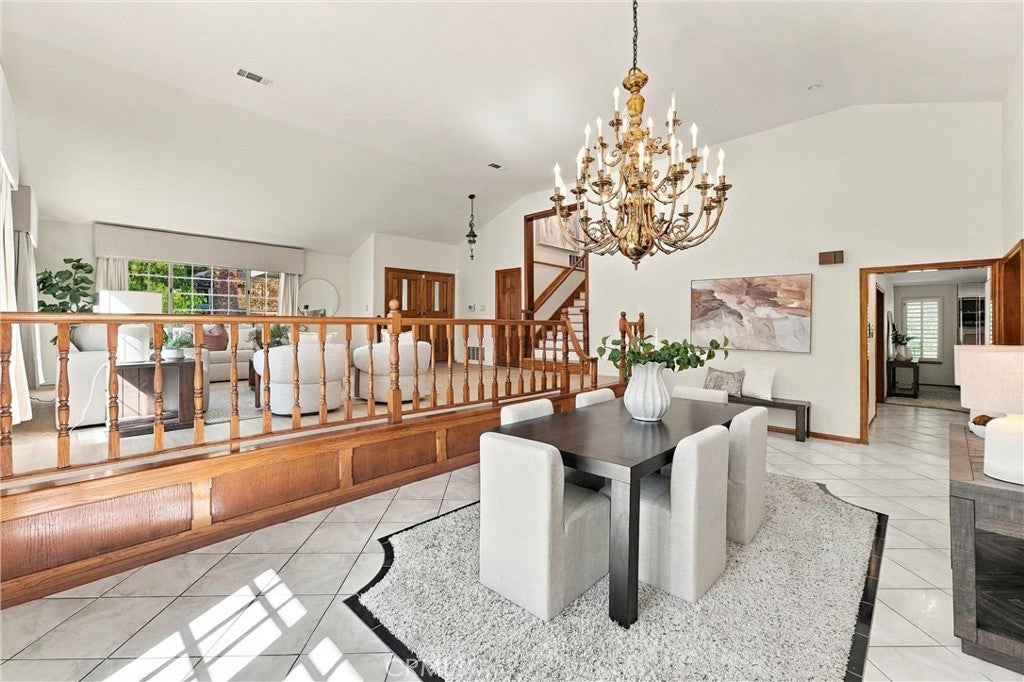
Nestled on a gorgeous one-acre lot in Lower East La Habra Heights, this 4 bed 3 bath home with pool and spa offers a refined blend of warm comfort and luxurious craft. Meticulously cared for inside and out, the home welcomes you with a spacious living room full of natural light - creating an ideal setting for gatherings. This room flows toward the open dining area and into the huge kitchen; featuring granite countertops, gas appliances and wet-bar. The adjoining breakfast nook connects elegantly toward the oversized family room—with a gas fireplace, built-in TV, and direct access to the California room and backyard. Upstairs, the primary suite opens to a private balcony overlooking the beautiful backyard. A built-in counter provides a lovely spot to enjoy morning coffee. The en-suite bath features a separate shower and jetted tub, dual sinks, and access to a walk-in closet with new organizers. A main-floor bedroom and separate bathroom offer comfortable accommodations for guests, extended family, or older children. Recently upgraded dual central heating and air-conditioning systems add year-round comfort. Outside, the California room, barbecue island, and expansive heated pool with attached spa set the scene for leisurely afternoons and memorable evenings. Take in the tranquil hillside views, green lawn, and fragrant citrus trees. A greenbelt, RV parking, and attached three-car garage complete this exceptional property—ready to welcome family and friends for years to come.
Save
Ask
Tour
Hide
Listing Snapshot
Price
$1,875,000
Days On Site
0 Days
Bedrooms
4
Inside Area (SqFt)
3,636 sqft
Total Baths
3
Full Baths
3
Partial Baths
N/A
Lot Size
1.0068 Acres
Year Built
1985
MLS Number
PW26193267
Status
Active
Property Tax
N/A
HOA/Condo/Coop Fees
N/A
Sq Ft Source
Assessor
Friends & Family
Recent Activity
| 8 hours ago | Listing first seen on site | |
| 8 hours ago | Listing updated with changes from the MLS |
General Features
Acres
1.0068
Attached Garage
Yes
Direction Faces
West
Garage
Yes
Garage Spaces
3
Land Lease
No
Levels
TwoMulti/Split
Number Of Stories
2
Parking
AttachedCircular DrivewayConcreteDrivewayGarage Faces FrontGarageRV Access/Parking
Parking Spaces
3
Property Sub Type
Single Family Residence
Sewer
Septic Tank
Special Circumstances
Standard
Style
ColonialCraftsmanTraditional
Water Source
Public
Interior Features
Appliances
Gas OvenGas Range
Cooling
Central Air
Fireplace
Yes
Fireplace Features
Family RoomGasOutside
Flooring
CarpetLaminateTileVinyl
Heating
Central
Interior
Wet BarBreakfast BarBuilt-in FeaturesCeiling Fan(s)Crown MoldingCathedral Ceiling(s)Eat-in KitchenGranite CountersHigh CeilingsLaminate CountersOpen FloorplanTile CountersTrack LightingBar
Laundry Features
Washer HookupElectric Dryer HookupGas Dryer HookupInsideLaundry Room
Main Level Bedrooms
1
Spa
Yes
Bathroom
Features - Laminate Counters, Tile Counters
Bedroom
Dining Room
EntryFoyer
Family Room
GuestQuarters
Kitchen
Laundry
Living Room
Master Bedroom
Other
Features - Walk-In Closet(s)
Save
Ask
Tour
Hide
Exterior Features
Exterior
BarbecueBalconyFire Pit
Lot Features
Back YardFront YardLandscaped
Patio And Porch
CoveredPatioPorchTerrace
Pool Features
PrivateHeatedIn Ground
Private Pool
Yes
Spa
Yes
Spa Features
HeatedIn GroundPrivate
View
HillsNeighborhood
Waterview
HillsNeighborhood
Community Features
Community Features
Street LightsSuburban
MLS Area
88 - La Habra Heights
School District
Fullerton Joint Union High
Building Access
1
Schools
School District
Fullerton Joint Union High
Elementary School
Unknown
Middle School
Unknown
High School
Unknown

This information is for your personal, non-commercial use and may not be used for any purpose other than to identify prospective properties you may be interested in purchasing. The display of MLS data is usually deemed reliable but is NOT guaranteed accurate by the MLS. Buyers are responsible for verifying the accuracy of all information and should investigate the data themselves or retain appropriate professionals. Information from sources other than the Listing Agent may have been included in the MLS data. Unless otherwise specified in writing, the Broker/Agent has not and will not verify any information obtained from other sources. The Broker/Agent providing the information contained herein may or may not have been the Listing and/or Selling Agent.
Neighborhood & Commute
Source: Walkscore
Disclosure: Community information and market data powered by Constellation Data Labs. Information is deemed reliable but not guaranteed.
Save
Ask
Tour
Hide
Save
Ask
Tour
Hide
$1,875,000
New Listing
1210 Encinas DriveLa Habra Heights, CA 90631
For Sale|Single Family Residence|Active
4
Beds
3
Total Baths
3
Full Baths
3,636
SqFt
$516
/SqFt
1985
Built
County:
Los Angeles
Listed by Ryan Domis of Keller Williams Realty ryandomis@gmail.com
Call Now: 818-419-0026
Is this the listing for you? We can help make it yours.
818-419-0026Upcoming Open Houses
Sun, Oct 25, 11:00 AM - 1:00 PM
Save
Ask
Tour
Hide
Mortgage Calculator
Monthly Payment (Est.)
Enter an interest rate to see your estimated monthly payment.Calculator powered by Showcase IDX, a Constellation1 Company. Copyright ©2026 Information is deemed reliable but not guaranteed.
Nestled on a gorgeous one-acre lot in Lower East La Habra Heights, this 4 bed 3 bath home with pool and spa offers a refined blend of warm comfort and luxurious craft. Meticulously cared for inside and out, the home welcomes you with a spacious living room full of natural light - creating an ideal setting for gatherings. This room flows toward the open dining area and into the huge kitchen; featuring granite countertops, gas appliances and wet-bar. The adjoining breakfast nook connects elegantly toward the oversized family room—with a gas fireplace, built-in TV, and direct access to the California room and backyard. Upstairs, the primary suite opens to a private balcony overlooking the beautiful backyard. A built-in counter provides a lovely spot to enjoy morning coffee. The en-suite bath features a separate shower and jetted tub, dual sinks, and access to a walk-in closet with new organizers. A main-floor bedroom and separate bathroom offer comfortable accommodations for guests, extended family, or older children. Recently upgraded dual central heating and air-conditioning systems add year-round comfort. Outside, the California room, barbecue island, and expansive heated pool with attached spa set the scene for leisurely afternoons and memorable evenings. Take in the tranquil hillside views, green lawn, and fragrant citrus trees. A greenbelt, RV parking, and attached three-car garage complete this exceptional property—ready to welcome family and friends for years to come.
Save
Ask
Tour
Hide
Listing Snapshot
Price
$1,875,000
Days On Site
0 Days
Bedrooms
4
Inside Area (SqFt)
3,636 sqft
Total Baths
3
Full Baths
3
Partial Baths
N/A
Lot Size
1.0068 Acres
Year Built
1985
MLS Number
PW26193267
Status
Active
Property Tax
N/A
HOA/Condo/Coop Fees
N/A
Sq Ft Source
Assessor
Friends & Family
Recent Activity
| 8 hours ago | Listing first seen on site | |
| 8 hours ago | Listing updated with changes from the MLS |
General Features
Acres
1.0068
Attached Garage
Yes
Direction Faces
West
Garage
Yes
Garage Spaces
3
Land Lease
No
Levels
TwoMulti/Split
Number Of Stories
2
Parking
AttachedCircular DrivewayConcreteDrivewayGarage Faces FrontGarageRV Access/Parking
Parking Spaces
3
Property Sub Type
Single Family Residence
Sewer
Septic Tank
Special Circumstances
Standard
Style
ColonialCraftsmanTraditional
Water Source
Public
Interior Features
Appliances
Gas OvenGas Range
Cooling
Central Air
Fireplace
Yes
Fireplace Features
Family RoomGasOutside
Flooring
CarpetLaminateTileVinyl
Heating
Central
Interior
Wet BarBreakfast BarBuilt-in FeaturesCeiling Fan(s)Crown MoldingCathedral Ceiling(s)Eat-in KitchenGranite CountersHigh CeilingsLaminate CountersOpen FloorplanTile CountersTrack LightingBar
Laundry Features
Washer HookupElectric Dryer HookupGas Dryer HookupInsideLaundry Room
Main Level Bedrooms
1
Spa
Yes
Bathroom
Features - Laminate Counters, Tile Counters
Bedroom
Dining Room
EntryFoyer
Family Room
GuestQuarters
Kitchen
Laundry
Living Room
Master Bedroom
Other
Features - Walk-In Closet(s)
Save
Ask
Tour
Hide
Exterior Features
Exterior
BarbecueBalconyFire Pit
Lot Features
Back YardFront YardLandscaped
Patio And Porch
CoveredPatioPorchTerrace
Pool Features
PrivateHeatedIn Ground
Private Pool
Yes
Spa
Yes
Spa Features
HeatedIn GroundPrivate
View
HillsNeighborhood
Waterview
HillsNeighborhood
Community Features
Community Features
Street LightsSuburban
MLS Area
88 - La Habra Heights
School District
Fullerton Joint Union High
Building Access
1
Schools
School District
Fullerton Joint Union High
Elementary School
Unknown
Middle School
Unknown
High School
Unknown
This information is for your personal, non-commercial use and may not be used for any purpose other than to identify prospective properties you may be interested in purchasing. The display of MLS data is usually deemed reliable but is NOT guaranteed accurate by the MLS. Buyers are responsible for verifying the accuracy of all information and should investigate the data themselves or retain appropriate professionals. Information from sources other than the Listing Agent may have been included in the MLS data. Unless otherwise specified in writing, the Broker/Agent has not and will not verify any information obtained from other sources. The Broker/Agent providing the information contained herein may or may not have been the Listing and/or Selling Agent.
Neighborhood & Commute
Source: Walkscore
Disclosure: Community information and market data powered by Constellation Data Labs. Information is deemed reliable but not guaranteed.
Save
Ask
Tour
Hide


Did you know? You can invite friends and family to your search. They can join your search, rate and discuss listings with you.