

Use This Easy Search To Find Local Listings
Save
Ask
Tour
Hide
$959,000
New Listing
33692 Haywood CourtTemecula, CA 92592
For Sale|Single Family Residence|Active
4
Beds
4
Total Baths
4
Full Baths
3,273
SqFt
$293
/SqFt
2004
Built
County:
Riverside
Listed by Chris Lechner of Weichert, Realtors-GlobalPoint chris.lechner@globalpointrelocation.com
Call Now: 818-419-0026
Is this the listing for you? We can help make it yours.
818-419-0026Upcoming Open Houses
Sun, Sep 20, 12:00 PM - 3:00 PM
Save
Ask
Tour
Hide
Mortgage Calculator
Monthly Payment (Est.)
$4,375Calculator powered by Showcase IDX, a Constellation1 Company. Copyright ©2026 Information is deemed reliable but not guaranteed.
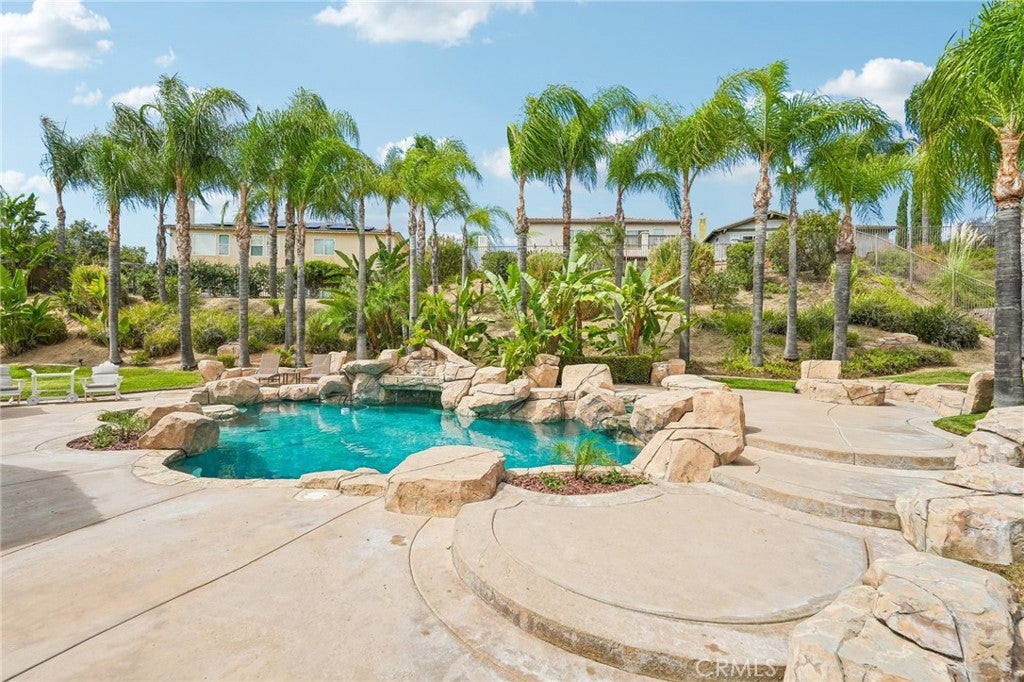
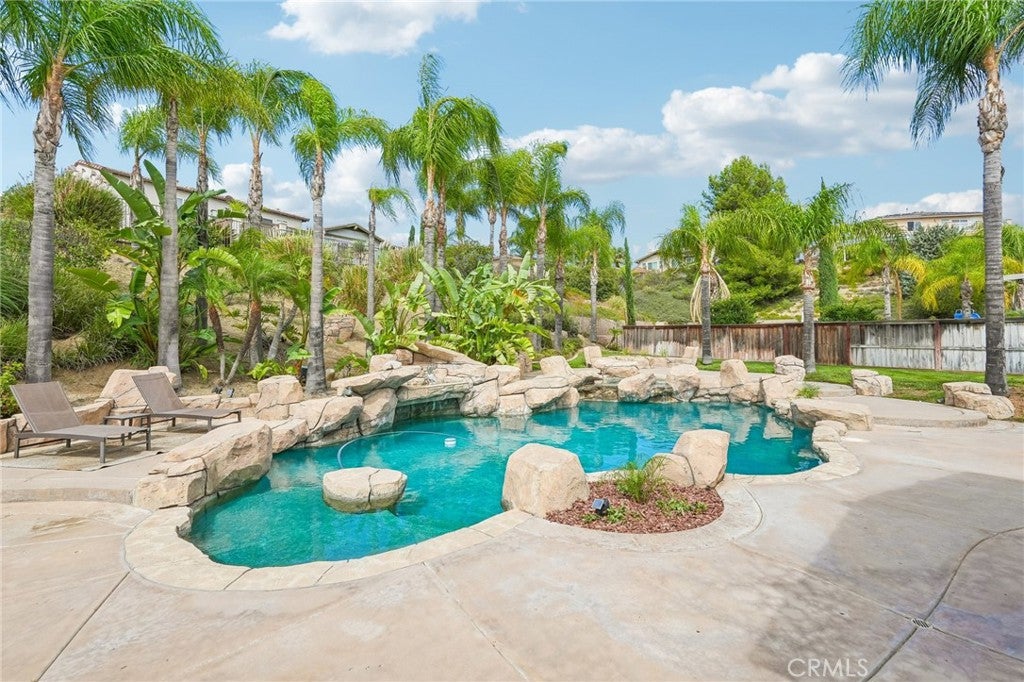
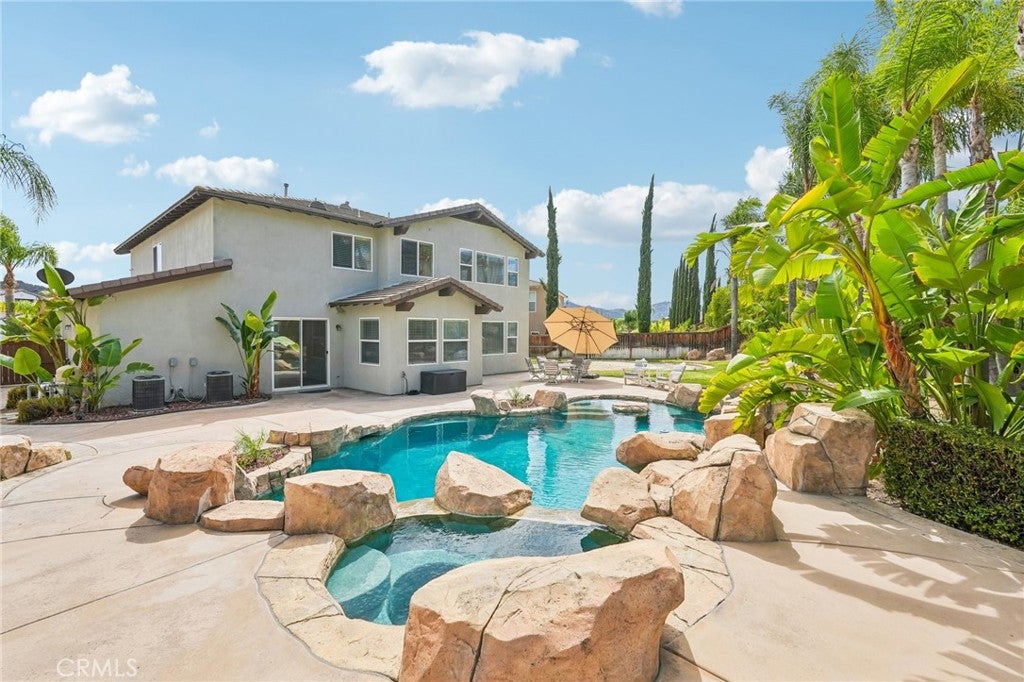
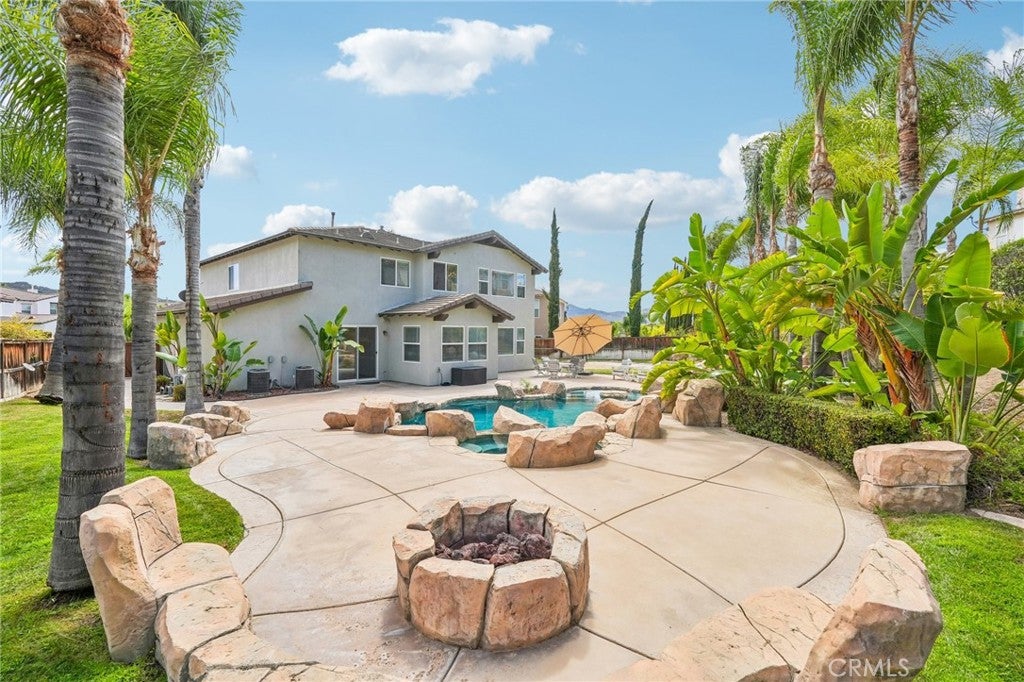
Your own private resort awaits in the highly sought-after Morgan Hill community of Temecula! From its expansive 3,273-square-foot floor plan to its spectacular entertainer's backyard complete with a pool, spa, grotto, bocce ball court, fire pit, and tropical landscaping, this exceptional 4-bedroom, 4-bathroom residence delivers the space, lifestyle, and amenities today's buyers are looking for. Natural light fills the interior, creating a bright and inviting atmosphere throughout. The spacious kitchen is designed for both everyday living and entertaining, and includes a Sub-Zero refrigerator, GE Profile cooktop, dishwasher, oven, and microwave. Additional highlights include an abundant cabinet space, water purifier system, under-cabinet lighting, a large center island, and a comfortable breakfast nook that opens directly to the expansive family room. Just off the kitchen is an adjacent bonus room offering exciting possibilities. With the right finishing touches, this flexible space could become your own private tasting room, entertainment lounge, or customized gathering area. Upstairs, the spacious primary suite provides a comfortable private retreat, while three additional oversized bedrooms offer plenty of room for family, guests, or home office needs. The true centerpiece of this exceptional property is the expansive lot and resort-style backyard. Designed for entertaining and enjoying the Southern California lifestyle, the outdoor space features an in-ground pool and spa with a grotto, bocce ball court, and fire pit. Approximately 30 strategically placed palm trees enhance the landscaping and create a private, tropical setting that feels like your own personal Shangri-La. With its exceptional floor plan, spacious interior, premium kitchen features, and remarkable resort-style backyard, 33692 Haywood Ct. presents an outstanding opportunity to enjoy the Morgan Hill lifestyle and everything Temecula has to offer.
Save
Ask
Tour
Hide
Listing Snapshot
Price
$959,000
Days On Site
0 Days
Bedrooms
4
Inside Area (SqFt)
3,273 sqft
Total Baths
4
Full Baths
4
Partial Baths
N/A
Lot Size
0.32 Acres
Year Built
2004
MLS® Number
PW26197308
Status
Active
Property Tax
N/A
HOA/Condo/Coop Fees
$125 monthly
Sq Ft Source
Assessor
Friends & Family
Recent Activity
| 15 hours ago | Listing first seen on site | |
| 15 hours ago | Listing updated with changes from the MLS® |
General Features
Acres
0.32
Attached Garage
Yes
Disclosures
HoaDisclosure
Foundation
Slab
Garage
Yes
Garage Spaces
3
Land Lease
No
Levels
Two
Number Of Stories
2
Parking
AttachedDirect AccessGarage Faces FrontGarage
Parking Spaces
3
Property Sub Type
Single Family Residence
Security
Carbon Monoxide Detector(s)Smoke Detector(s)
Sewer
Public Sewer
Special Circumstances
Standard
Style
Traditional
Utilities
Cable ConnectedElectricity ConnectedNatural Gas ConnectedSewer ConnectedWater Connected
Water Source
Public
Interior Features
Appliances
DishwasherGas CooktopDisposalGas OvenGas Water HeaterIce MakerMicrowaveRefrigeratorSelf Cleaning OvenWater HeaterWater Purifier
Cooling
Central Air
Fireplace
Yes
Fireplace Features
Family Room
Heating
Central
Interior
Built-in FeaturesCeiling Fan(s)Crown MoldingEat-in KitchenHigh CeilingsLaminate CountersOpen FloorplanPantryRecessed LightingTile CountersWalk-In Closet(s)
Laundry Features
Washer HookupGas Dryer HookupInsideLaundry Room
Spa
Yes
Window Features
BlindsDouble Pane Windows
Bathroom
Features - Low Flow Plumbing Fixtures, Soaking Tub, Tile Counters
Bedroom
Bonus Room
CenterHall
Dining Room
EntryFoyer
Family Room
Kitchen
Features - Kitchen Island, Tile Counters
Laundry
Living Room
Master Bathroom
Master Bedroom
Save
Ask
Tour
Hide
Exterior Features
Construction Details
Stucco
Fencing
WoodWrought Iron
Lot Features
Front YardLandscaped
Patio And Porch
Front PorchPatio
Pool Features
PrivateIn GroundWaterfallAssociation
Private Pool
Yes
Road Frontage
City Street
Roof
Flat Tile
Spa
Yes
Spa Features
In GroundPrivate
View
HillsMountain(s)Neighborhood
Waterview
HillsMountain(s)Neighborhood
Windows/Doors
BlindsDouble Pane Windows
Community Features
Accessibility Features
Grip-Accessible Features
Association Amenities
Fitness CenterGame RoomPoolSpa/Hot TubTennis Court(s)
Association Fee
$125.0
Association Fee Frequency
Monthly
Community Features
CurbsGolfSuburbanSidewalksPark
MLS Area
SRCAR - Southwest Riverside County
School District
Temecula Unified
Financing Terms Available
CashConventionalVA Loan
Building Access
Front Door
Roads
Paved
Schools
School District
Temecula Unified
Elementary School
Tony Tobin
Middle School
Vail Ranch
High School
Great Oak

This information is for your personal, non-commercial use and may not be used for any purpose other than to identify prospective properties you may be interested in purchasing. The display of MLS data is usually deemed reliable but is NOT guaranteed accurate by the MLS. Buyers are responsible for verifying the accuracy of all information and should investigate the data themselves or retain appropriate professionals. Information from sources other than the Listing Agent may have been included in the MLS data. Unless otherwise specified in writing, the Broker/Agent has not and will not verify any information obtained from other sources. The Broker/Agent providing the information contained herein may or may not have been the Listing and/or Selling Agent.
Neighborhood & Commute
Source: Walkscore
Disclosure: Community information and market data powered by Constellation Data Labs. Information is deemed reliable but not guaranteed.
Save
Ask
Tour
Hide
Save
Ask
Tour
Hide
$959,000
New Listing
33692 Haywood CourtTemecula, CA 92592
For Sale|Single Family Residence|Active
4
Beds
4
Total Baths
4
Full Baths
3,273
SqFt
$293
/SqFt
2004
Built
County:
Riverside
Listed by Chris Lechner of Weichert, Realtors-GlobalPoint chris.lechner@globalpointrelocation.com
Call Now: 818-419-0026
Is this the listing for you? We can help make it yours.
818-419-0026Upcoming Open Houses
Sun, Sep 20, 12:00 PM - 3:00 PM
Save
Ask
Tour
Hide
Mortgage Calculator
Monthly Payment (Est.)
$4,375Calculator powered by Showcase IDX, a Constellation1 Company. Copyright ©2026 Information is deemed reliable but not guaranteed.
Your own private resort awaits in the highly sought-after Morgan Hill community of Temecula! From its expansive 3,273-square-foot floor plan to its spectacular entertainer's backyard complete with a pool, spa, grotto, bocce ball court, fire pit, and tropical landscaping, this exceptional 4-bedroom, 4-bathroom residence delivers the space, lifestyle, and amenities today's buyers are looking for. Natural light fills the interior, creating a bright and inviting atmosphere throughout. The spacious kitchen is designed for both everyday living and entertaining, and includes a Sub-Zero refrigerator, GE Profile cooktop, dishwasher, oven, and microwave. Additional highlights include an abundant cabinet space, water purifier system, under-cabinet lighting, a large center island, and a comfortable breakfast nook that opens directly to the expansive family room. Just off the kitchen is an adjacent bonus room offering exciting possibilities. With the right finishing touches, this flexible space could become your own private tasting room, entertainment lounge, or customized gathering area. Upstairs, the spacious primary suite provides a comfortable private retreat, while three additional oversized bedrooms offer plenty of room for family, guests, or home office needs. The true centerpiece of this exceptional property is the expansive lot and resort-style backyard. Designed for entertaining and enjoying the Southern California lifestyle, the outdoor space features an in-ground pool and spa with a grotto, bocce ball court, and fire pit. Approximately 30 strategically placed palm trees enhance the landscaping and create a private, tropical setting that feels like your own personal Shangri-La. With its exceptional floor plan, spacious interior, premium kitchen features, and remarkable resort-style backyard, 33692 Haywood Ct. presents an outstanding opportunity to enjoy the Morgan Hill lifestyle and everything Temecula has to offer.
Save
Ask
Tour
Hide
Listing Snapshot
Price
$959,000
Days On Site
0 Days
Bedrooms
4
Inside Area (SqFt)
3,273 sqft
Total Baths
4
Full Baths
4
Partial Baths
N/A
Lot Size
0.32 Acres
Year Built
2004
MLS® Number
PW26197308
Status
Active
Property Tax
N/A
HOA/Condo/Coop Fees
$125 monthly
Sq Ft Source
Assessor
Friends & Family
Recent Activity
| 15 hours ago | Listing first seen on site | |
| 15 hours ago | Listing updated with changes from the MLS® |
General Features
Acres
0.32
Attached Garage
Yes
Disclosures
HoaDisclosure
Foundation
Slab
Garage
Yes
Garage Spaces
3
Land Lease
No
Levels
Two
Number Of Stories
2
Parking
AttachedDirect AccessGarage Faces FrontGarage
Parking Spaces
3
Property Sub Type
Single Family Residence
Security
Carbon Monoxide Detector(s)Smoke Detector(s)
Sewer
Public Sewer
Special Circumstances
Standard
Style
Traditional
Utilities
Cable ConnectedElectricity ConnectedNatural Gas ConnectedSewer ConnectedWater Connected
Water Source
Public
Interior Features
Appliances
DishwasherGas CooktopDisposalGas OvenGas Water HeaterIce MakerMicrowaveRefrigeratorSelf Cleaning OvenWater HeaterWater Purifier
Cooling
Central Air
Fireplace
Yes
Fireplace Features
Family Room
Heating
Central
Interior
Built-in FeaturesCeiling Fan(s)Crown MoldingEat-in KitchenHigh CeilingsLaminate CountersOpen FloorplanPantryRecessed LightingTile CountersWalk-In Closet(s)
Laundry Features
Washer HookupGas Dryer HookupInsideLaundry Room
Spa
Yes
Window Features
BlindsDouble Pane Windows
Bathroom
Features - Low Flow Plumbing Fixtures, Soaking Tub, Tile Counters
Bedroom
Bonus Room
CenterHall
Dining Room
EntryFoyer
Family Room
Kitchen
Features - Kitchen Island, Tile Counters
Laundry
Living Room
Master Bathroom
Master Bedroom
Save
Ask
Tour
Hide
Exterior Features
Construction Details
Stucco
Fencing
WoodWrought Iron
Lot Features
Front YardLandscaped
Patio And Porch
Front PorchPatio
Pool Features
PrivateIn GroundWaterfallAssociation
Private Pool
Yes
Road Frontage
City Street
Roof
Flat Tile
Spa
Yes
Spa Features
In GroundPrivate
View
HillsMountain(s)Neighborhood
Waterview
HillsMountain(s)Neighborhood
Windows/Doors
BlindsDouble Pane Windows
Community Features
Accessibility Features
Grip-Accessible Features
Association Amenities
Fitness CenterGame RoomPoolSpa/Hot TubTennis Court(s)
Association Fee
$125.0
Association Fee Frequency
Monthly
Community Features
CurbsGolfSuburbanSidewalksPark
MLS Area
SRCAR - Southwest Riverside County
School District
Temecula Unified
Financing Terms Available
CashConventionalVA Loan
Building Access
Front Door
Roads
Paved
Schools
School District
Temecula Unified
Elementary School
Tony Tobin
Middle School
Vail Ranch
High School
Great Oak
This information is for your personal, non-commercial use and may not be used for any purpose other than to identify prospective properties you may be interested in purchasing. The display of MLS data is usually deemed reliable but is NOT guaranteed accurate by the MLS. Buyers are responsible for verifying the accuracy of all information and should investigate the data themselves or retain appropriate professionals. Information from sources other than the Listing Agent may have been included in the MLS data. Unless otherwise specified in writing, the Broker/Agent has not and will not verify any information obtained from other sources. The Broker/Agent providing the information contained herein may or may not have been the Listing and/or Selling Agent.
Neighborhood & Commute
Source: Walkscore
Disclosure: Community information and market data powered by Constellation Data Labs. Information is deemed reliable but not guaranteed.
Save
Ask
Tour
Hide


Did you know? You can invite friends and family to your search. They can join your search, rate and discuss listings with you.