

Use This Easy Search To Find Local Listings
Save
Ask
Tour
Hide
$1,195,000
New Listing
7027 N MuscatelSan Gabriel, CA 91775
For Sale|Single Family Residence|Active
4
Beds
4
Total Baths
3
Full Baths
1
Partial Bath
2,558
SqFt
$467
/SqFt
2003
Built
County:
Los Angeles
Listed by Omer Elsalhani of Keller Williams Coastal Prop. homesbyomer@gmail.com
Call Now: 818-419-0026
Is this the listing for you? We can help make it yours.
818-419-0026Upcoming Open Houses
Sat, Sep 19, 1:00 PM - 4:00 PM
Sun, Sep 20, 1:00 PM - 4:00 PM
Save
Ask
Tour
Hide
Mortgage Calculator
Monthly Payment (Est.)
$5,452Calculator powered by Showcase IDX, a Constellation1 Company. Copyright ©2026 Information is deemed reliable but not guaranteed.
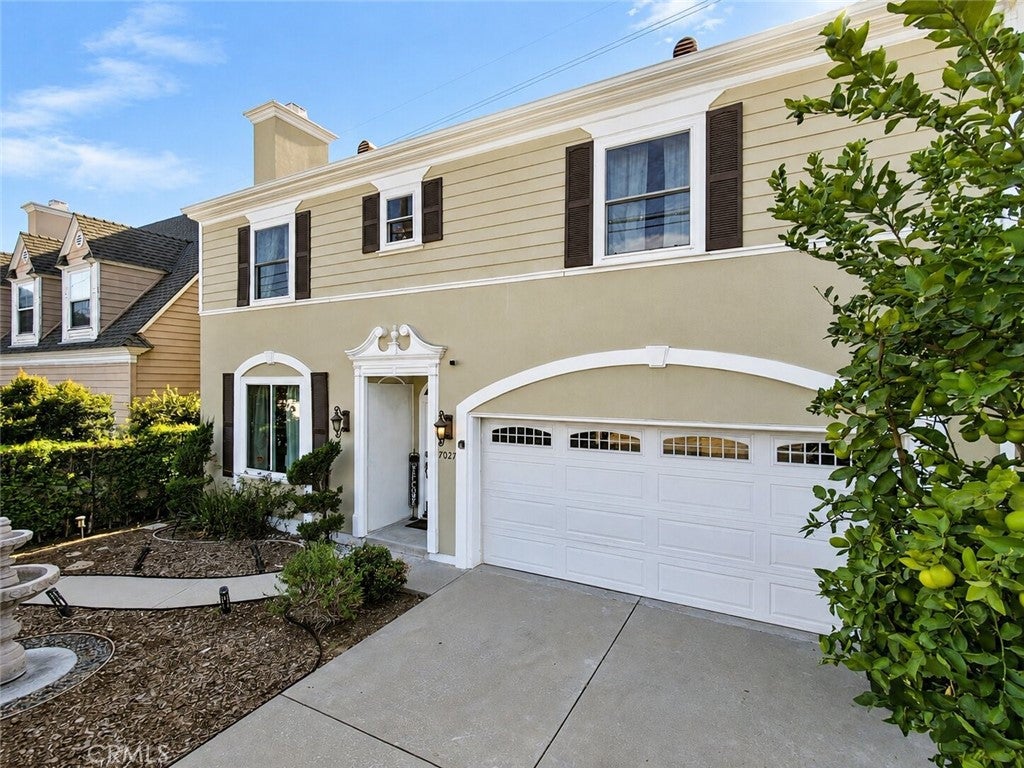
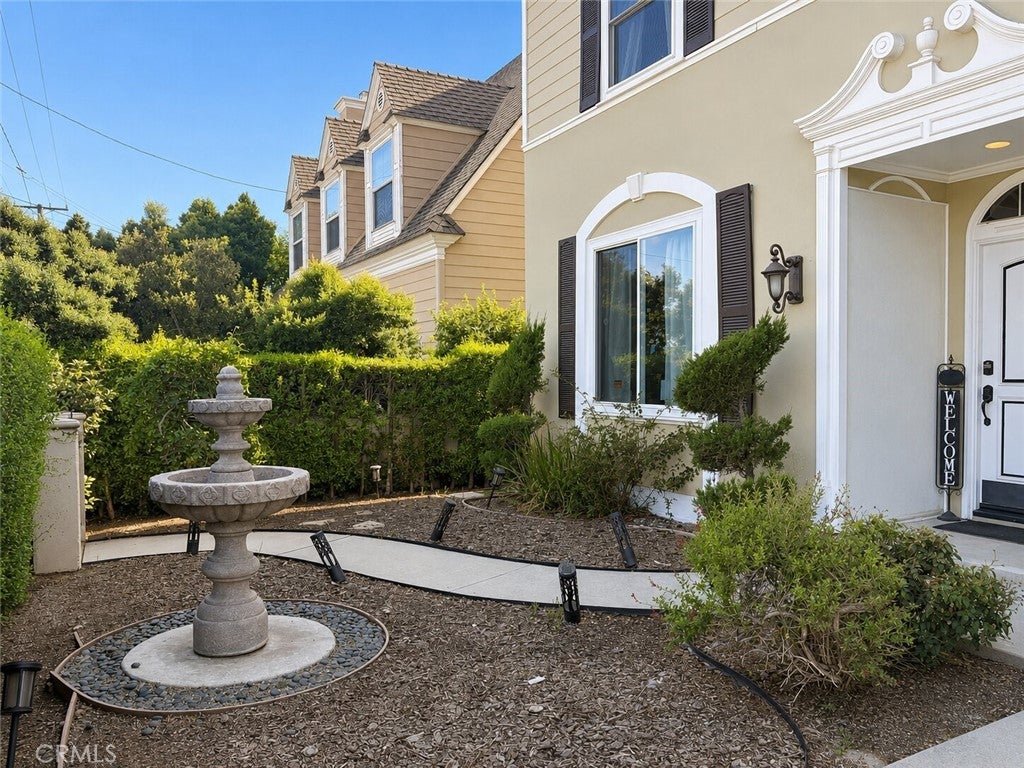
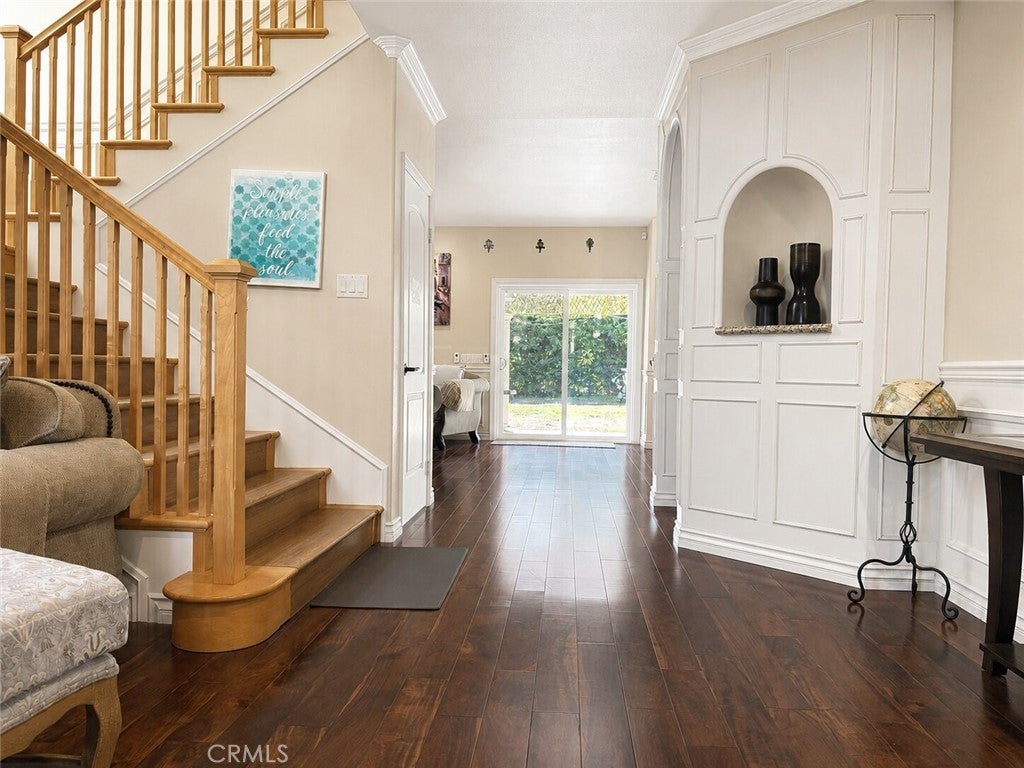
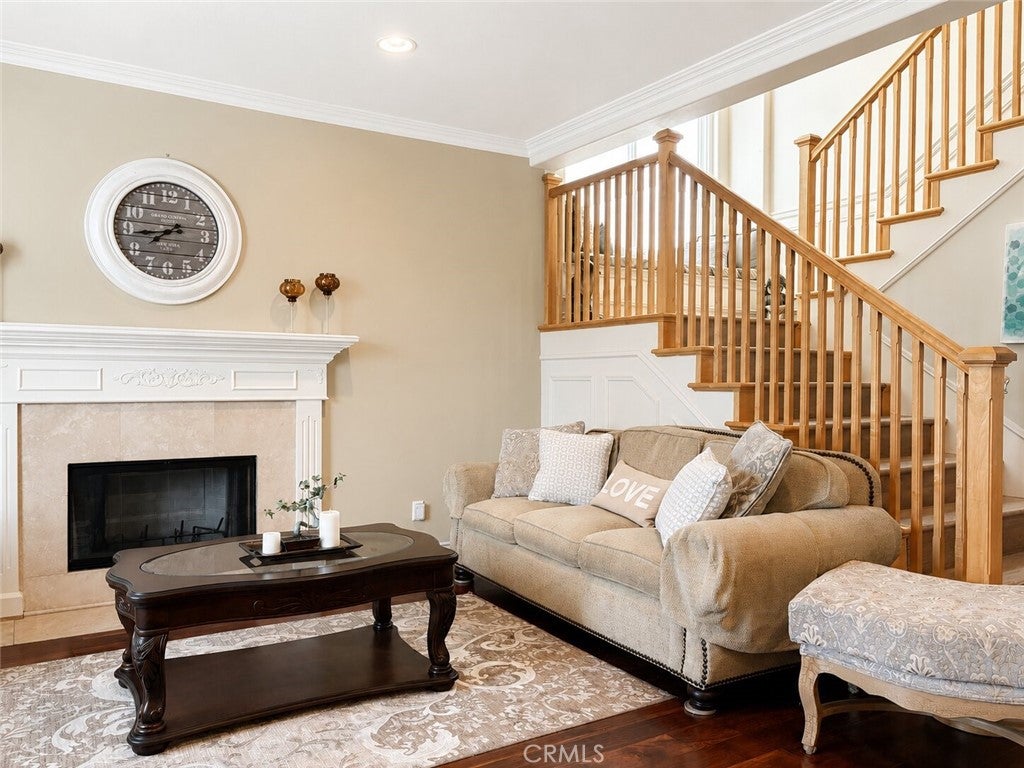
Welcome to this spacious 4-bedroom, 3.5-bath residence providing approximately 2,558 square feet of comfortable living space. The main level features an inviting living room with an electric fireplace, a formal dining area, and a separate family room ideal for everyday relaxation and entertaining. Engineered hardwood flooring extends throughout the first floor, while the staircase and entire second floor feature brand-new wide-plank flooring. The well-appointed kitchen offers abundant cream-colored cabinetry, granite countertops, a center island, gas cooktop, and stainless-steel appliances, including a new refrigerator and dishwasher. A new washer and dryer are also included, and the interior has been recently painted. Upstairs, the generous primary suite includes a walk-in closet, and a spacious bathroom with dual sinks and a soaking tub. A separate junior suite and additional bedrooms provide flexibility for guests, a home office, or study space. All windows and the sliding glass door were replaced in 2018. The expansive backyard provides ample outdoor space and features a covered patio with seating and dining areas, along with new remote-controlled lighting and ceiling fans. Additional highlights include a private driveway, an alarm system, and multiple indoor and outdoor living areas. Conveniently located near San Marino and Arcadia, the home offers easy access to neighborhood shopping and dining, Live Oak Park, The Shops at Santa Anita, Santa Anita Park, and the Los Angeles County Arboretum and Botanic Garden.
Save
Ask
Tour
Hide
Listing Snapshot
Price
$1,195,000
Days On Site
0 Days
Bedrooms
4
Inside Area (SqFt)
2,558 sqft
Total Baths
4
Full Baths
3
Partial Baths
1
Lot Size
0.0823 Acres
Year Built
2003
MLS® Number
PW26200384
Status
Active
Property Tax
N/A
HOA/Condo/Coop Fees
N/A
Sq Ft Source
Assessor
Friends & Family
Recent Activity
| 10 hours ago | Listing first seen on site | |
| 10 hours ago | Listing updated with changes from the MLS® |
General Features
Acres
0.0823
Attached Garage
Yes
Garage
Yes
Garage Spaces
2
Land Lease
No
Levels
Two
Number Of Stories
2
Parking
AttachedDrivewayGarageGarage Door OpenerGated
Parking Spaces
4
Property Sub Type
Single Family Residence
Security
Security SystemCarbon Monoxide Detector(s)Smoke Detector(s)
Sewer
Public Sewer
Special Circumstances
Standard
Water Source
Public
Interior Features
Appliances
DishwasherElectric OvenGas RangeMicrowaveRefrigeratorDryerWasher
Cooling
Central Air
Fireplace
Yes
Fireplace Features
Electric
Flooring
Wood
Heating
Central
Interior
Built-in FeaturesCeiling Fan(s)Crown MoldingGranite CountersHigh CeilingsPantryRecessed LightingStorageWalk-In Closet(s)
Laundry Features
Washer HookupInsideLaundry Room
Main Level Bedrooms
4
Window Features
Double Pane Windows
Bathroom
Bedroom
Family Room
Kitchen
Features - Granite Counters, Kitchen Island
Laundry
Living Room
Master Bathroom
Master Bedroom
Other
Features - Walk-In Closet(s)
Pantry
Save
Ask
Tour
Hide
Exterior Features
Fencing
Wood
Patio And Porch
CoveredPatio
Pool Features
None
Road Frontage
City Street
Spa Features
None
View
Neighborhood
Waterview
Neighborhood
Windows/Doors
Double Pane Windows
Community Features
Community Features
ParkStreet LightsSuburbanSidewalks
MLS Area
654 - San Gabriel
School District
Pasadena Unified
Financing Terms Available
Submit
Building Access
Front
Schools
School District
Pasadena Unified
Elementary School
Unknown
Middle School
Unknown
High School
Unknown

This information is for your personal, non-commercial use and may not be used for any purpose other than to identify prospective properties you may be interested in purchasing. The display of MLS data is usually deemed reliable but is NOT guaranteed accurate by the MLS. Buyers are responsible for verifying the accuracy of all information and should investigate the data themselves or retain appropriate professionals. Information from sources other than the Listing Agent may have been included in the MLS data. Unless otherwise specified in writing, the Broker/Agent has not and will not verify any information obtained from other sources. The Broker/Agent providing the information contained herein may or may not have been the Listing and/or Selling Agent.
Neighborhood & Commute
Source: Walkscore
Disclosure: Community information and market data powered by Constellation Data Labs. Information is deemed reliable but not guaranteed.
Save
Ask
Tour
Hide
Save
Ask
Tour
Hide
$1,195,000
New Listing
7027 N MuscatelSan Gabriel, CA 91775
For Sale|Single Family Residence|Active
4
Beds
4
Total Baths
3
Full Baths
1
Partial Bath
2,558
SqFt
$467
/SqFt
2003
Built
County:
Los Angeles
Listed by Omer Elsalhani of Keller Williams Coastal Prop. homesbyomer@gmail.com
Call Now: 818-419-0026
Is this the listing for you? We can help make it yours.
818-419-0026Upcoming Open Houses
Sat, Sep 19, 1:00 PM - 4:00 PM
Sun, Sep 20, 1:00 PM - 4:00 PM
Save
Ask
Tour
Hide
Mortgage Calculator
Monthly Payment (Est.)
$5,452Calculator powered by Showcase IDX, a Constellation1 Company. Copyright ©2026 Information is deemed reliable but not guaranteed.
Welcome to this spacious 4-bedroom, 3.5-bath residence providing approximately 2,558 square feet of comfortable living space. The main level features an inviting living room with an electric fireplace, a formal dining area, and a separate family room ideal for everyday relaxation and entertaining. Engineered hardwood flooring extends throughout the first floor, while the staircase and entire second floor feature brand-new wide-plank flooring. The well-appointed kitchen offers abundant cream-colored cabinetry, granite countertops, a center island, gas cooktop, and stainless-steel appliances, including a new refrigerator and dishwasher. A new washer and dryer are also included, and the interior has been recently painted. Upstairs, the generous primary suite includes a walk-in closet, and a spacious bathroom with dual sinks and a soaking tub. A separate junior suite and additional bedrooms provide flexibility for guests, a home office, or study space. All windows and the sliding glass door were replaced in 2018. The expansive backyard provides ample outdoor space and features a covered patio with seating and dining areas, along with new remote-controlled lighting and ceiling fans. Additional highlights include a private driveway, an alarm system, and multiple indoor and outdoor living areas. Conveniently located near San Marino and Arcadia, the home offers easy access to neighborhood shopping and dining, Live Oak Park, The Shops at Santa Anita, Santa Anita Park, and the Los Angeles County Arboretum and Botanic Garden.
Save
Ask
Tour
Hide
Listing Snapshot
Price
$1,195,000
Days On Site
0 Days
Bedrooms
4
Inside Area (SqFt)
2,558 sqft
Total Baths
4
Full Baths
3
Partial Baths
1
Lot Size
0.0823 Acres
Year Built
2003
MLS® Number
PW26200384
Status
Active
Property Tax
N/A
HOA/Condo/Coop Fees
N/A
Sq Ft Source
Assessor
Friends & Family
Recent Activity
| 10 hours ago | Listing first seen on site | |
| 10 hours ago | Listing updated with changes from the MLS® |
General Features
Acres
0.0823
Attached Garage
Yes
Garage
Yes
Garage Spaces
2
Land Lease
No
Levels
Two
Number Of Stories
2
Parking
AttachedDrivewayGarageGarage Door OpenerGated
Parking Spaces
4
Property Sub Type
Single Family Residence
Security
Security SystemCarbon Monoxide Detector(s)Smoke Detector(s)
Sewer
Public Sewer
Special Circumstances
Standard
Water Source
Public
Interior Features
Appliances
DishwasherElectric OvenGas RangeMicrowaveRefrigeratorDryerWasher
Cooling
Central Air
Fireplace
Yes
Fireplace Features
Electric
Flooring
Wood
Heating
Central
Interior
Built-in FeaturesCeiling Fan(s)Crown MoldingGranite CountersHigh CeilingsPantryRecessed LightingStorageWalk-In Closet(s)
Laundry Features
Washer HookupInsideLaundry Room
Main Level Bedrooms
4
Window Features
Double Pane Windows
Bathroom
Bedroom
Family Room
Kitchen
Features - Granite Counters, Kitchen Island
Laundry
Living Room
Master Bathroom
Master Bedroom
Other
Features - Walk-In Closet(s)
Pantry
Save
Ask
Tour
Hide
Exterior Features
Fencing
Wood
Patio And Porch
CoveredPatio
Pool Features
None
Road Frontage
City Street
Spa Features
None
View
Neighborhood
Waterview
Neighborhood
Windows/Doors
Double Pane Windows
Community Features
Community Features
ParkStreet LightsSuburbanSidewalks
MLS Area
654 - San Gabriel
School District
Pasadena Unified
Financing Terms Available
Submit
Building Access
Front
Schools
School District
Pasadena Unified
Elementary School
Unknown
Middle School
Unknown
High School
Unknown
This information is for your personal, non-commercial use and may not be used for any purpose other than to identify prospective properties you may be interested in purchasing. The display of MLS data is usually deemed reliable but is NOT guaranteed accurate by the MLS. Buyers are responsible for verifying the accuracy of all information and should investigate the data themselves or retain appropriate professionals. Information from sources other than the Listing Agent may have been included in the MLS data. Unless otherwise specified in writing, the Broker/Agent has not and will not verify any information obtained from other sources. The Broker/Agent providing the information contained herein may or may not have been the Listing and/or Selling Agent.
Neighborhood & Commute
Source: Walkscore
Disclosure: Community information and market data powered by Constellation Data Labs. Information is deemed reliable but not guaranteed.
Save
Ask
Tour
Hide


Did you know? You can invite friends and family to your search. They can join your search, rate and discuss listings with you.